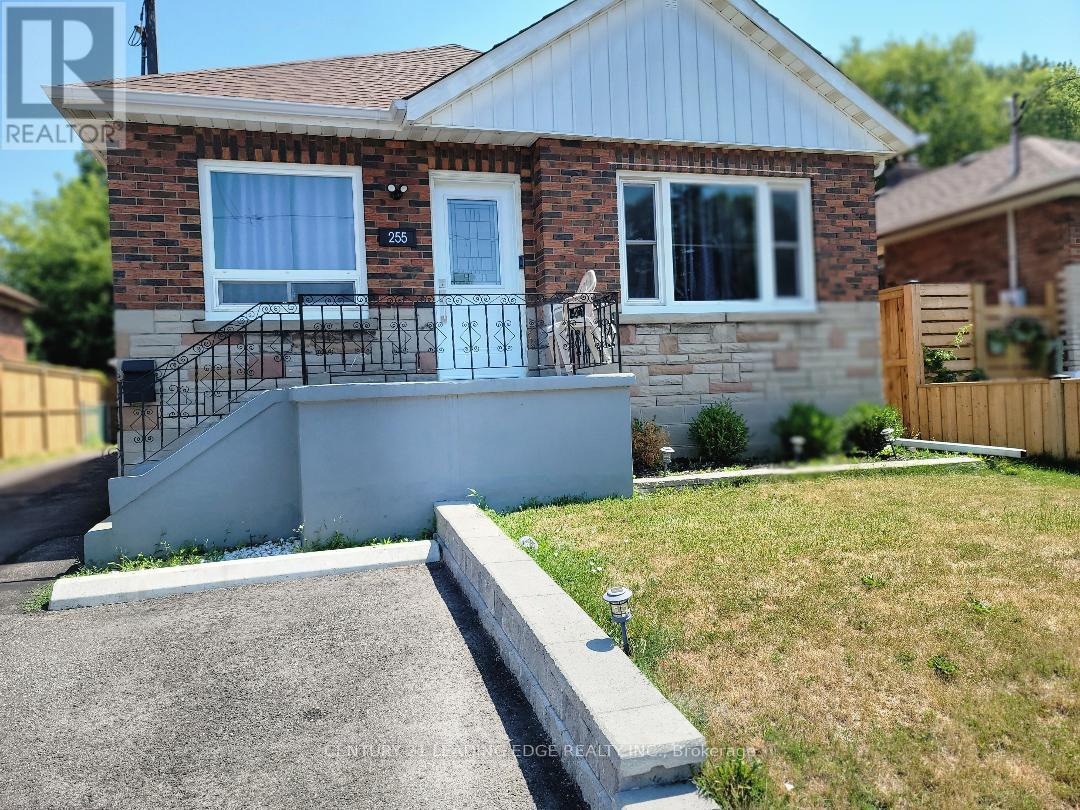
255 Huron Street Oshawa, Ontario L1H 5E6

$1,500 Monthly
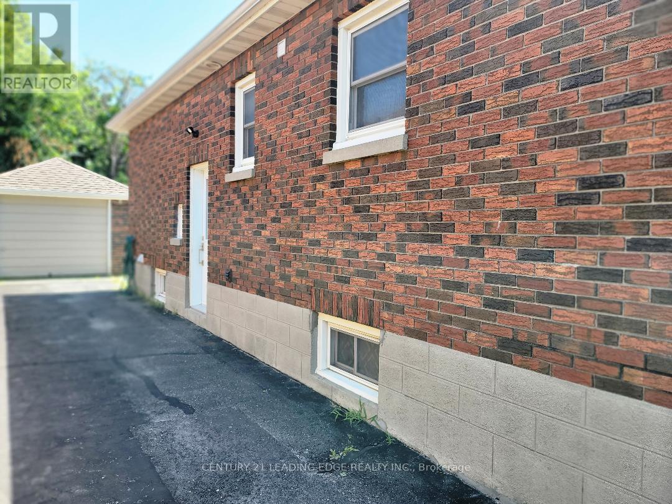
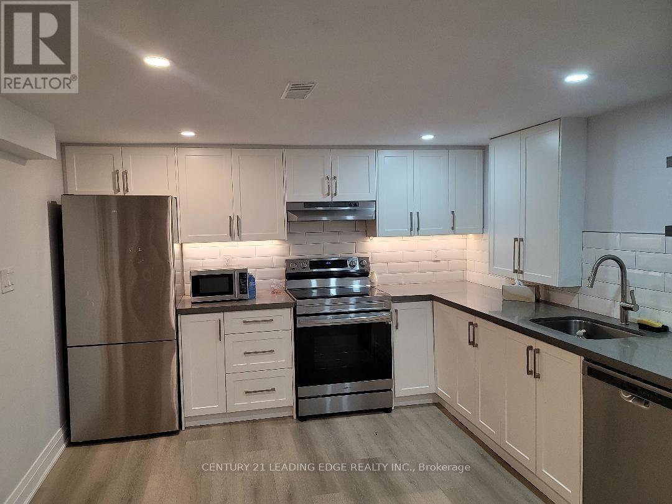
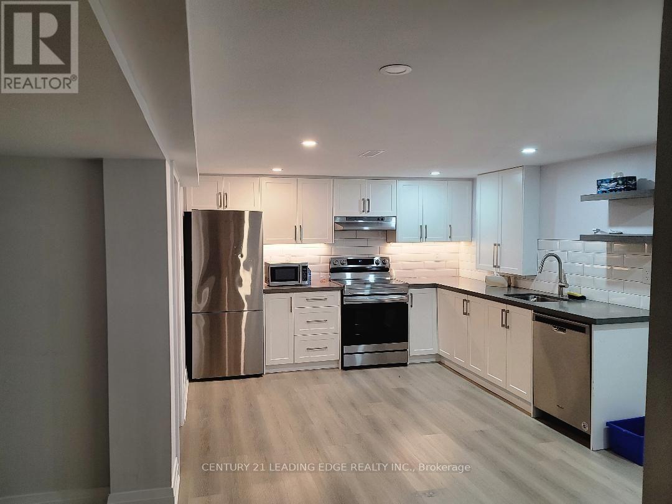
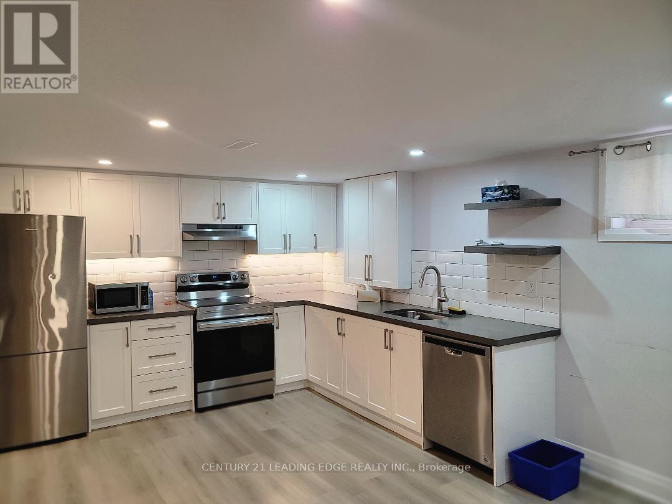
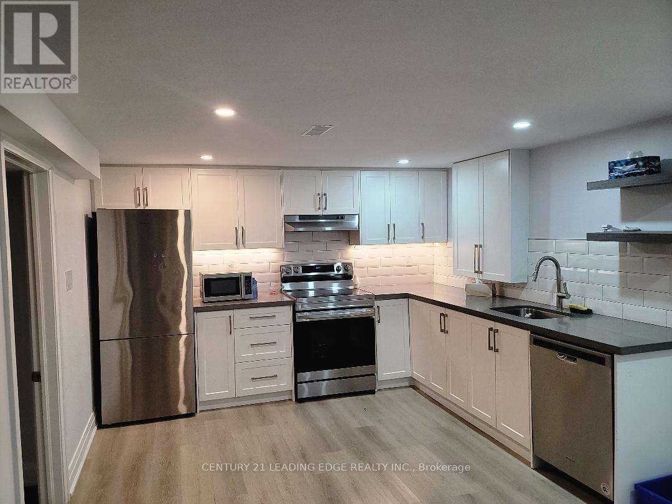
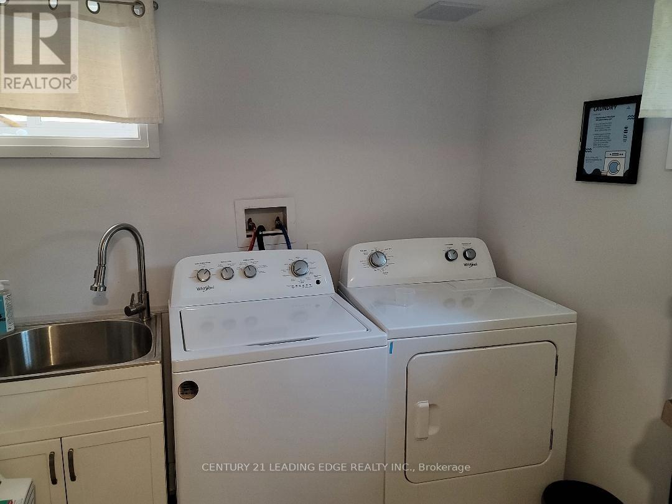
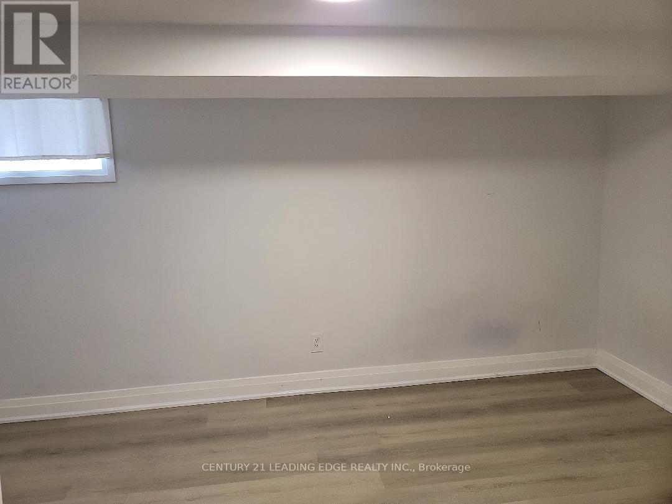
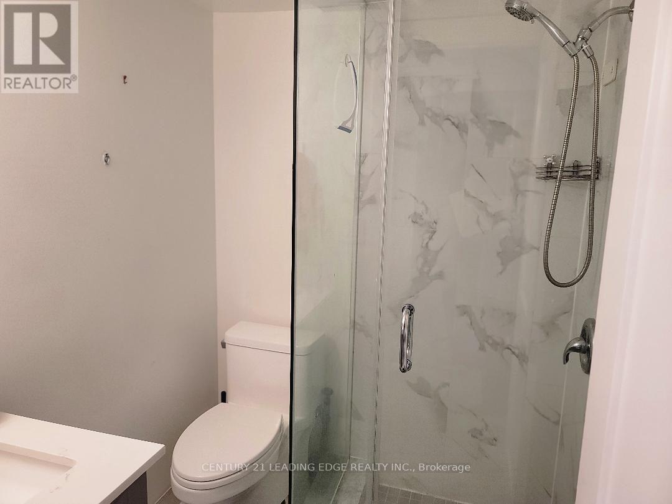
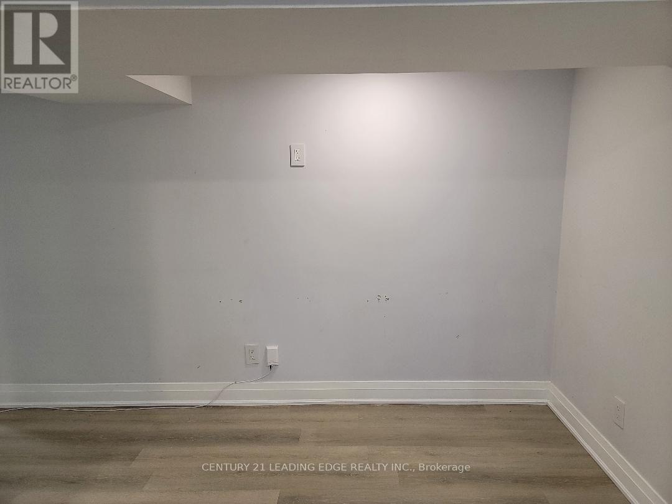
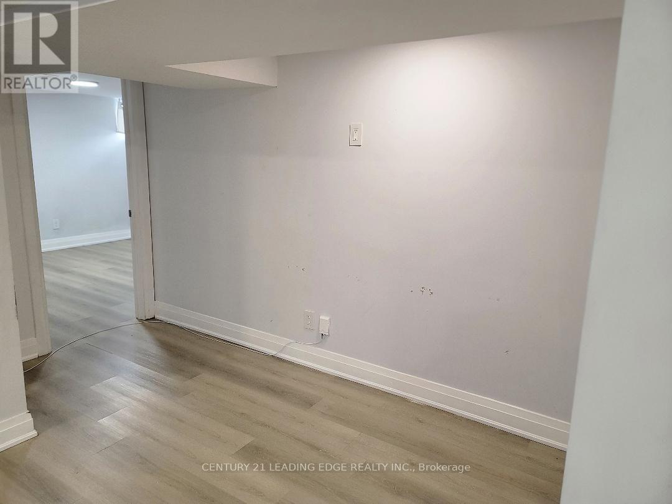
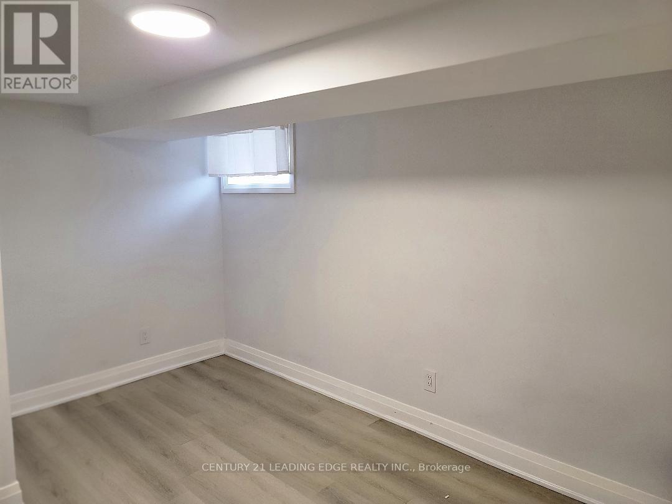
All utilities included. 2 Bedroom Renovated Clean basement for Rent. Close to 401, Step to Transit. Available asap. Required : Rental application, Three most recent pay stubs, Employment letter, Equifax full credit report, Job Verification, Tenant pays internet and Tenant Insurance. Available from December 7th, 2026. (id:63616)
Property Details
| MLS® Number | E14155442 |
| Property Type | Single Family |
| Neigbourhood | Central |
| Community Name | Central |
| Features | In Suite Laundry |
| Parking Space Total | 1 |
Building
| Bathroom Total | 1 |
| Bedrooms Above Ground | 2 |
| Bedrooms Total | 2 |
| Architectural Style | Bungalow |
| Basement Development | Finished |
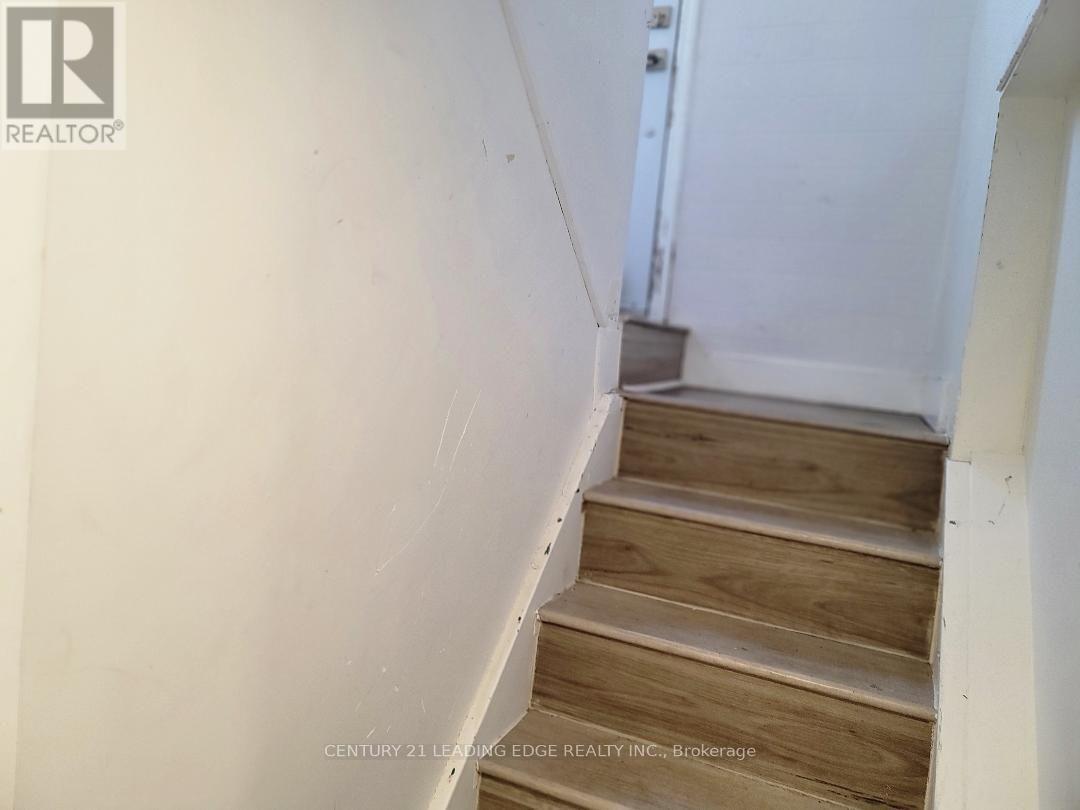
| Basement Features | Separate Entrance |
| Basement Type | N/a (finished), N/a |
| Construction Style Attachment | Detached |
| Cooling Type | Central Air Conditioning |
| Exterior Finish | Brick |
| Foundation Type | Concrete |
| Heating Fuel | Natural Gas |
| Heating Type | Forced Air |
| Stories Total | 1 |
| Size Interior | 700 - 1,100 Ft2 |
| Type | House |
| Utility Water | Municipal Water |
Parking
| No Garage |
Land
| Acreage | No |
| Sewer | Sanitary Sewer |
| Size Depth | 95 Ft |
| Size Frontage | 40 Ft |
| Size Irregular | 40 X 95 Ft |
| Size Total Text | 40 X 95 Ft |
Rooms
| Level | Type | Length | Width | Dimensions |
|---|---|---|---|---|
| Basement | Living Room | 3.59 m | 2.98 m | 3.59 m x 2.98 m |
| Basement | Dining Room | 5.33 m | 2.98 m | 5.33 m x 2.98 m |
| Basement | Bedroom | 4.33 m | 9.78 m | 4.33 m x 9.78 m |
| Basement | Bedroom 2 | 3.67 m | 3.22 m | 3.67 m x 3.22 m |
| Basement | Kitchen | 4.85 m | 3.42 m | 4.85 m x 3.42 m |
https://www.realtor.ca/real-estate/30486164/255-huron-street-oshawa-central-central
Contact Us
Contact us for more information

The trademarks REALTOR®, REALTORS®, and the REALTOR® logo are controlled by The Canadian Real Estate Association (CREA) and identify real estate professionals who are members of CREA. The trademarks MLS®, Multiple Listing Service® and the associated logos are owned by The Canadian Real Estate Association (CREA) and identify the quality of services provided by real estate professionals who are members of CREA. The trademark DDF® is owned by The Canadian Real Estate Association (CREA) and identifies CREA's Data Distribution Facility (DDF®)
November 06 2026 02:00:45
Toronto Regional Real Estate Board
Century 21 Leading Edge Realty Inc.