253 Dunsmore Lane N Barrie, Ontario L4M 7A4

$2,450 Monthly
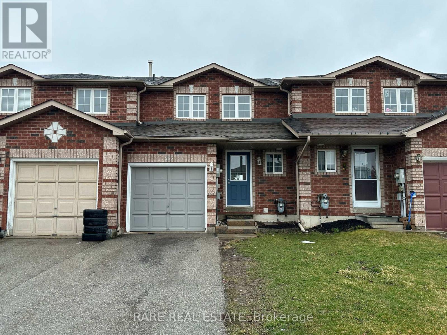
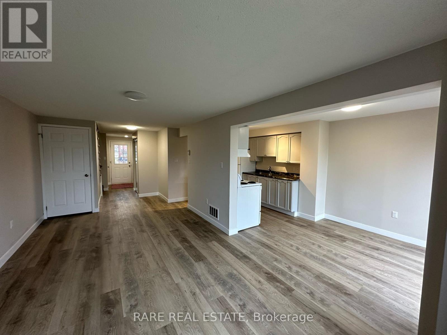
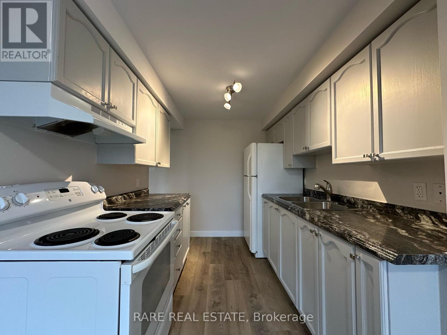
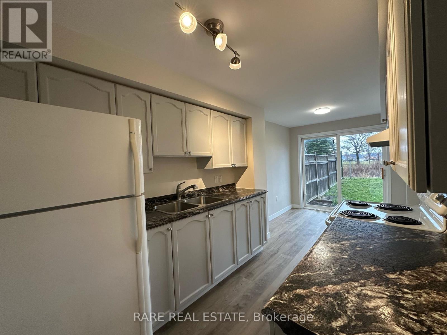
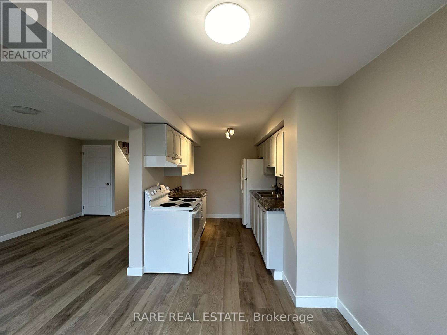
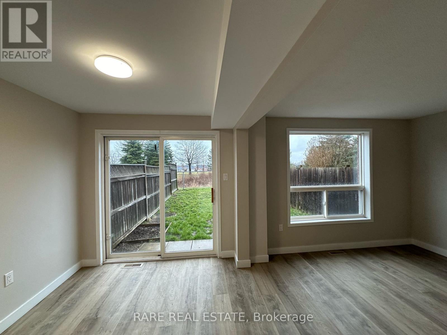
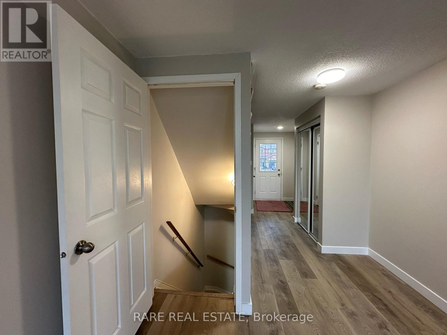
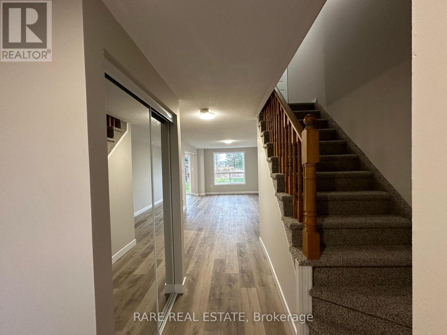
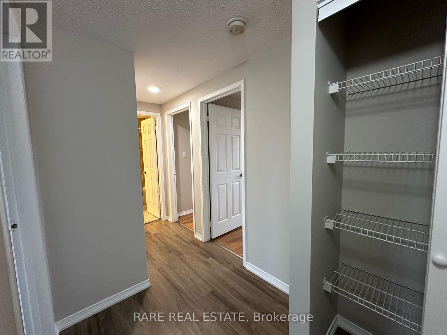
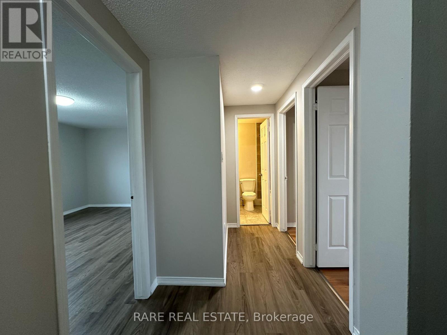
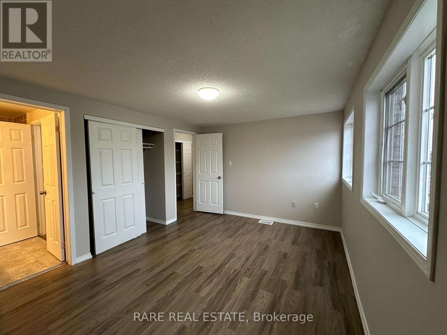
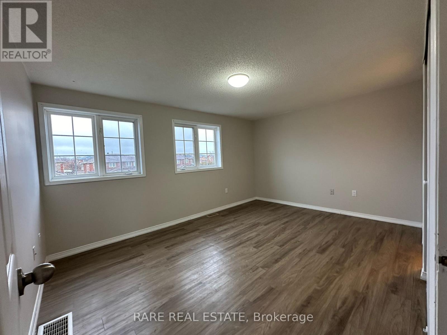
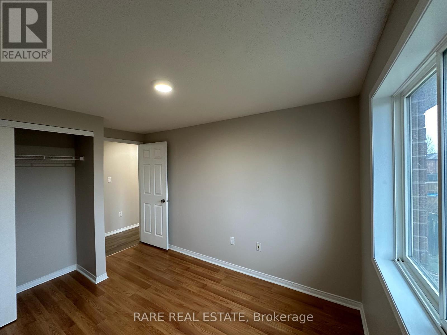
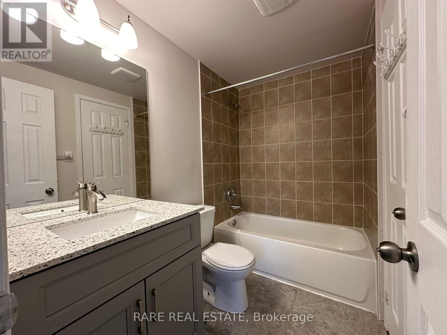
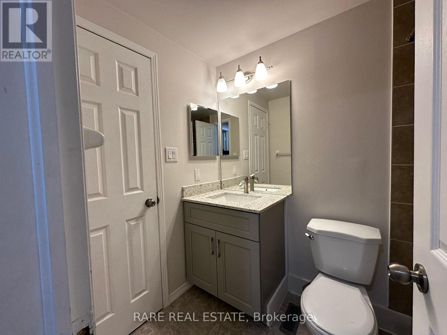
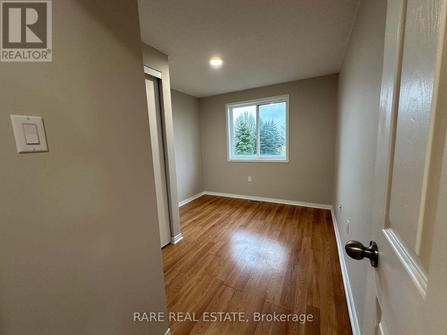
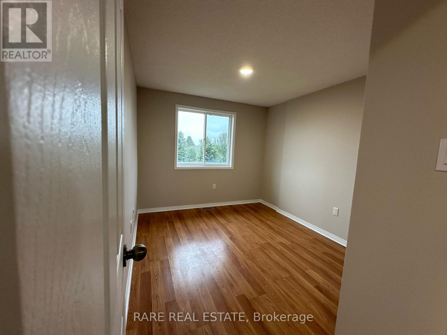
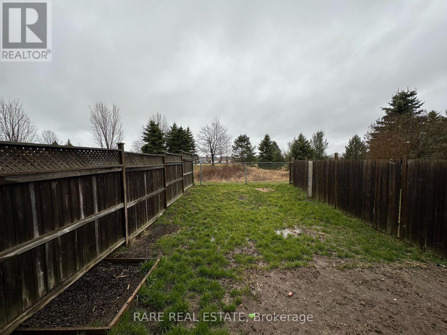
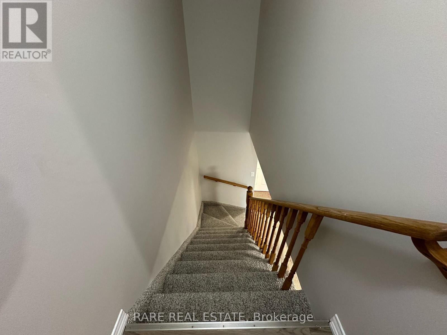
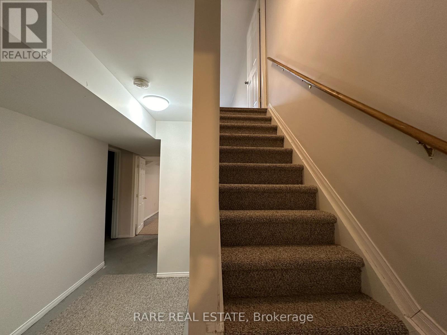
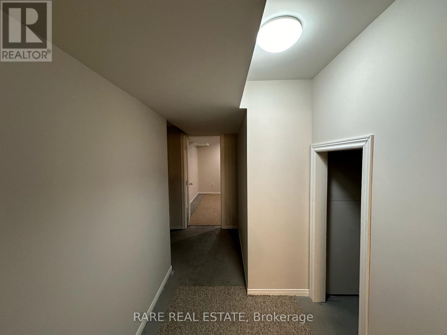
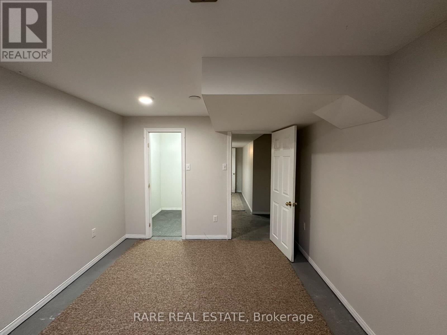
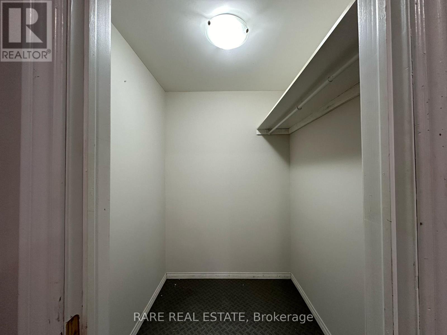
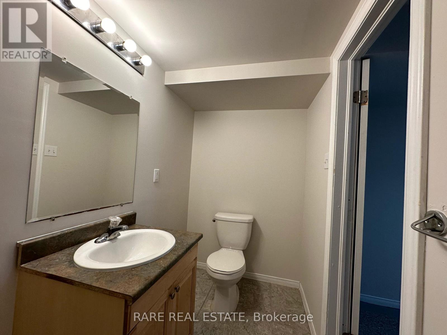
Welcome to this beautifully maintained 3-bedroom townhome where modern updates meet everyday functionality. Fresh vinyl plank flooring runs throughout the main level, and two of the bathrooms feature newly upgraded vanities. The primary bedroom offers the convenience of a semi-ensuite bath, while the mostly finished basement adds valuable living space with an additional bedroom and a 2-piece bathroom. Outside, driveway provides plenty of parking for family and visitors. Backing directly onto Cheltenham Park, you'll enjoy privacy and green views with no neighbours behind. The location is a standout - just minutes from RVH and Georgian College, making it a smart choice for healthcare workers, students, and investors alike. Shopping, restaurants, and entertainment are all close at hand, so whether it's daily errands or a night on the town, everything you need is right around the corner. (id:63616)
Property Details
| MLS® Number | S13534934 |
| Property Type | Single Family |
| Community Name | Georgian Drive |
| Amenities Near By | Hospital, Park, Public Transit, Schools |
| Community Features | School Bus |
| Parking Space Total | 3 |
Building
| Bathroom Total | 3 |
| Bedrooms Above Ground | 3 |
| Bedrooms Below Ground | 1 |
| Bedrooms Total | 4 |
| Appliances | Dryer, Stove, Washer, Refrigerator |
| Basement Development | Finished |
| Basement Type | N/a (finished) |
| Construction Style Attachment | Attached |
| Cooling Type | Central Air Conditioning |
| Exterior Finish | Brick |
| Fireplace Present | Yes |
| Foundation Type | Concrete |
| Half Bath Total | 2 |
| Heating Fuel | Natural Gas |
| Heating Type | Forced Air |
| Stories Total | 2 |
| Size Interior | 700 - 1,100 Ft2 |
| Type | Row / Townhouse |
| Utility Water | Municipal Water |
Parking
| Garage |
Land
| Acreage | No |
| Land Amenities | Hospital, Park, Public Transit, Schools |
| Sewer | Sanitary Sewer |
| Size Depth | 109 Ft ,7 In |
| Size Frontage | 19 Ft ,8 In |
| Size Irregular | 19.7 X 109.6 Ft |
| Size Total Text | 19.7 X 109.6 Ft |
Rooms
| Level | Type | Length | Width | Dimensions |
|---|---|---|---|---|
| Second Level | Primary Bedroom | 4.38 m | 10.66 m | 4.38 m x 10.66 m |
| Second Level | Bedroom 2 | 3.66 m | 2.72 m | 3.66 m x 2.72 m |
| Third Level | Bedroom 2 | 2.85 m | 8.92 m | 2.85 m x 8.92 m |
| Ground Level | Living Room | 5.53 m | 3.05 m | 5.53 m x 3.05 m |
| Ground Level | Kitchen | 3.25 m | 2.27 m | 3.25 m x 2.27 m |
| Ground Level | Dining Room | 2.45 m | 2.27 m | 2.45 m x 2.27 m |
Utilities
| Electricity | Available |
| Sewer | Available |
https://www.realtor.ca/real-estate/30002182/253-dunsmore-lane-n-barrie-georgian-drive-georgian-drive
Contact Us
Contact us for more information

The trademarks REALTOR®, REALTORS®, and the REALTOR® logo are controlled by The Canadian Real Estate Association (CREA) and identify real estate professionals who are members of CREA. The trademarks MLS®, Multiple Listing Service® and the associated logos are owned by The Canadian Real Estate Association (CREA) and identify the quality of services provided by real estate professionals who are members of CREA. The trademark DDF® is owned by The Canadian Real Estate Association (CREA) and identifies CREA's Data Distribution Facility (DDF®)
July 07 2026 10:03:54
Toronto Regional Real Estate Board
Rare Real Estate