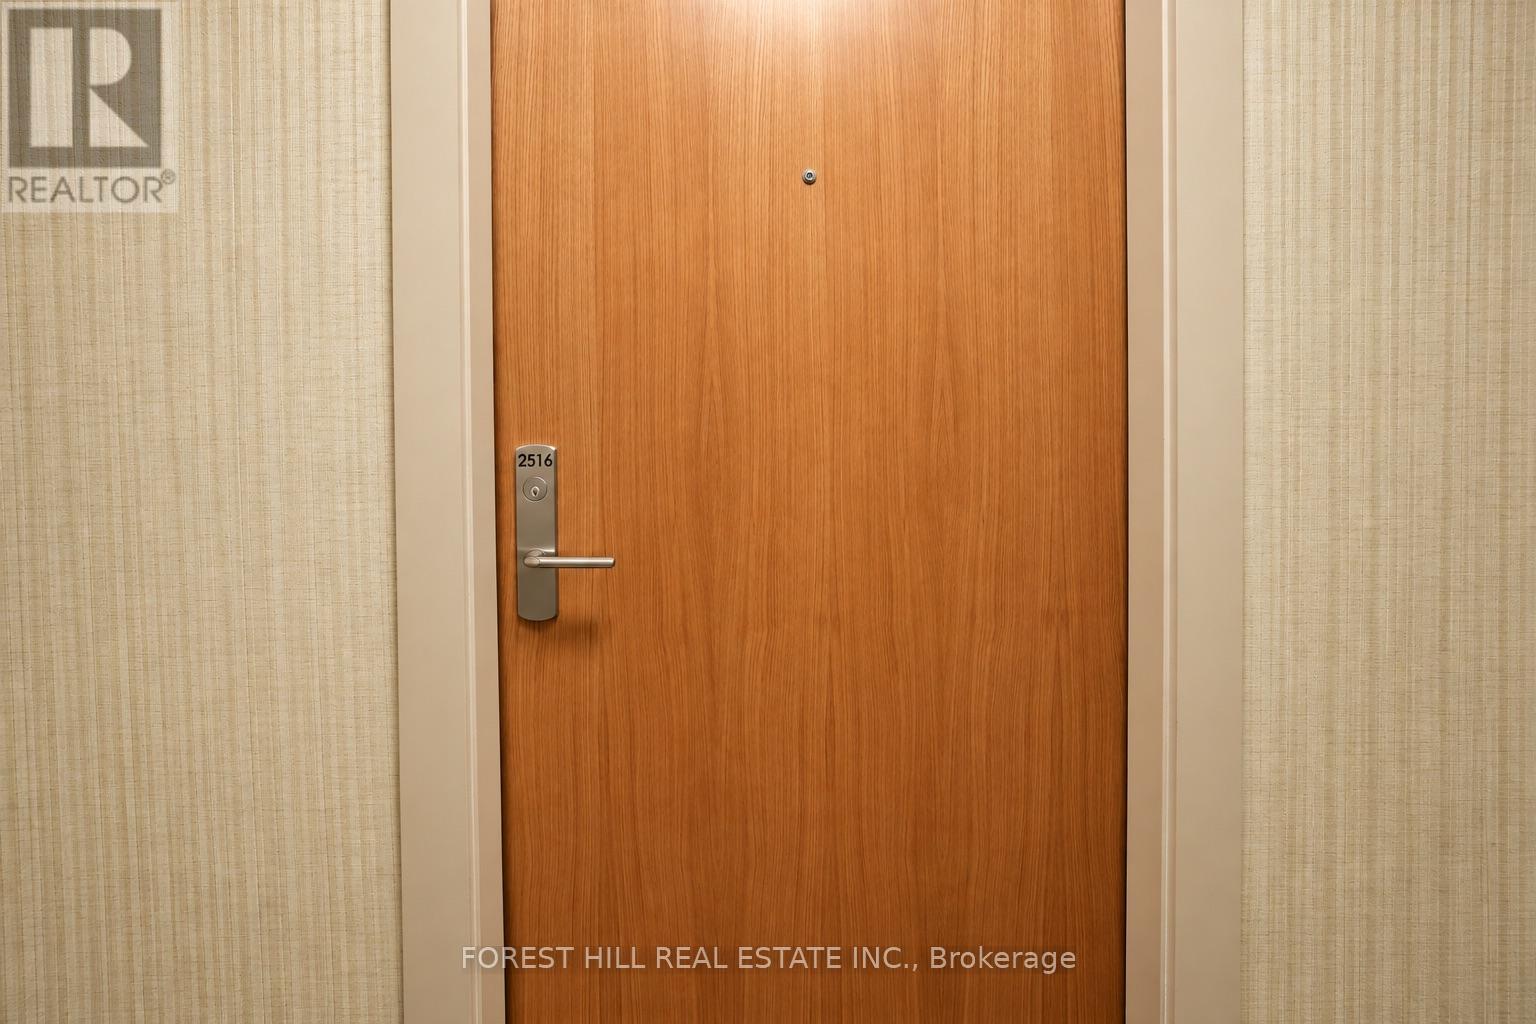
2516 - 8960 Jane Street Vaughan, Ontario L4K 0N9

$2,250 Monthly
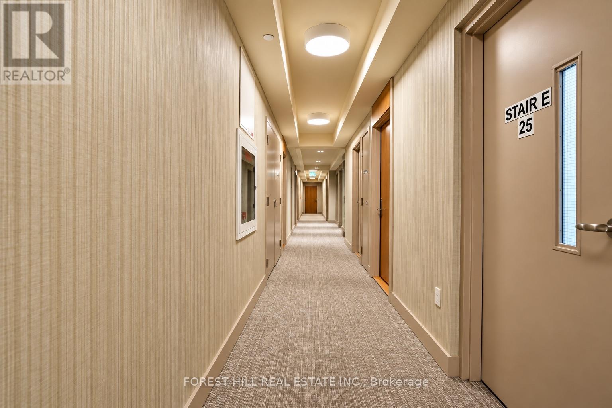
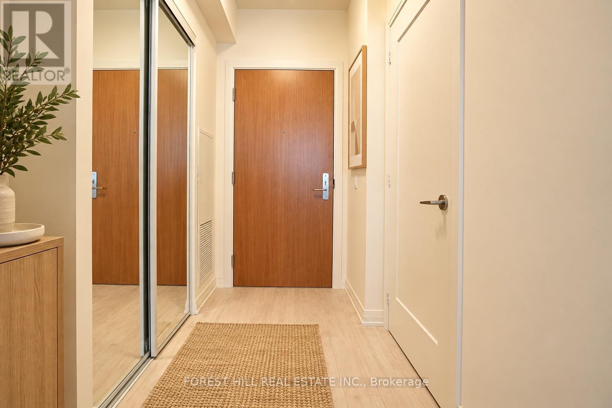
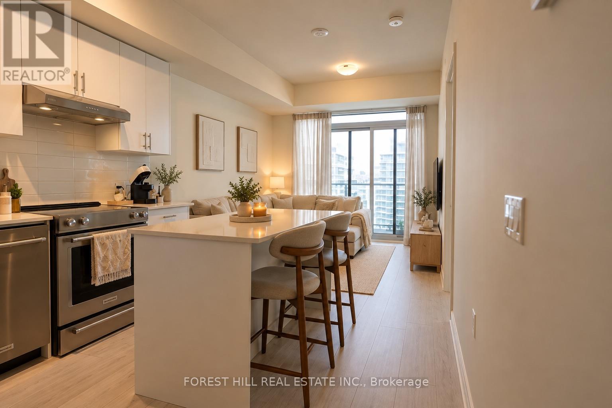
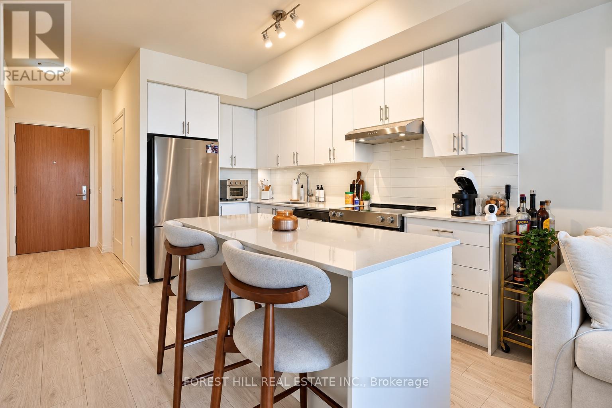
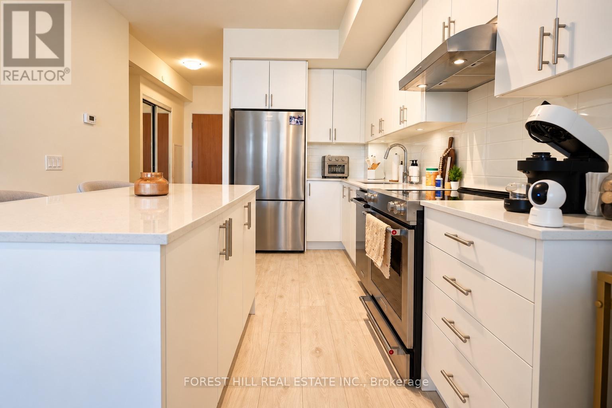
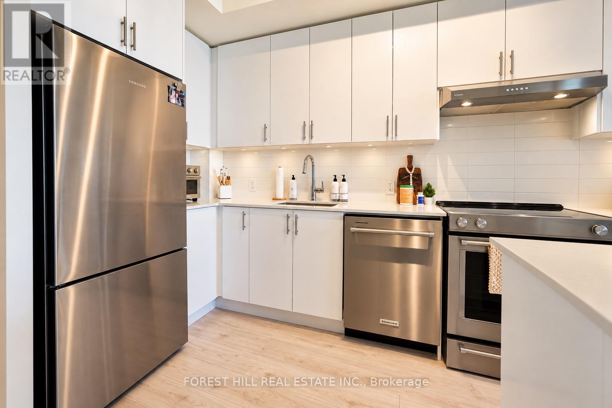
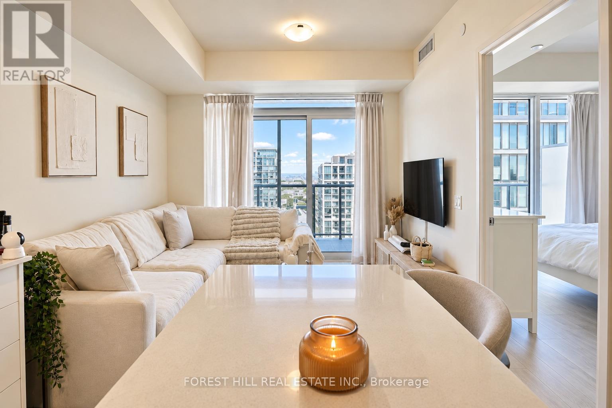
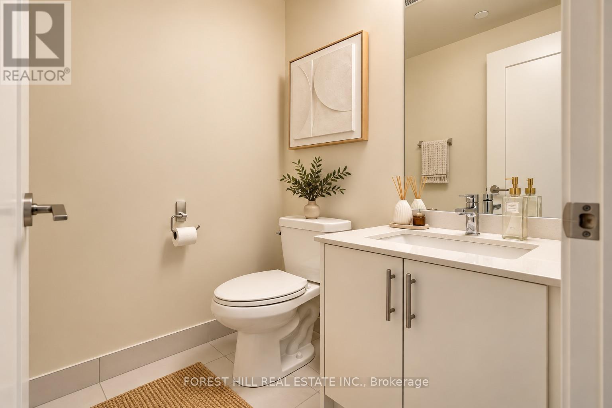
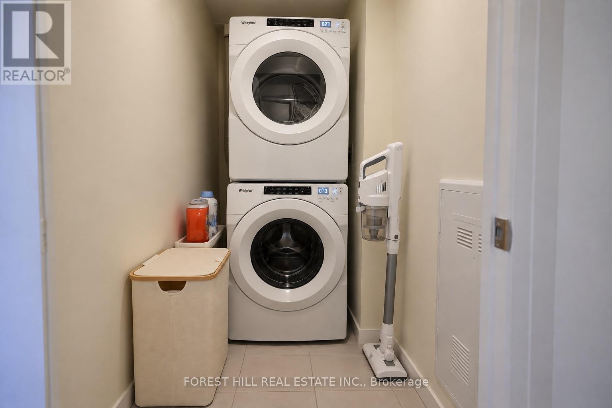
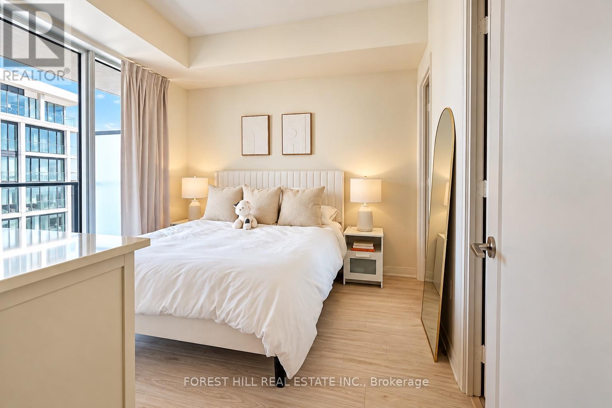
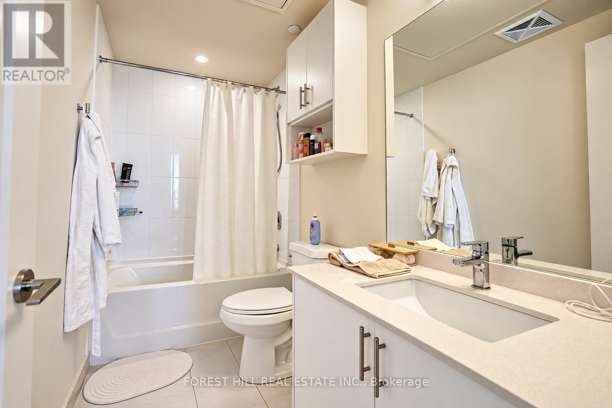
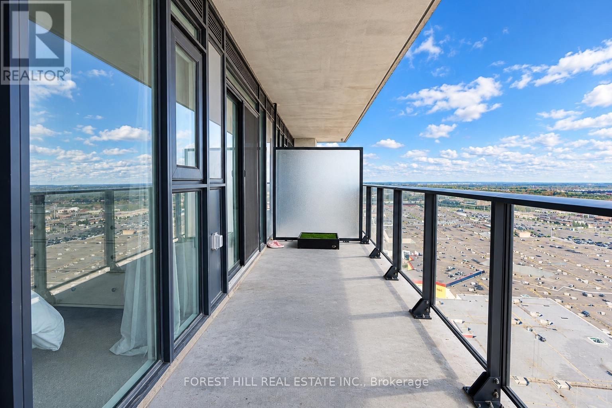
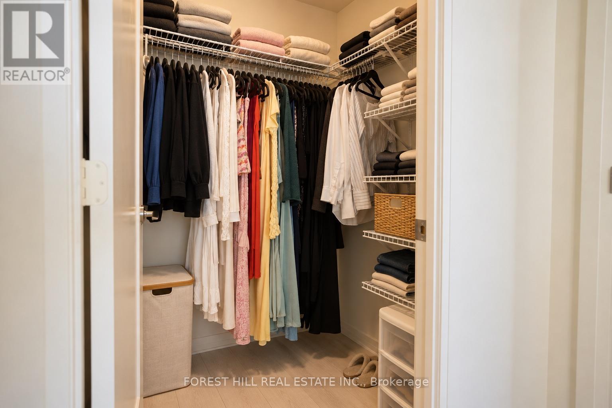
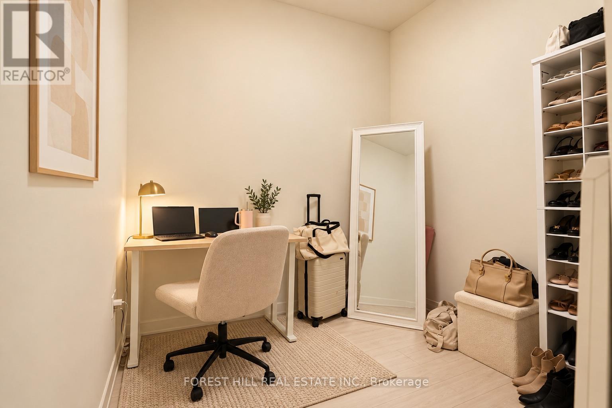
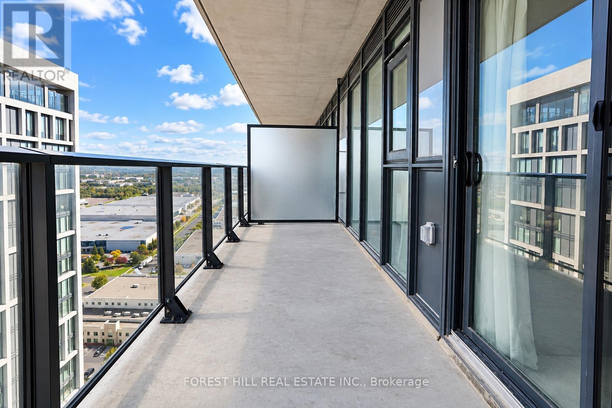
1+1-Bed & 2 Bathroom Unit Offering 646 SQFT Of Living Space With North Facing View. This Unit Includes 1 Parking & 1 Locker. Floor To Ceiling Windows For Natural Lighting. Open Concept Layout With Modern Decor Finishes, Amazing Quartz Kitchen Counter/Top, Full Size S/S Appliances & Smooth Ceilings. In The Heart Of Vaughan At Jane & Rutherford Next To Vaughan Mills Mall. Building Features A Stunning Outdoor Pool, Pool Terrace/Lounge, A Large Fitness Club, And A Yoga Studio. The Main Level Amenities Include A Theatre Room, Billiards Room, Games Room, Bocce Courts, Pet Grooming Room, Private Dining & 24-Hour Concierge. (id:63616)
Property Details
| MLS® Number | N13883682 |
| Property Type | Single Family |
| Community Name | Vellore Village |
| Communication Type | High Speed Internet |
| Community Features | Pets Allowed With Restrictions |
| Features | Balcony, Carpet Free, In Suite Laundry |
| Parking Space Total | 1 |
Building
| Bathroom Total | 2 |
| Bedrooms Above Ground | 1 |
| Bedrooms Total | 1 |
| Amenities | Separate Electricity Meters, Storage - Locker |
| Basement Type | None |
| Cooling Type | Central Air Conditioning |
| Exterior Finish | Concrete |
| Half Bath Total | 1 |
| Heating Fuel | Natural Gas |
| Heating Type | Forced Air |
| Size Interior | 600 - 699 Ft2 |
| Type | Apartment |
Parking
| Underground | |
| Garage |
Land
| Acreage | No |
Rooms
| Level | Type | Length | Width | Dimensions |
|---|---|---|---|---|
| Main Level | Living Room | 3.2 m | 6.83 m | 3.2 m x 6.83 m |
| Main Level | Dining Room | 3.2 m | 6.83 m | 3.2 m x 6.83 m |
| Main Level | Kitchen | 3.2 m | 6.83 m | 3.2 m x 6.83 m |
| Main Level | Bedroom | 3.25 m | 3.05 m | 3.25 m x 3.05 m |
| Main Level | Den | 2.26 m | 2.54 m | 2.26 m x 2.54 m |
Contact Us
Contact us for more information

The trademarks REALTOR®, REALTORS®, and the REALTOR® logo are controlled by The Canadian Real Estate Association (CREA) and identify real estate professionals who are members of CREA. The trademarks MLS®, Multiple Listing Service® and the associated logos are owned by The Canadian Real Estate Association (CREA) and identify the quality of services provided by real estate professionals who are members of CREA. The trademark DDF® is owned by The Canadian Real Estate Association (CREA) and identifies CREA's Data Distribution Facility (DDF®)
October 09 2026 11:57:51
Toronto Regional Real Estate Board
Forest Hill Real Estate Inc.