2506 - 39 Mary Street Barrie, Ontario L4N 1S9

$1,950 Monthly
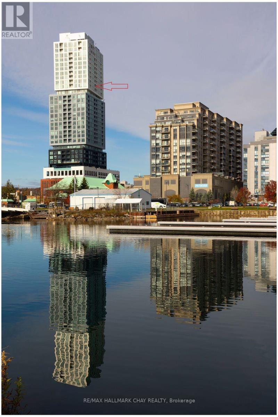
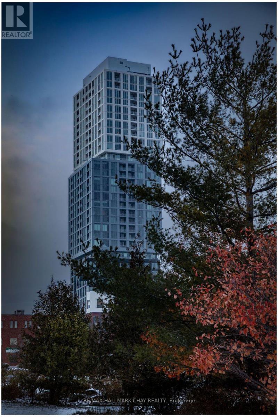
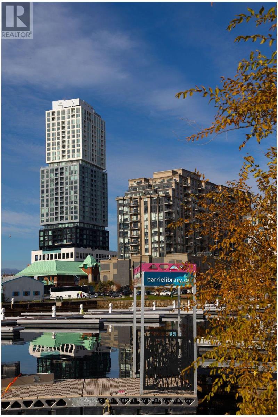
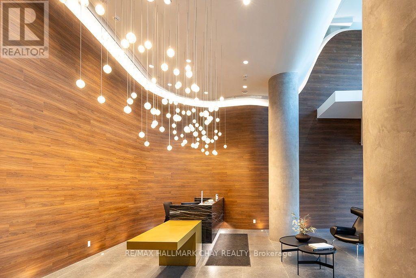
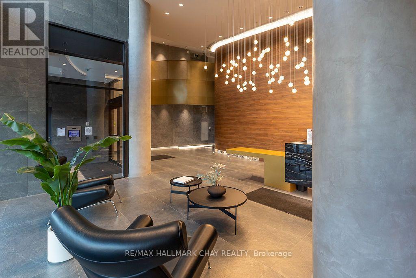
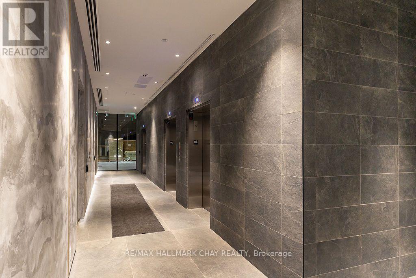
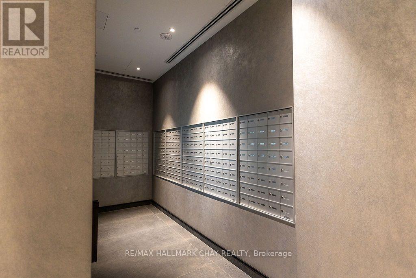
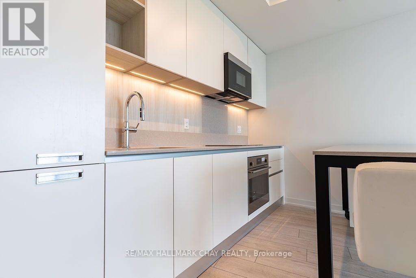
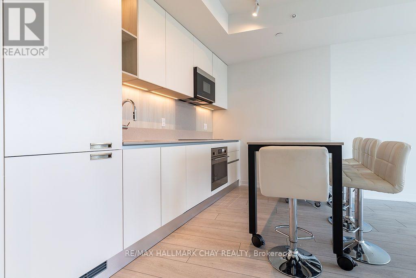
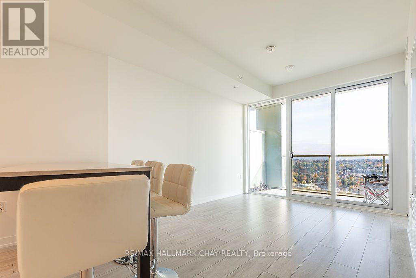
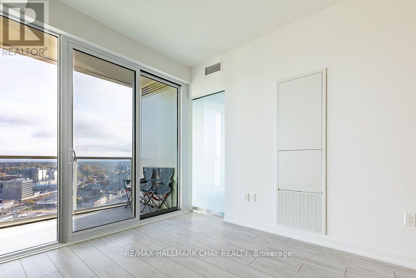
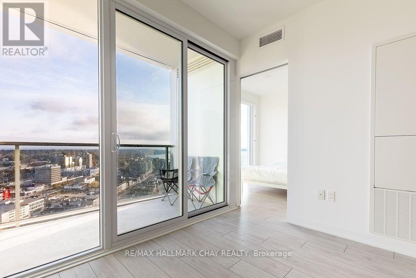
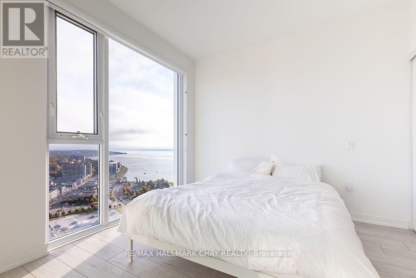
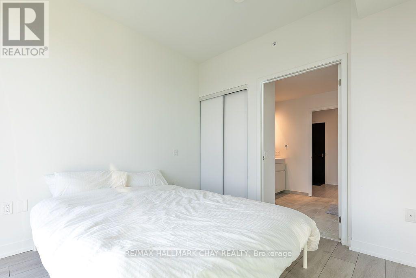
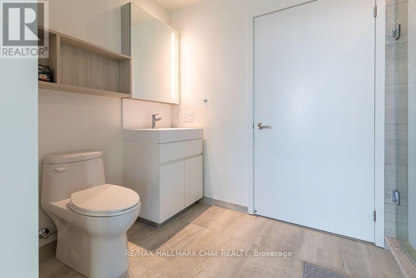
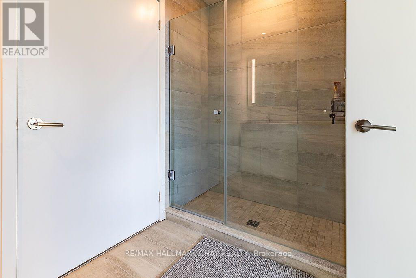
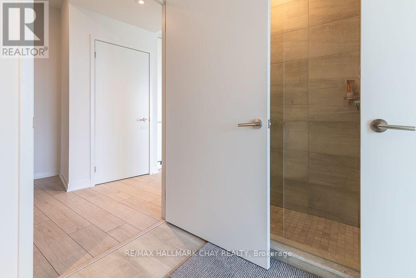
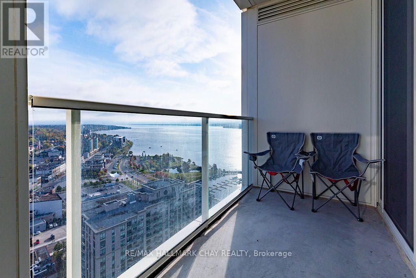
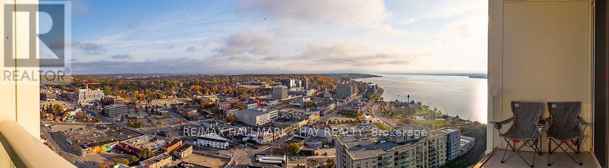
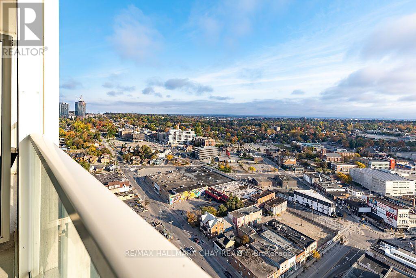
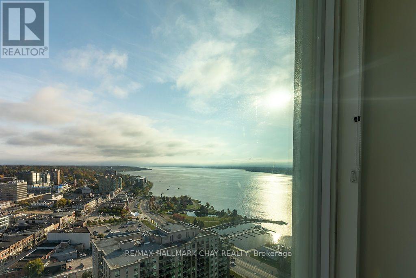
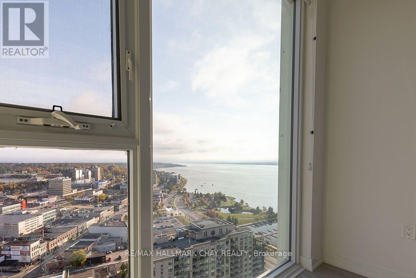
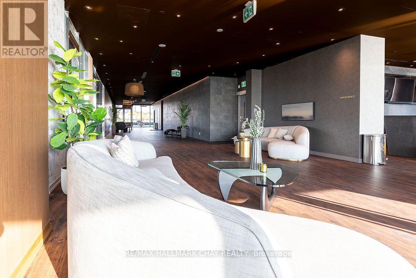
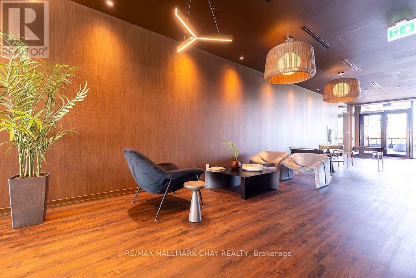
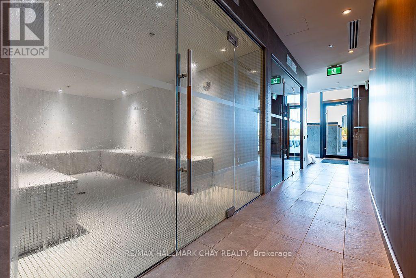
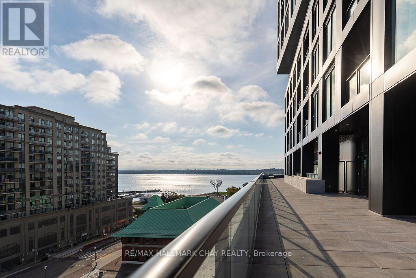
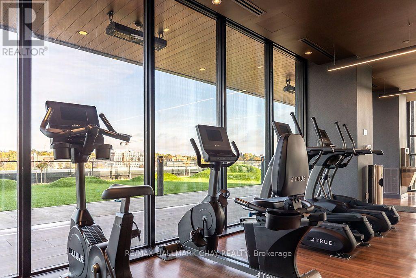
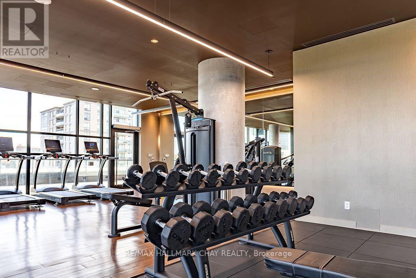
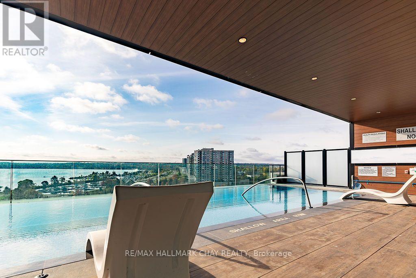
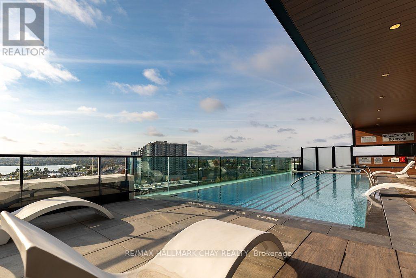
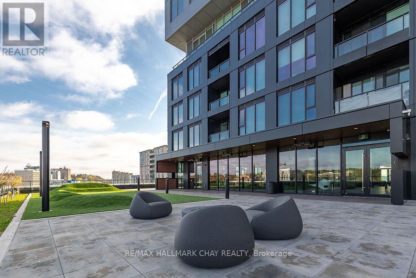
Spectacular Kempenfelt Bay views from the 25th floor! Enjoy elevated living in one of Barrie's newest condominium buildings. This sleek and contemporary one-bedroom suite features an open-concept living area, large windows and a private balcony overlooking the bay and waterfront. The modern kitchen offers clean-lined cabinetry, built-in appliances and under-cabinet lighting. A three-piece bathroom with a glass-enclosed walk-in shower, in-suite laundry and one covered parking space complete the package. An impressive collection of seventh-floor amenities includes an infinity pool overlooking Kempenfelt Bay, a well-equipped fitness centre, spa, sauna, lounge, meeting rooms and quiet sitting areas. An expansive outdoor terrace with gas BBQ areas offers additional space to relax and entertain. A striking contemporary lobby, secure building access and concierge service complete the experience. Located in the heart of downtown Barrie, with the waterfront, restaurants and shops nearby, this professionally managed suite offers spectacular views, modern living and outstanding amenities. First and last month's rent and references required. Tenants must comply with condominium rules and are responsible for utilities. (id:63616)
Property Details
| MLS® Number | S14014738 |
| Property Type | Single Family |
| Community Name | City Centre |
| Community Features | Pets Allowed With Restrictions |
| Features | Balcony, Carpet Free, In Suite Laundry |
| Parking Space Total | 1 |
Building
| Bathroom Total | 1 |
| Bedrooms Above Ground | 1 |
| Bedrooms Total | 1 |
| Age | 0 To 5 Years |
| Appliances | Dishwasher, Dryer, Microwave, Stove, Washer, Refrigerator |
| Basement Type | None |
| Cooling Type | Central Air Conditioning |
| Exterior Finish | Concrete |
| Heating Fuel | Natural Gas |
| Heating Type | Forced Air |
| Size Interior | 0 - 499 Ft2 |
| Type | Apartment |
Parking
| Attached Garage | |
| Garage | |
| Covered |
Land
| Acreage | No |
Rooms
| Level | Type | Length | Width | Dimensions |
|---|---|---|---|---|
| Main Level | Kitchen | 3.44 m | 2.29 m | 3.44 m x 2.29 m |
| Main Level | Living Room | 4.05 m | 4.05 m | 4.05 m x 4.05 m |
| Main Level | Bedroom | 2.78 m | 3.02 m | 2.78 m x 3.02 m |
| Main Level | Bathroom | 2.78 m | 2.17 m | 2.78 m x 2.17 m |
https://www.realtor.ca/real-estate/30394381/2506-39-mary-street-barrie-city-centre-city-centre
Contact Us
Contact us for more information

The trademarks REALTOR®, REALTORS®, and the REALTOR® logo are controlled by The Canadian Real Estate Association (CREA) and identify real estate professionals who are members of CREA. The trademarks MLS®, Multiple Listing Service® and the associated logos are owned by The Canadian Real Estate Association (CREA) and identify the quality of services provided by real estate professionals who are members of CREA. The trademark DDF® is owned by The Canadian Real Estate Association (CREA) and identifies CREA's Data Distribution Facility (DDF®)
October 13 2026 03:59:16
Toronto Regional Real Estate Board
RE/MAX Hallmark Chay Realty