2505 - 127 Broadway Avenue Toronto, Ontario M4P 1V4

$2,100 Monthly
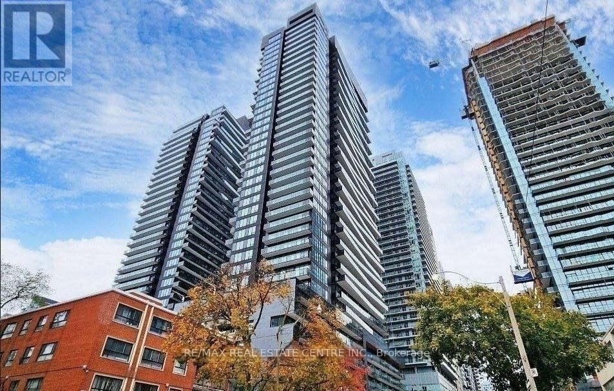
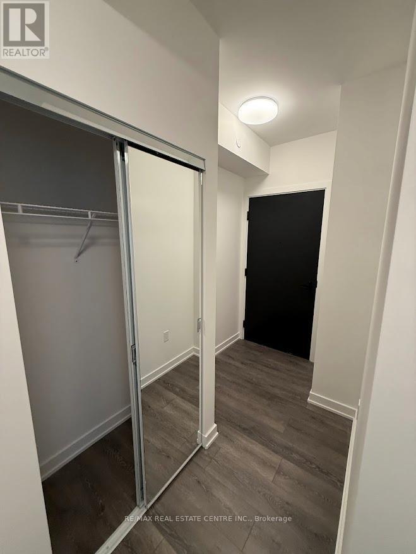
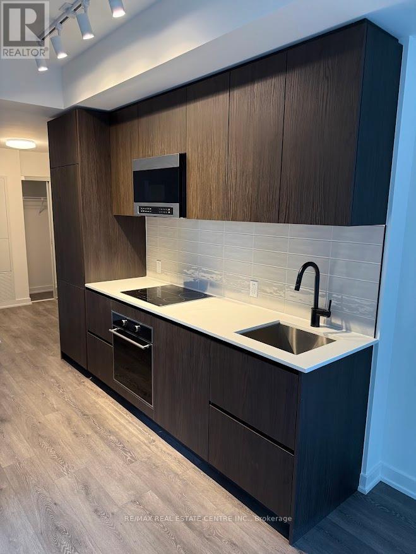
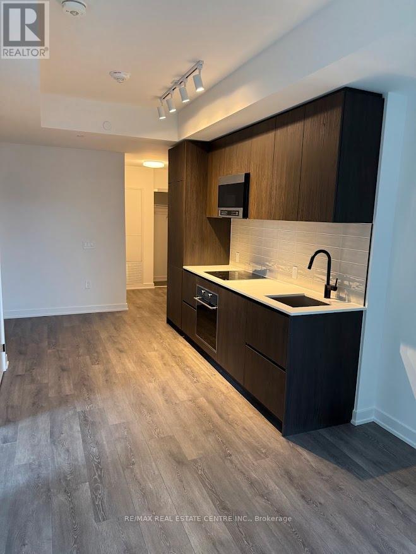
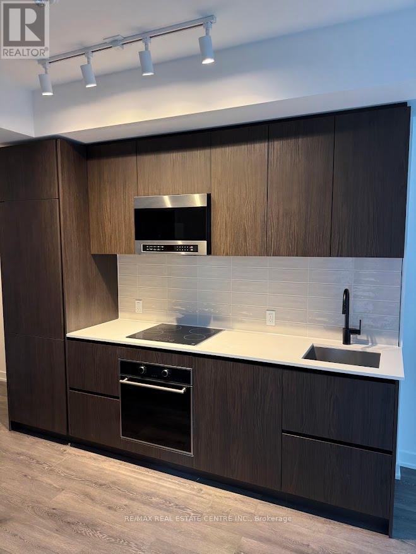
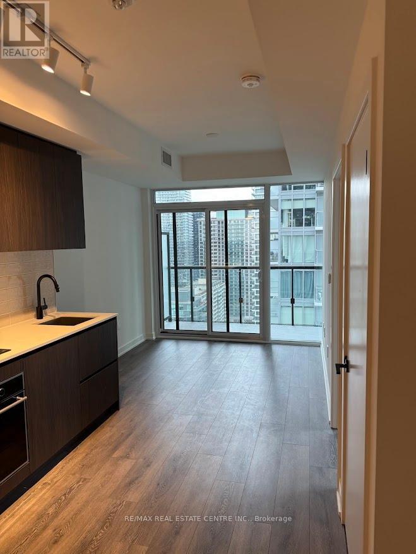
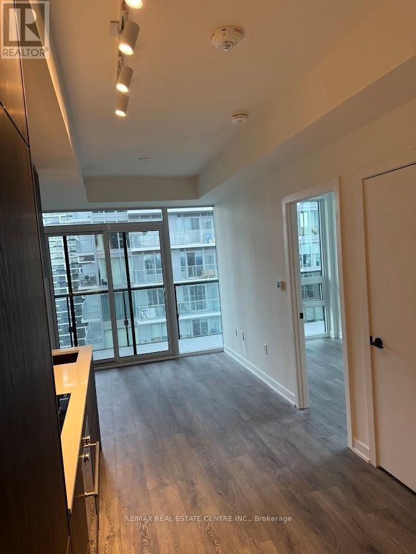
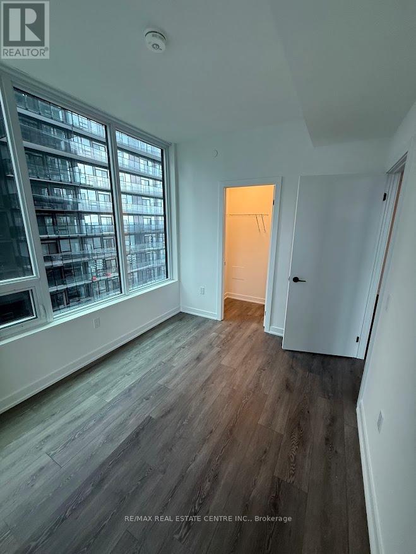
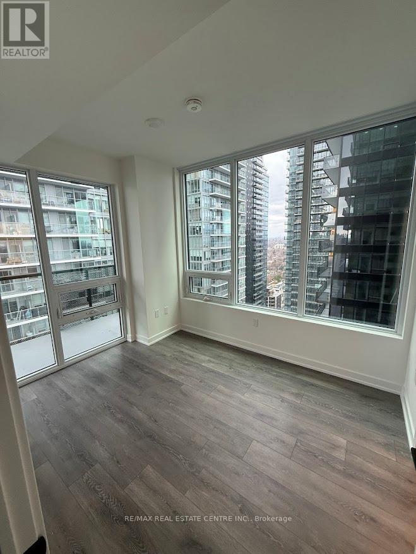
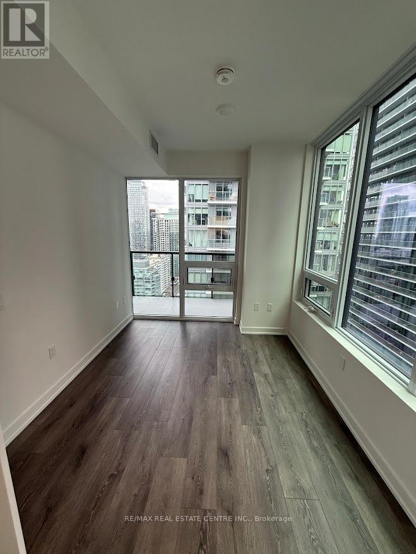
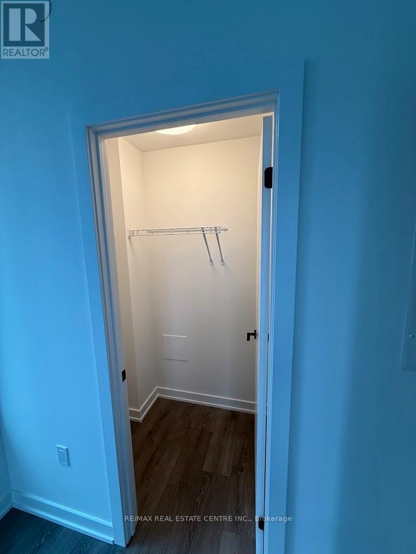
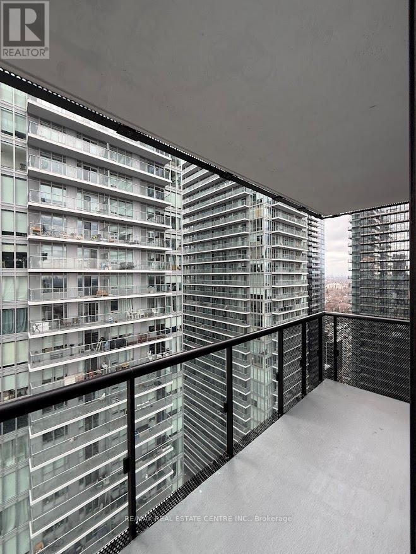
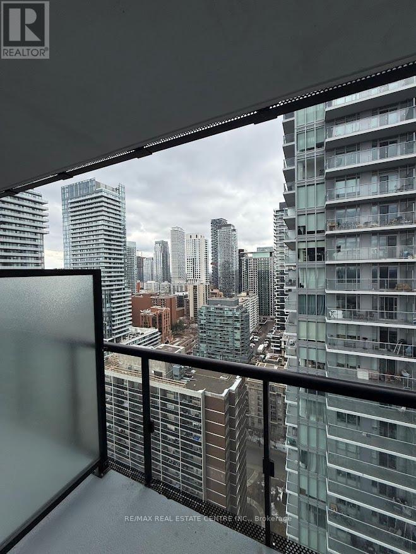
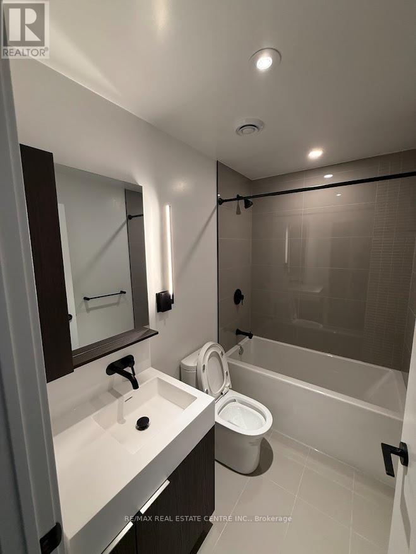
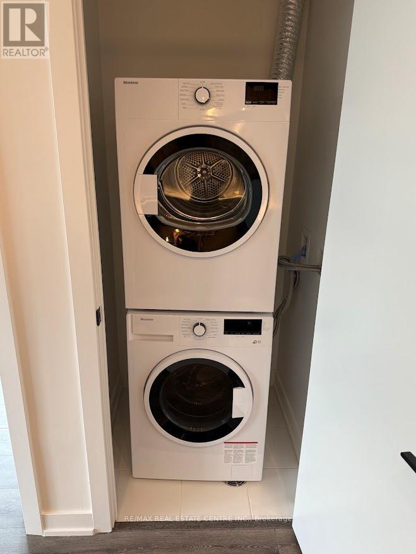
Welcome to this beautifully designed, one-year-old corner suite at the coveted Line 5 Condos ,offering a perfect blend of modern style, comfort, and functionality. This thought fully designed unit features an efficient open-concept layout, soaring 9-foot smooth ceilings, wide-plank laminate flooring, abundant natural light, and breathtaking unobstructed city views. The contemporary kitchen is equipped with built-in appliances, quartz countertops, and an undermount sink, seamlessly flowing into the spacious living area with access to a private balcony. The sleek bedroom features sliding glass doors for the perfect balance of natural light and privacy, complemented by a modern bathroom with elegant matte-black fixtures, ensuite laundry, and a mirrored front closet. Residents enjoy an impressive selection of premium amenities, including 24-hour concierge service, a fully equipped fitness centre, yoga studio, sauna, pet spa, party and dining rooms, outdoor BBQ areas, and an outdoor theatre. Ideally located in the heart of Yonge & Eglinton, the residence offers unparalleled convenience with Eglinton Station just steps away, as well as easy access to the upcoming Crosstown LRT, Metro, Loblaws, Galleria Supermarket, and an exceptional selection of restaurants, cafes, shops, and entertainment. Perfect for professionals, students, and new comers seeking a stylish and convenient urban lifestyle, this exceptional suite presents an incredible opportunity to live in one of the area's most desirable communities. (id:63616)
Property Details
| MLS® Number | C13716030 |
| Property Type | Single Family |
| Community Name | Mount Pleasant West |
| Community Features | Pets Allowed With Restrictions |
| Features | Balcony |
Building
| Bathroom Total | 1 |
| Bedrooms Above Ground | 1 |
| Bedrooms Total | 1 |
| Age | 0 To 5 Years |
| Amenities | Storage - Locker |
| Appliances | Dishwasher, Dryer, Microwave, Oven, Stove, Washer, Refrigerator |
| Basement Type | None |
| Cooling Type | Central Air Conditioning |
| Exterior Finish | Concrete |
| Flooring Type | Hardwood |
| Heating Fuel | Natural Gas |
| Heating Type | Forced Air |
| Size Interior | 500 - 599 Ft2 |
| Type | Apartment |
Parking
| Underground | |
| No Garage |
Land
| Acreage | No |
Rooms
| Level | Type | Length | Width | Dimensions |
|---|---|---|---|---|
| Main Level | Living Room | Measurements not available | ||
| Main Level | Dining Room | Measurements not available | ||
| Main Level | Kitchen | Measurements not available | ||
| Main Level | Primary Bedroom | Measurements not available |
Contact Us
Contact us for more information

The trademarks REALTOR®, REALTORS®, and the REALTOR® logo are controlled by The Canadian Real Estate Association (CREA) and identify real estate professionals who are members of CREA. The trademarks MLS®, Multiple Listing Service® and the associated logos are owned by The Canadian Real Estate Association (CREA) and identify the quality of services provided by real estate professionals who are members of CREA. The trademark DDF® is owned by The Canadian Real Estate Association (CREA) and identifies CREA's Data Distribution Facility (DDF®)
August 26 2026 09:54:34
Toronto Regional Real Estate Board
RE/MAX Real Estate Centre Inc.