25 Bowden Street Toronto, Ontario M4K 2X3

$2,699,000
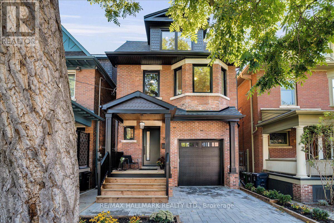
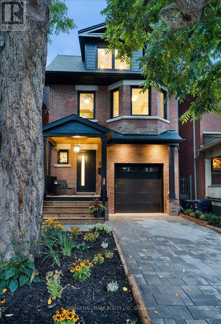
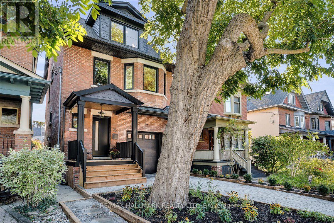
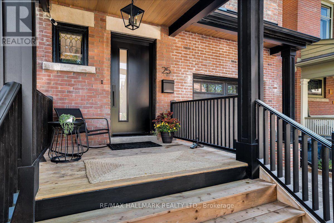
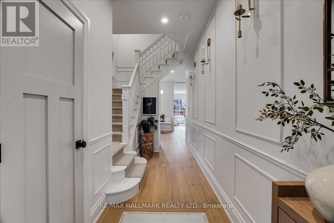
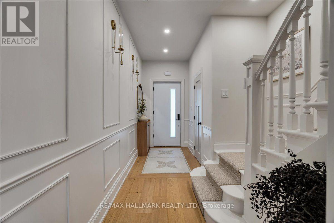
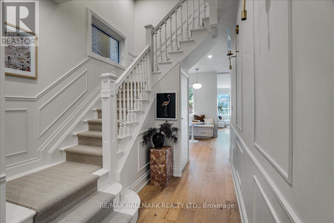
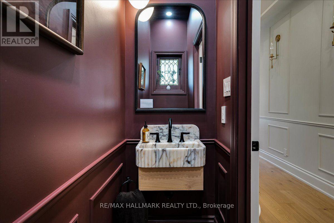
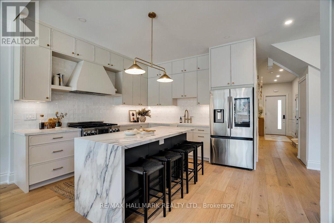
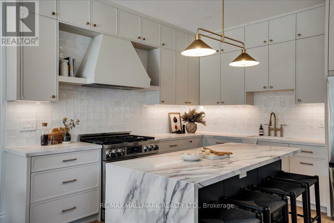
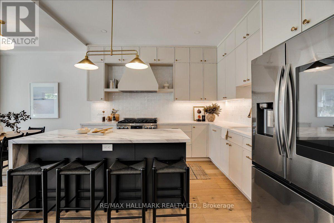
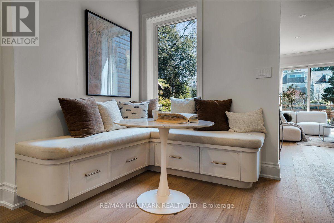
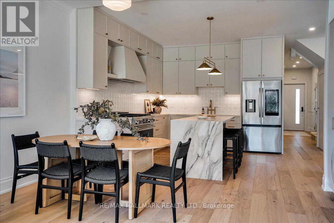
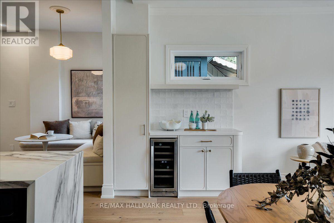
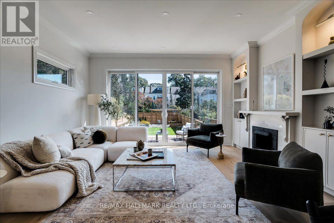
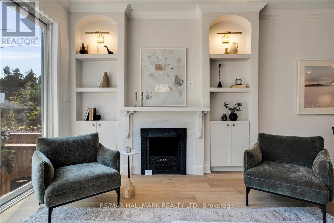
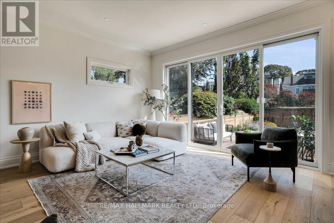
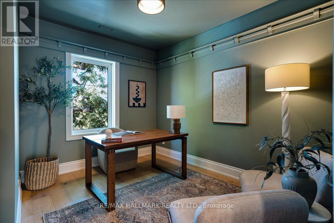
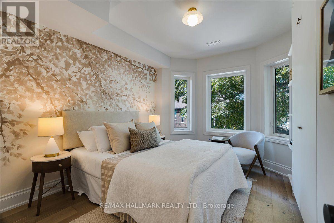
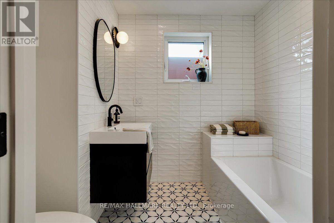
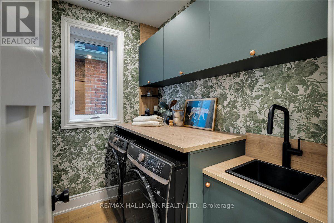
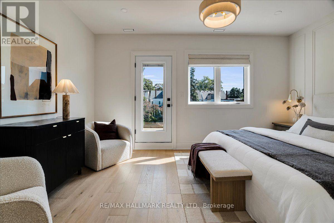
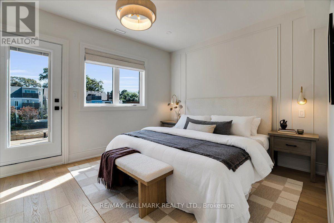
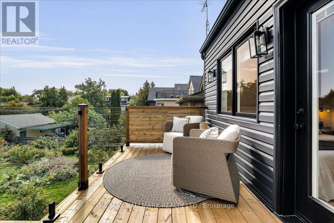
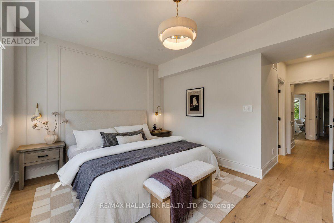
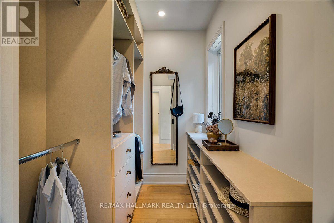
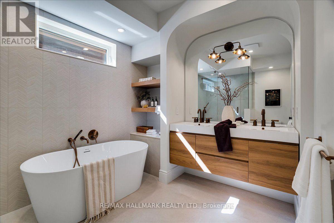
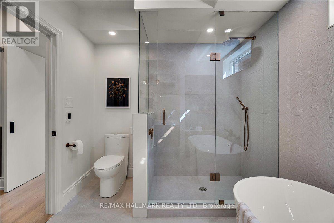
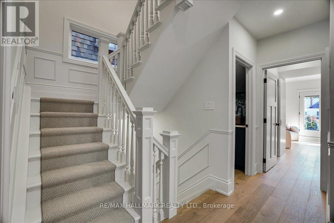
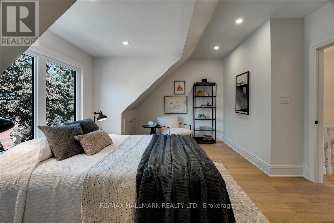
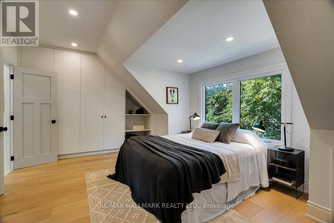
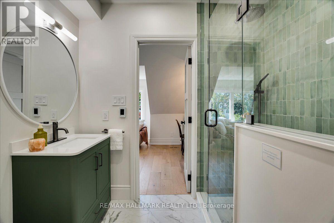
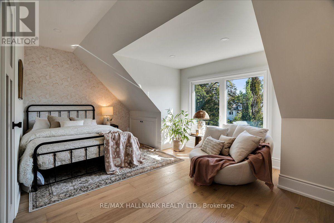
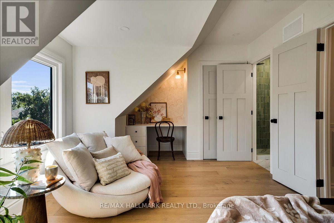
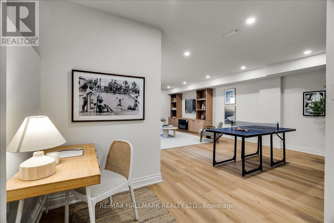
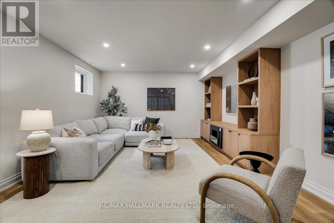
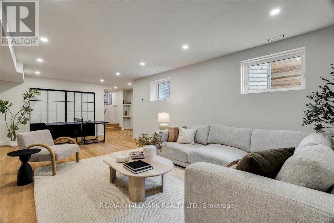
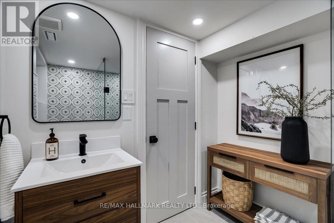
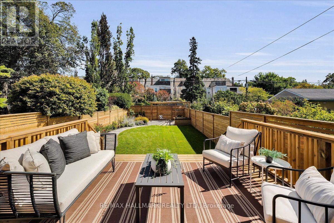
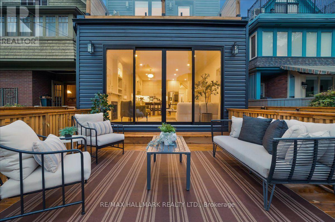
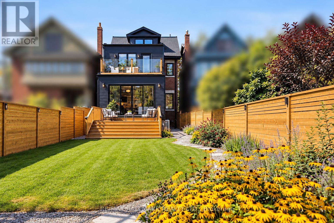
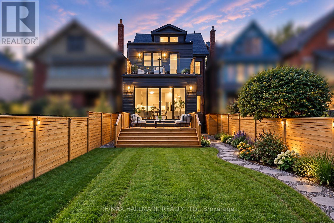
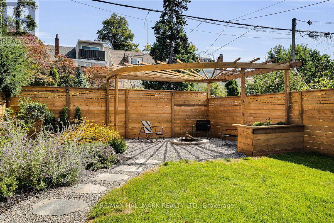
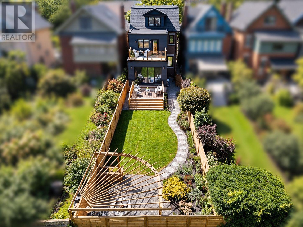
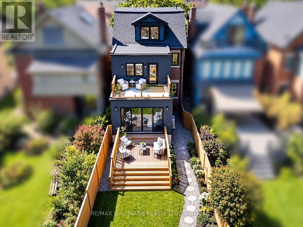
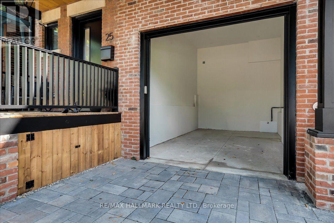
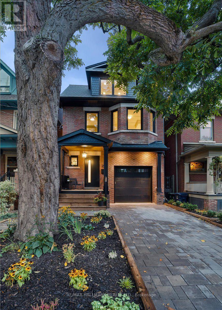
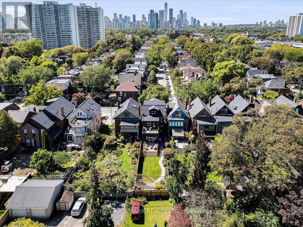
This exceptional 3-storey detached residence in prime Riverdale has been thoughtfully transformed with a deep appreciation for its century-old charm and the way a modern family lives. This is more than a beautiful renovation - it's a home reimagined with genuine love for what it already was, resulting in something truly one-of-a-kind. Offering 5 bedrooms and 4.5 bathrooms, the home features a 2nd-floor primary suite with walk-in closet, spectacular ensuite and sunny second-floor deck. Also on the 2nd floor are 2 additional bedrooms, a washroom and dedicated laundry room. Two generous 3rd-floor bedrooms share a Jack'n'Jill bathroom, while custom built-ins throughout add function and character.The main floor is made for family life and entertaining, centred around a stunning custom kitchen, banquette area, dining space and inviting family room overlooking the large backyard. The underpinned basement adds a spacious rec room with good natural light and heated floors.Outside, the private and fully landscaped yard offers mature plantings, a generous entertaining deck and custom fire pit area. And the location is every bit as special - Riverdale is loved for its exceptional schools, parks, local shops, amenities and TTC access, but what truly sets it apart is its genuine sense of community - a neighbourhood where people know their neighbours and families put down roots. 25 Bowden is a home created with passion and respect for its history, in a neighbourhood that's equally remarkable. Homes like this simply don't come along often. (id:63616)
Open House
This property has open houses!
2:00 pm
Ends at:4:00 pm
2:00 pm
Ends at:4:00 pm
Property Details
| MLS® Number | E13783780 |
| Property Type | Single Family |
| Neigbourhood | North Riverdale |
| Community Name | North Riverdale |
| Amenities Near By | Park, Public Transit, Schools |
| Community Features | Community Centre |
| Features | Flat Site, Carpet Free, Sump Pump |
| Parking Space Total | 2 |
| Structure | Deck, Porch |
Building
| Bathroom Total | 5 |
| Bedrooms Above Ground | 5 |
| Bedrooms Total | 5 |
| Age | 100+ Years |
| Amenities | Fireplace(s) |
| Appliances | Garage Door Opener Remote(s), Water Heater - Tankless, Water Heater, Water Meter, Dishwasher, Freezer, Hood Fan, Microwave, Range, Refrigerator |
| Basement Development | Finished |
| Basement Features | Separate Entrance |
| Basement Type | N/a (finished), Full, N/a |
| Construction Status | Insulation Upgraded |
| Construction Style Attachment | Detached |
| Cooling Type | Central Air Conditioning |
| Exterior Finish | Brick, Vinyl Siding |
| Fire Protection | Smoke Detectors |
| Fireplace Present | Yes |
| Fireplace Total | 2 |
| Fireplace Type | Insert |
| Flooring Type | Hardwood |
| Foundation Type | Poured Concrete |
| Half Bath Total | 1 |
| Heating Fuel | Electric, Natural Gas |
| Heating Type | Forced Air, Radiant Heat |
| Stories Total | 3 |
| Size Interior | 2,000 - 2,500 Ft2 |
| Type | House |
| Utility Water | Municipal Water |
Parking
| Garage |
Land
| Acreage | No |
| Fence Type | Fully Fenced |
| Land Amenities | Park, Public Transit, Schools |
| Landscape Features | Landscaped |
| Sewer | Sanitary Sewer |
| Size Depth | 144 Ft |
| Size Frontage | 25 Ft |
| Size Irregular | 25 X 144 Ft |
| Size Total Text | 25 X 144 Ft |
| Zoning Description | R(d0.6*736) |
Rooms
| Level | Type | Length | Width | Dimensions |
|---|---|---|---|---|
| Second Level | Primary Bedroom | 4.69 m | 3.55 m | 4.69 m x 3.55 m |
| Second Level | Laundry Room | 2.37 m | 1.61 m | 2.37 m x 1.61 m |
| Second Level | Bedroom 5 | 3.18 m | 3.5 m | 3.18 m x 3.5 m |
| Second Level | Bedroom 4 | 3.24 m | 4.04 m | 3.24 m x 4.04 m |
| Third Level | Bedroom 3 | 6.25 m | 3.88 m | 6.25 m x 3.88 m |
| Third Level | Bedroom 2 | 6.25 m | 3.88 m | 6.25 m x 3.88 m |
| Basement | Recreational, Games Room | 5.82 m | 8.8 m | 5.82 m x 8.8 m |
| Ground Level | Eating Area | 2.54 m | 3.44 m | 2.54 m x 3.44 m |
| Ground Level | Kitchen | 3.61 m | 3.44 m | 3.61 m x 3.44 m |
| Ground Level | Dining Room | 4.7 m | 2.37 m | 4.7 m x 2.37 m |
| Ground Level | Living Room | 4.7 m | 3.84 m | 4.7 m x 3.84 m |
Utilities
| Electricity | Installed |
| Sewer | Installed |
https://www.realtor.ca/real-estate/30278748/25-bowden-street-toronto-north-riverdale-north-riverdale
Contact Us
Contact us for more information

The trademarks REALTOR®, REALTORS®, and the REALTOR® logo are controlled by The Canadian Real Estate Association (CREA) and identify real estate professionals who are members of CREA. The trademarks MLS®, Multiple Listing Service® and the associated logos are owned by The Canadian Real Estate Association (CREA) and identify the quality of services provided by real estate professionals who are members of CREA. The trademark DDF® is owned by The Canadian Real Estate Association (CREA) and identifies CREA's Data Distribution Facility (DDF®)
September 15 2026 05:56:11
Toronto Regional Real Estate Board
RE/MAX Hallmark Realty Ltd.