25 - 35 Mountford Drive Guelph, Ontario N1E 0G6

$519,900Maintenance, Insurance, Common Area Maintenance, Parking
$312 Monthly
Maintenance, Insurance, Common Area Maintenance, Parking
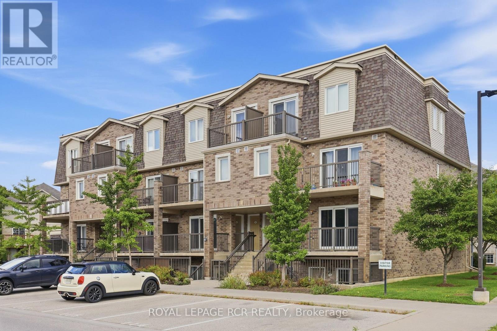
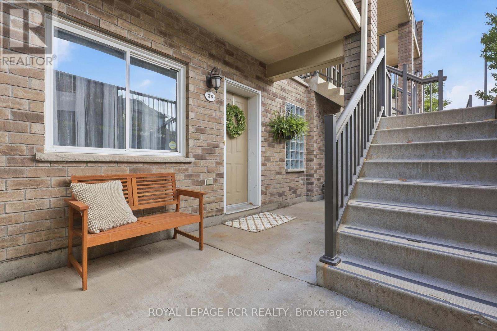
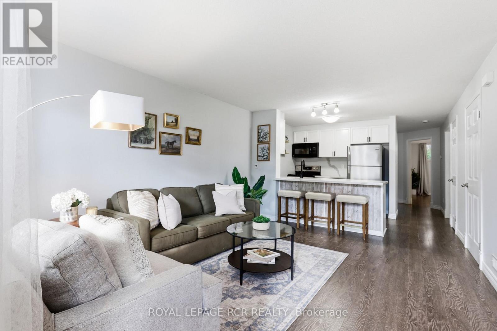
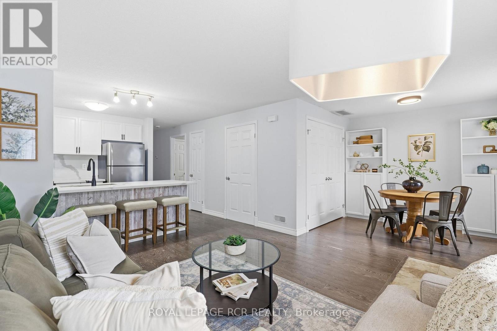
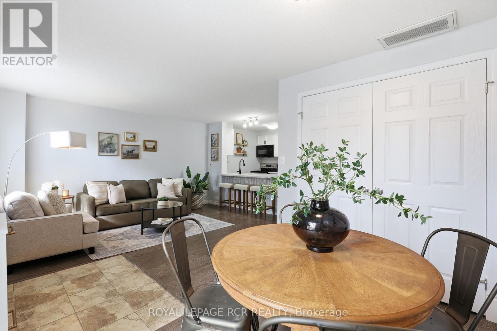
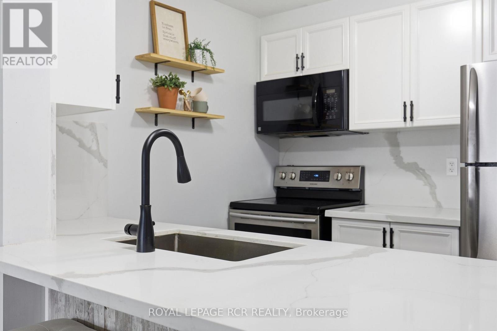
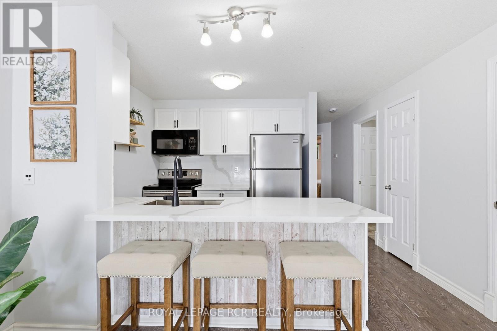
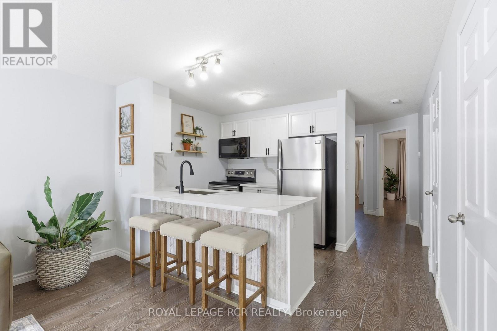
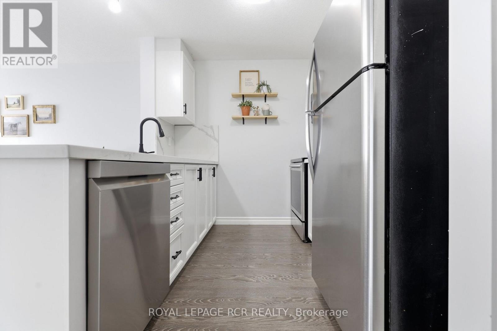
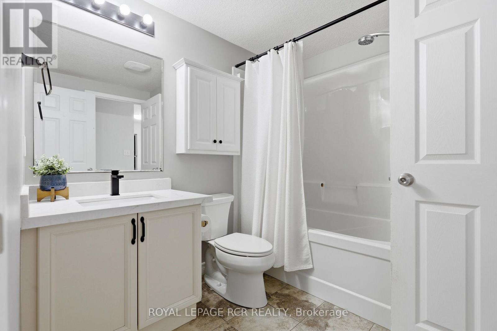
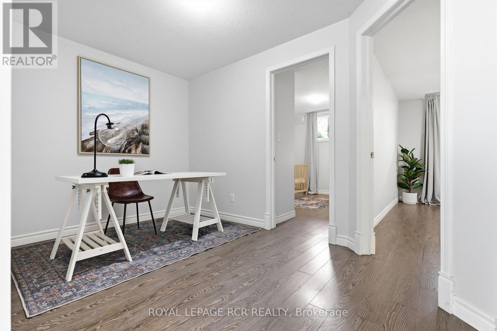
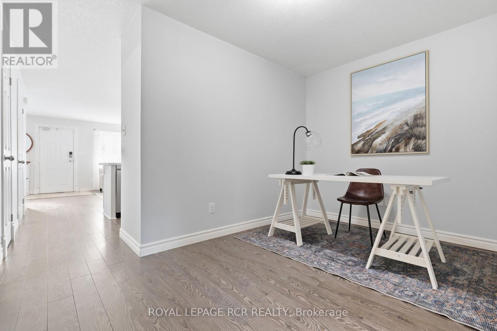
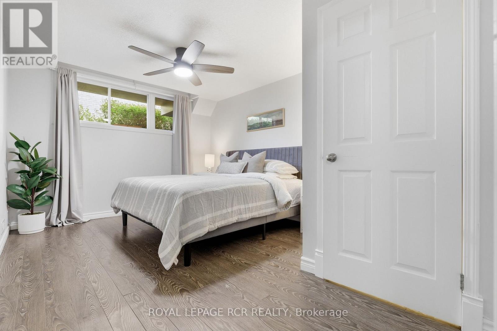
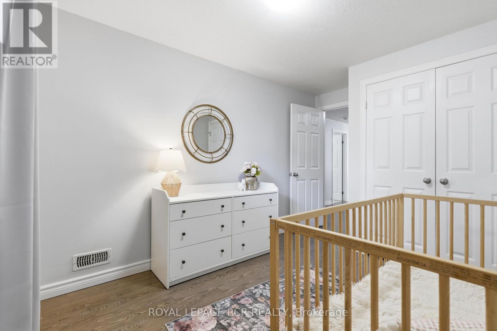
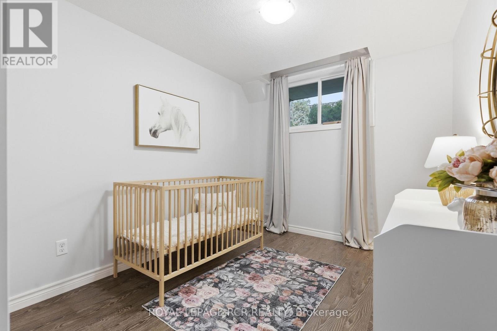
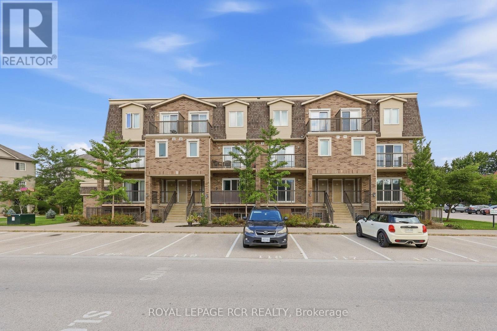
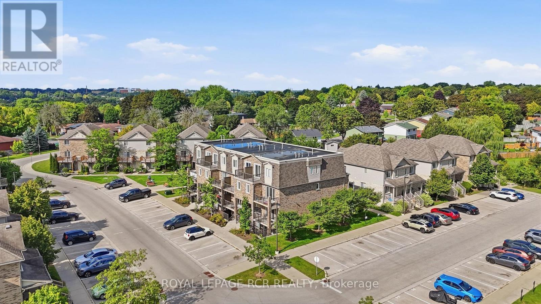
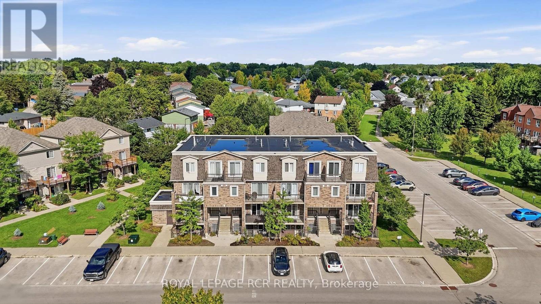
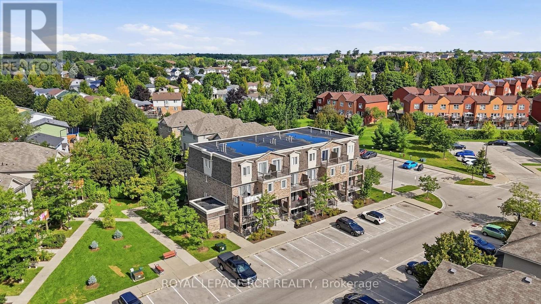
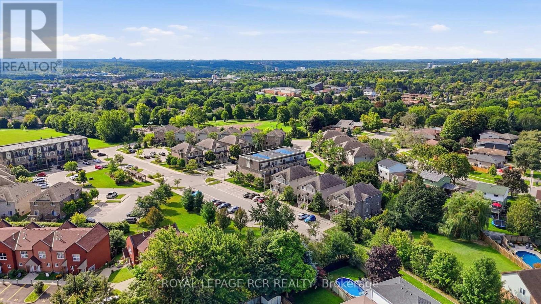
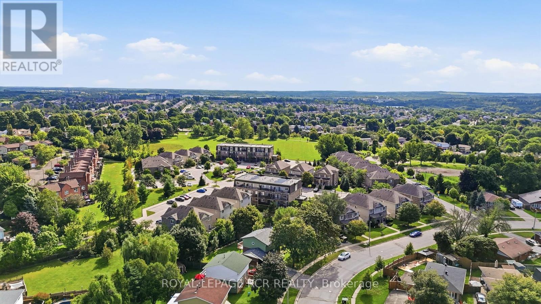
$312 MonthlyBeautifully updated and move-in ready, this 2 bedroom plus den ground-level condo offers a smart, spacious layout in Guelph's desirable east end. With private direct-entry access and a covered outdoor space, this home has the comfort and convenience of a townhome with the ease of low-maintenance condo living. Inside, the open-concept main living area feels bright, stylish, and welcoming, with large windows, updated flooring, and a seamless flow between the living, dining, and kitchen spaces. The kitchen has been thoughtfully refreshed with crisp white cabinetry, stainless steel appliances, modern counters, open shelving, and a breakfast bar that adds both function and style. The layout offers excellent flexibility, with two well-sized bedrooms plus a separate den that works beautifully as a home office, reading space, hobby area, or additional storage. The spacious primary bedroom includes a walk-in closet, while the second bedroom is ideal for guests, a child's room, or nursery. A 4-piece bathroom, in-suite laundry, water softener, one parking space, and ample visitor parking add everyday convenience. Set within a well-run complex known for practical, low-maintenance living, this home is ideally located beside Peter Misersky Park, where walking trails, sports fields, a playground, community garden, and fenced dog park are just steps away. Close to schools, shopping, transit, amenities, and commuter routes, this is a wonderful opportunity for first-time buyers, downsizers, investors, or anyone looking for a beautifully finished home in a mature and convenient Guelph neighbourhood. (id:63616)
Property Details
| MLS® Number | X13716896 |
| Property Type | Single Family |
| Community Name | Grange Road |
| Amenities Near By | Hospital |
| Community Features | Pets Allowed With Restrictions |
| Equipment Type | Water Heater, Water Heater - Tankless, Water Softener |
| Parking Space Total | 1 |
| Rental Equipment Type | Water Heater, Water Heater - Tankless, Water Softener |
Building
| Bathroom Total | 1 |
| Bedrooms Above Ground | 2 |
| Bedrooms Total | 2 |
| Amenities | Visitor Parking |
| Appliances | Water Softener |
| Basement Type | None |
| Cooling Type | None |
| Exterior Finish | Vinyl Siding, Brick |
| Foundation Type | Poured Concrete |
| Heating Fuel | Natural Gas |
| Heating Type | Forced Air |
| Size Interior | 900 - 999 Ft2 |
| Type | Apartment |
Parking
| No Garage |
Land
| Acreage | No |
| Land Amenities | Hospital |
| Zoning Description | Rl.4 |
Rooms
| Level | Type | Length | Width | Dimensions |
|---|---|---|---|---|
| Main Level | Kitchen | 2.64 m | 2.54 m | 2.64 m x 2.54 m |
| Main Level | Living Room | 3.63 m | 4.39 m | 3.63 m x 4.39 m |
| Main Level | Dining Room | 2.43 m | 2.84 m | 2.43 m x 2.84 m |
| Main Level | Primary Bedroom | 3.27 m | 4.69 m | 3.27 m x 4.69 m |
| Main Level | Bedroom | 2.64 m | 3.86 m | 2.64 m x 3.86 m |
| Main Level | Bathroom | 2.23 m | 2.36 m | 2.23 m x 2.36 m |
| Main Level | Den | 2.64 m | 2.38 m | 2.64 m x 2.38 m |
| Main Level | Laundry Room | 2.18 m | 1.67 m | 2.18 m x 1.67 m |
https://www.realtor.ca/real-estate/30202808/25-35-mountford-drive-guelph-grange-road-grange-road
Contact Us
Contact us for more information

The trademarks REALTOR®, REALTORS®, and the REALTOR® logo are controlled by The Canadian Real Estate Association (CREA) and identify real estate professionals who are members of CREA. The trademarks MLS®, Multiple Listing Service® and the associated logos are owned by The Canadian Real Estate Association (CREA) and identify the quality of services provided by real estate professionals who are members of CREA. The trademark DDF® is owned by The Canadian Real Estate Association (CREA) and identifies CREA's Data Distribution Facility (DDF®)
August 27 2026 12:32:37
Toronto Regional Real Estate Board
Royal LePage Rcr Realty