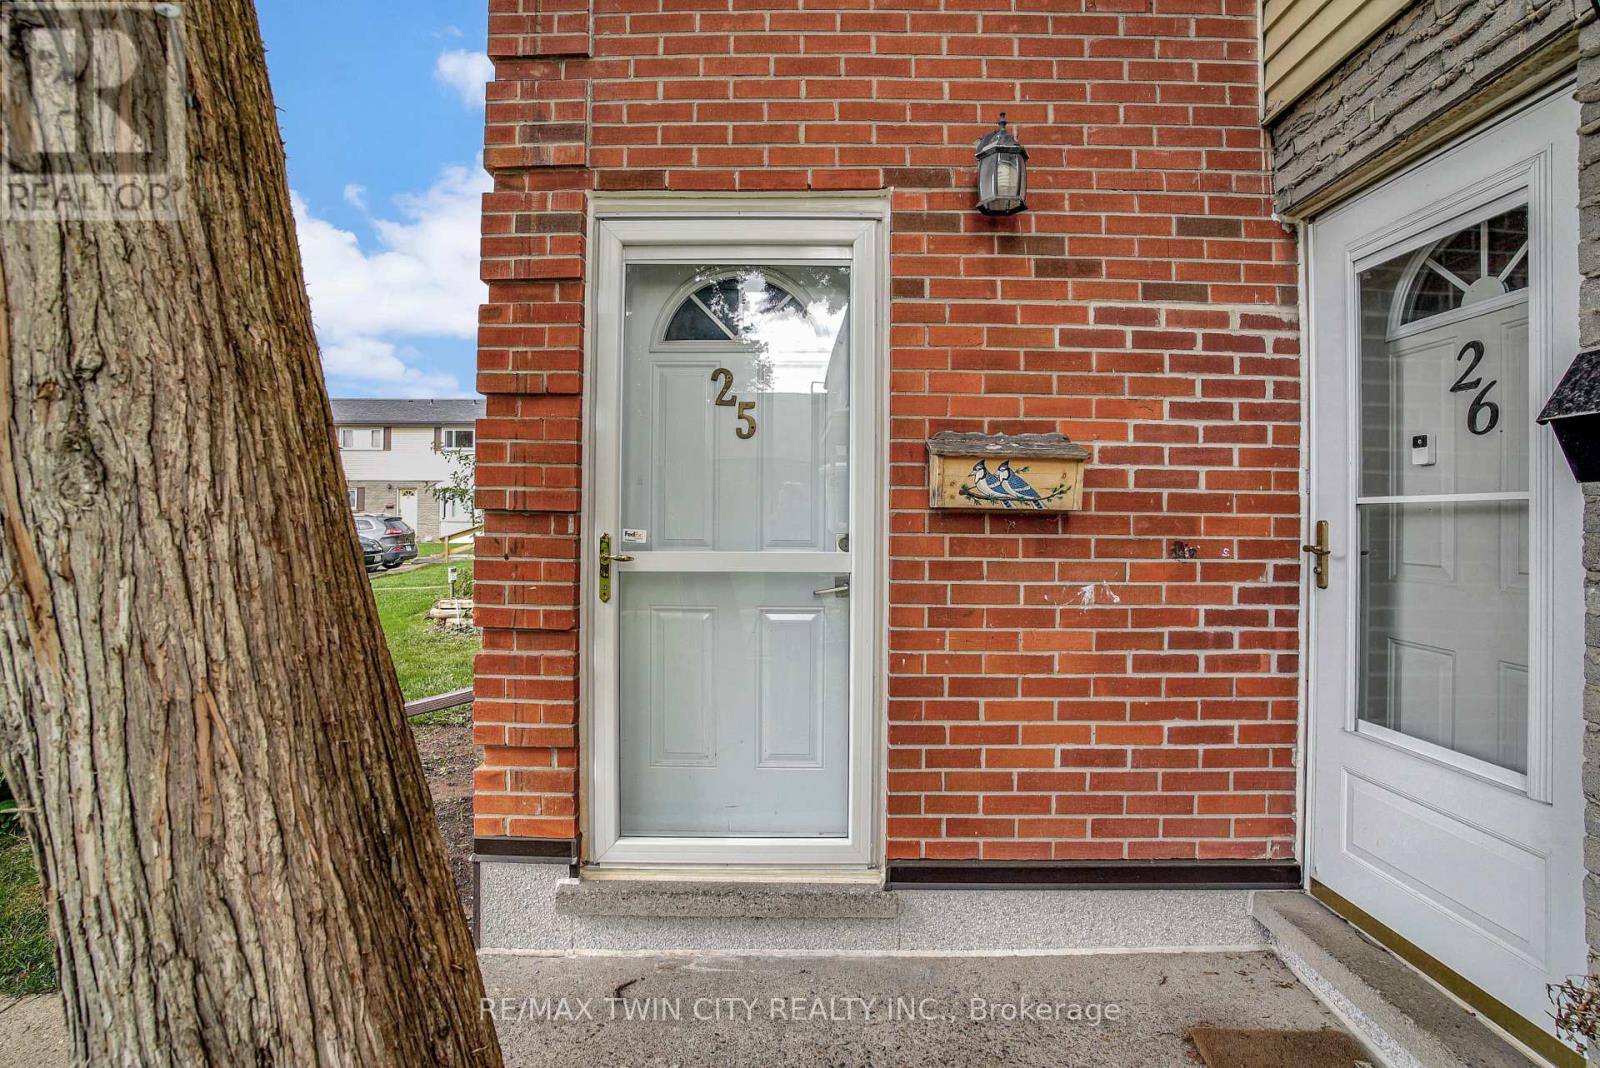
25 - 162 Jansen Avenue Kitchener, Ontario N2A 2L7

$2,500 Monthly
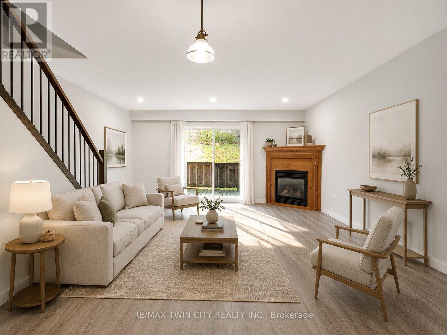
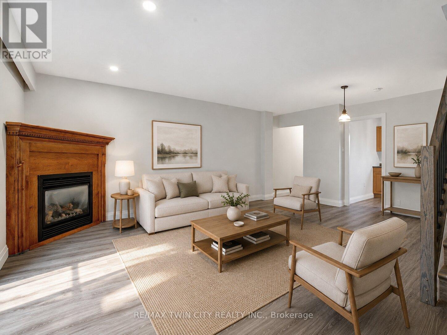
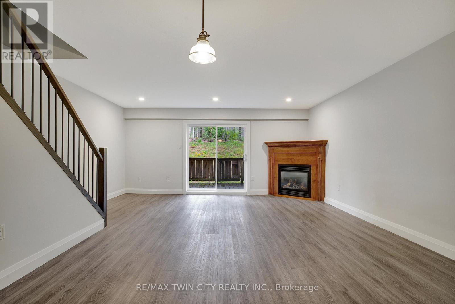
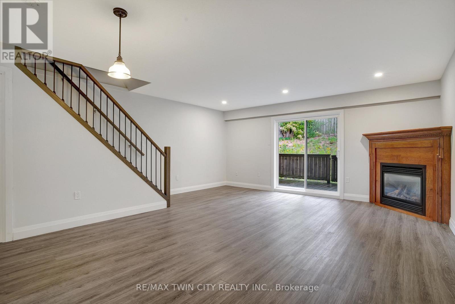
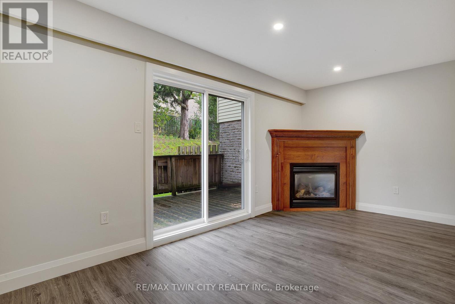
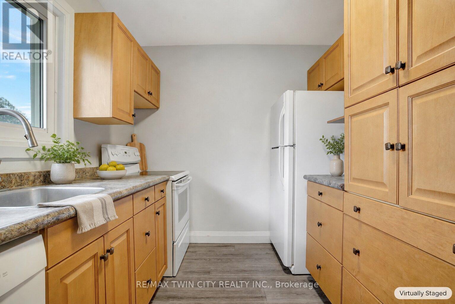
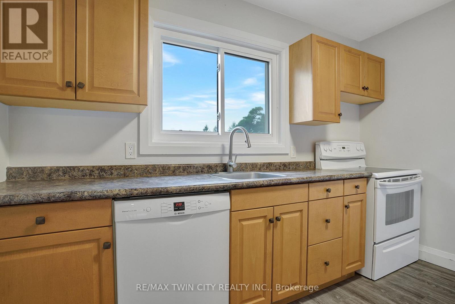
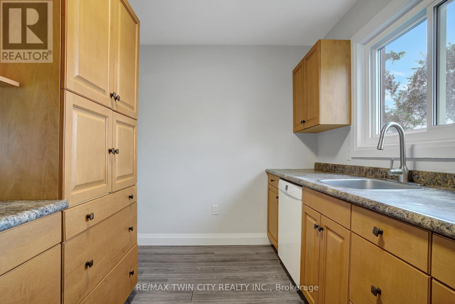
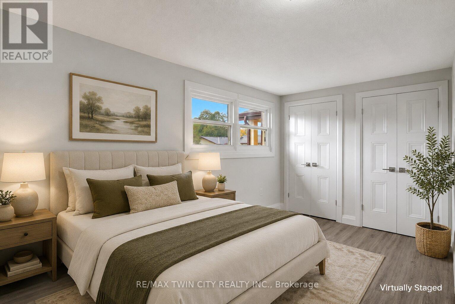
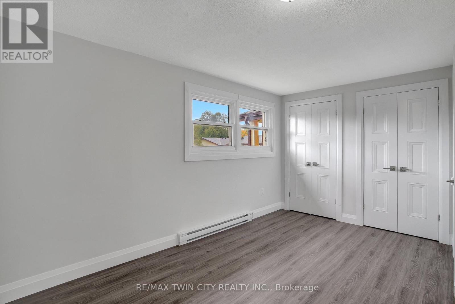
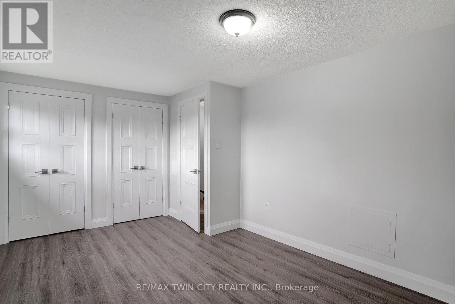
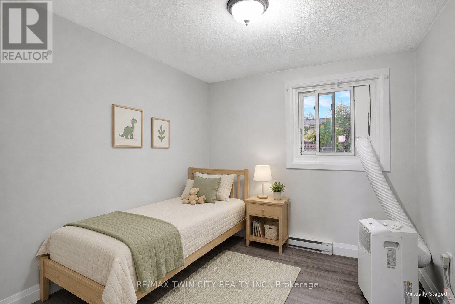
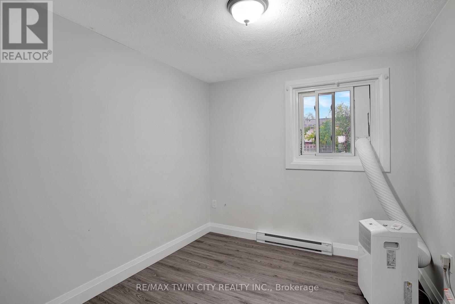
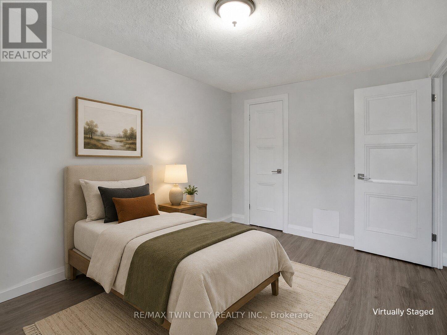
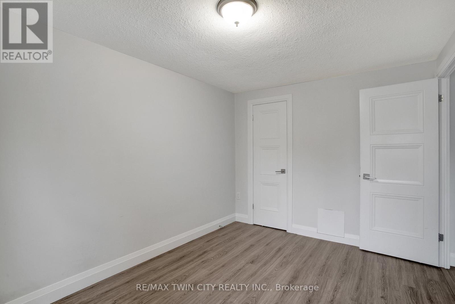
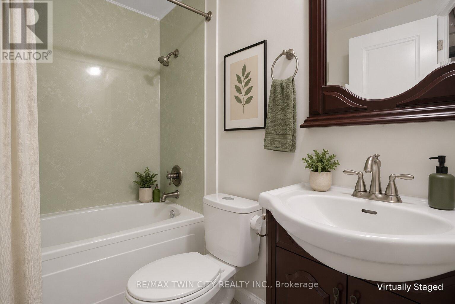
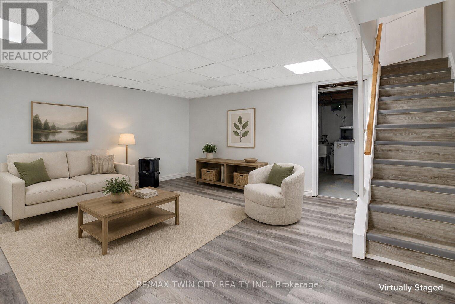
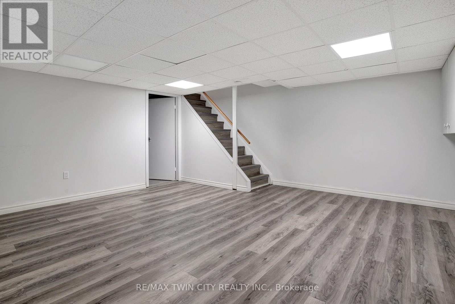
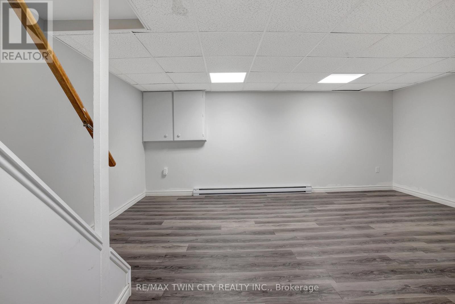
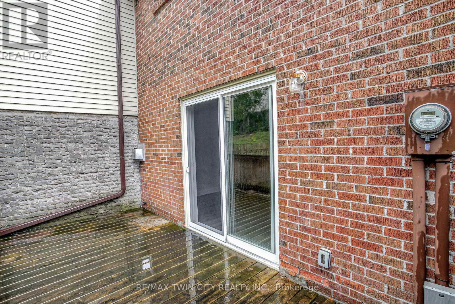
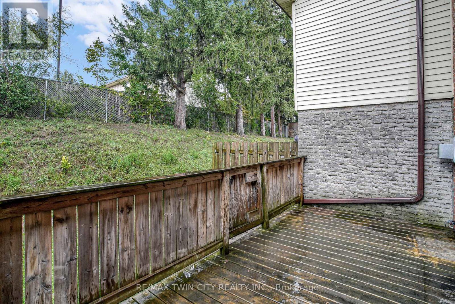
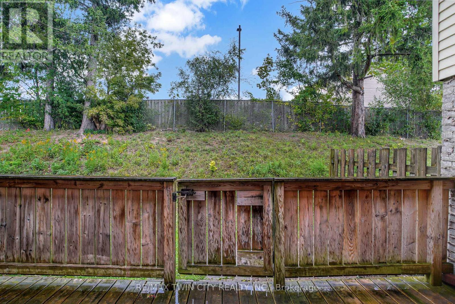
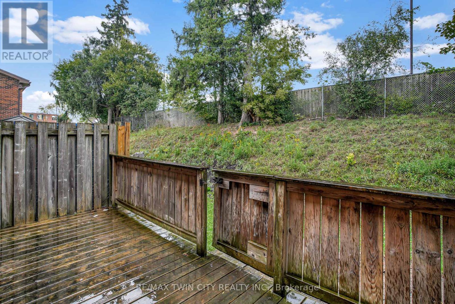
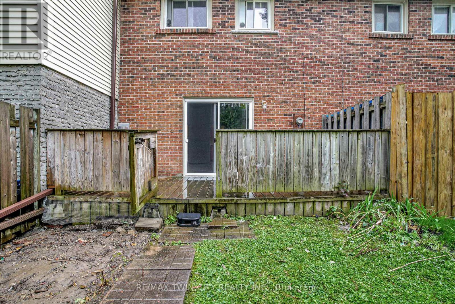
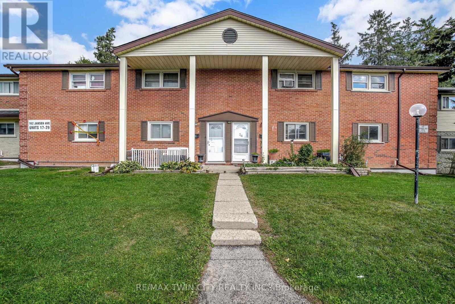
Excellent property fully deep cleaned and ready to move-in for tenants. A townhouse condo with modern touches. Upper floor has 3 bedrooms and a 4 piece bath with soaker/jet tub. Galley kitchen has an abundance of cupboard space. The main floor living room boasts a gas fireplace and access to the backyard and open greenspace. Basement includes a finished rec room with laminate floor and separate unfinished laundry and furnace room with plenty of storage potential. Super close to hwys 7/8 and 401 and every amenity your family could need: mall, restaurants, movie theater, schools and recreational opportunities. (id:63616)
Property Details
| MLS® Number | X13742160 |
| Property Type | Single Family |
| Community Features | Pets Allowed With Restrictions |
| Parking Space Total | 1 |
Building
| Bathroom Total | 2 |
| Bedrooms Above Ground | 3 |
| Bedrooms Below Ground | 1 |
| Bedrooms Total | 4 |
| Age | 31 To 50 Years |
| Amenities | Recreation Centre |
| Basement Type | Partial |
| Cooling Type | None |
| Exterior Finish | Brick |
| Half Bath Total | 1 |
| Heating Fuel | Electric |
| Heating Type | Radiant Heat |
| Stories Total | 2 |
| Size Interior | 1,000 - 1,199 Ft2 |
| Type | Row / Townhouse |
Parking
| No Garage |
Land
| Acreage | No |
Rooms
| Level | Type | Length | Width | Dimensions |
|---|---|---|---|---|
| Second Level | Primary Bedroom | 15.8 m | 10.6 m | 15.8 m x 10.6 m |
| Second Level | Bedroom | 13.5 m | 9.1 m | 13.5 m x 9.1 m |
| Second Level | Bedroom 2 | 9.11 m | 8.5 m | 9.11 m x 8.5 m |
| Second Level | Bathroom | 9.11 m | 4 m | 9.11 m x 4 m |
| Basement | Recreational, Games Room | 17.4 m | 16.9 m | 17.4 m x 16.9 m |
| Main Level | Living Room | 21.1 m | 17.8 m | 21.1 m x 17.8 m |
| Main Level | Kitchen | 11 m | 8 m | 11 m x 8 m |
| Main Level | Bathroom | 15.8 m | 10.6 m | 15.8 m x 10.6 m |
https://www.realtor.ca/real-estate/30231703/25-162-jansen-avenue-kitchener
Contact Us
Contact us for more information

The trademarks REALTOR®, REALTORS®, and the REALTOR® logo are controlled by The Canadian Real Estate Association (CREA) and identify real estate professionals who are members of CREA. The trademarks MLS®, Multiple Listing Service® and the associated logos are owned by The Canadian Real Estate Association (CREA) and identify the quality of services provided by real estate professionals who are members of CREA. The trademark DDF® is owned by The Canadian Real Estate Association (CREA) and identifies CREA's Data Distribution Facility (DDF®)
September 03 2026 07:08:19
Toronto Regional Real Estate Board
RE/MAX Twin City Realty Inc.