25 - 11 Stockbridge Gardens Hamilton, Ontario L8J 0H5


$629,900Maintenance, Parcel of Tied Land
$160 Monthly
Maintenance, Parcel of Tied Land
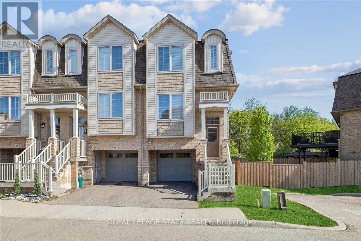
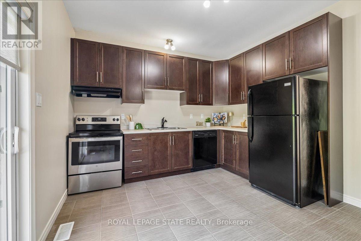
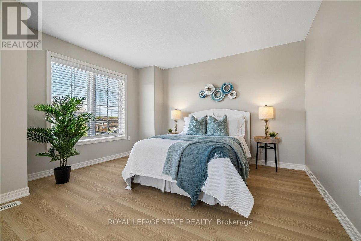
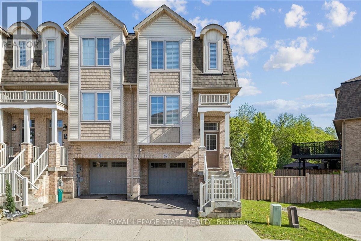
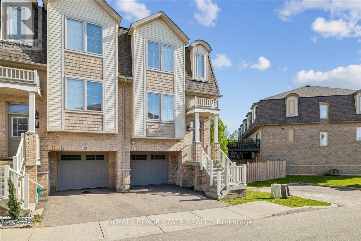
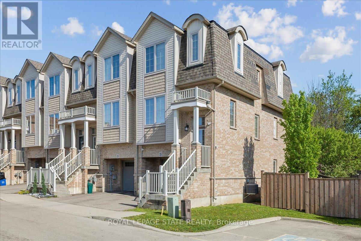
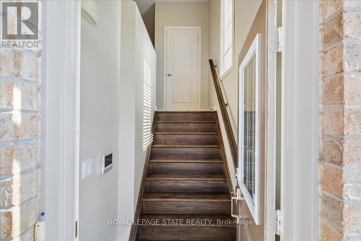
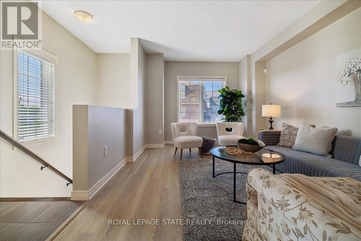
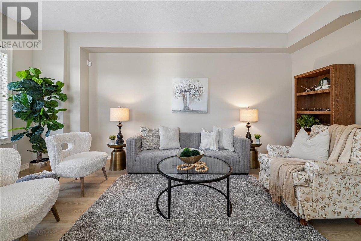
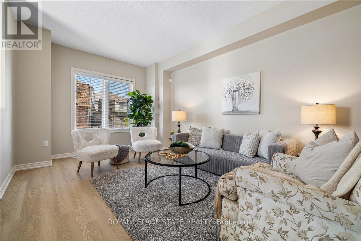
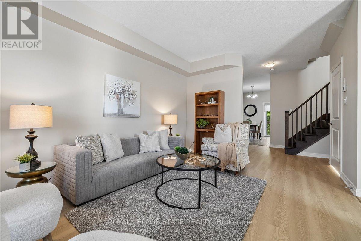
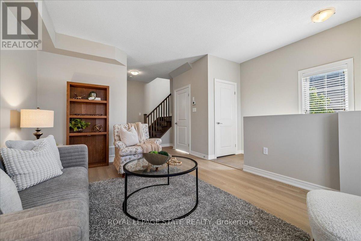
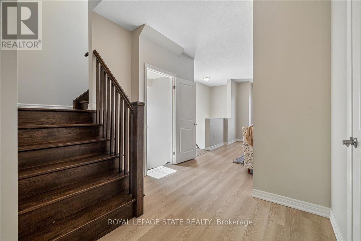
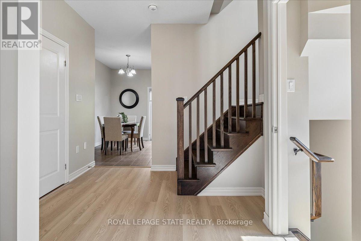
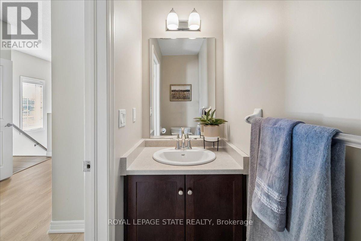
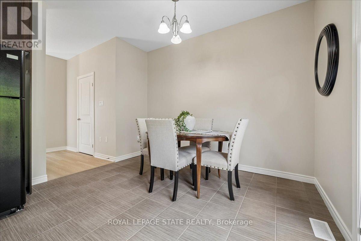
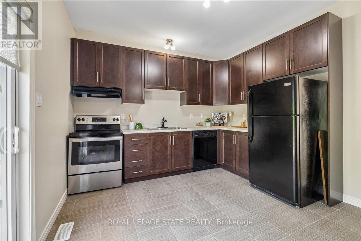
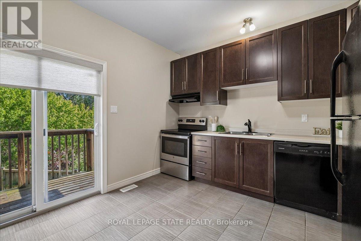
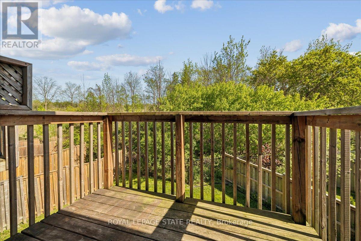
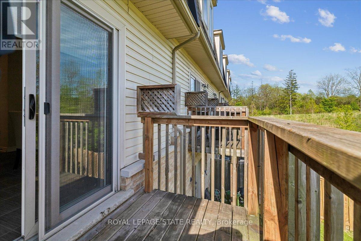
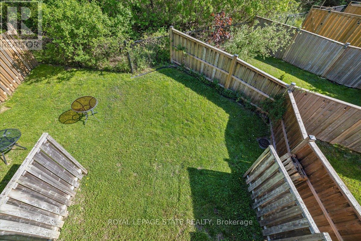
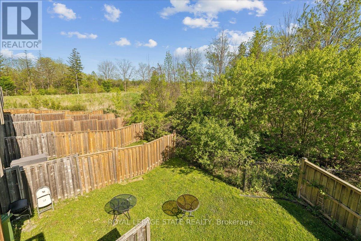
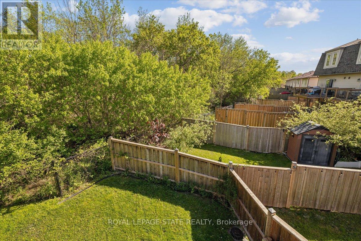
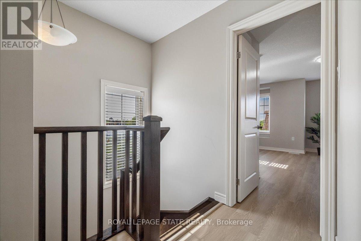
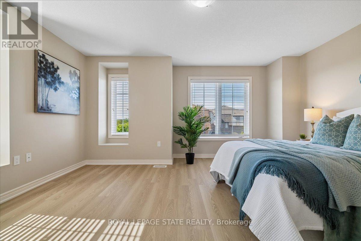
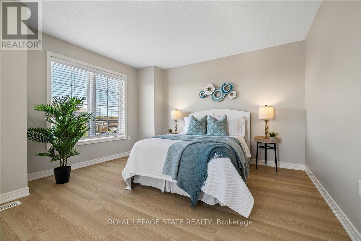
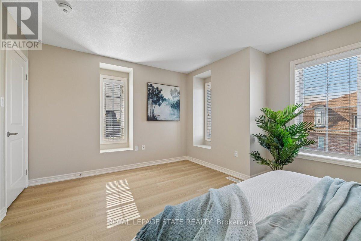
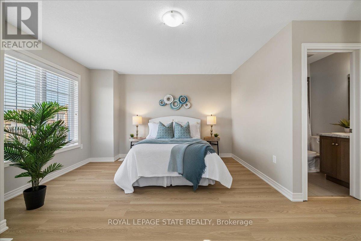
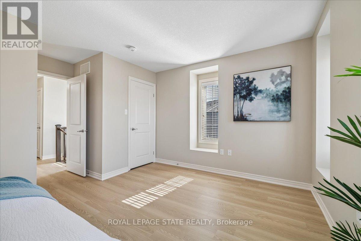
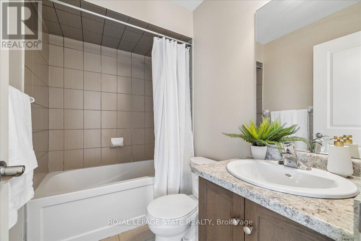
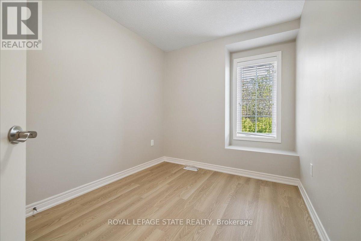
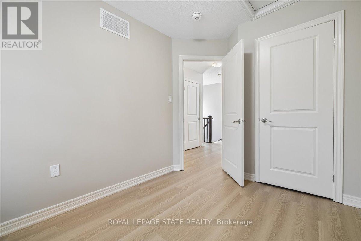
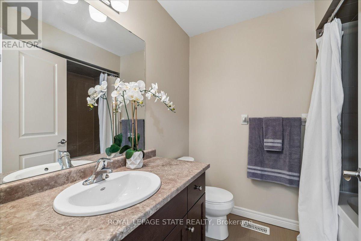
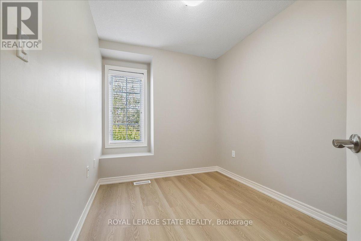
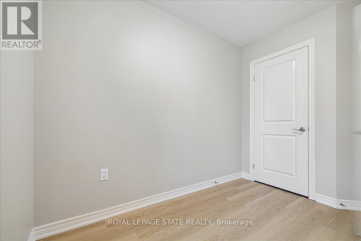
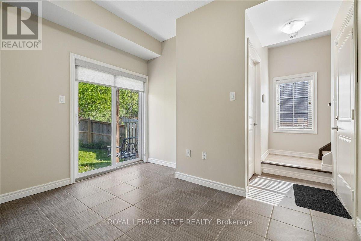
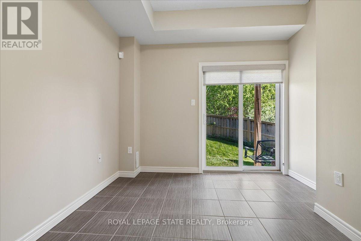
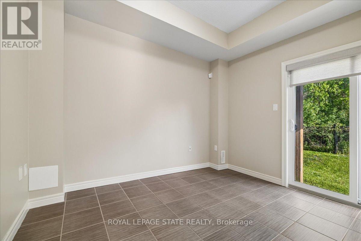
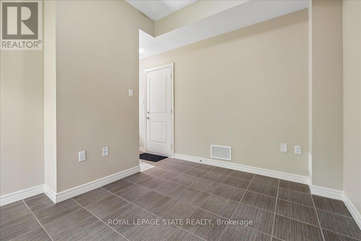
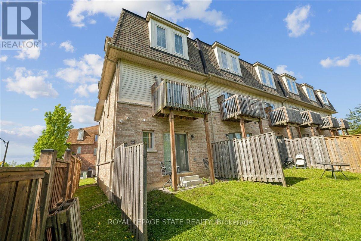
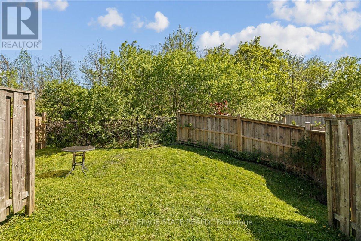
$160 MonthlyWelcome to Unit 25 at 11 Stockbridge Gardens in Stoney Creek - a wonderful Marz-built end-unit townhome tucked into a quiet, family-friendly enclave backing onto a private treed setting. This spacious 3 bedroom, 2.5 bath home offers a bright and functional layout perfect for families, professionals, or downsizers alike. The oversized eat-in kitchen features stainless steel appliances, ample cabinetry, and generous space for everyday dining and entertaining. New luxury vinyl floors are found in Living room and bedrooms. Custom fitted blinds run throughout the unit. The versatile finished den on the main level provides the ideal setup for a private home office, gym, or additional living space. Upstairs, the primary suite offers a walk-in closet and private ensuite bath for added comfort. Enjoy low-maintenance living with a modest condo road fee of just $160/mth. Conveniently located close to schools, parks, shopping, transit, and all everyday amenities, with quick access to the Red Hill Valley Parkway, LINC, and QEW for an easy commute throughout the GTA and Niagara regions. (id:63616)
Property Details
| MLS® Number | X13163730 |
| Property Type | Single Family |
| Community Name | Stoney Creek Mountain |
| Equipment Type | Water Heater |
| Features | Irregular Lot Size |
| Parking Space Total | 2 |
| Rental Equipment Type | Water Heater |
Building
| Bathroom Total | 3 |
| Bedrooms Above Ground | 3 |
| Bedrooms Total | 3 |
| Age | 6 To 15 Years |
| Appliances | Water Meter, Dishwasher, Dryer, Stove, Washer, Window Coverings, Refrigerator |
| Basement Development | Finished |
| Basement Features | Walk Out |
| Basement Type | N/a (finished) |
| Construction Style Attachment | Attached |
| Cooling Type | Central Air Conditioning |
| Exterior Finish | Brick, Vinyl Siding |
| Foundation Type | Poured Concrete |
| Half Bath Total | 1 |
| Heating Fuel | Natural Gas |
| Heating Type | Forced Air |
| Stories Total | 3 |
| Size Interior | 1,500 - 2,000 Ft2 |
| Type | Row / Townhouse |
| Utility Water | Municipal Water |
Parking
| Attached Garage | |
| Garage | |
| Inside Entry |
Land
| Acreage | No |
| Sewer | Sanitary Sewer |
| Size Depth | 75 Ft ,10 In |
| Size Frontage | 21 Ft ,4 In |
| Size Irregular | 21.4 X 75.9 Ft |
| Size Total Text | 21.4 X 75.9 Ft |
| Zoning Description | Rm3-45 |
Rooms
| Level | Type | Length | Width | Dimensions |
|---|---|---|---|---|
| Second Level | Living Room | 5.61 m | 3.51 m | 5.61 m x 3.51 m |
| Second Level | Kitchen | 4.78 m | 3.45 m | 4.78 m x 3.45 m |
| Second Level | Primary Bedroom | 4.57 m | 3.78 m | 4.57 m x 3.78 m |
| Second Level | Bedroom | 2.9 m | 2.41 m | 2.9 m x 2.41 m |
| Second Level | Bedroom | 3.07 m | 2.26 m | 3.07 m x 2.26 m |
| Main Level | Office | 3.35 m | 2.57 m | 3.35 m x 2.57 m |
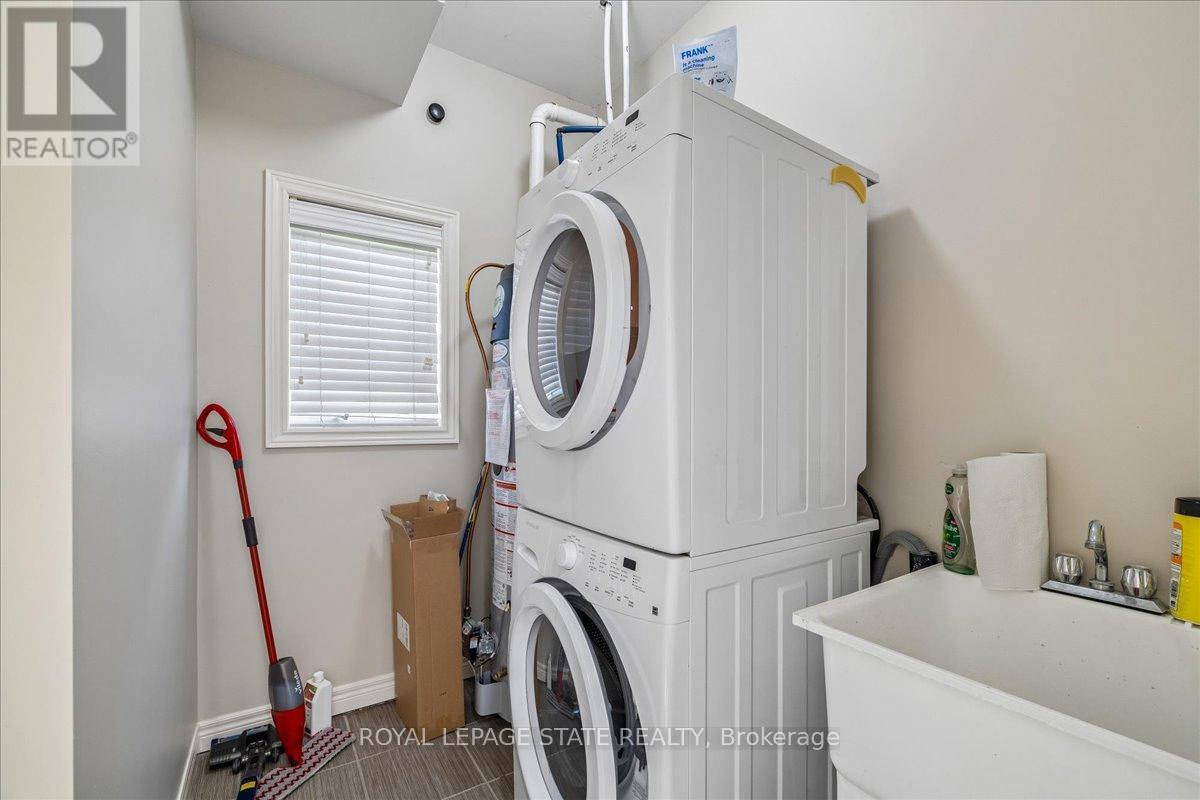
| Main Level | Laundry Room | 2.13 m | 2.06 m | 2.13 m x 2.06 m |
Contact Us
Contact us for more information

The trademarks REALTOR®, REALTORS®, and the REALTOR® logo are controlled by The Canadian Real Estate Association (CREA) and identify real estate professionals who are members of CREA. The trademarks MLS®, Multiple Listing Service® and the associated logos are owned by The Canadian Real Estate Association (CREA) and identify the quality of services provided by real estate professionals who are members of CREA. The trademark DDF® is owned by The Canadian Real Estate Association (CREA) and identifies CREA's Data Distribution Facility (DDF®)
May 22 2026 09:16:04
Toronto Regional Real Estate Board
Royal LePage State Realty