246 Verobeach Boulevard Toronto, Ontario M9M 1R6

$800,000
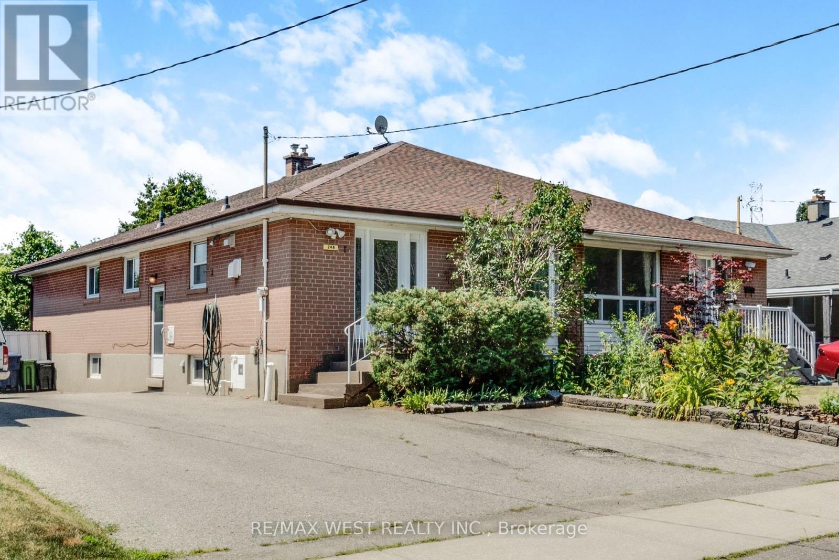
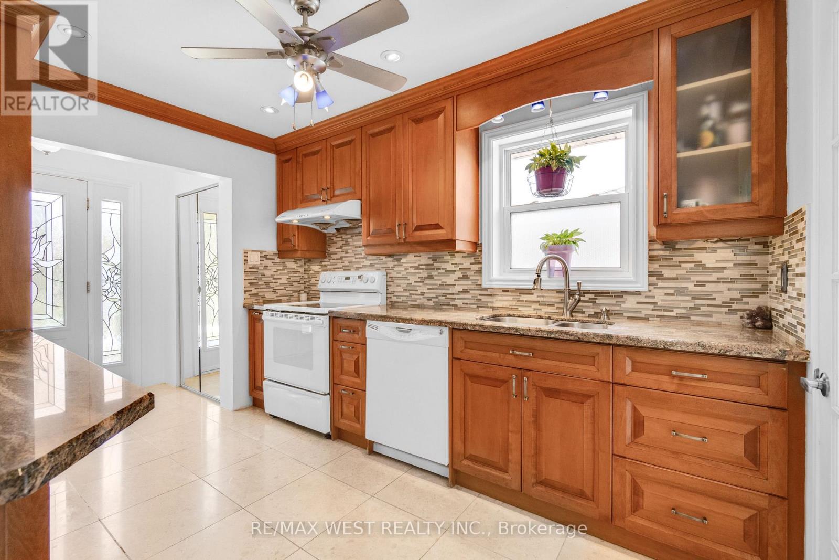
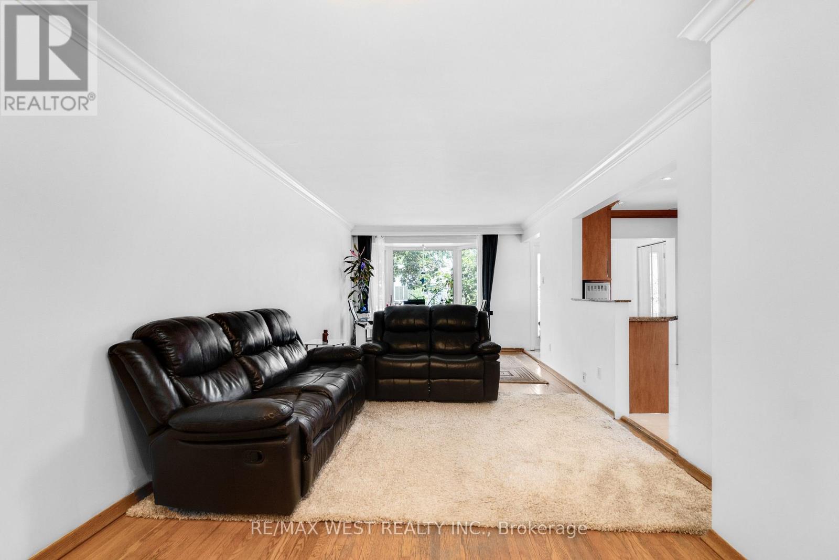
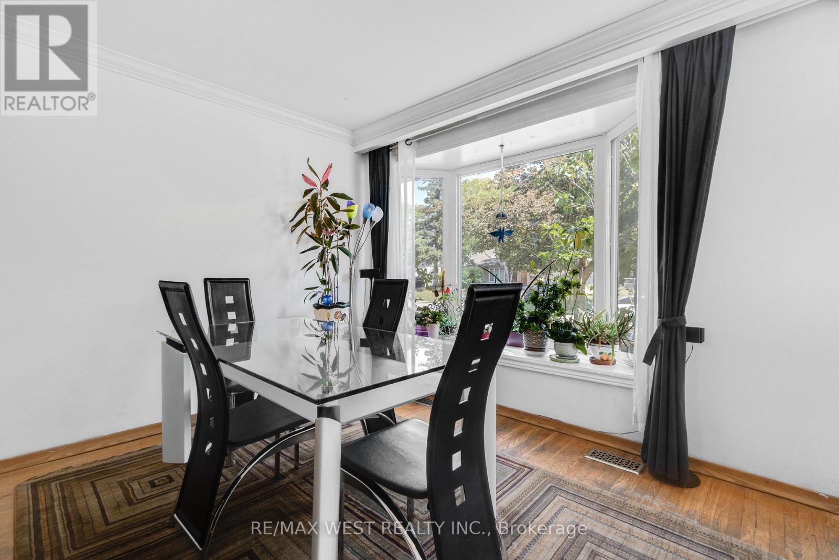
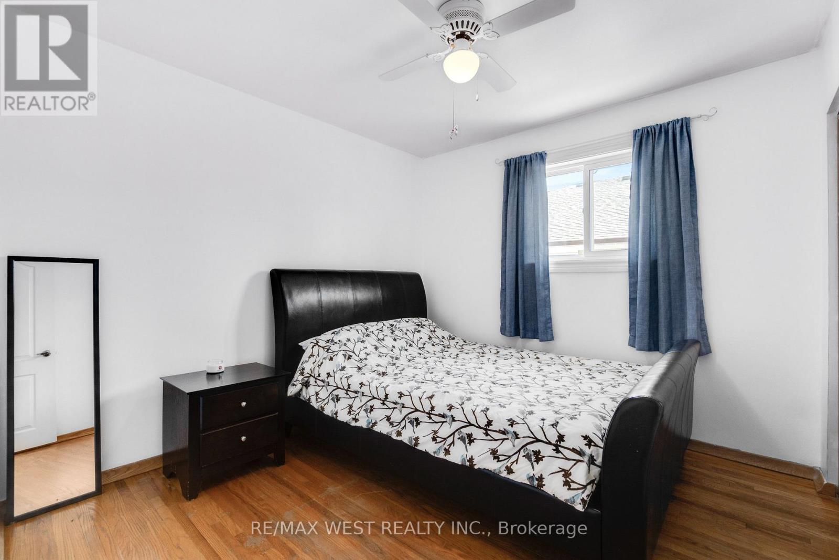
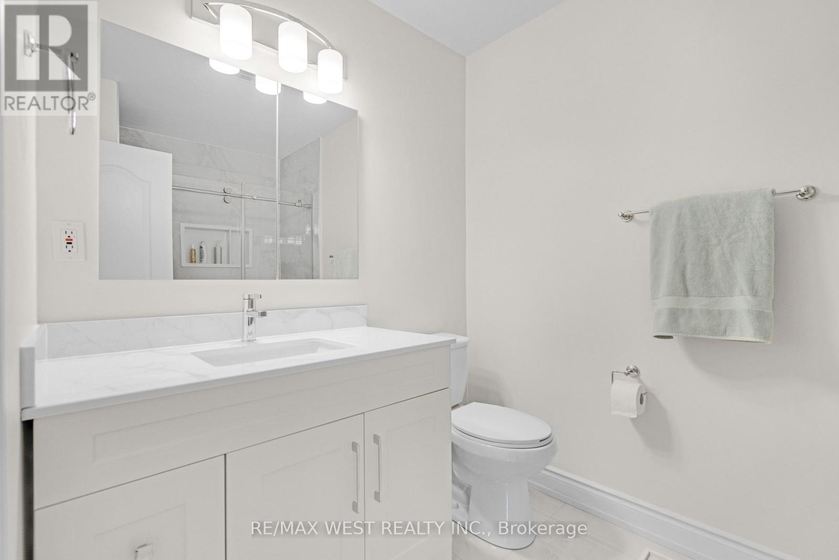
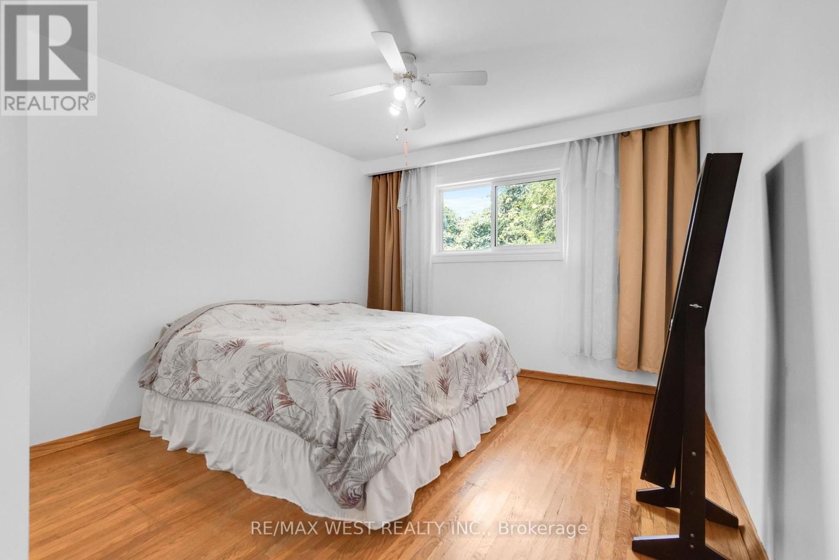
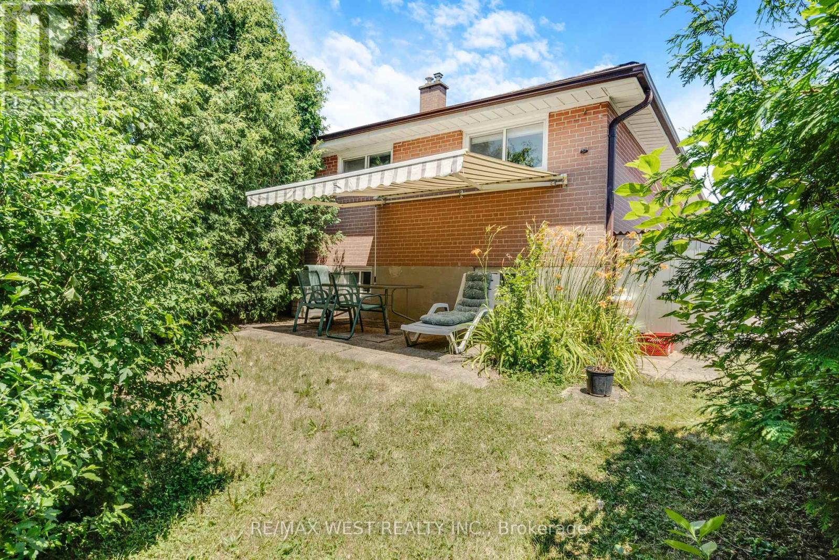
Welcome to this beautifully maintained semi-Bungalow situated on a quiet street in a desirable neighborhood in North York. This family home features a fantastic layout with four bedrooms and two bathrooms. Functional sun filled kitchen with plenty of cabinetry for storage and counter top space for preparing meals. Generously sized living and dining room for relaxing and entertaining guests. Primary bedroom with spacious walk-in closet. Recently renovated washroom. Hardwood flooring throughout. Separate Side Entrance. Partially finished basement with kitchen, family room and bedroom. Plenty of parking. Private backyard patio. Fabulous location!! Great neighborhood. Enjoy the convenience of being minutes from schools, parks, community recreation center, stores and nature trails - Humber River Trail. Easy Access to Hwy 401/400/407. Public Transit - TTC / LRT - direct connection to Yorkdale/Finch/Downsview subway station. (id:63616)
Property Details
| MLS® Number | W13568106 |
| Property Type | Single Family |
| Neigbourhood | Humbermede |
| Community Name | Humbermede |
| Equipment Type | Water Heater |
| Parking Space Total | 5 |
| Rental Equipment Type | Water Heater |
Building
| Bathroom Total | 2 |
| Bedrooms Above Ground | 4 |
| Bedrooms Below Ground | 1 |
| Bedrooms Total | 5 |
| Appliances | Blinds, Dishwasher, Dryer, Freezer, Hood Fan, Stove, Washer, Window Coverings, Refrigerator |
| Architectural Style | Bungalow |
| Basement Development | Partially Finished |
| Basement Features | Separate Entrance |
| Basement Type | N/a (partially Finished), N/a |
| Construction Style Attachment | Semi-detached |
| Cooling Type | Central Air Conditioning |
| Exterior Finish | Brick |
| Flooring Type | Marble, Carpeted, Hardwood |
| Foundation Type | Block |
| Heating Fuel | Natural Gas |
| Heating Type | Forced Air |
| Stories Total | 1 |
| Size Interior | 1,100 - 1,500 Ft2 |
| Type | House |
| Utility Water | Municipal Water |
Parking
| No Garage |
Land
| Acreage | No |
| Sewer | Sanitary Sewer |
| Size Depth | 117 Ft |
| Size Frontage | 31 Ft ,3 In |
| Size Irregular | 31.3 X 117 Ft |
| Size Total Text | 31.3 X 117 Ft |
Rooms
| Level | Type | Length | Width | Dimensions |
|---|---|---|---|---|
| Basement | Bedroom | 3.95 m | 2.83 m | 3.95 m x 2.83 m |
| Basement | Recreational, Games Room | 9.34 m | 6.22 m | 9.34 m x 6.22 m |
| Basement | Kitchen | 3.48 m | 2.81 m | 3.48 m x 2.81 m |
| Basement | Family Room | 4.87 m | 3.27 m | 4.87 m x 3.27 m |
| Main Level | Kitchen | 3.48 m | 2.71 m | 3.48 m x 2.71 m |
| Main Level | Dining Room | 7.95 m | 3.33 m | 7.95 m x 3.33 m |
| Main Level | Living Room | 7.95 m | 3.33 m | 7.95 m x 3.33 m |
| Main Level | Primary Bedroom | 4.66 m | 3.36 m | 4.66 m x 3.36 m |
| Main Level | Bedroom 2 | 3.52 m | 2.74 m | 3.52 m x 2.74 m |
| Main Level | Bedroom 3 | 2.98 m | 3.13 m | 2.98 m x 3.13 m |
| Main Level | Bedroom 4 | 2.47 m | 3.12 m | 2.47 m x 3.12 m |
https://www.realtor.ca/real-estate/30037994/246-verobeach-boulevard-toronto-humbermede-humbermede
Contact Us
Contact us for more information

The trademarks REALTOR®, REALTORS®, and the REALTOR® logo are controlled by The Canadian Real Estate Association (CREA) and identify real estate professionals who are members of CREA. The trademarks MLS®, Multiple Listing Service® and the associated logos are owned by The Canadian Real Estate Association (CREA) and identify the quality of services provided by real estate professionals who are members of CREA. The trademark DDF® is owned by The Canadian Real Estate Association (CREA) and identifies CREA's Data Distribution Facility (DDF®)
July 15 2026 07:36:46
Toronto Regional Real Estate Board
RE/MAX West Realty Inc.