2427 Ravensthorpe Crescent Mississauga, Ontario L5C 2Y4

$1,775,000
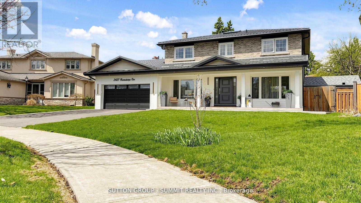
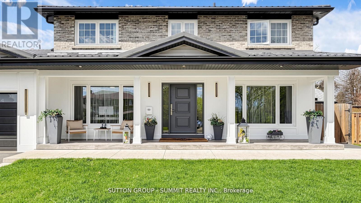
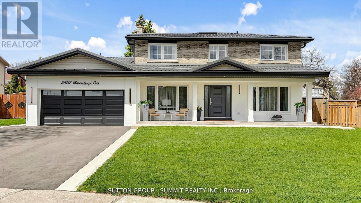
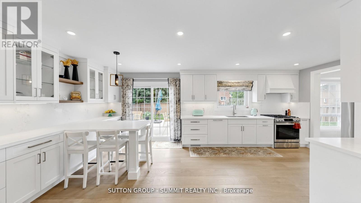
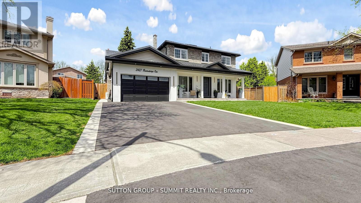
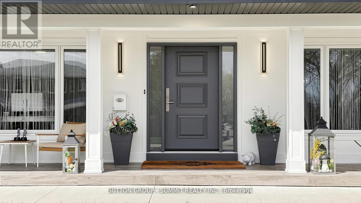
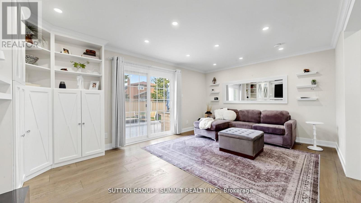
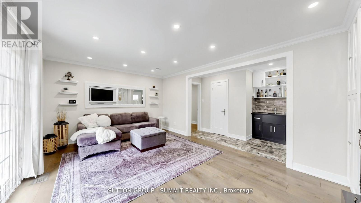
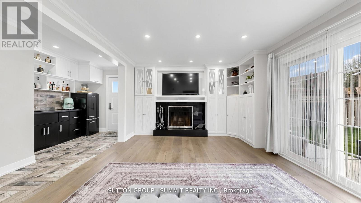
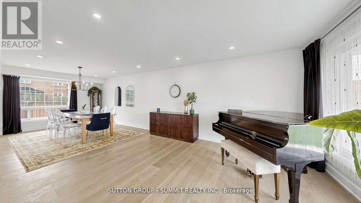
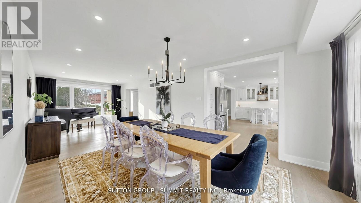
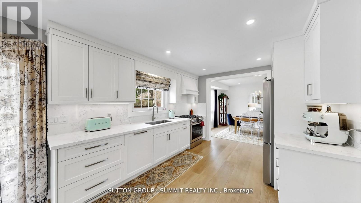
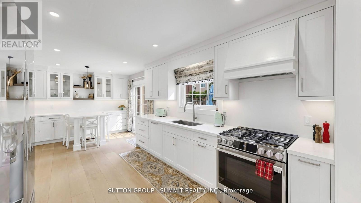
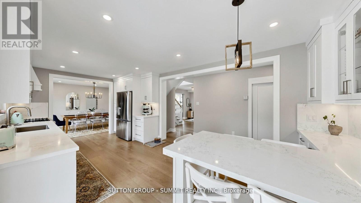
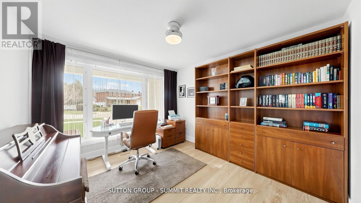
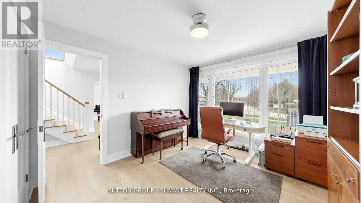
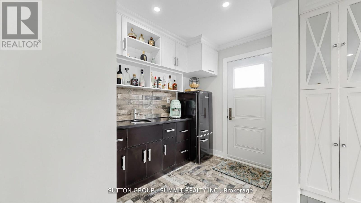
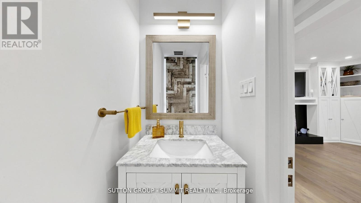
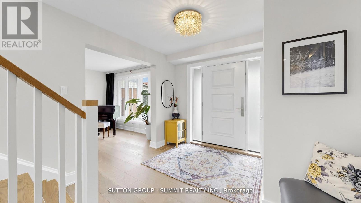
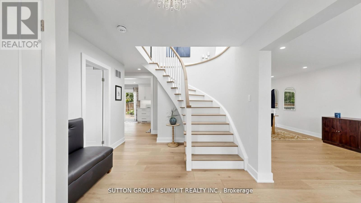
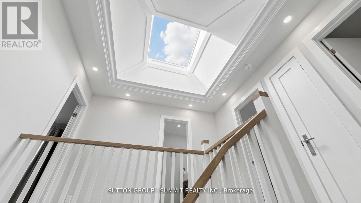
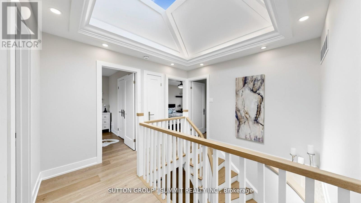
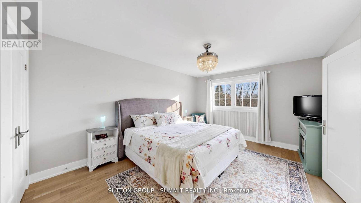
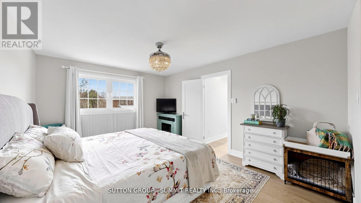
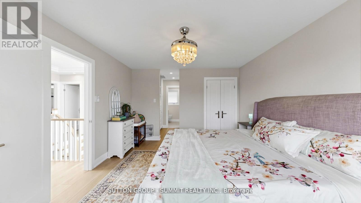
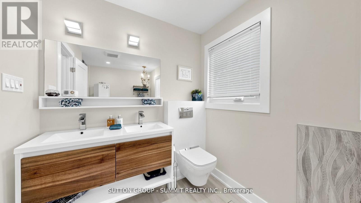
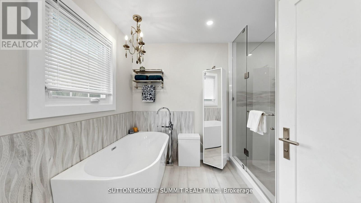
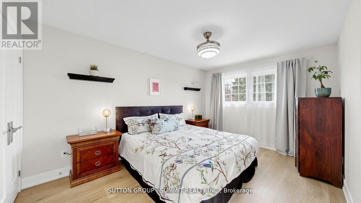
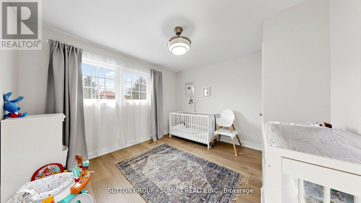
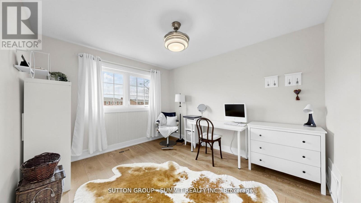
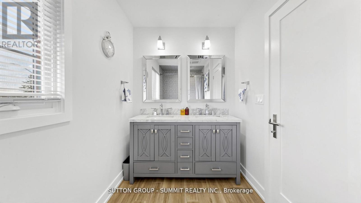
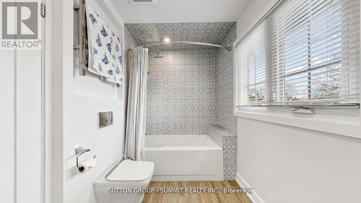
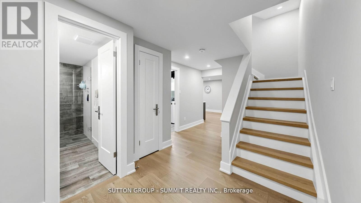
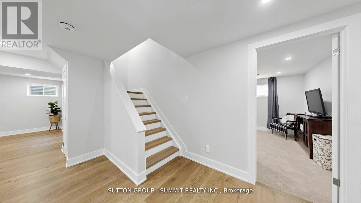
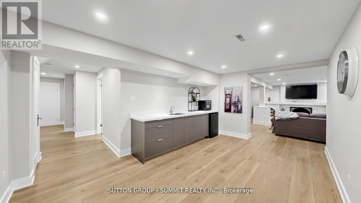
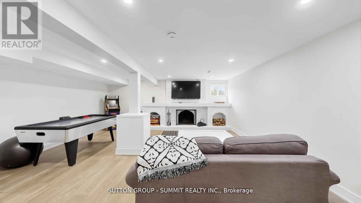
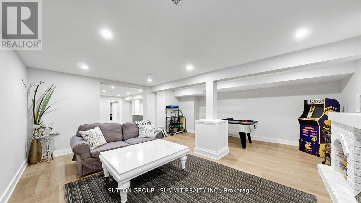
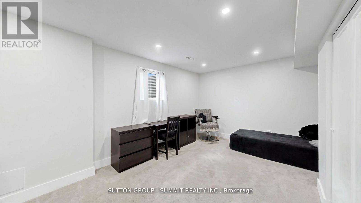
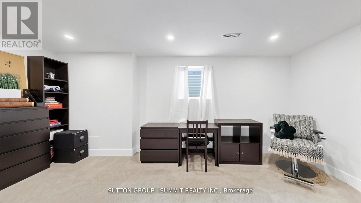
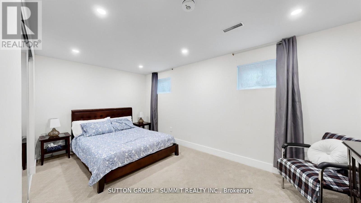
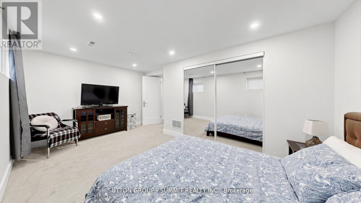
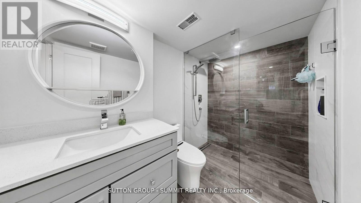
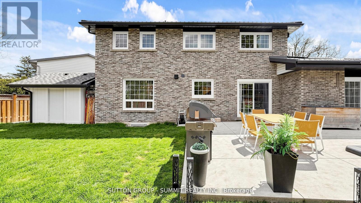
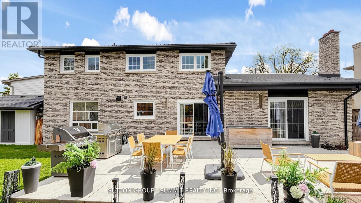
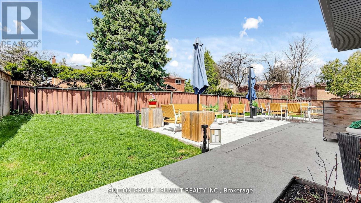
Situated in one of Mississauga's most sought-after established neighbourhoods, this exceptional custom-renovated home offers timeless contemporary design, quality craftsmanship, and premium finishes throughout. Extensively renovated over the past four years and completely move-in ready, all renovations were completed with approved permits and architectural drawings.Offering 5 spacious bedrooms above grade plus 2 additional bedrooms in the professionally finished basement and 4 beautifully appointed bathrooms, this home provides exceptional space for a growing family or multi-generational living.The main level features rich hardwood flooring, elegant porcelain and ceramic tile, smooth ceilings, and a bright open-concept layout ideal for both everyday living and entertaining. The stunning chef's kitchen showcases sleek custom cabinetry, quality finishes, abundant storage, and generous workspace. Custom built-ins and designer feature walls add style and functionality, while a large skylight fills the home with natural light.Additional features include a heated garage, durable metal roof, oversized cold room, and private driveway with parking for up to 6 vehicles. The sophisticated European-inspired bathrooms feature concealed in-wall systems and elegant finishes.The private backyard oasis offers a spacious concrete patio, perfect for outdoor entertaining or relaxing. Exceptional curb appeal and meticulous attention to detail complete this impressive residence.Ideally located close to top-rated schools, parks, shopping, and everyday conveniences, this rare turnkey home combines luxury, comfort, and functionality in one of Mississauga's premier locations. (id:63616)
Property Details
| MLS® Number | W13512382 |
| Property Type | Single Family |
| Community Name | Erindale |
| Amenities Near By | Hospital, Park, Public Transit, Schools |
| Parking Space Total | 8 |
| Structure | Shed |
Building
| Bathroom Total | 4 |
| Bedrooms Above Ground | 5 |
| Bedrooms Below Ground | 2 |
| Bedrooms Total | 7 |
| Amenities | Fireplace(s) |
| Appliances | Central Vacuum, Blinds, Dishwasher, Dryer, Gas Stove(s), Washer, Wet Bar, Refrigerator |
| Basement Development | Finished |
| Basement Type | N/a (finished) |
| Construction Style Attachment | Detached |
| Cooling Type | Central Air Conditioning |
| Exterior Finish | Brick |
| Fireplace Present | Yes |
| Fireplace Total | 2 |
| Flooring Type | Hardwood, Tile, Carpeted |
| Foundation Type | Poured Concrete |
| Half Bath Total | 1 |
| Heating Fuel | Natural Gas |
| Heating Type | Forced Air |
| Stories Total | 2 |
| Size Interior | 2,500 - 3,000 Ft2 |
| Type | House |
| Utility Water | Municipal Water |
Parking
| Attached Garage | |
| Garage |
Land
| Acreage | No |
| Land Amenities | Hospital, Park, Public Transit, Schools |
| Sewer | Sanitary Sewer |
| Size Depth | 110 Ft |
| Size Frontage | 55 Ft ,2 In |
| Size Irregular | 55.2 X 110 Ft |
| Size Total Text | 55.2 X 110 Ft |
Rooms
| Level | Type | Length | Width | Dimensions |
|---|---|---|---|---|
| Second Level | Bedroom 3 | 4.42 m | 3.13 m | 4.42 m x 3.13 m |
| Second Level | Bedroom 4 | 3.55 m | 3.37 m | 3.55 m x 3.37 m |
| Second Level | Bathroom | 3.18 m | 1.8 m | 3.18 m x 1.8 m |
| Second Level | Primary Bedroom | 4.65 m | 3.62 m | 4.65 m x 3.62 m |
| Second Level | Bathroom | 3.24 m | 2 m | 3.24 m x 2 m |
| Second Level | Bedroom 2 | 3.63 m | 3.12 m | 3.63 m x 3.12 m |
| Basement | Bedroom | 4.97 m | 3.55 m | 4.97 m x 3.55 m |
| Basement | Bedroom | 5 m | 2.9 m | 5 m x 2.9 m |
| Basement | Recreational, Games Room | 5.58 m | 5.38 m | 5.58 m x 5.38 m |
| Basement | Other | 4.87 m | 3.55 m | 4.87 m x 3.55 m |
| Main Level | Kitchen | 6.44 m | 3.2 m | 6.44 m x 3.2 m |
| Main Level | Living Room | 8.91 m | 3.52 m | 8.91 m x 3.52 m |
| Main Level | Dining Room | 8.91 m | 3.52 m | 8.91 m x 3.52 m |
| Main Level | Foyer | 4.46 m | 3 m | 4.46 m x 3 m |
| Main Level | Family Room | 5.33 m | 5.12 m | 5.33 m x 5.12 m |
| Main Level | Bedroom 5 | 3.72 m | 3.28 m | 3.72 m x 3.28 m |
| Main Level | Bathroom | Measurements not available |
https://www.realtor.ca/real-estate/29978477/2427-ravensthorpe-crescent-mississauga-erindale-erindale
Contact Us
Contact us for more information

The trademarks REALTOR®, REALTORS®, and the REALTOR® logo are controlled by The Canadian Real Estate Association (CREA) and identify real estate professionals who are members of CREA. The trademarks MLS®, Multiple Listing Service® and the associated logos are owned by The Canadian Real Estate Association (CREA) and identify the quality of services provided by real estate professionals who are members of CREA. The trademark DDF® is owned by The Canadian Real Estate Association (CREA) and identifies CREA's Data Distribution Facility (DDF®)
August 24 2026 10:58:26
Toronto Regional Real Estate Board
Sutton Group - Summit Realty Inc.