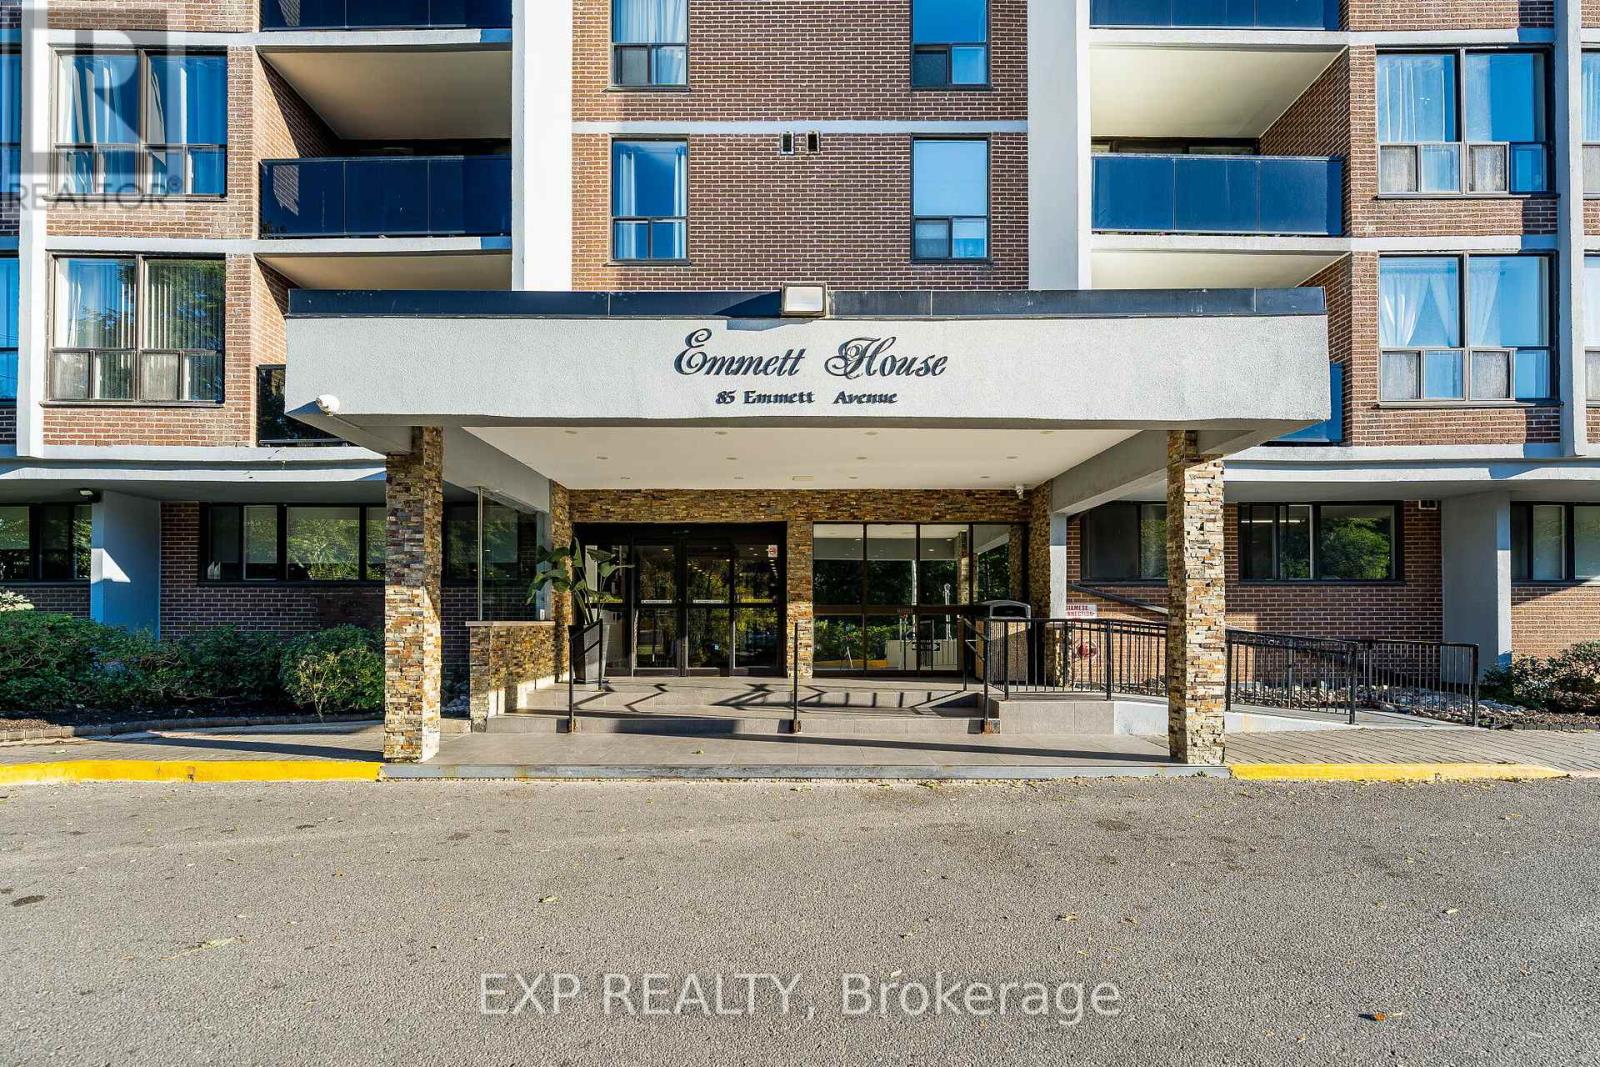
2412 - 85 Emmett Avenue Toronto, Ontario M6M 5A2

$419,900Maintenance, Heat, Water, Common Area Maintenance, Insurance, Parking, Cable TV
$1,232.66 Monthly
Maintenance, Heat, Water, Common Area Maintenance, Insurance, Parking, Cable TV
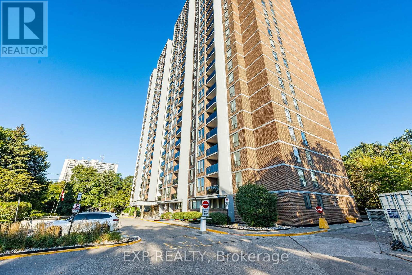
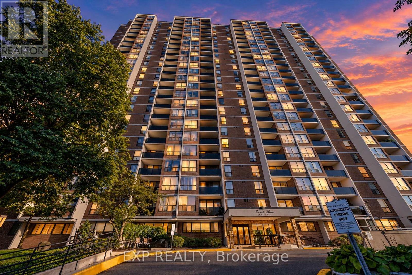
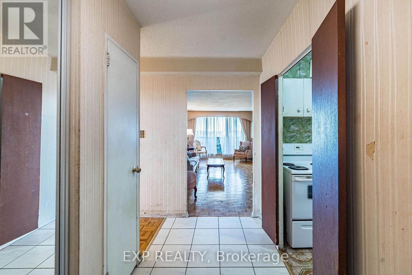
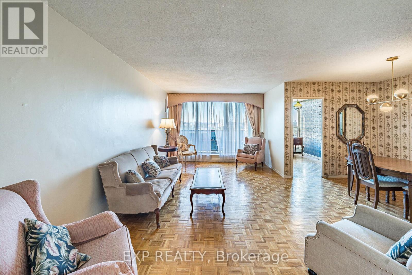
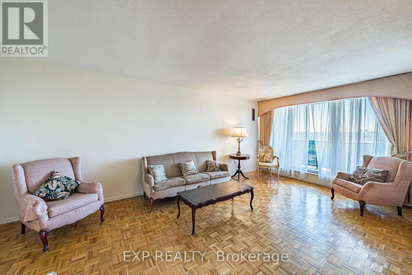
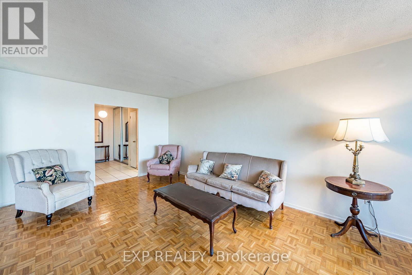
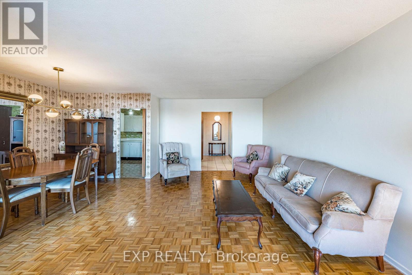
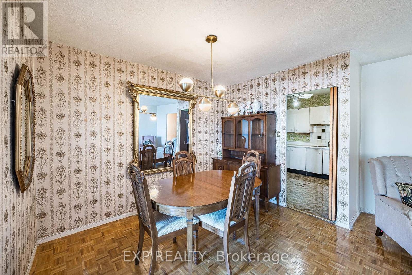
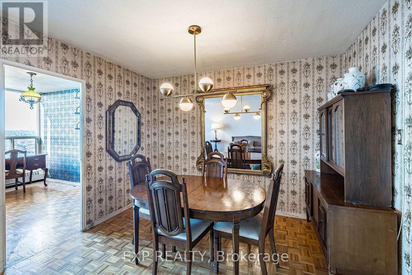
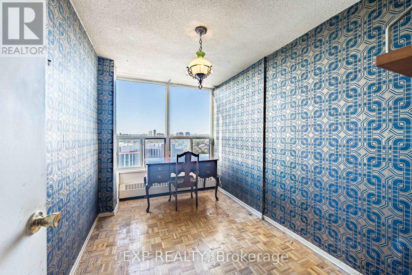
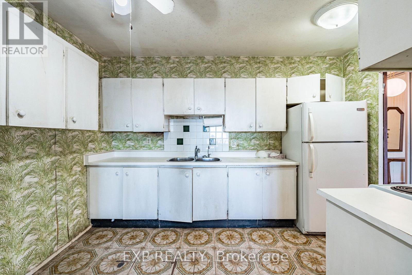
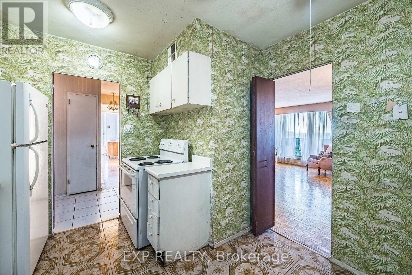
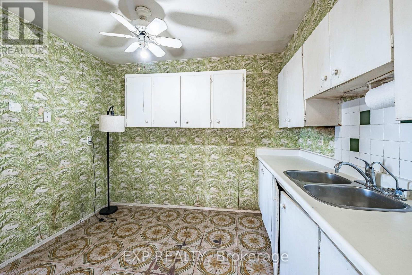
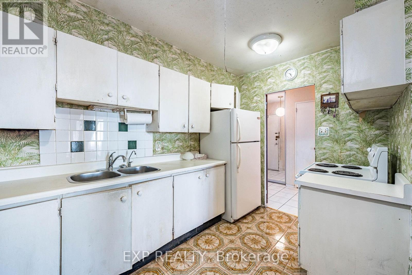
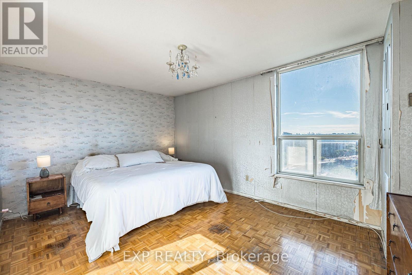
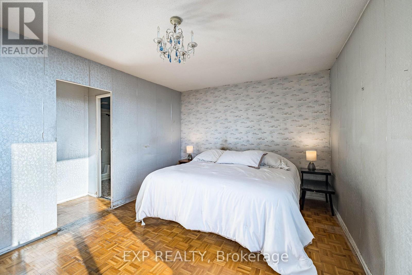
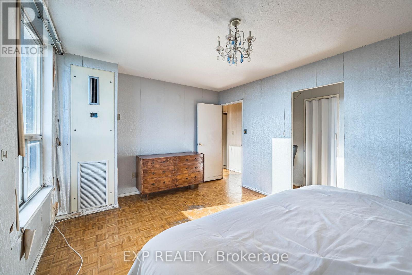
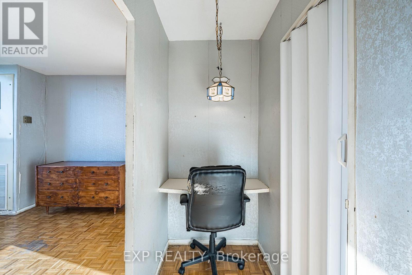
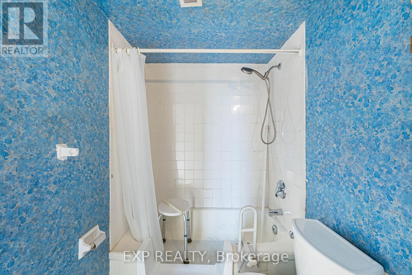
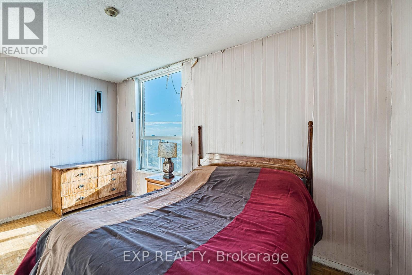
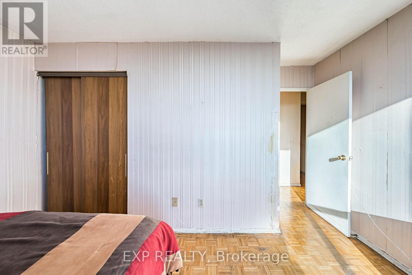
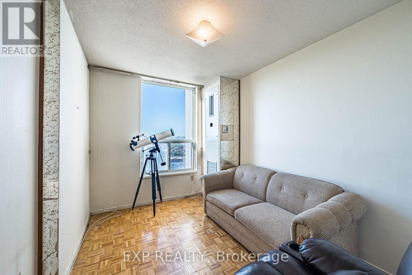
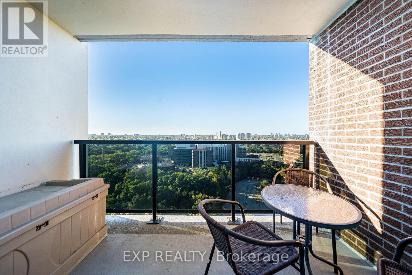
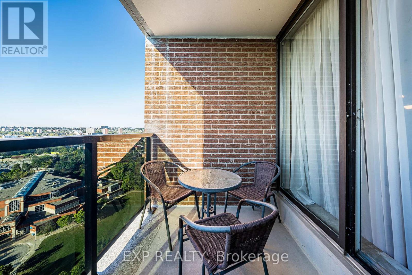
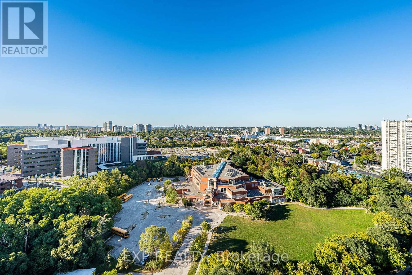
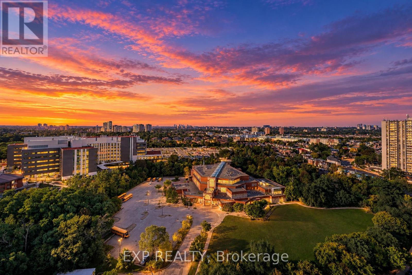
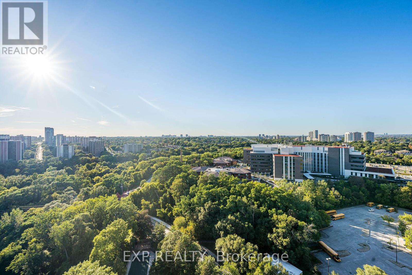
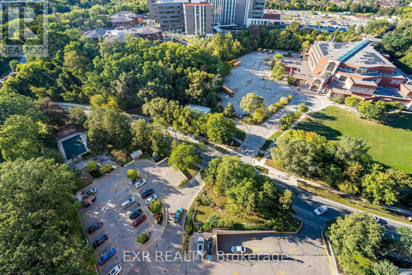
$1,232.66 MonthlyAttention Investors or renovators! Spacious Corner Suite at 85 Emmett Ave! Step into this 3-bedroom corner suite with a versatile den that can serve as a 4th bedroom or a private home office. This Big and bright unit is waiting for you to be customized to your taste!. parking and locker included. Great Layout: 3 bedrooms + den, separate dining area, large kitchen (potencial to make it open concept) . Enjoy the Balcony with Unobstructed views offering a serene retreat. Prime Location, Close to parks, schools, hospitals, and Eglinton LRT, with TTC at your doorstep. Located in a well-managed building with excellent amenities, including a fully equipped gym, swimming pool, underground parking, and landscaped outdoor areas. (id:63616)
Property Details
| MLS® Number | W13824618 |
| Property Type | Single Family |
| Community Name | Mount Dennis |
| Amenities Near By | Hospital, Park, Public Transit, Schools |
| Community Features | Pets Not Allowed |
| Features | Balcony |
| Parking Space Total | 1 |
| Pool Type | Outdoor Pool |
Building
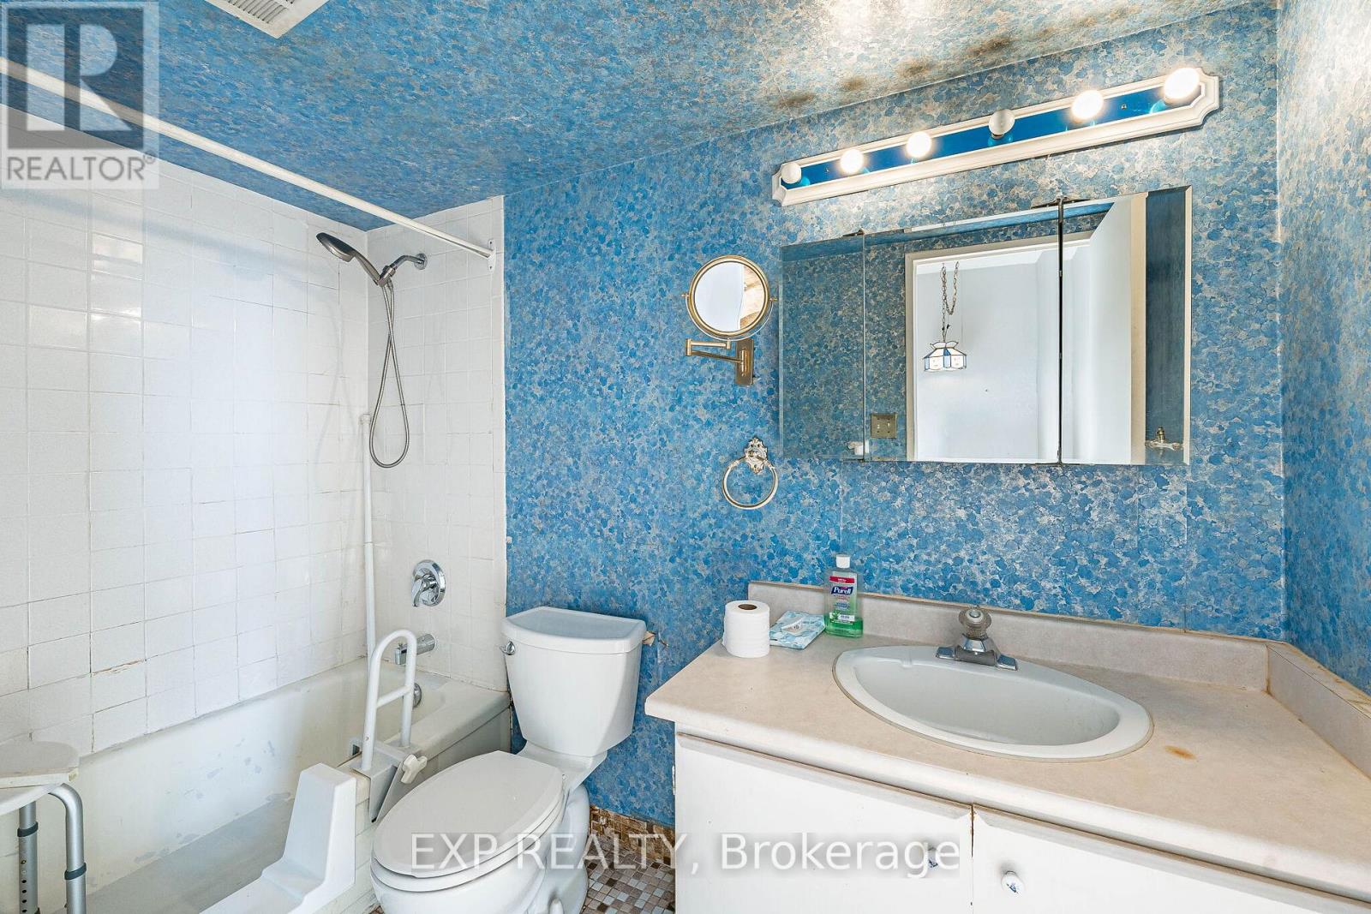
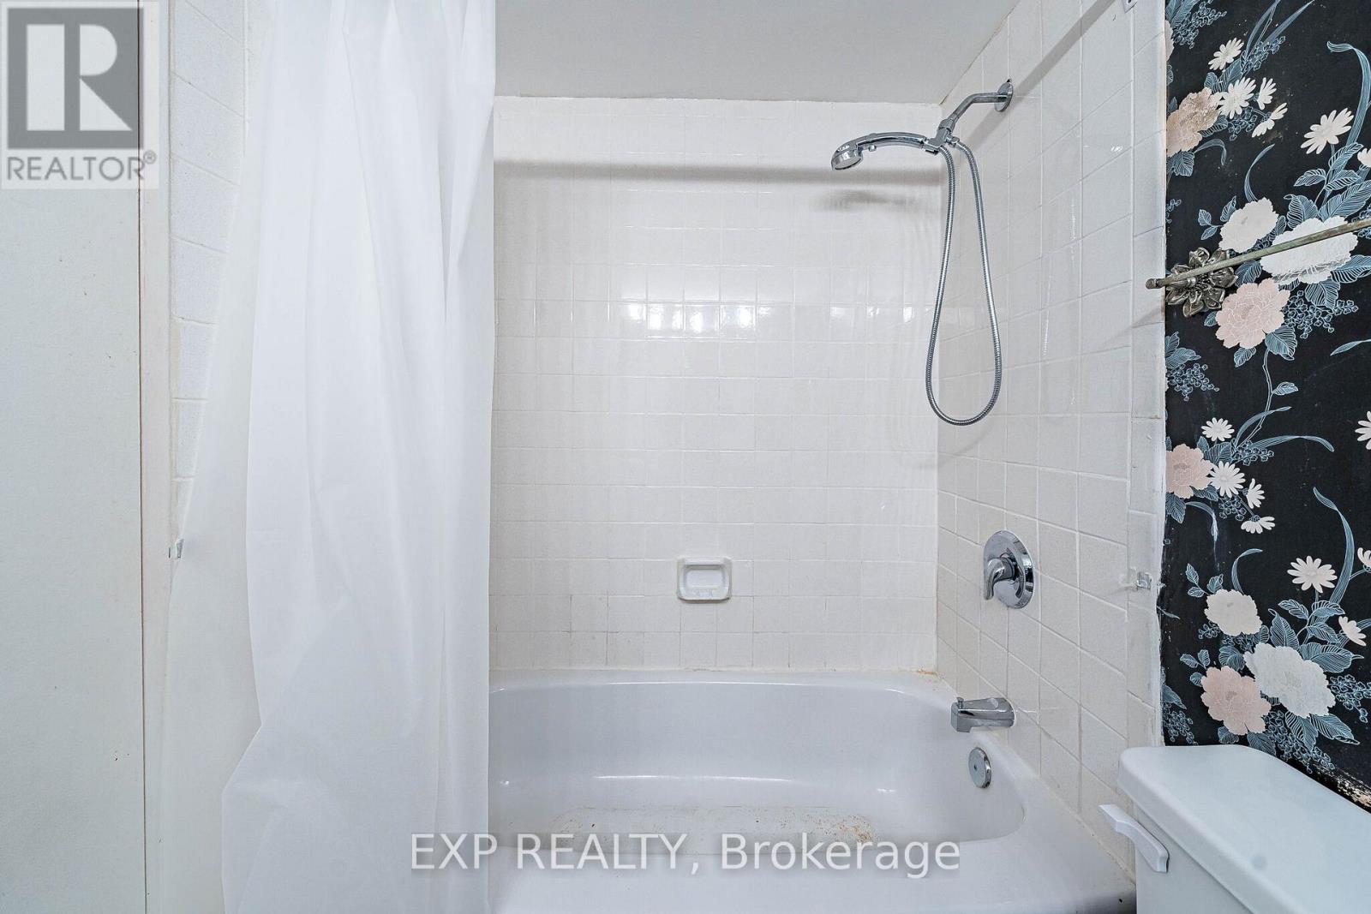
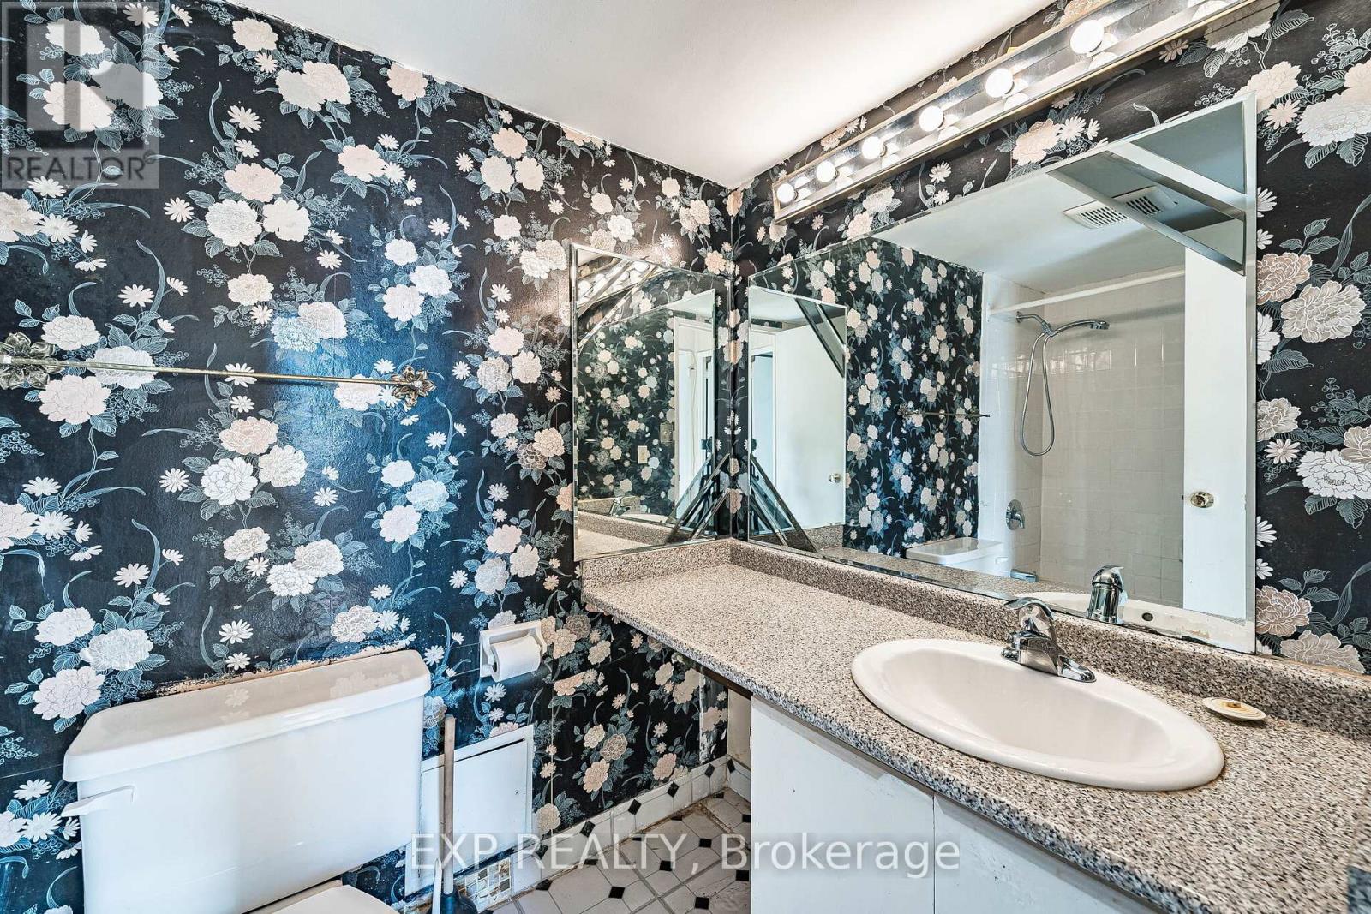
| Bathroom Total | 2 |
| Bedrooms Above Ground | 3 |
| Bedrooms Below Ground | 1 |
| Bedrooms Total | 4 |
| Amenities | Exercise Centre, Party Room, Visitor Parking, Storage - Locker |
| Appliances | Window Coverings, Refrigerator |
| Basement Type | None |
| Cooling Type | Central Air Conditioning |
| Exterior Finish | Concrete |
| Heating Fuel | Natural Gas |
| Heating Type | Forced Air |
| Size Interior | 1,200 - 1,399 Ft2 |
| Type | Apartment |
Parking
| Underground | |
| Garage |
Land
| Acreage | No |
| Land Amenities | Hospital, Park, Public Transit, Schools |
Rooms
| Level | Type | Length | Width | Dimensions |
|---|---|---|---|---|
| Flat | Living Room | 5.96 m | 3.45 m | 5.96 m x 3.45 m |
| Flat | Dining Room | 3.32 m | 2.41 m | 3.32 m x 2.41 m |
| Flat | Den | 3.45 m | 2.41 m | 3.45 m x 2.41 m |
| Flat | Kitchen | 3.63 m | 3.17 m | 3.63 m x 3.17 m |
| Flat | Primary Bedroom | 4.8 m | 3.4 m | 4.8 m x 3.4 m |
| Flat | Bedroom 2 | 4.03 m | 2.47 m | 4.03 m x 2.47 m |
| Flat | Bedroom 3 | 3.55 m | 2.66 m | 3.55 m x 2.66 m |
| Flat | Foyer | 3.47 m | 1.52 m | 3.47 m x 1.52 m |
https://www.realtor.ca/real-estate/30323404/2412-85-emmett-avenue-toronto-mount-dennis-mount-dennis
Contact Us
Contact us for more information

The trademarks REALTOR®, REALTORS®, and the REALTOR® logo are controlled by The Canadian Real Estate Association (CREA) and identify real estate professionals who are members of CREA. The trademarks MLS®, Multiple Listing Service® and the associated logos are owned by The Canadian Real Estate Association (CREA) and identify the quality of services provided by real estate professionals who are members of CREA. The trademark DDF® is owned by The Canadian Real Estate Association (CREA) and identifies CREA's Data Distribution Facility (DDF®)
September 24 2026 06:07:16
Toronto Regional Real Estate Board
Exp Realty