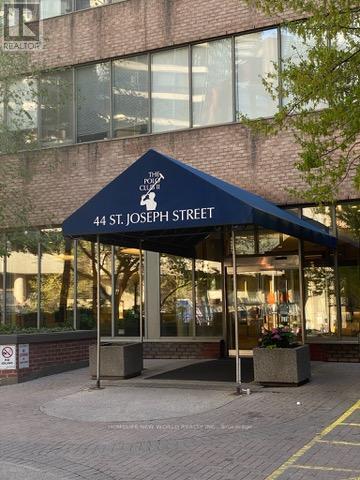
2404 - 44 St Joseph Street Toronto, Ontario M4Y 2W4

$2,550 Monthly
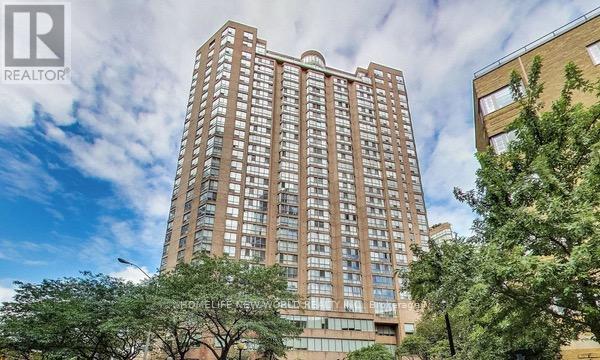
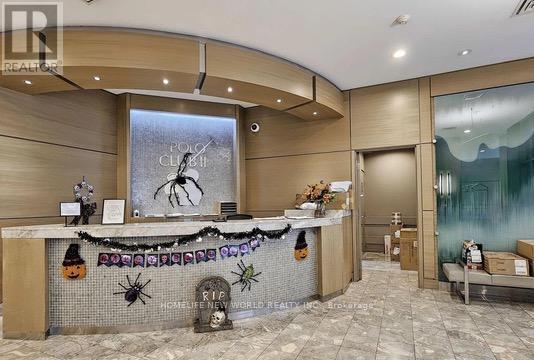
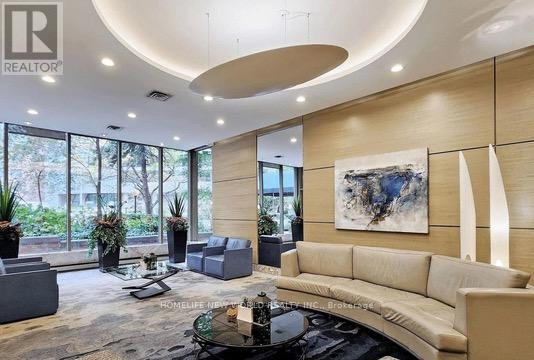
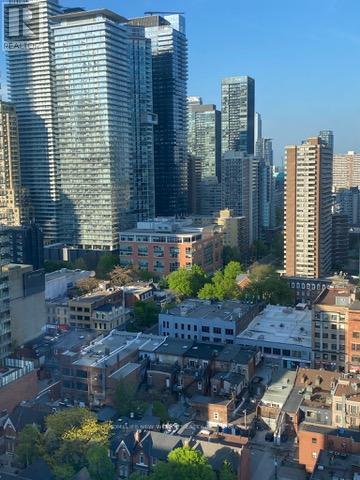
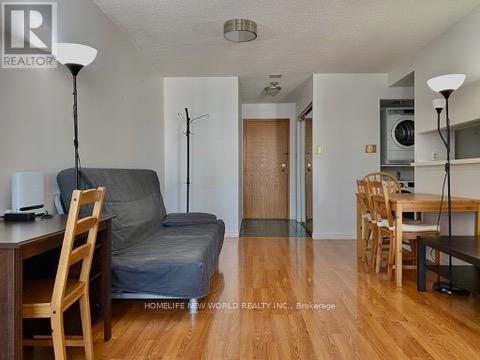
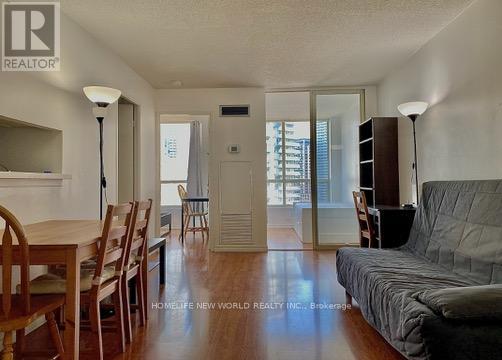
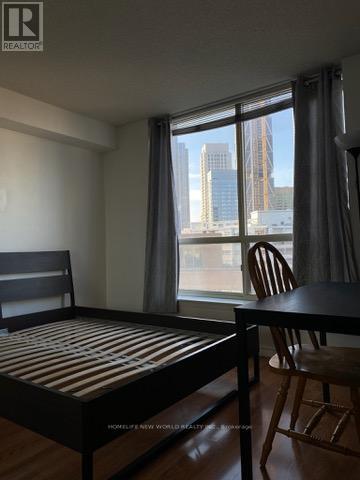
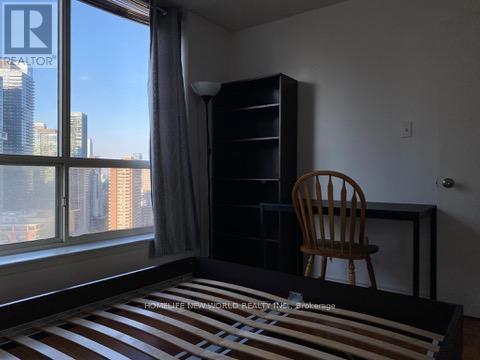
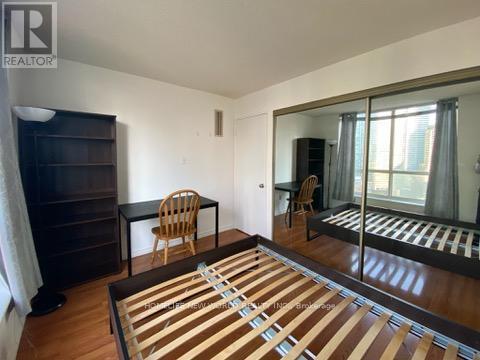
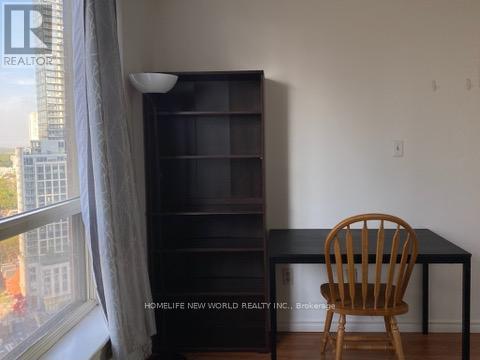
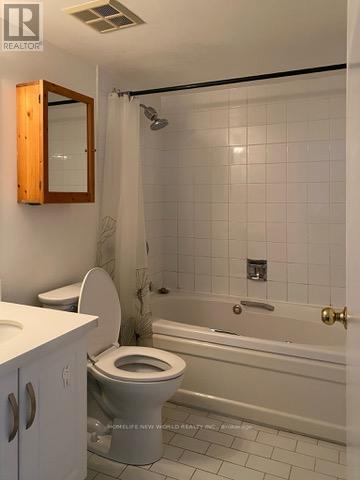
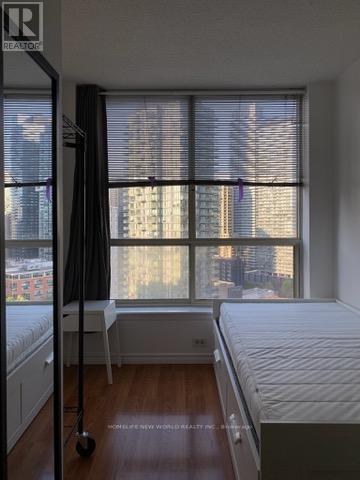
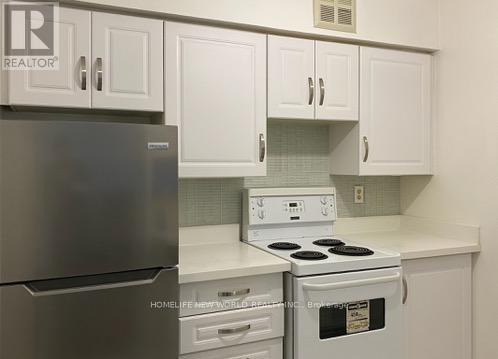
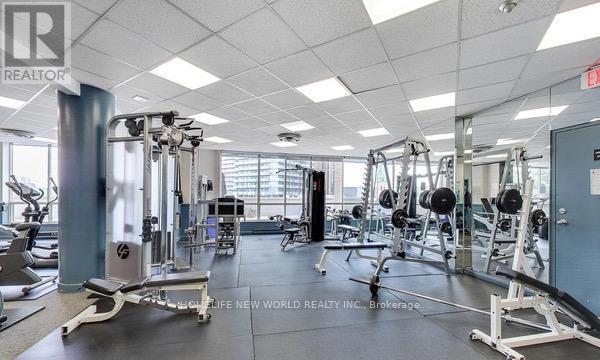
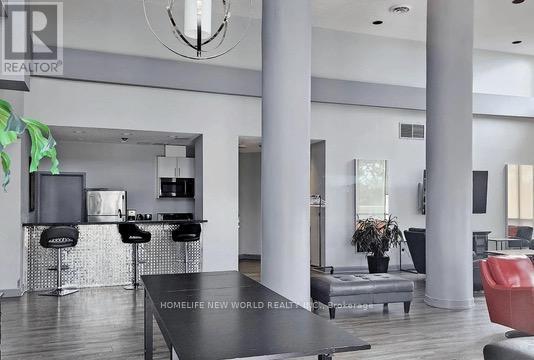
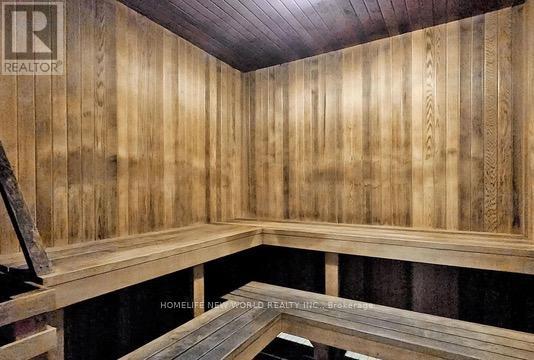
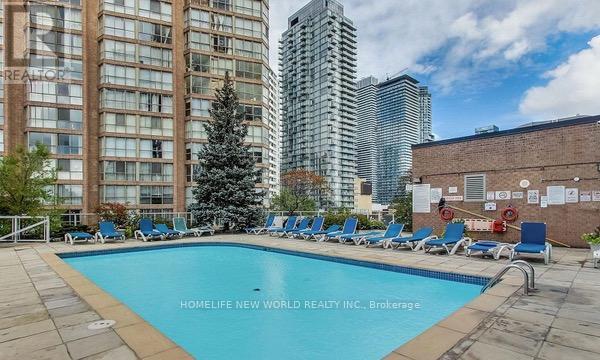
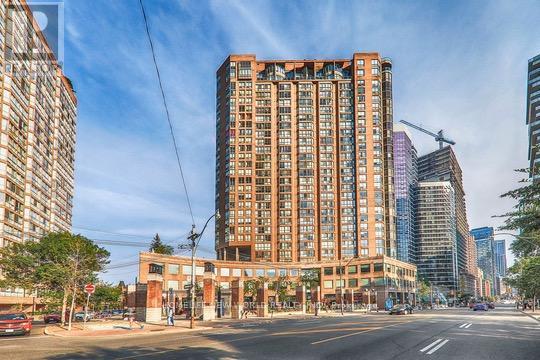
Spacious and Functional 1 Bedroom + Large Solarium Unit in the Prestigious Polo Club II, Located in the Heart of Downtown Toronto! Bright and well-designed layout featuring a generous living & dining area, oversized primary bedroom, and an enclosed solarium that can easily be used as a second bedroom, home office, or study space. Larger layout than many comparable units in the building. Freshly updated with modern finishes, laminate flooring, renovated kitchen cabinetry, quartz countertops, backsplash, and updated washroom.Enjoy beautiful city views and excellent natural light from a high floor in a well-managed building with outstanding amenities including 24-hour concierge & security, indoor swimming pool, fitness centre, sauna, whirlpool, party/meeting room, recreation room, rooftop deck & BBQ area. Unbeatable downtown location steps to Wellesley Subway Station, U of T, hospitals, major libraries, Yorkville, shops, restaurants, and everyday conveniences. Ideal for students, young professionals, couples, or downtown commuters looking for comfort, space, and convenience in one of Toronto's most established condo communities.Optional furnitures provided. (id:63616)
Property Details
| MLS® Number | C13206172 |
| Property Type | Single Family |
| Community Name | Bay Street Corridor |
| Community Features | Pets Allowed With Restrictions |
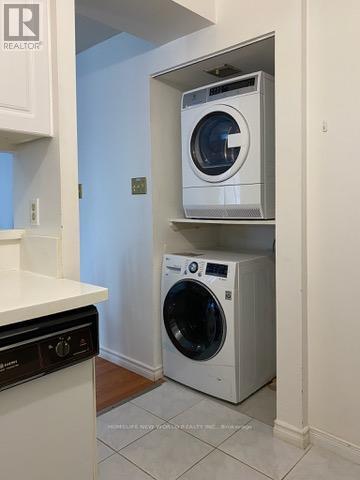
| Features | In Suite Laundry |
Building
| Bathroom Total | 1 |
| Bedrooms Above Ground | 1 |
| Bedrooms Below Ground | 1 |
| Bedrooms Total | 2 |
| Appliances | Dryer, Stove, Washer, Refrigerator |
| Basement Type | None |
| Cooling Type | Central Air Conditioning |
| Exterior Finish | Brick |
| Flooring Type | Laminate, Ceramic |
| Heating Fuel | Natural Gas |
| Heating Type | Forced Air |
| Size Interior | 600 - 699 Ft2 |
| Type | Apartment |
Parking
| Underground | |
| No Garage |
Land
| Acreage | No |
Rooms
| Level | Type | Length | Width | Dimensions |
|---|---|---|---|---|
| Flat | Living Room | 5.2 m | 3.3 m | 5.2 m x 3.3 m |
| Flat | Dining Room | 5.2 m | 3.3 m | 5.2 m x 3.3 m |
| Flat | Kitchen | 2.5 m | 2.45 m | 2.5 m x 2.45 m |
| Flat | Bedroom | 3.4 m | 2.7 m | 3.4 m x 2.7 m |
| Flat | Solarium | 2.6 m | 2.35 m | 2.6 m x 2.35 m |
| Flat | Other | 1.9 m | 1.7 m | 1.9 m x 1.7 m |
| Flat | Foyer | 2.1 m | 1.1 m | 2.1 m x 1.1 m |
Contact Us
Contact us for more information

The trademarks REALTOR®, REALTORS®, and the REALTOR® logo are controlled by The Canadian Real Estate Association (CREA) and identify real estate professionals who are members of CREA. The trademarks MLS®, Multiple Listing Service® and the associated logos are owned by The Canadian Real Estate Association (CREA) and identify the quality of services provided by real estate professionals who are members of CREA. The trademark DDF® is owned by The Canadian Real Estate Association (CREA) and identifies CREA's Data Distribution Facility (DDF®)
May 31 2026 12:59:59
Toronto Regional Real Estate Board
Homelife New World Realty Inc.