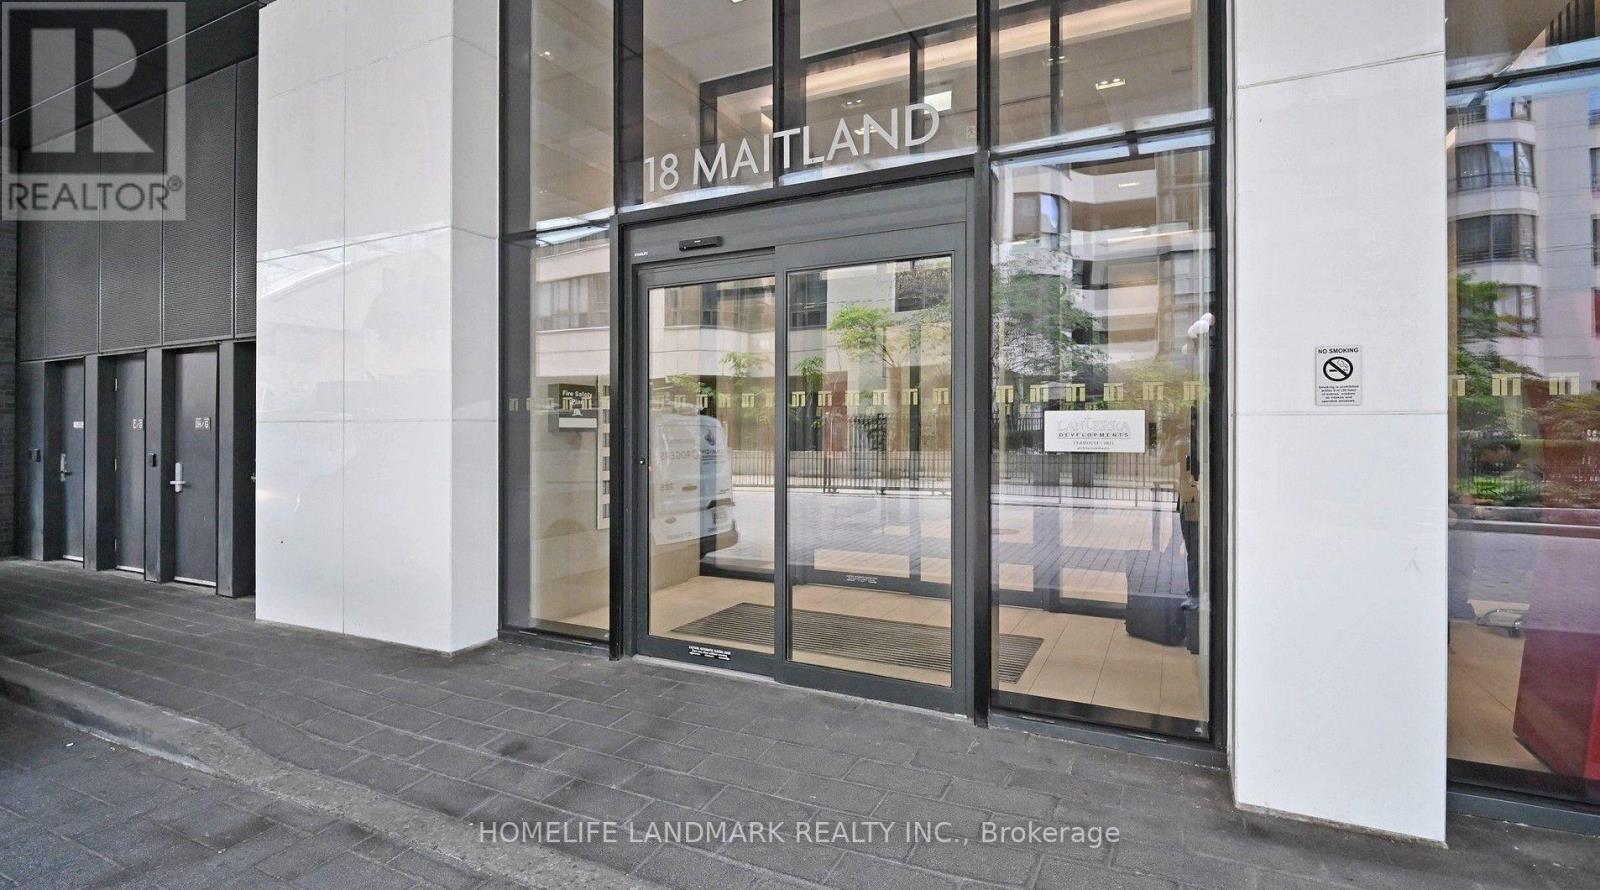
2402 - 18 Maitland Terrace E Toronto, Ontario M4Y 0H2

$399,000Maintenance, Water, Common Area Maintenance, Insurance
$398.86 Monthly
Maintenance, Water, Common Area Maintenance, Insurance
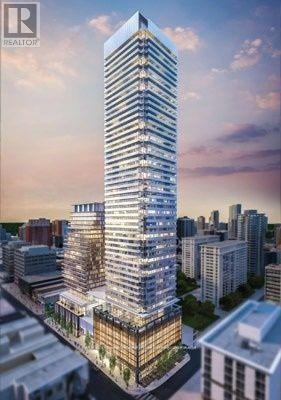
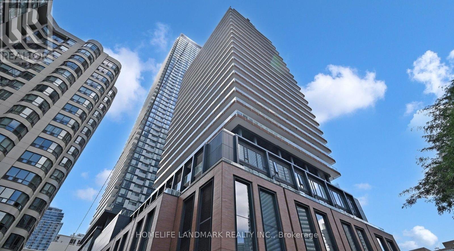
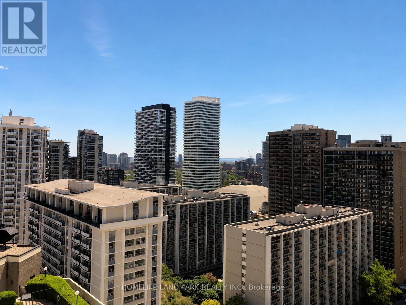
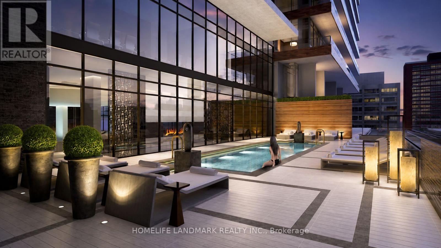
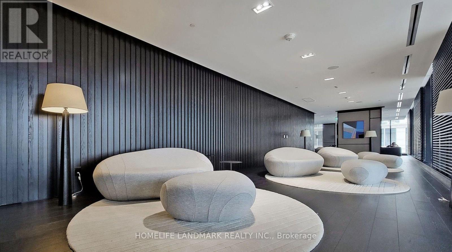
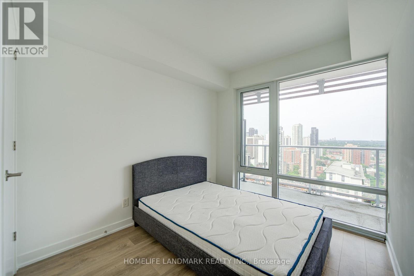
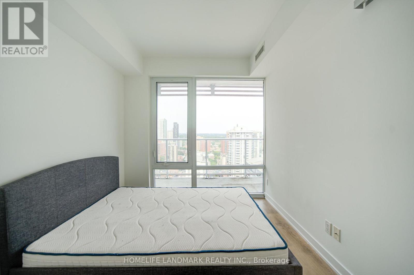
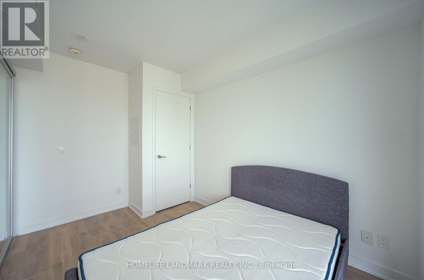
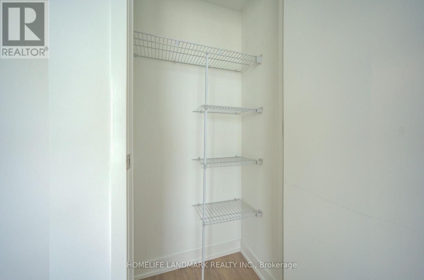
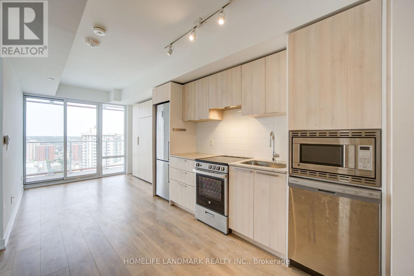
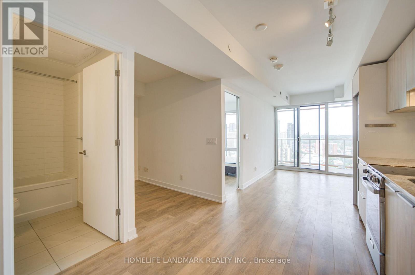
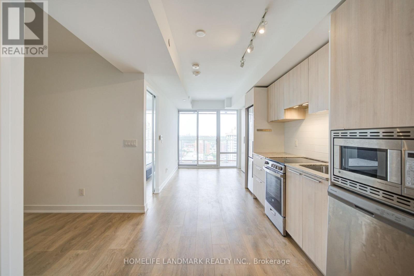
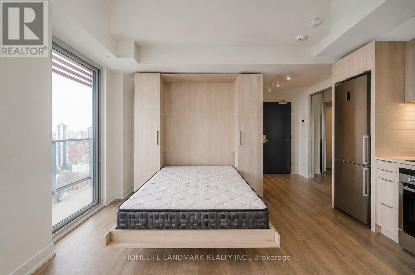
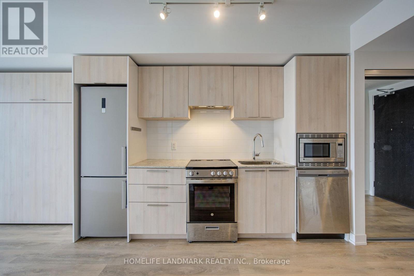
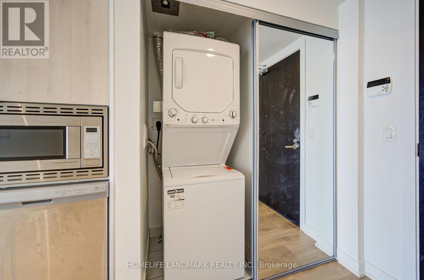
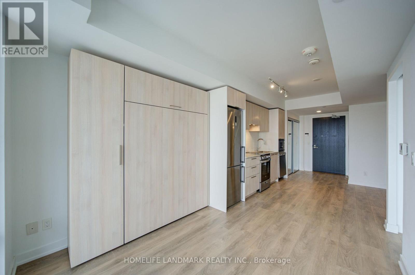
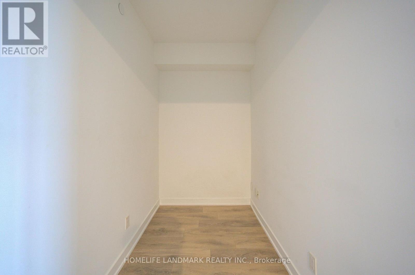
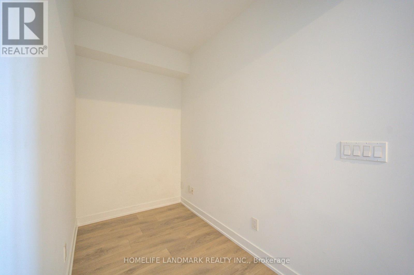
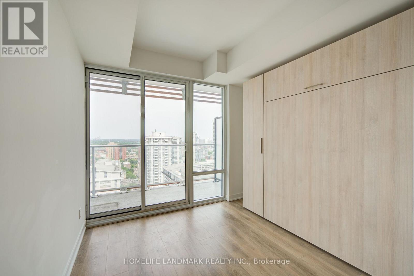
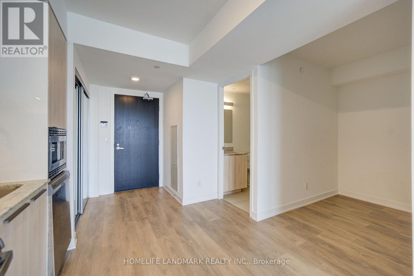
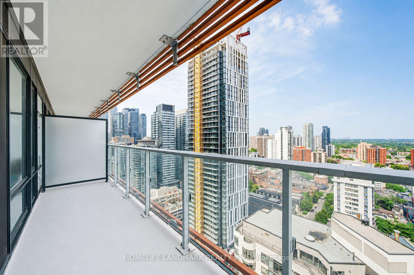
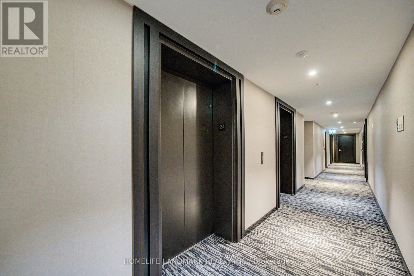
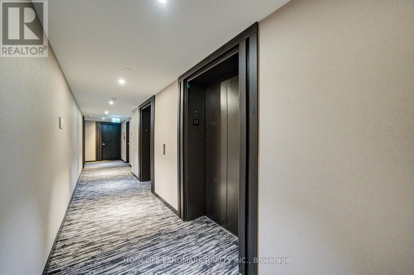
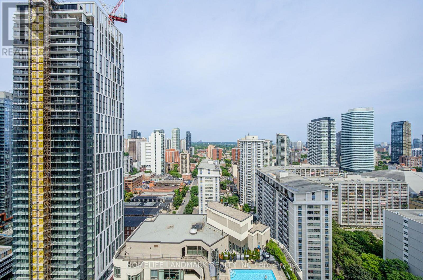
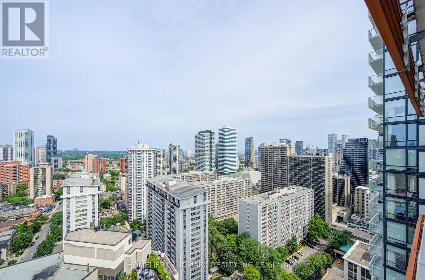
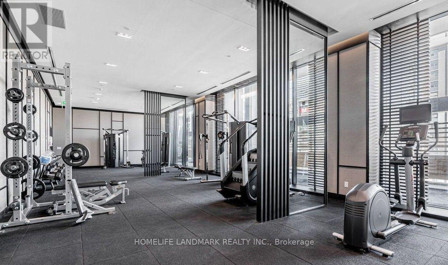
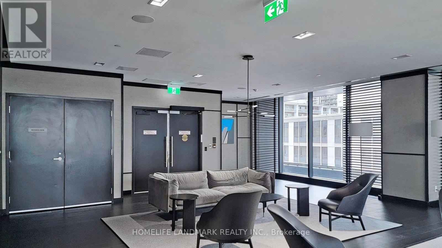
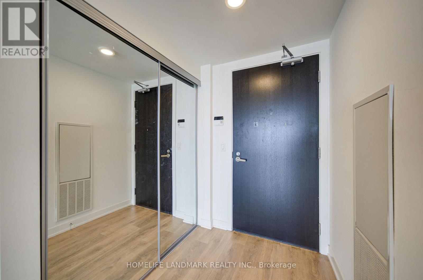
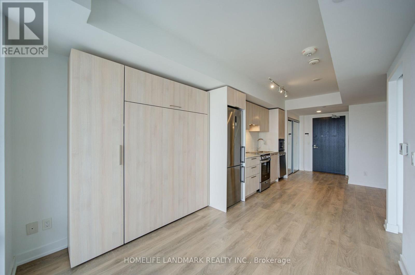
$398.86 MonthlyWelcome to this luxurious and meticulously designed one-bedroom plus den unit at Teahouse, which can serve as a second bedroom, located in a highly sought-after newer building at 18 Maitland St. Situated on the 24th floor, this bright west-facing unit offers spectacular sunset views through floor-to-ceiling windows and features soaring 9-foot ceilings, creating a spacious and airy atmosphere. The living room provides unobstructed east views and opens up to a large balcony. This suite boasts a modern open-concept layout and a sleek kitchen equipped with granite countertops and high-end built-in appliances. Exceptional building amenities include an outdoor pool, indoor spa, fitness center, yoga room, party room, lounges with a BBQ area, and a home theatre room. With its prime location, enjoy seamless transit options with the North/South Subway line, East/West Streetcar, and the underground PATH steps away. Indulge in luxury shopping in Bloor-Yorkville. Explore the lively Eaton Centre, University of Toronto, Ryerson University, Toronto General Hospital, Shops, Restaurants, Grocery Stores, Banks and More! Don't miss this incredible opportunity. (id:63616)
Property Details
| MLS® Number | C13607546 |
| Property Type | Single Family |
| Community Name | Church-Yonge Corridor |
| Community Features | Pets Allowed With Restrictions |
| Features | Balcony, Carpet Free, In Suite Laundry |
Building
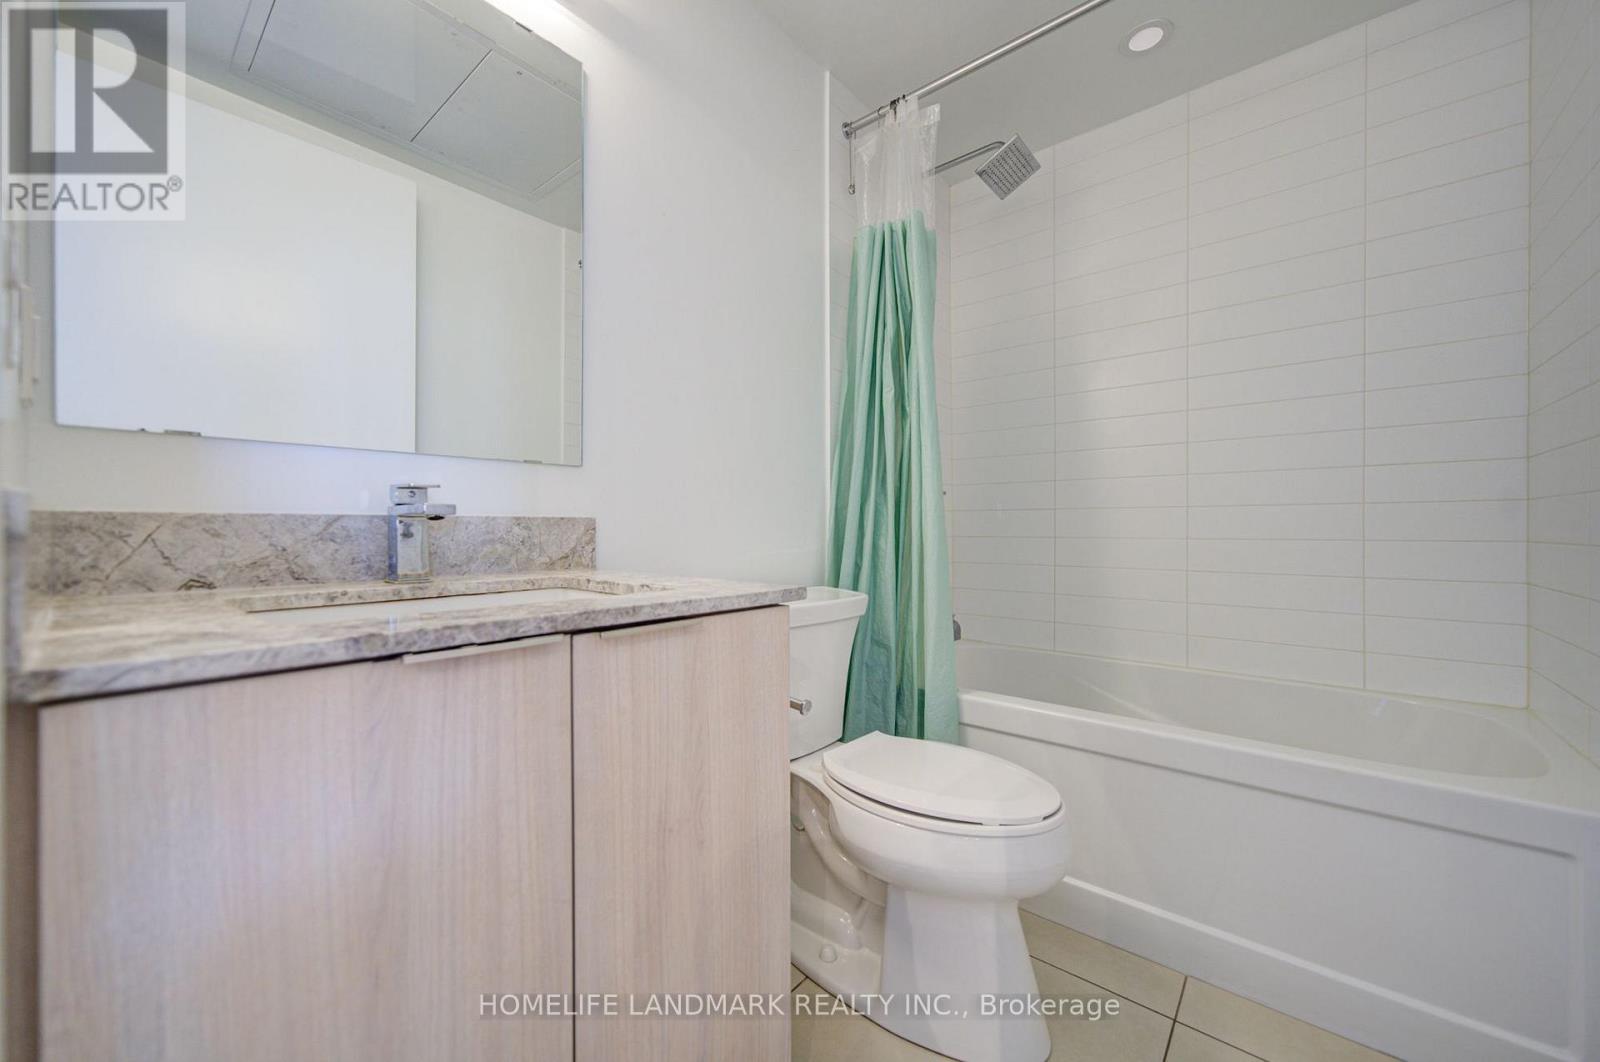
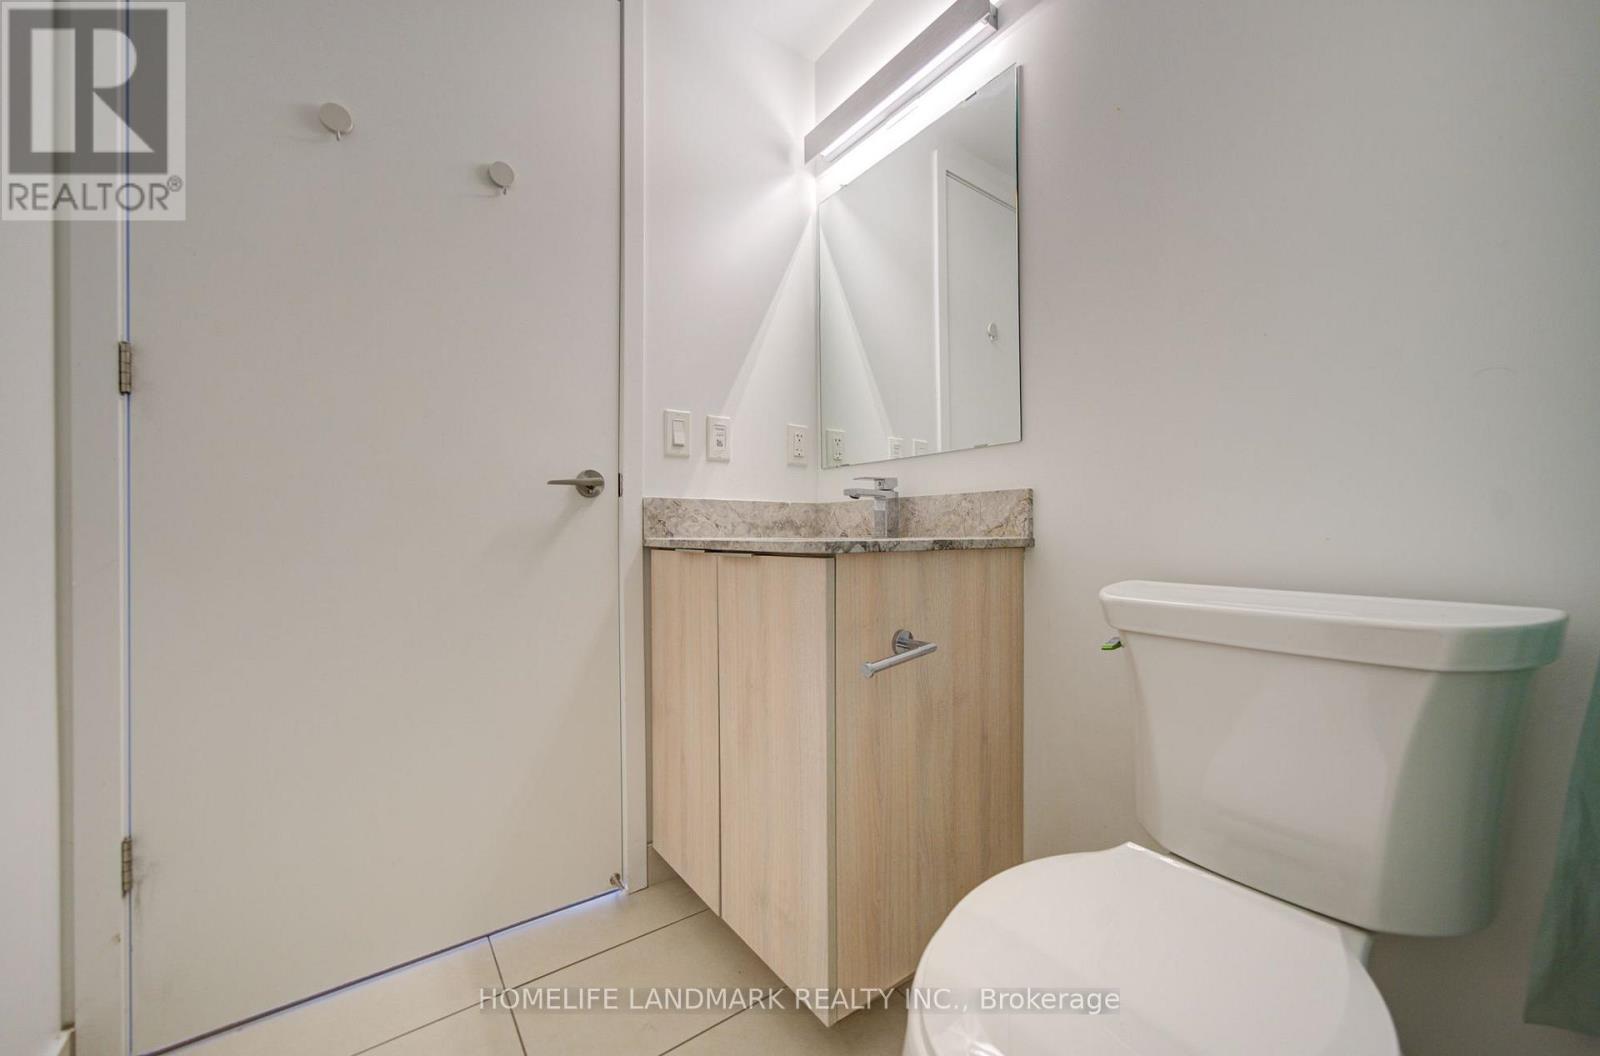
| Bathroom Total | 1 |
| Bedrooms Above Ground | 1 |
| Bedrooms Below Ground | 1 |
| Bedrooms Total | 2 |
| Age | 0 To 5 Years |
| Appliances | Oven - Built-in, Dishwasher, Dryer, Microwave, Stove, Washer, Refrigerator |
| Basement Type | None |
| Cooling Type | Central Air Conditioning |
| Exterior Finish | Brick, Concrete |
| Flooring Type | Laminate |
| Heating Fuel | Natural Gas |
| Heating Type | Forced Air |
| Size Interior | 0 - 499 Ft2 |
| Type | Apartment |
Parking
| Underground | |
| No Garage |
Land
| Acreage | No |
Rooms
| Level | Type | Length | Width | Dimensions |
|---|---|---|---|---|
| Flat | Living Room | 2.83 m | 2.47 m | 2.83 m x 2.47 m |
| Flat | Kitchen | 3.92 m | 2.93 m | 3.92 m x 2.93 m |
| Flat | Primary Bedroom | 3.68 m | 2.61 m | 3.68 m x 2.61 m |
| Flat | Den | 2.36 m | 1.54 m | 2.36 m x 1.54 m |
Contact Us
Contact us for more information

The trademarks REALTOR®, REALTORS®, and the REALTOR® logo are controlled by The Canadian Real Estate Association (CREA) and identify real estate professionals who are members of CREA. The trademarks MLS®, Multiple Listing Service® and the associated logos are owned by The Canadian Real Estate Association (CREA) and identify the quality of services provided by real estate professionals who are members of CREA. The trademark DDF® is owned by The Canadian Real Estate Association (CREA) and identifies CREA's Data Distribution Facility (DDF®)
July 27 2026 01:30:51
Toronto Regional Real Estate Board
Homelife Landmark Realty Inc.