24 Lynn Road Toronto, Ontario M1N 2A4

$1,299,000
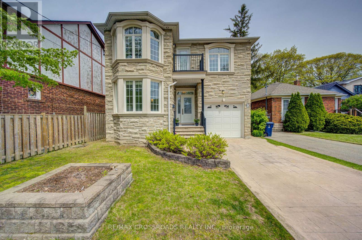
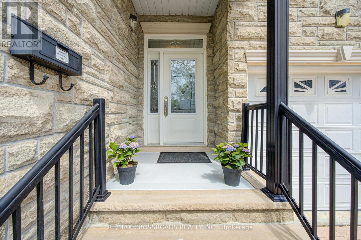
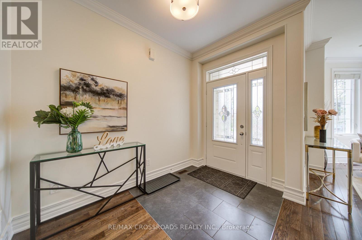
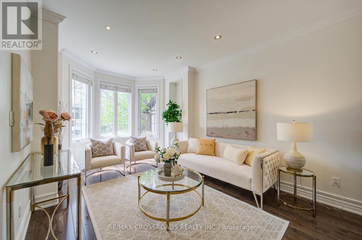
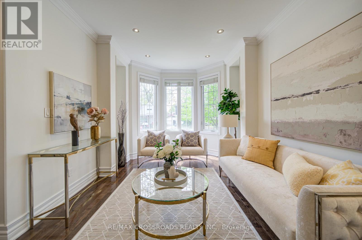
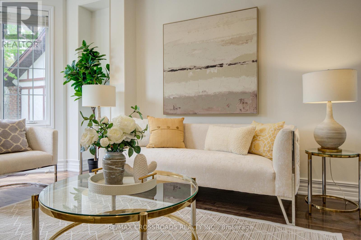
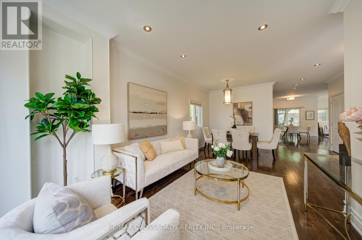
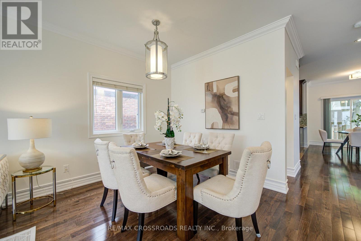
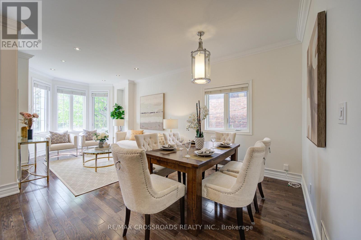
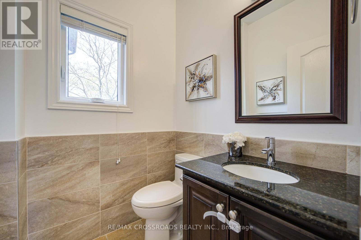
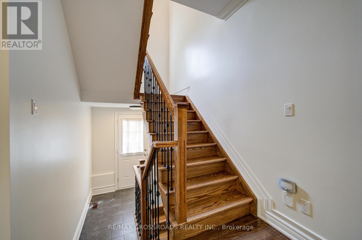
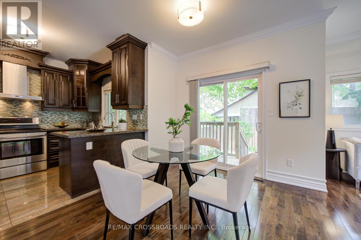
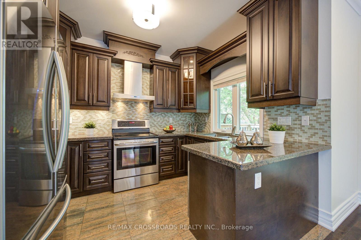
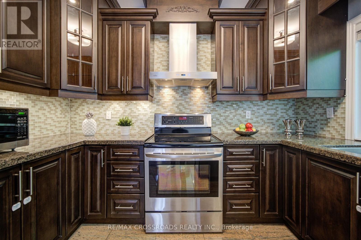
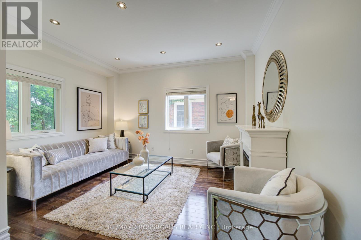
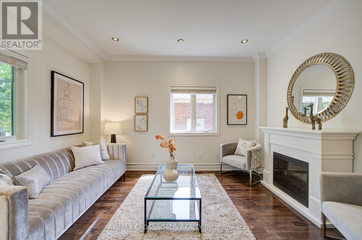
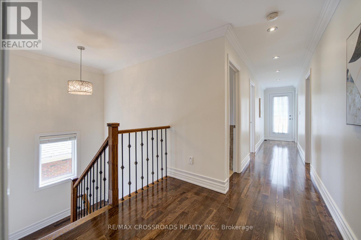
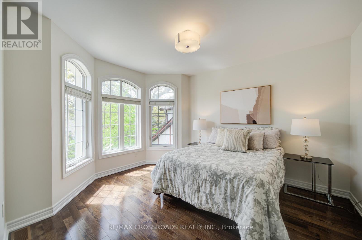
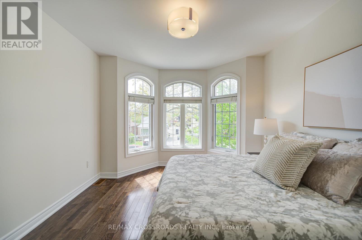
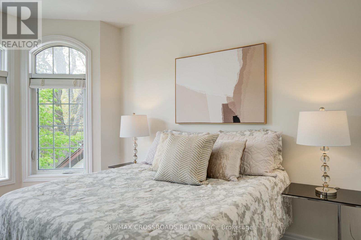
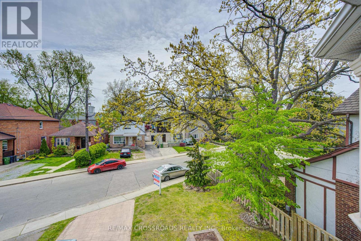
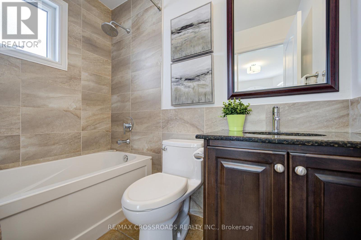
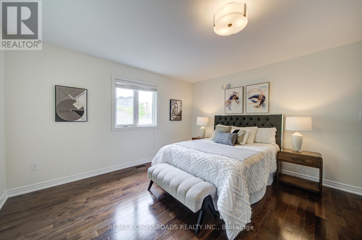
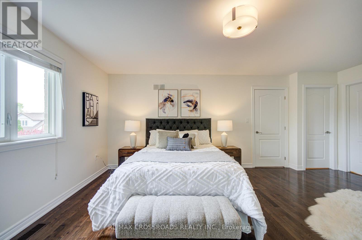
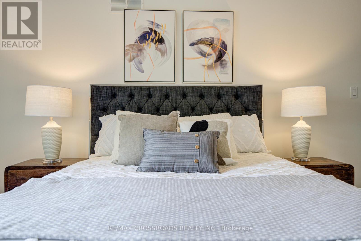
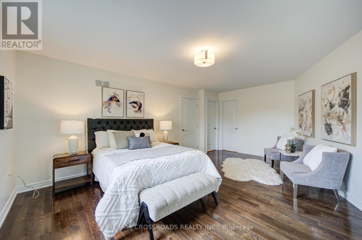
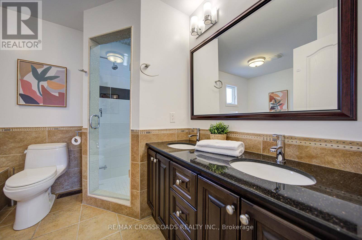
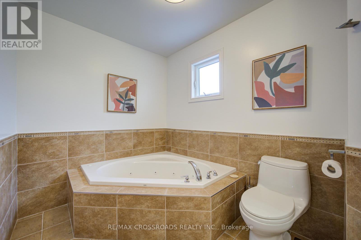
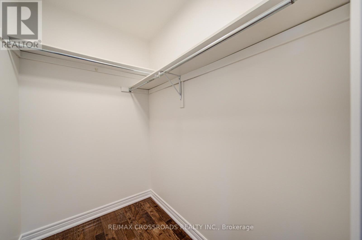
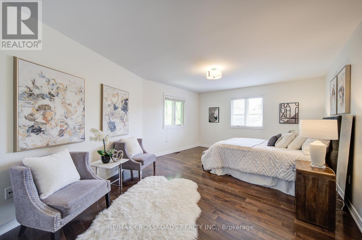
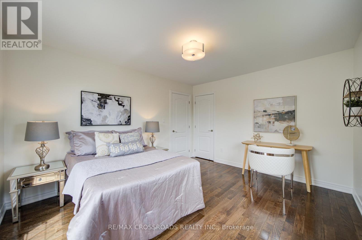
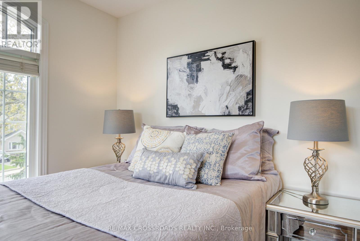
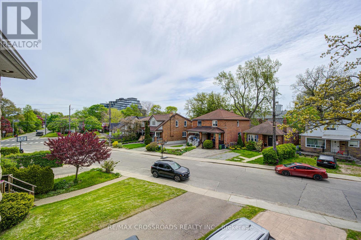
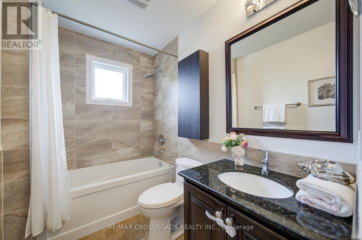
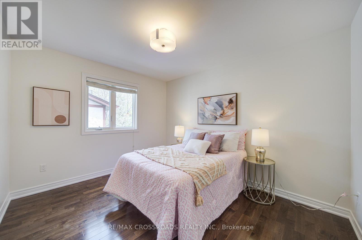
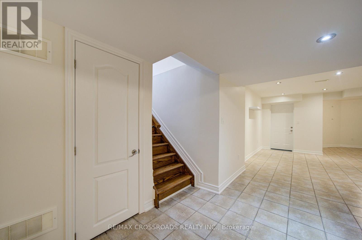
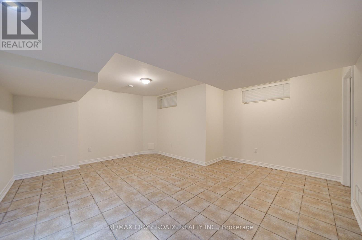
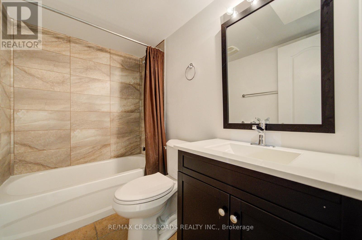
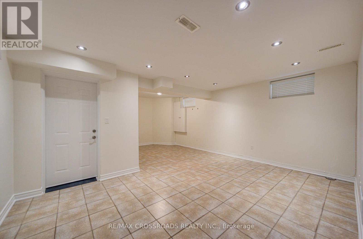
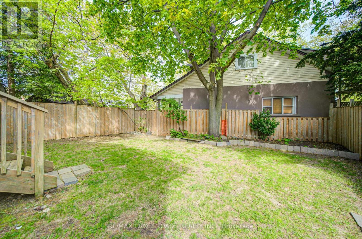
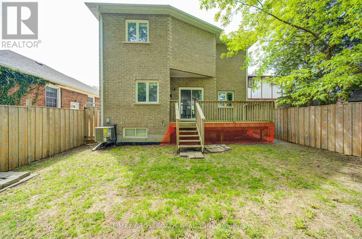
**SHOWS LIKE A "MODEL HOME" ** Stunning Custom-Built Detached Home In The Heart Of Birchcliffe-Cliffside ** Offering over 3150 Sq Ft of living space including a fully finished basement + separate entrance** This spacious 4 Bedroom, 5 Bathroom family home is fully carpet free and features a bright and functional layout with hardwood floors, pot lights, and generous sized bedrooms. The open concept living & dining area flows into a large family room with fireplace and walk-out to the rear deck & backyard oasis, creating the perfect space for everyday living and entertaining ** The modern kitchen showcases granite countertops, breakfast bar, stainless steel appliances & ample cabinetry ** Upstairs, enjoy 4 well-proportioned bedrooms including a spacious primary retreat with walk-in closet & 5 piece Ensuite with Jacuzzi Tub, while an additional bedroom offers its own private 4-piece ensuite - ideal for growing families or guests. ** RARE THREE WASHROOMS ON THE SECOND FLOOR ** The finished basement provides excellent additional living space with a large rec room, pot lights, ceramic flooring & full 4-piece bathroom ** Freshly painted & Move-In Ready with garage and plenty of private driveway parking ** Conveniently located close to TTC, schools, parks, shops, sports facilities, amenities & The Bluffs/Beaches Lifestyle ** An exceptional opportunity to own a spacious detached family home in one of Toronto's established east-end communities ** Fully fenced lot ** DON'T MISS THIS ONE **SEE VIRTUAL TOUR** (id:63616)
Open House
This property has open houses!
1:00 pm
Ends at:4:00 pm
Property Details
| MLS® Number | E13172752 |
| Property Type | Single Family |
| Community Name | Birchcliffe-Cliffside |
| Amenities Near By | Beach, Park, Place Of Worship, Public Transit |
| Equipment Type | Water Heater |
| Features | Carpet Free |
| Parking Space Total | 3 |
| Rental Equipment Type | Water Heater |
Building
| Bathroom Total | 5 |
| Bedrooms Above Ground | 4 |
| Bedrooms Total | 4 |
| Age | 6 To 15 Years |
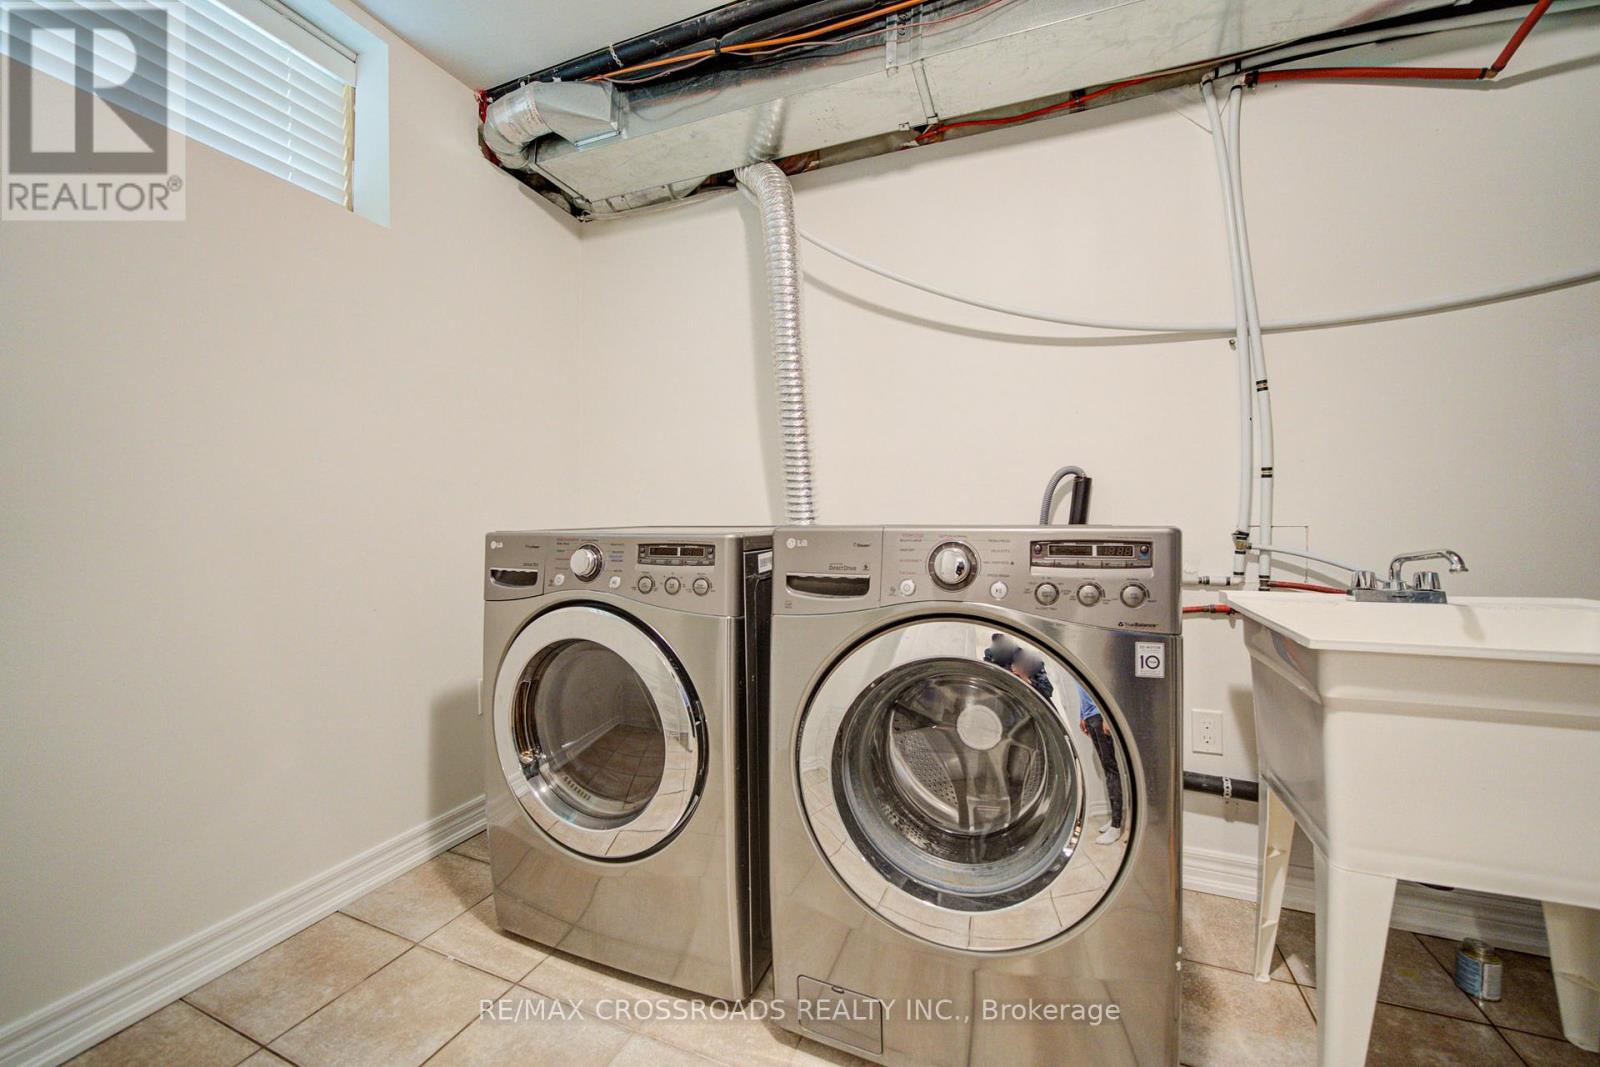
| Appliances | All, Blinds |
| Basement Development | Finished |
| Basement Features | Separate Entrance |
| Basement Type | N/a, N/a (finished) |
| Construction Style Attachment | Detached |
| Cooling Type | Central Air Conditioning |
| Exterior Finish | Brick, Stone |
| Fireplace Present | Yes |
| Fireplace Total | 1 |
| Flooring Type | Hardwood, Ceramic |
| Foundation Type | Insulated Concrete Forms, Concrete |
| Half Bath Total | 1 |
| Heating Fuel | Natural Gas |
| Heating Type | Forced Air |
| Stories Total | 2 |
| Size Interior | 2,000 - 2,500 Ft2 |
| Type | House |
| Utility Water | Municipal Water |
Parking
| Garage |
Land
| Acreage | No |
| Land Amenities | Beach, Park, Place Of Worship, Public Transit |
| Sewer | Sanitary Sewer |
| Size Depth | 100 Ft |
| Size Frontage | 42 Ft |
| Size Irregular | 42 X 100 Ft ; As Per Survey Attached |
| Size Total Text | 42 X 100 Ft ; As Per Survey Attached |
| Zoning Description | Resi |
Rooms
| Level | Type | Length | Width | Dimensions |
|---|---|---|---|---|
| Second Level | Primary Bedroom | 4.99 m | 6.35 m | 4.99 m x 6.35 m |
| Second Level | Bedroom 2 | 4.13 m | 3.45 m | 4.13 m x 3.45 m |
| Second Level | Bedroom 3 | 4.1 m | 3.3 m | 4.1 m x 3.3 m |
| Second Level | Bedroom 4 | 3.05 m | 3.61 m | 3.05 m x 3.61 m |
| Basement | Recreational, Games Room | 13.03 m | 4.85 m | 13.03 m x 4.85 m |
| Main Level | Living Room | 6.92 m | 3.3 m | 6.92 m x 3.3 m |
| Main Level | Dining Room | 6.92 m | 3.3 m | 6.92 m x 3.3 m |
| Main Level | Family Room | 4.06 m | 3 m | 4.06 m x 3 m |
| Main Level | Kitchen | 3.35 m | 2.54 m | 3.35 m x 2.54 m |
Contact Us
Contact us for more information

The trademarks REALTOR®, REALTORS®, and the REALTOR® logo are controlled by The Canadian Real Estate Association (CREA) and identify real estate professionals who are members of CREA. The trademarks MLS®, Multiple Listing Service® and the associated logos are owned by The Canadian Real Estate Association (CREA) and identify the quality of services provided by real estate professionals who are members of CREA. The trademark DDF® is owned by The Canadian Real Estate Association (CREA) and identifies CREA's Data Distribution Facility (DDF®)
May 26 2026 02:06:59
Toronto Regional Real Estate Board
RE/MAX Crossroads Realty Inc.