236172 Concession 2b Road Chatsworth, Ontario N0H 1G0

$999,900
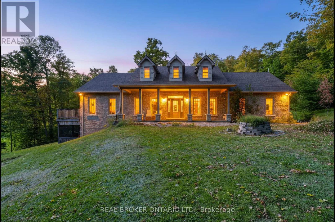
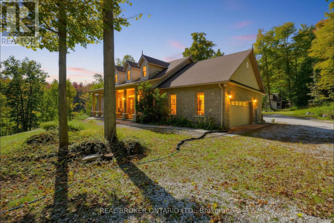
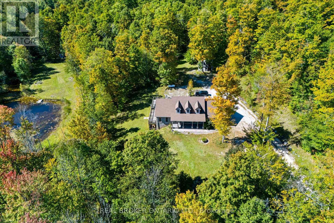
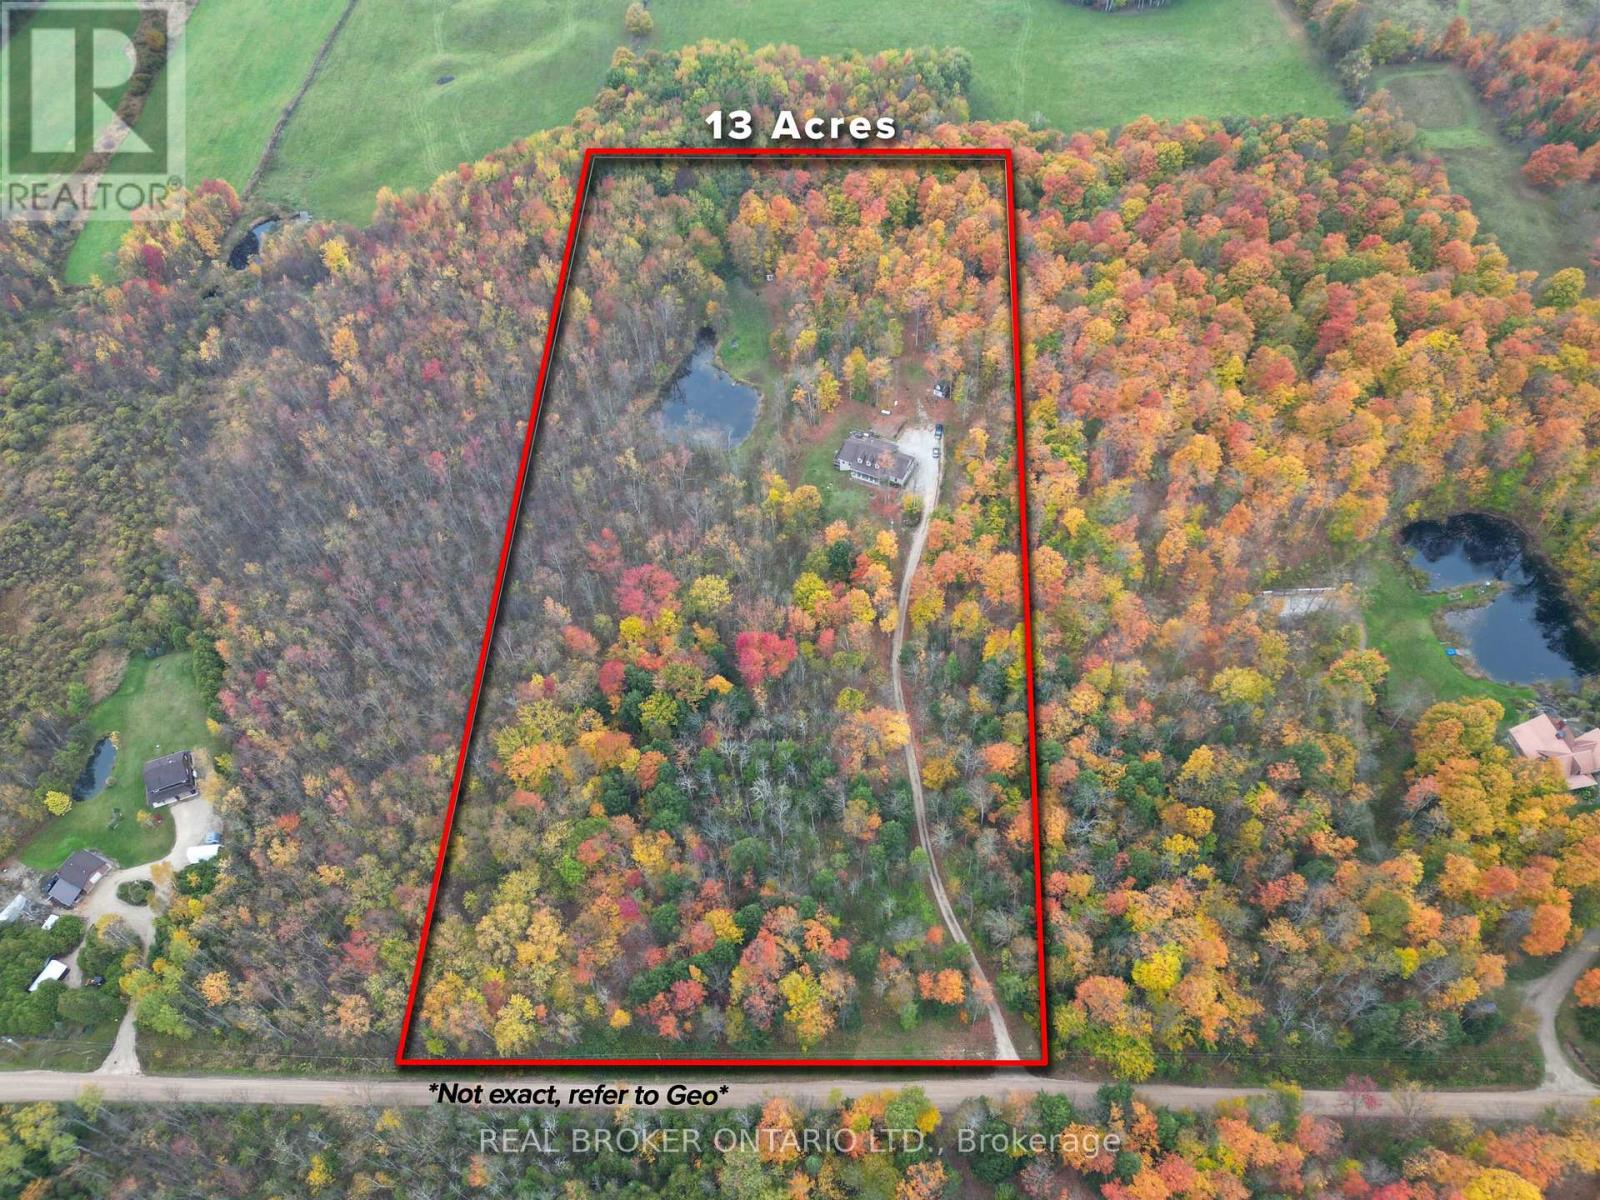
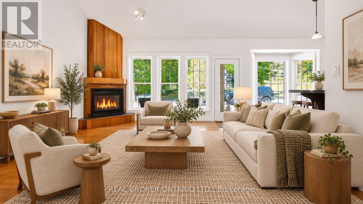
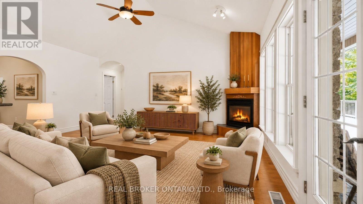
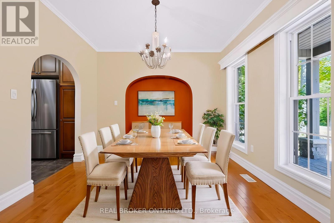
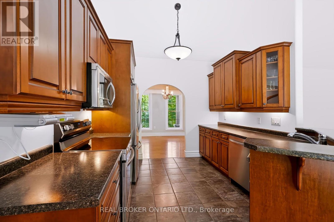
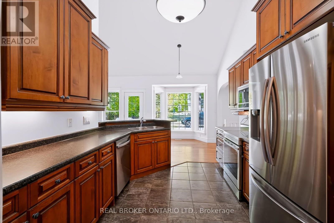
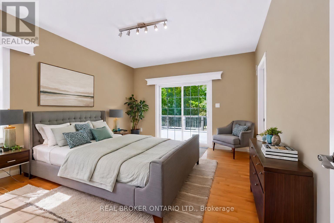
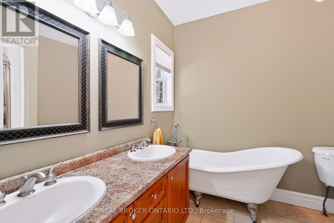
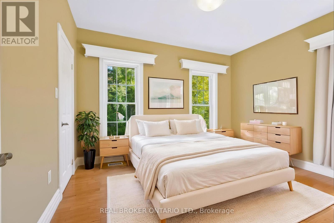
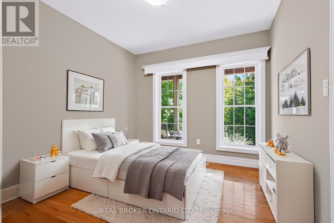
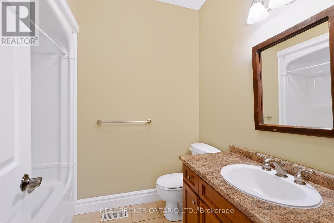
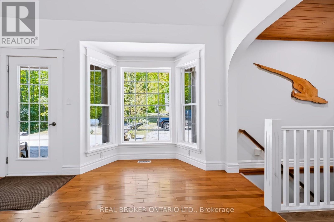
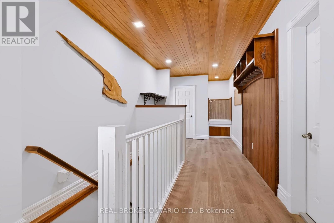
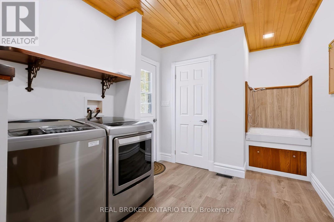
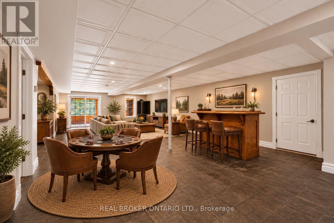
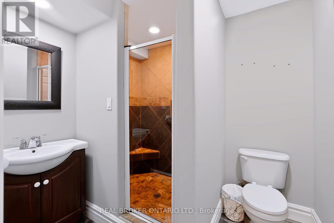
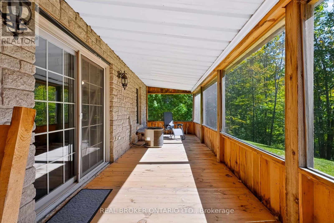
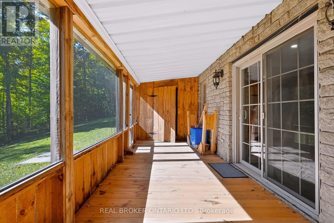
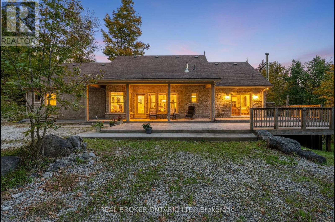
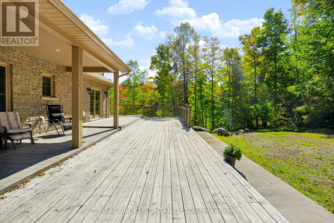
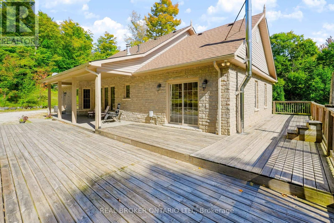
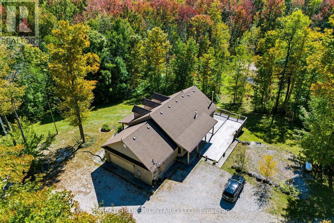
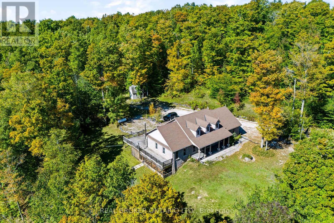
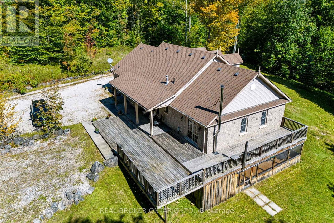
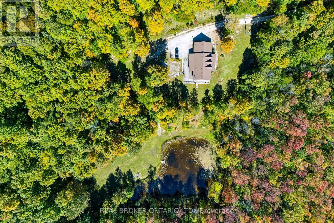
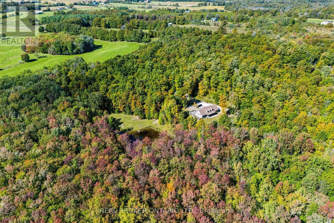
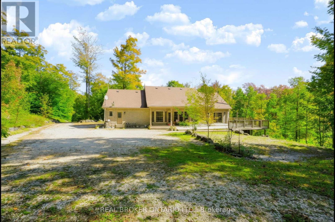
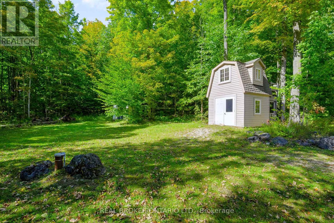
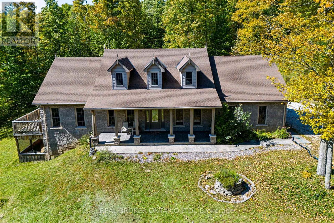
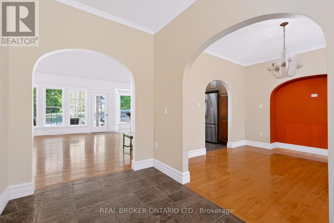
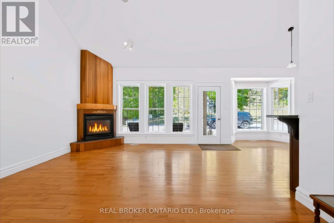
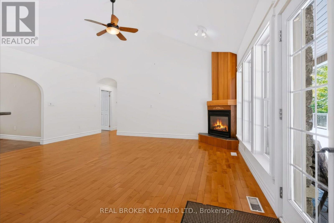
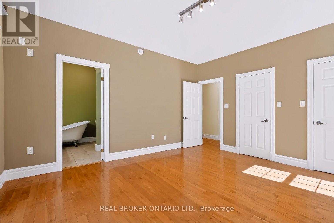
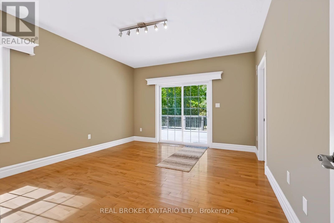
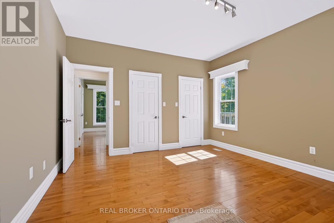
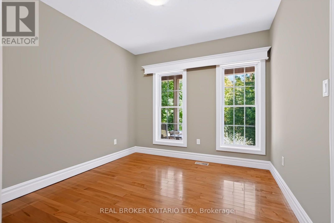
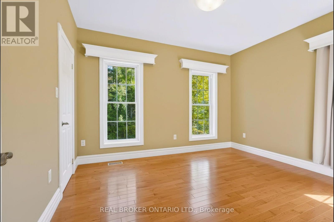
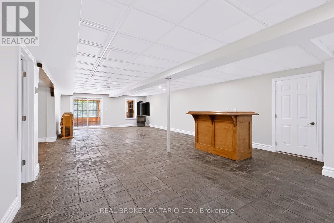
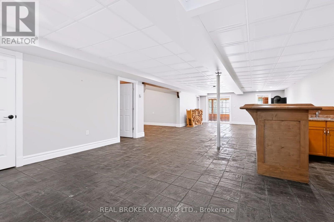
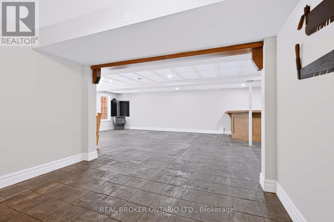
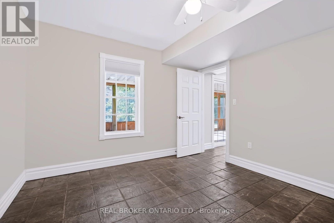
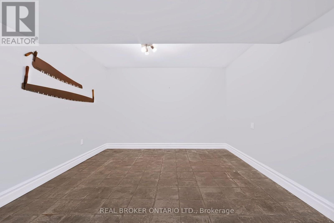
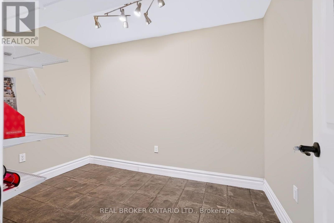
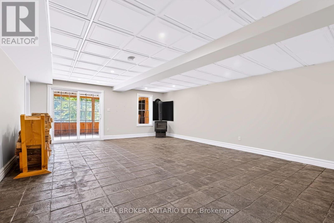
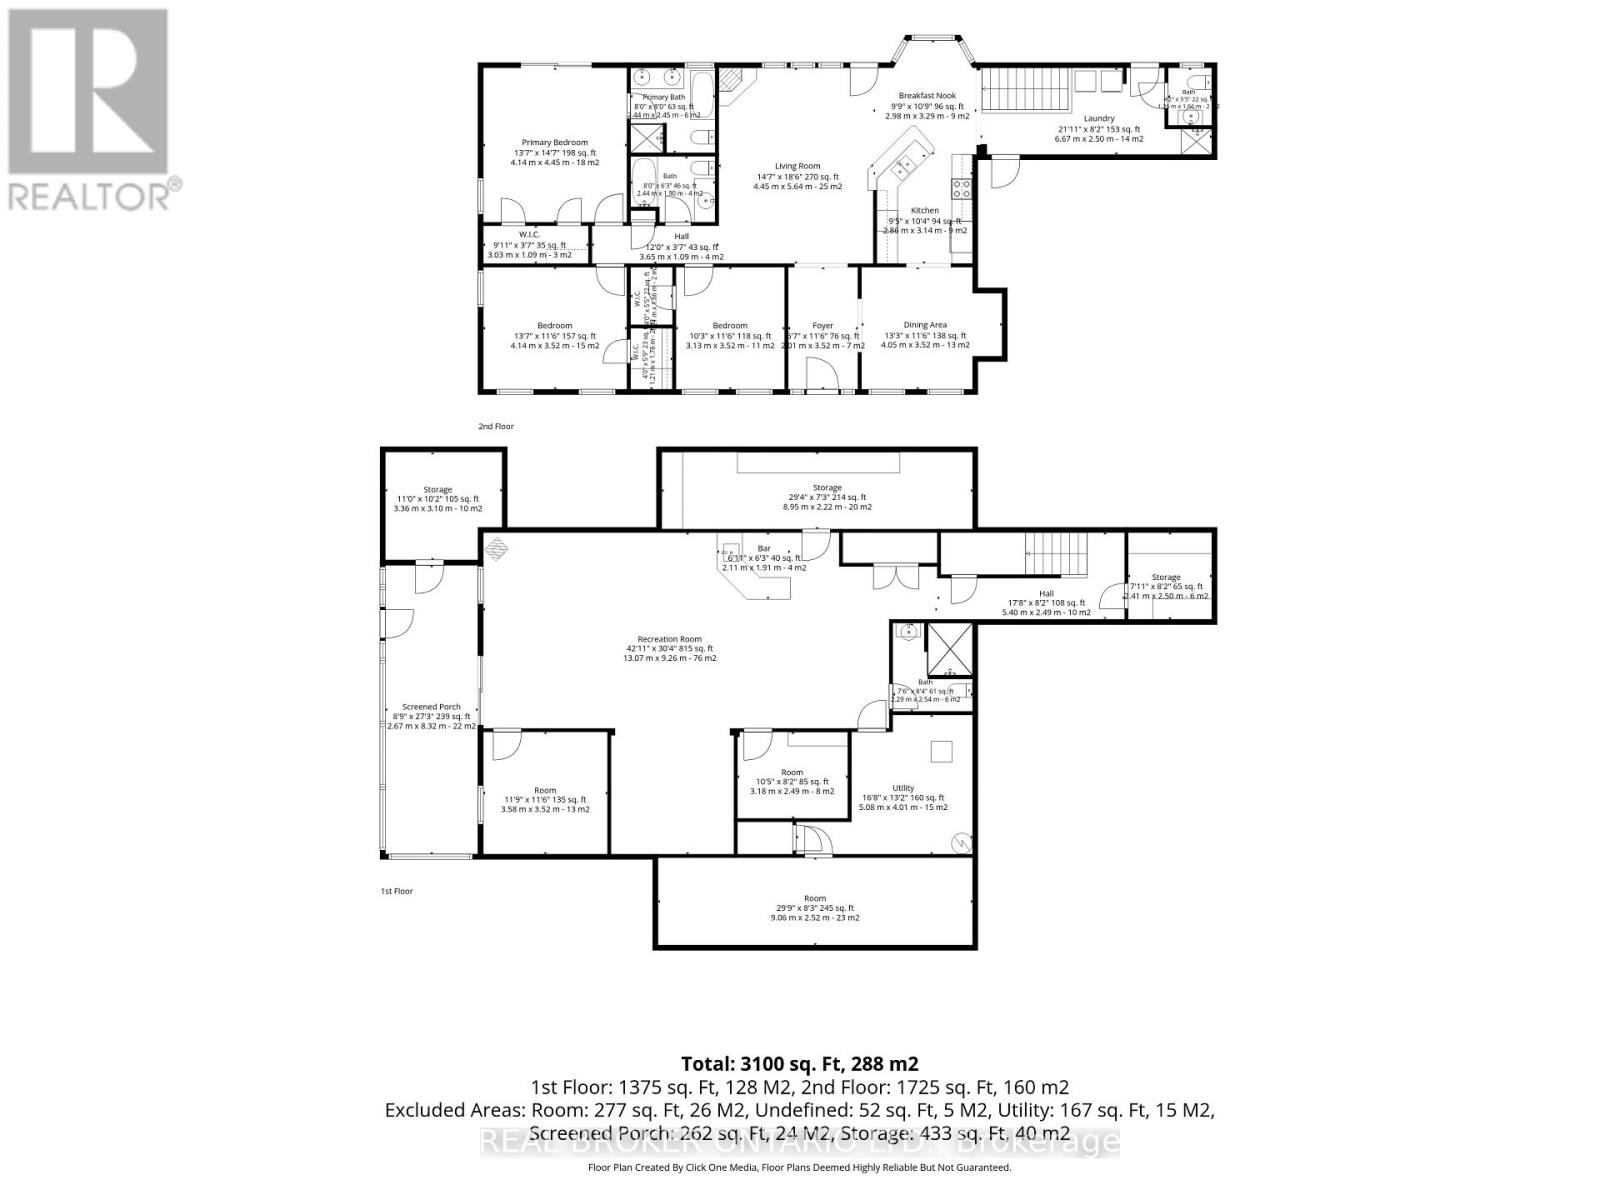
Escape to your own private country retreat on 13 beautifully treed acres in Chatsworth located just steps away from 325 acres of the SaugeenConservation lands and trails. Surrounded by nature and offering exceptional privacy, this spacious bungalow provides the perfect blend ofpeaceful rural living and comfortable everyday functionality. Inside, you'll find 9ft ceilings, 4 bedrooms, 4 bathrooms, main floor laundry, a dogwash station, 2 fireplaces complete with a fully finished walk-out basement with in-floor heating. The bungalow also features an attached doublecar garage, ideal for your tools, cars and riding mower. Step outside onto an oversized deck surrounded by mature trees which creates a tranquilsetting with room to explore, unwind and enjoy the outdoors, while a picturesque pond adds to the property's natural charm. Whether you'redreaming of quiet mornings surrounded by nature, evenings under the stars, or simply more space and privacy, this property offers a rareopportunity to enjoy country living on your own expansive piece of land. Recent upgrades: Roof (2021), Generac Generator (2022), ViessmannBoiler (2024), Fusion2 Advanced Water Conditioner (2025) (id:63616)
Property Details
| MLS® Number | X13844292 |
| Property Type | Single Family |
| Community Name | Chatsworth |
| Equipment Type | Propane Tank |
| Parking Space Total | 8 |
| Rental Equipment Type | Propane Tank |
| Structure | Deck |
Building
| Bathroom Total | 4 |
| Bedrooms Above Ground | 4 |
| Bedrooms Total | 4 |
| Age | 16 To 30 Years |
| Amenities | Fireplace(s) |
| Appliances | Water Heater, Water Softener, Dishwasher, Dryer, Microwave, Stove, Washer, Refrigerator |
| Architectural Style | Bungalow |
| Basement Development | Finished |
| Basement Type | Full (finished) |
| Construction Style Attachment | Detached |
| Cooling Type | Central Air Conditioning |
| Exterior Finish | Stone |
| Fireplace Present | Yes |
| Fireplace Total | 2 |
| Foundation Type | Poured Concrete |
| Half Bath Total | 1 |
| Heating Fuel | Propane, Wood |
| Heating Type | Other |
| Stories Total | 1 |
| Size Interior | 1,500 - 2,000 Ft2 |
| Type | House |
| Utility Power | Generator |
Parking
| Attached Garage | |
| Garage |
Land
| Acreage | No |
| Fence Type | Partially Fenced |
| Sewer | Septic System |
| Size Depth | 1146 Ft ,10 In |
| Size Frontage | 502 Ft ,6 In |
| Size Irregular | 502.5 X 1146.9 Ft |
| Size Total Text | 502.5 X 1146.9 Ft |
| Surface Water | Lake/pond |
| Zoning Description | A1 |
Rooms
| Level | Type | Length | Width | Dimensions |
|---|---|---|---|---|
| Basement | Other | 3.35 m | 3.1 m | 3.35 m x 3.1 m |
| Basement | Other | 8.94 m | 2.21 m | 8.94 m x 2.21 m |
| Basement | Other | 2.67 m | 8.31 m | 2.67 m x 8.31 m |
| Basement | Recreational, Games Room | 13.08 m | 9.25 m | 13.08 m x 9.25 m |
| Basement | Other | 2.11 m | 1.91 m | 2.11 m x 1.91 m |
| Basement | Other | 3.58 m | 3.51 m | 3.58 m x 3.51 m |
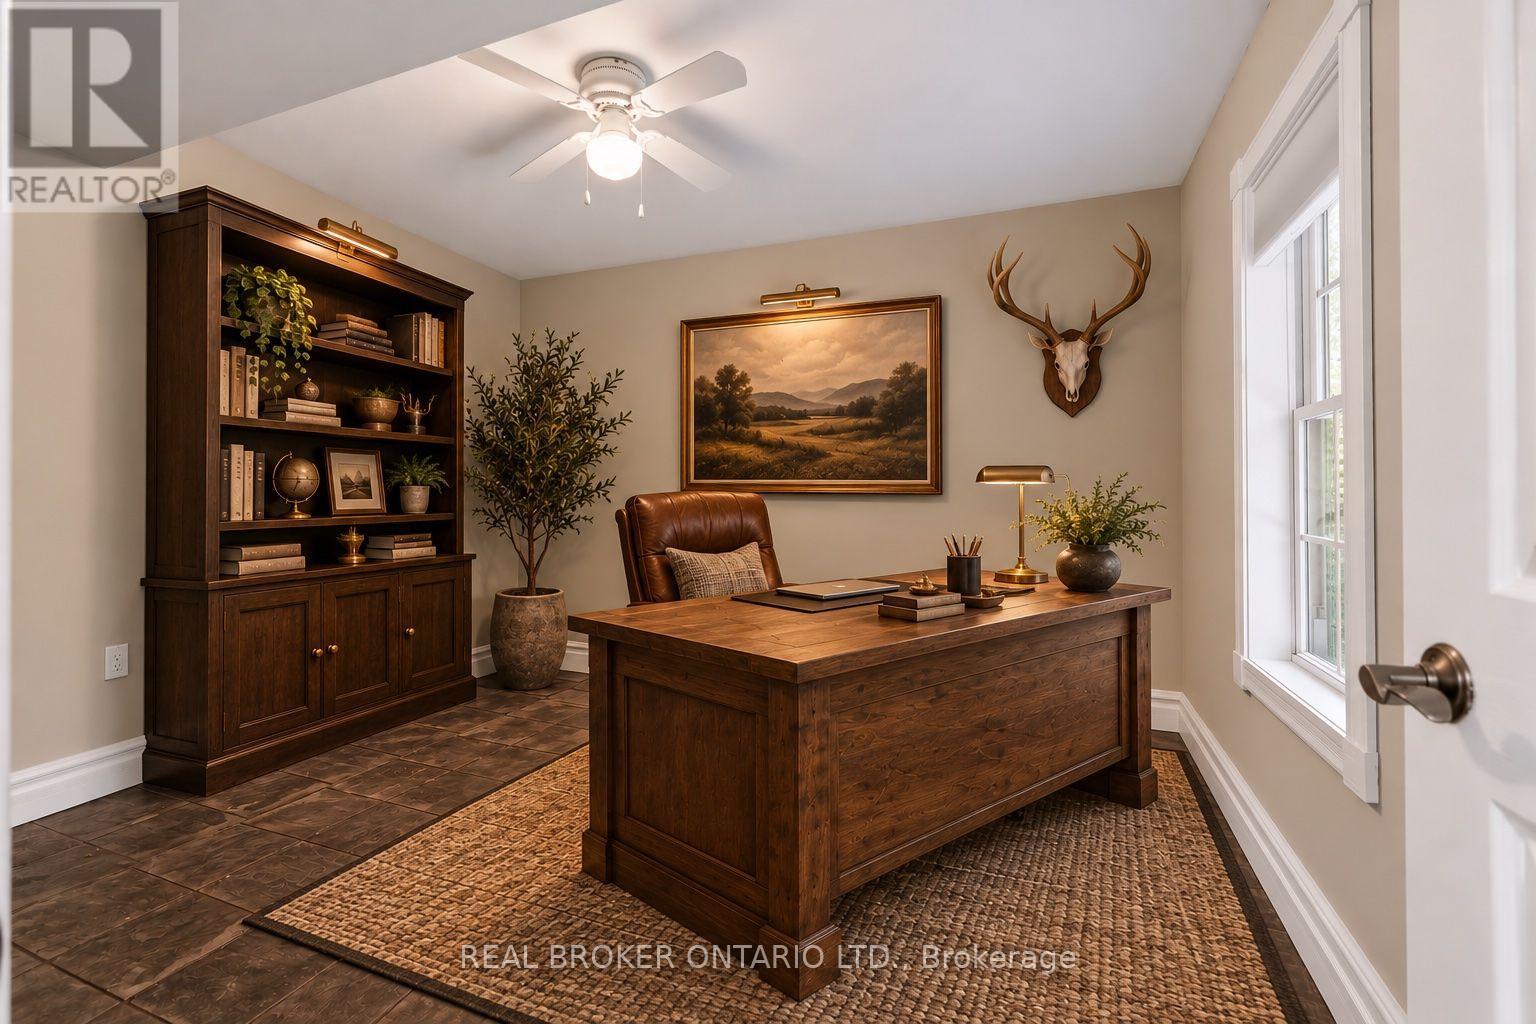
| Basement | Bedroom 4 | 3.17 m | 2.49 m | 3.17 m x 2.49 m |
| Basement | Utility Room | 5.08 m | 4.01 m | 5.08 m x 4.01 m |
| Basement | Bathroom | 2.29 m | 2.54 m | 2.29 m x 2.54 m |
| Basement | Other | 2.41 m | 2.49 m | 2.41 m x 2.49 m |
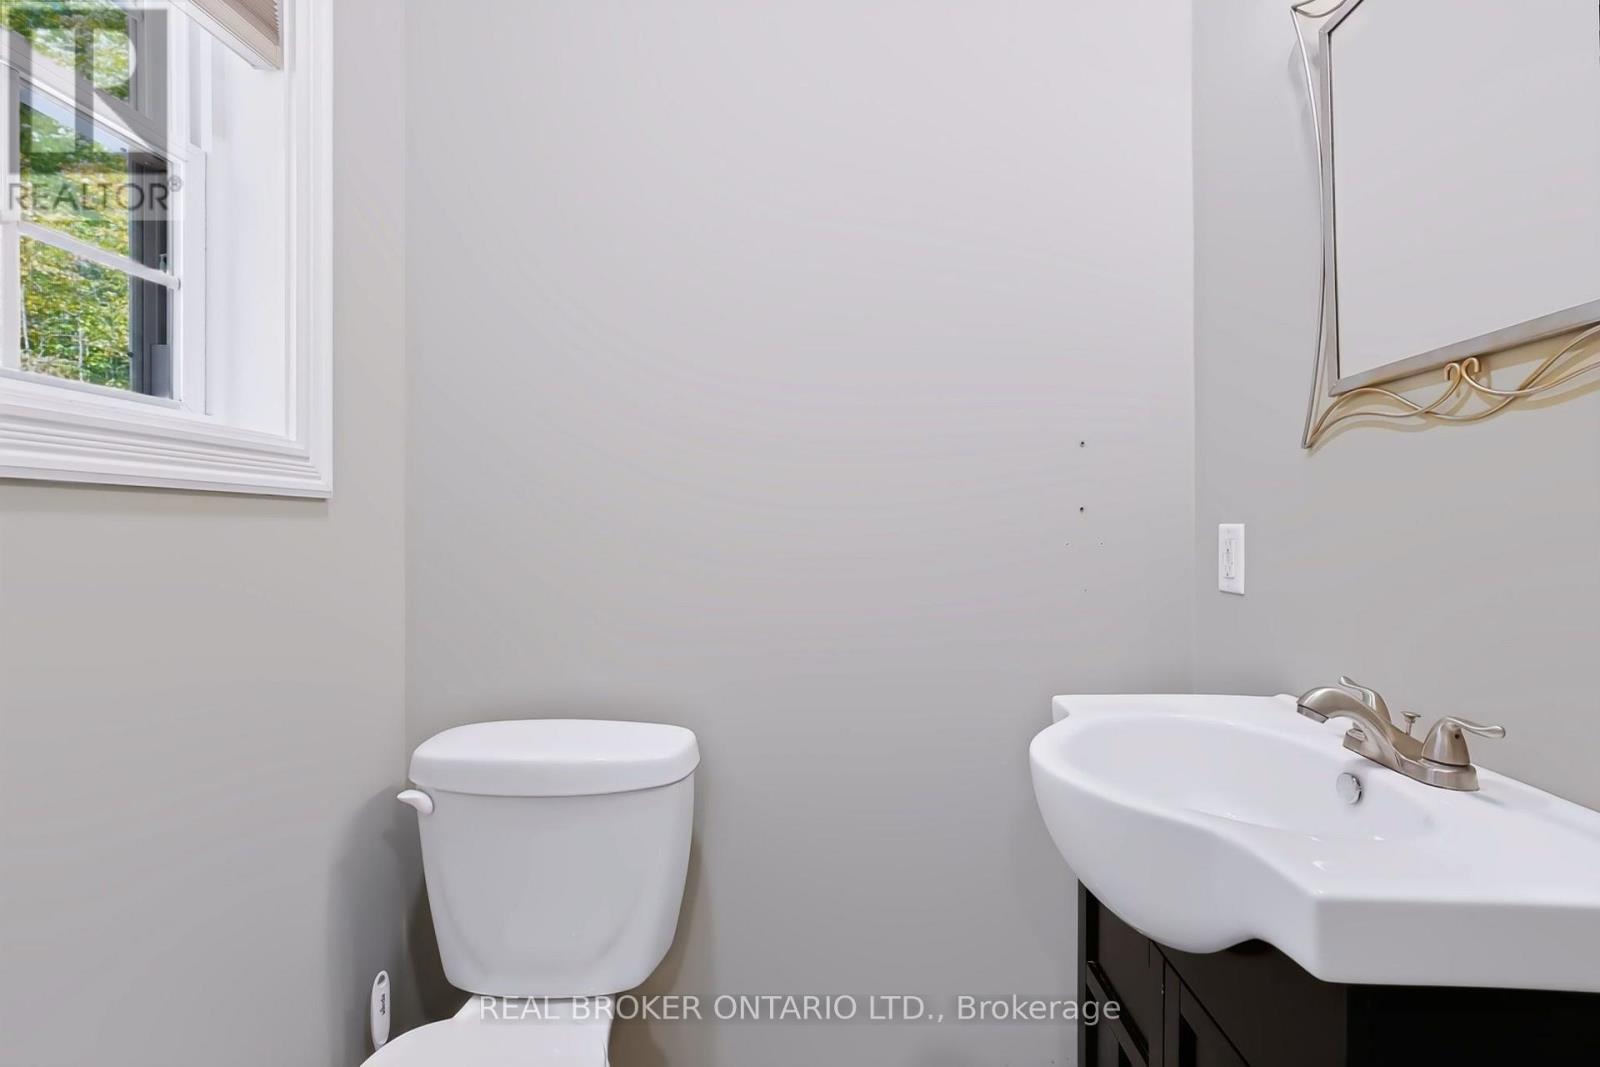
| Main Level | Bathroom | 1.26 m | 1.66 m | 1.26 m x 1.66 m |
| Main Level | Bathroom | 2.44 m | 2.45 m | 2.44 m x 2.45 m |
| Main Level | Bathroom | 2.44 m | 1.9 m | 2.44 m x 1.9 m |
| Main Level | Living Room | 4.44 m | 5.64 m | 4.44 m x 5.64 m |
| Main Level | Kitchen | 2.87 m | 3.15 m | 2.87 m x 3.15 m |
| Main Level | Dining Room | 4.04 m | 3.51 m | 4.04 m x 3.51 m |
| Main Level | Eating Area | 2.97 m | 3.28 m | 2.97 m x 3.28 m |
| Main Level | Laundry Room | 6.68 m | 2.49 m | 6.68 m x 2.49 m |
| Main Level | Foyer | 1.7 m | 3.51 m | 1.7 m x 3.51 m |
| Main Level | Bedroom | 3.12 m | 3.51 m | 3.12 m x 3.51 m |
| Main Level | Bedroom 2 | 4.14 m | 3.51 m | 4.14 m x 3.51 m |
| Main Level | Primary Bedroom | 4.14 m | 4.44 m | 4.14 m x 4.44 m |
https://www.realtor.ca/real-estate/30345424/236172-concession-2b-road-chatsworth-chatsworth
Contact Us
Contact us for more information

The trademarks REALTOR®, REALTORS®, and the REALTOR® logo are controlled by The Canadian Real Estate Association (CREA) and identify real estate professionals who are members of CREA. The trademarks MLS®, Multiple Listing Service® and the associated logos are owned by The Canadian Real Estate Association (CREA) and identify the quality of services provided by real estate professionals who are members of CREA. The trademark DDF® is owned by The Canadian Real Estate Association (CREA) and identifies CREA's Data Distribution Facility (DDF®)
September 30 2026 09:09:21
Toronto Regional Real Estate Board
Real Broker Ontario Ltd.