236 Fairview Avenue Toronto, Ontario M6P 3A5

$5,200 Monthly
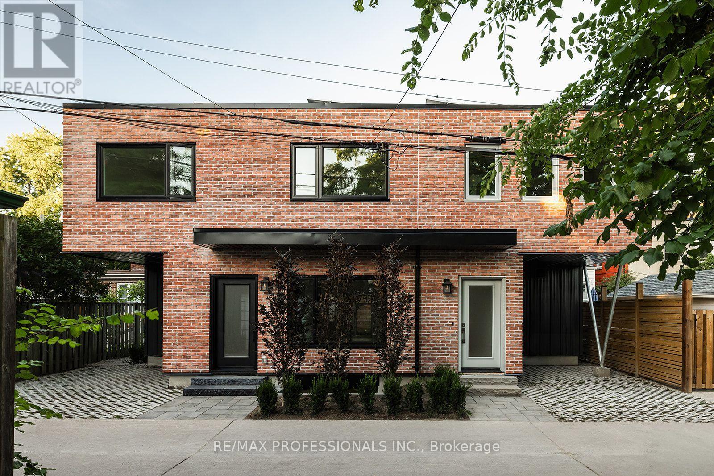
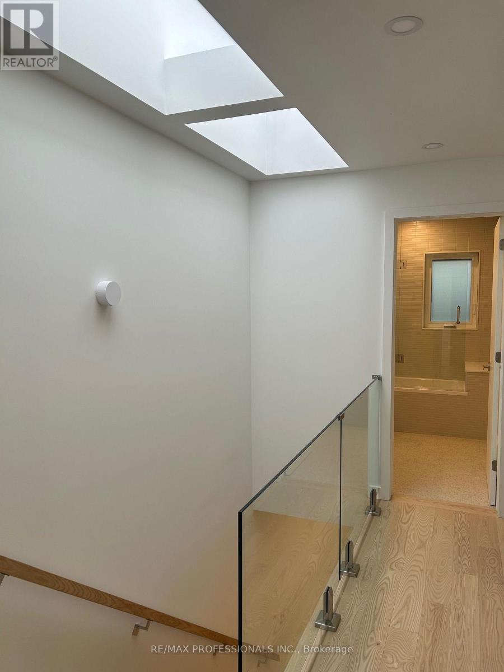
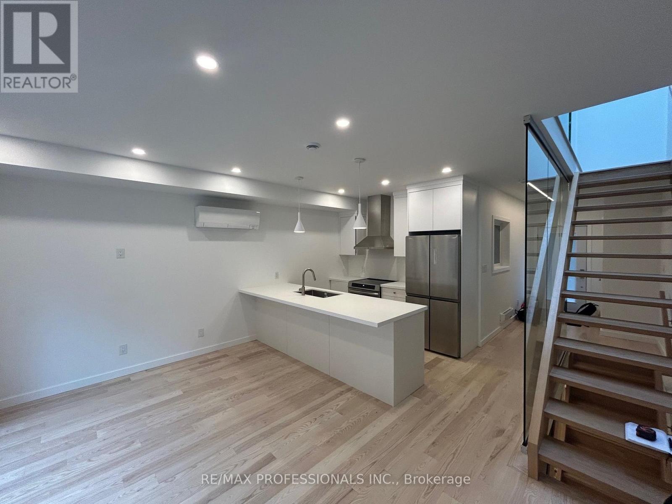
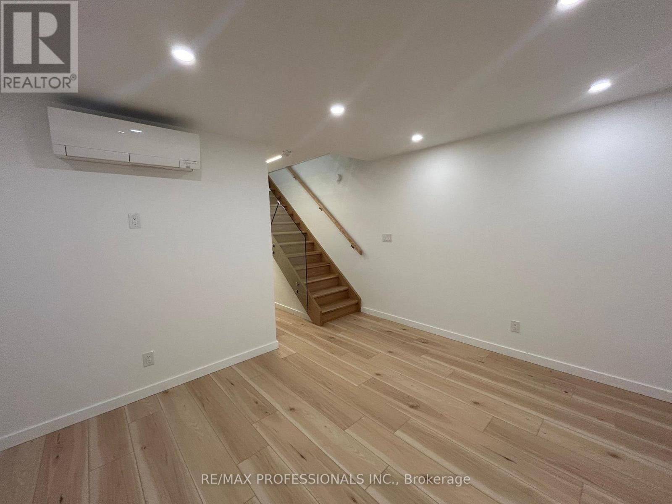
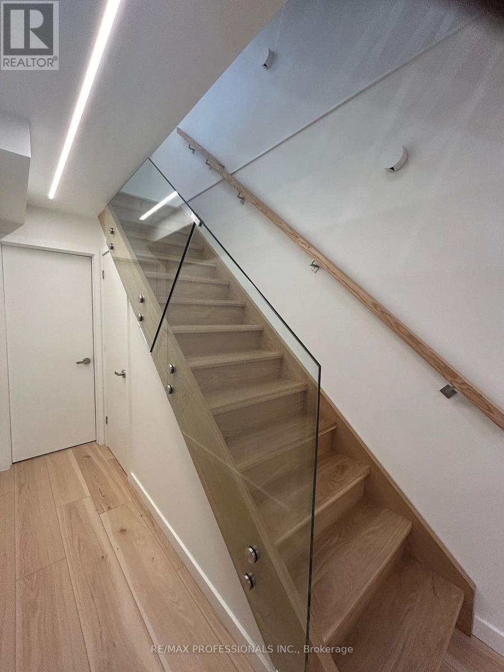
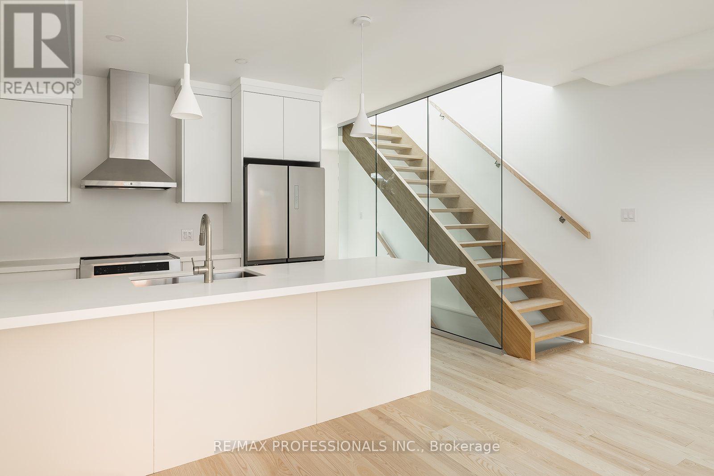
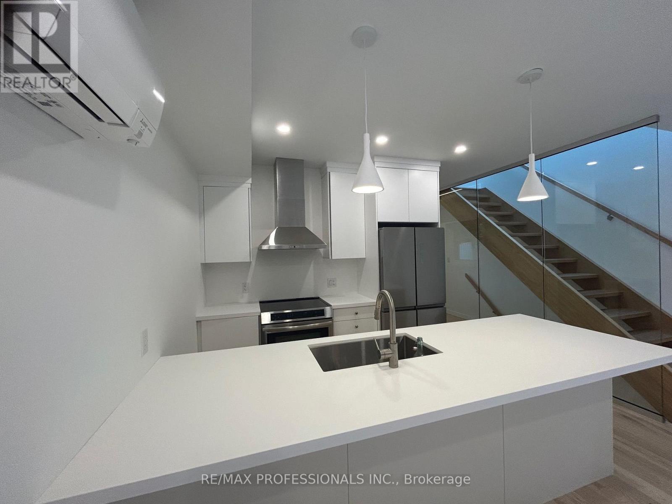
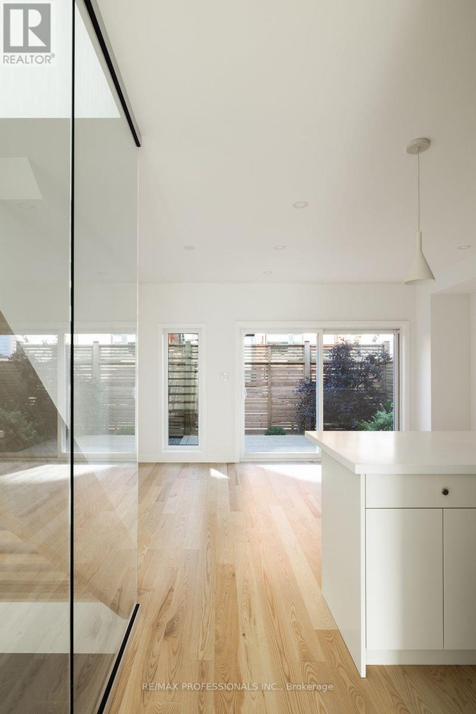
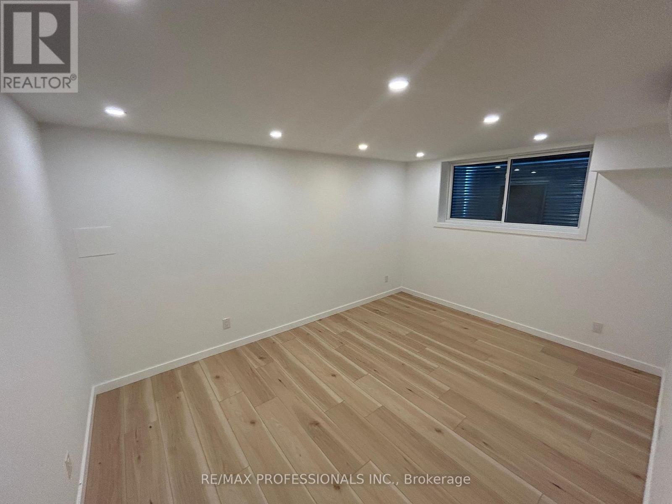
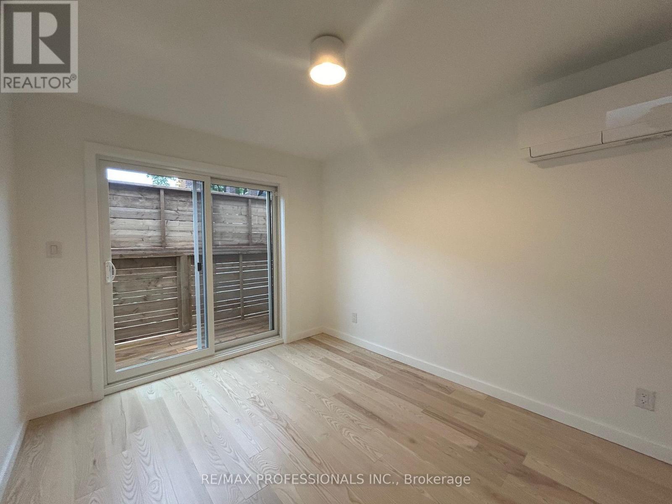
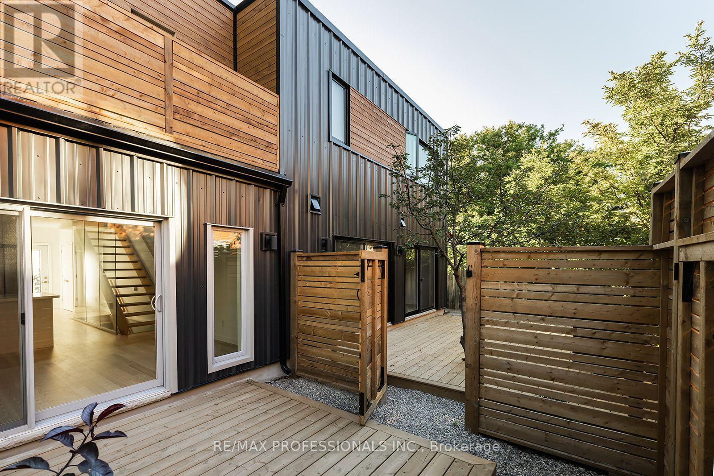
Welcome to the coolest New project in the Junction. This carefully designed and expertly built laneway home is featured in Architectural digest for the sheer creativity and well executed designs and layout. Be the first to inhabit it and put your own touch on this hidden gem. Deceiving from the outside, This house has everything you need, including the space that you desire. Brand New SS appliances in a very open concept and functional kitchen allows for easy entertaining or family gatherings. Walk out to the fenced yard with a tree. Primary Bed features big double closet with built in shelving and walk out to very private balcony. Serenity is key in this stunning home, separated from any busy street. (id:63616)
Property Details
| MLS® Number | W14131656 |
| Property Type | Single Family |
| Neigbourhood | Junction Area |
| Community Name | Junction Area |
| Amenities Near By | Park, Place Of Worship, Schools |
| Community Features | Community Centre |
| Parking Space Total | 1 |
Building
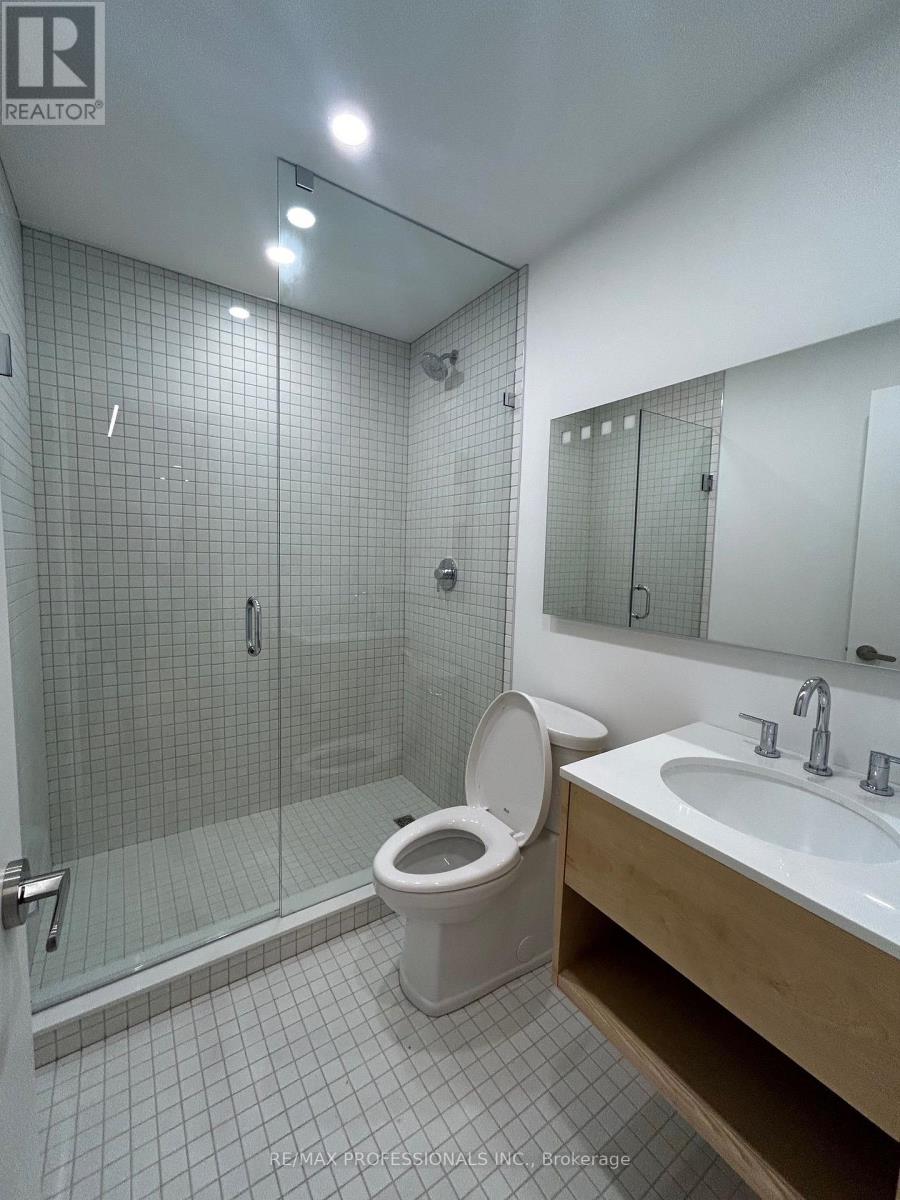
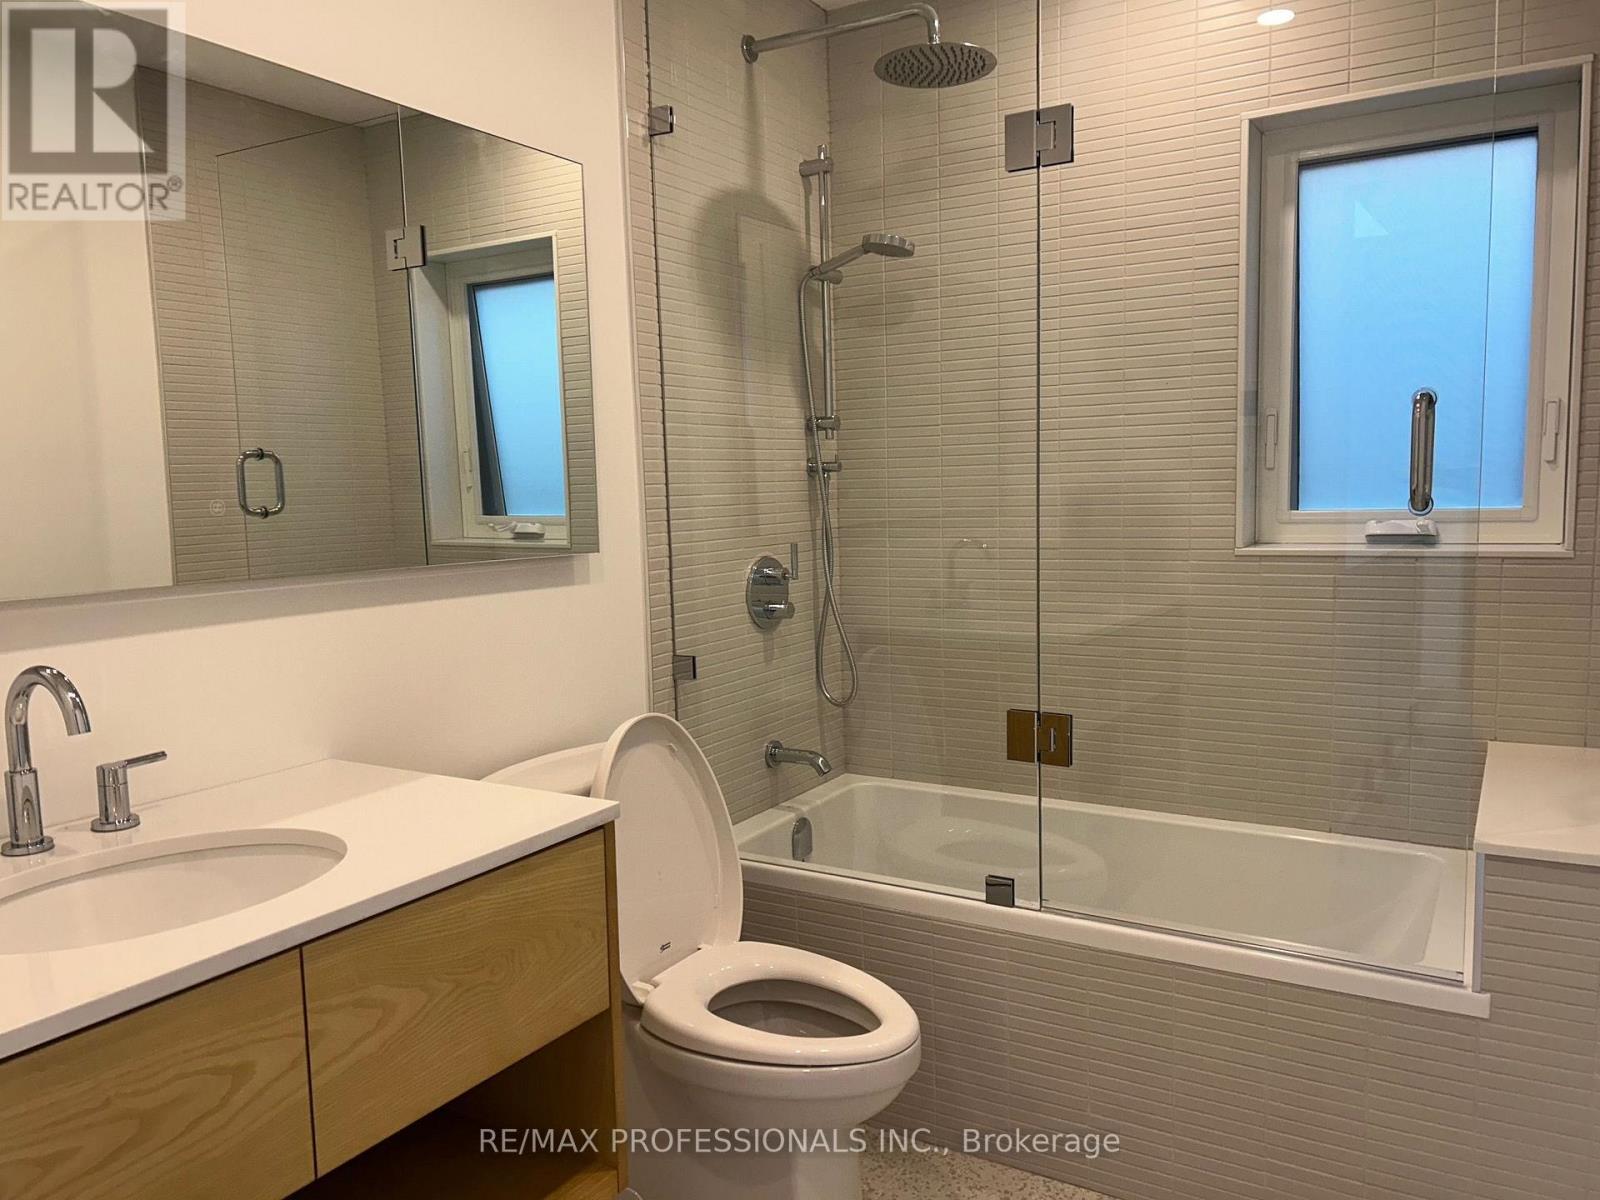
| Bathroom Total | 2 |
| Bedrooms Above Ground | 2 |
| Bedrooms Below Ground | 1 |
| Bedrooms Total | 3 |
| Age | 0 To 5 Years |
| Appliances | All |
| Basement Development | Finished |
| Basement Type | Full (finished) |
| Construction Style Attachment | Semi-detached |
| Cooling Type | Central Air Conditioning |
| Exterior Finish | Brick |
| Flooring Type | Hardwood |
| Foundation Type | Concrete |
| Heating Fuel | Electric |
| Heating Type | Heat Pump |
| Stories Total | 2 |
| Size Interior | 1,100 - 1,500 Ft2 |
| Type | House |
| Utility Water | Municipal Water |
Parking
| No Garage |
Land
| Acreage | No |
| Fence Type | Fenced Yard |
| Land Amenities | Park, Place Of Worship, Schools |
| Sewer | Sanitary Sewer |
Rooms
| Level | Type | Length | Width | Dimensions |
|---|---|---|---|---|
| Second Level | Primary Bedroom | 3.66 m | 2.73 m | 3.66 m x 2.73 m |
| Second Level | Bedroom 2 | 2.79 m | 3.3 m | 2.79 m x 3.3 m |
| Second Level | Den | 1.86 m | 1.85 m | 1.86 m x 1.85 m |
| Second Level | Bathroom | 2.48 m | 1.77 m | 2.48 m x 1.77 m |
| Basement | Bathroom | 1.75 m | 1.34 m | 1.75 m x 1.34 m |
| Ground Level | Living Room | 3.33 m | 2.68 m | 3.33 m x 2.68 m |
| Ground Level | Dining Room | 4.8 m | 3.07 m | 4.8 m x 3.07 m |
| Ground Level | Kitchen | 2.84 m | 3.75 m | 2.84 m x 3.75 m |
Utilities
| Electricity | Installed |
| Sewer | Installed |
https://www.realtor.ca/real-estate/30460655/236-fairview-avenue-toronto-junction-area-junction-area
Contact Us
Contact us for more information

The trademarks REALTOR®, REALTORS®, and the REALTOR® logo are controlled by The Canadian Real Estate Association (CREA) and identify real estate professionals who are members of CREA. The trademarks MLS®, Multiple Listing Service® and the associated logos are owned by The Canadian Real Estate Association (CREA) and identify the quality of services provided by real estate professionals who are members of CREA. The trademark DDF® is owned by The Canadian Real Estate Association (CREA) and identifies CREA's Data Distribution Facility (DDF®)
October 30 2026 02:36:05
Toronto Regional Real Estate Board
RE/MAX Professionals Inc.