2356 Fassel Avenue Burlington, Ontario L7R 3P3

$949,888
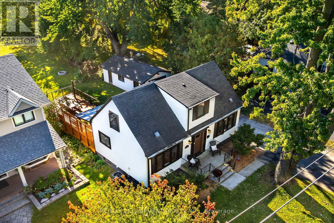
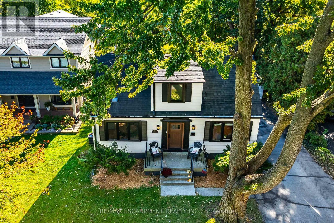
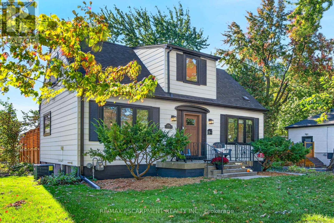
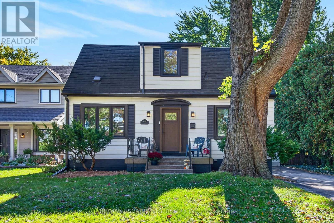
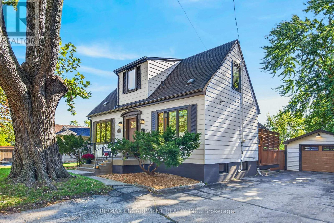
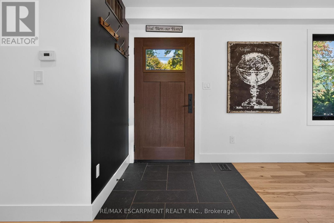
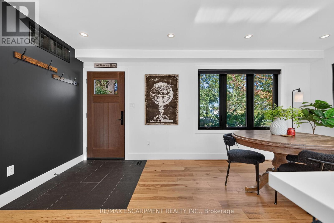
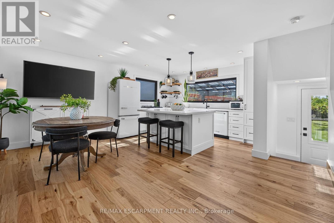
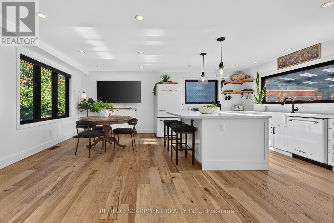
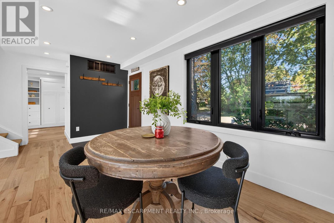
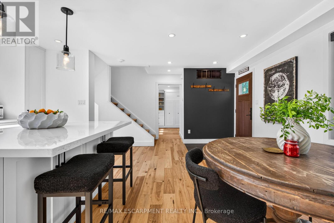
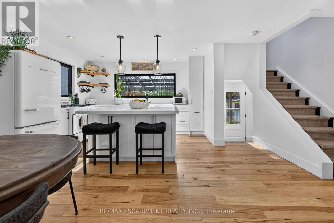
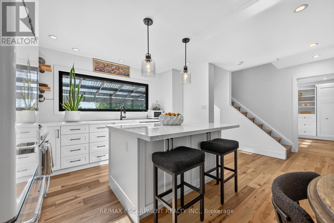
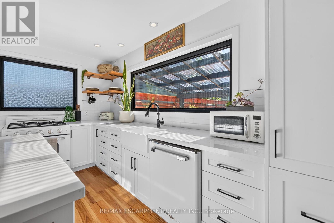
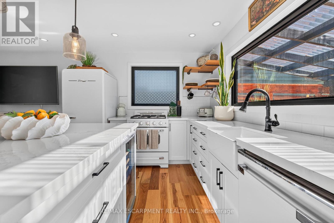
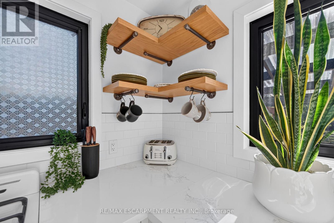
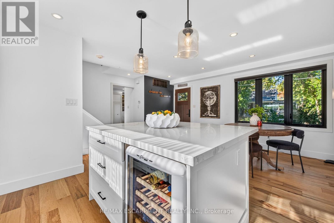
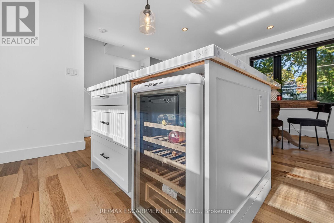
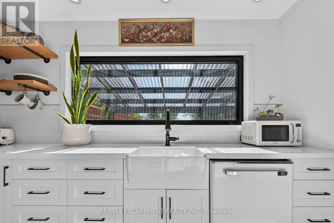
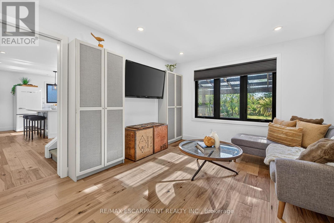
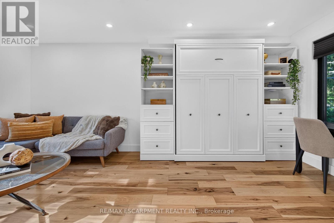
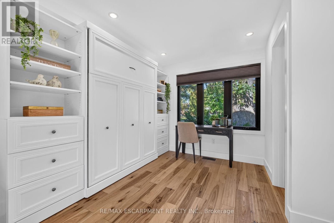
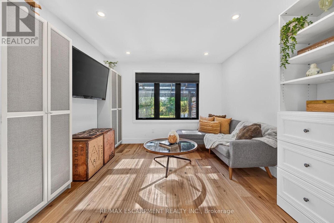
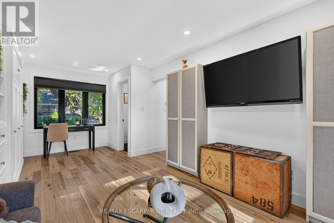
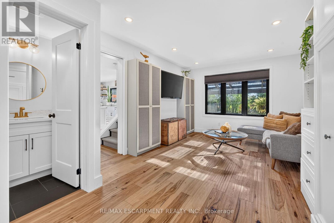
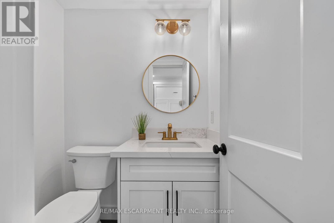
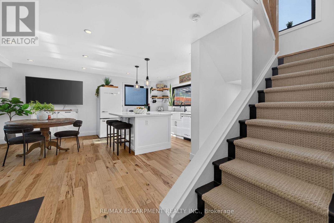
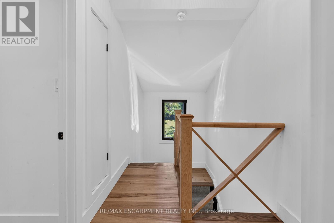
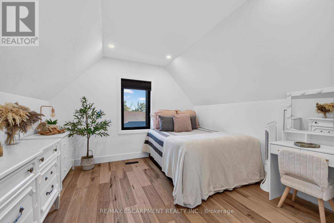
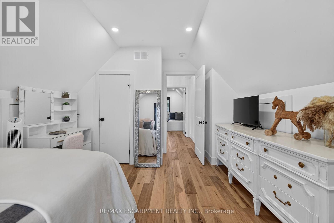
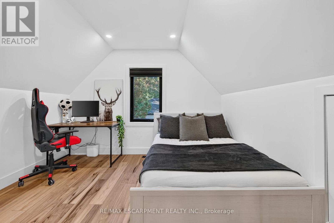
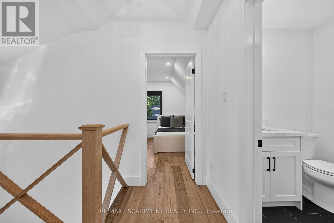
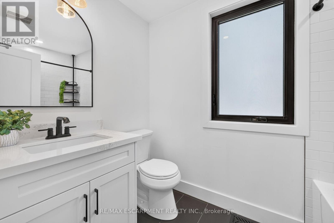
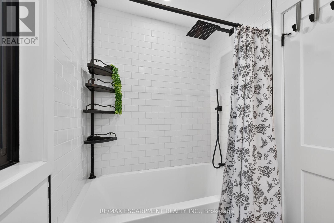
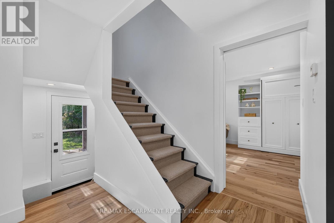
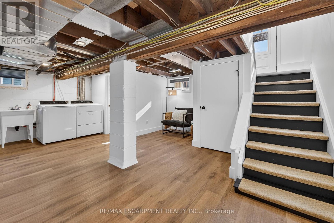
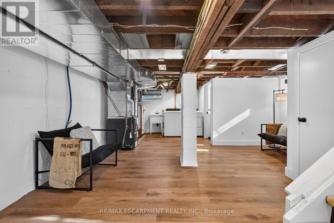
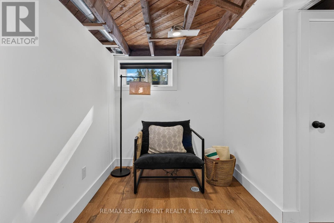
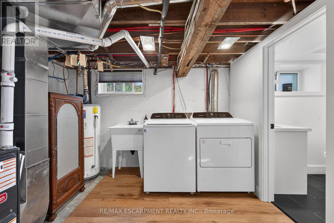
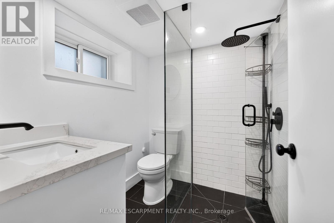
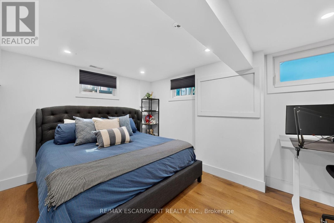
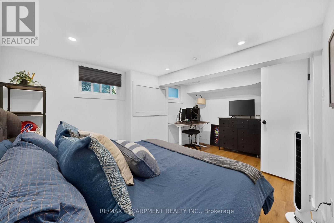
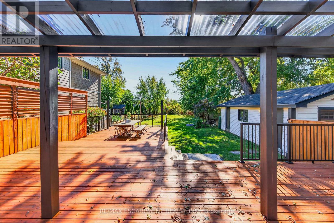
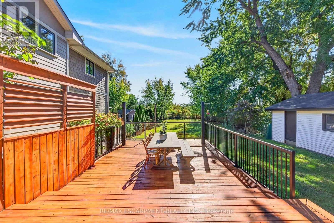
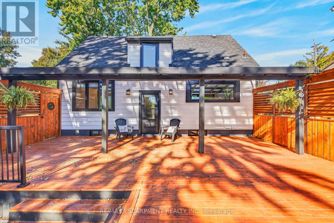
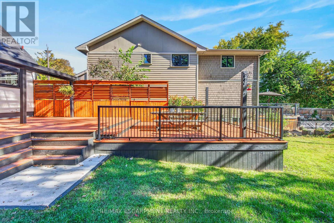
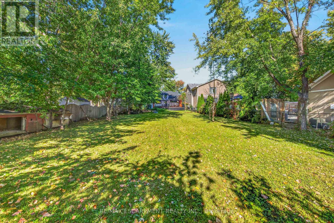
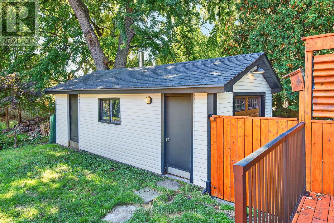
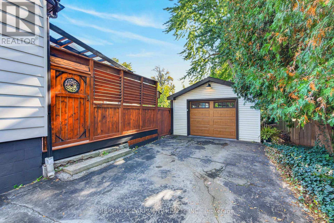
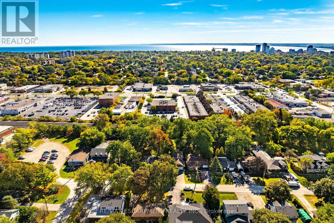
Over $300,000 in renovations & upgrades! Welcome to 2356 Fassel Avenue, a beautifully reimagined home nestled in Burlington's quiet, sought-after Plains neighbourhood! Extensively transformed from top to bottom in 2024-2025, this stunning residence seamlessly blends timeless charm with modern luxury, showcasing exceptional craftsmanship, sophisticated design & high-end finishes throughout. Situated on an incredible 55 x 217 ft lot, this property offers an exceptionally deep backyard with endless possibilities! Offering 2+1 bedrooms & 3 bathrooms, one on each level, this home delivers both style & versatility. The thoughtfully designed living room features a convenient Murphy bed, effortlessly transforming the space into an additional guest bedroom when needed! Step inside to discover gorgeous hardwood flooring, an elegant oak staircase, stylish lighting & beautifully curated finishes. The stunning kitchen is a true showstopper, featuring quartz countertops, a porcelain farmhouse sink, subway tile backsplash & premium appliances valued at over $12,000! Beyond the impressive aesthetics, major upgrades include new electrical wiring & panel, spray foam insulation, updated ventilation & air conditioning, new windows & exterior doors. Enjoy an updated deck, automatic garage door & EV charging station! Surrounded by mature trees in a peaceful, established neighbourhood, yet conveniently close to parks, shopping, schools & major highways. This is not your average renovation - it's a completely reinvented home where luxury, quality & comfort meet. Simply move in & fall in love! (id:63616)
Open House
This property has open houses!
2:00 pm
Ends at:4:00 pm
Property Details
| MLS® Number | W14029462 |
| Property Type | Single Family |
| Neigbourhood | Glenwood Park |
| Community Name | Freeman |
| Amenities Near By | Hospital, Park, Public Transit, Schools |
| Features | Carpet Free, Sump Pump |
| Parking Space Total | 7 |
| Structure | Deck, Patio(s) |
Building
| Bathroom Total | 3 |
| Bedrooms Above Ground | 2 |
| Bedrooms Below Ground | 1 |
| Bedrooms Total | 3 |
| Age | 51 To 99 Years |
| Appliances | Garage Door Opener Remote(s), Water Heater, Dishwasher, Dryer, Garage Door Opener, Gas Stove(s), Washer, Window Coverings, Refrigerator |
| Basement Development | Partially Finished |
| Basement Type | Full (partially Finished) |
| Construction Status | Insulation Upgraded |
| Construction Style Attachment | Detached |
| Cooling Type | Central Air Conditioning |
| Exterior Finish | Aluminum Siding |
| Flooring Type | Hardwood |
| Foundation Type | Block |
| Half Bath Total | 1 |
| Heating Fuel | Natural Gas |
| Heating Type | Forced Air |
| Stories Total | 2 |
| Size Interior | 1,100 - 1,500 Ft2 |
| Type | House |
| Utility Water | Municipal Water |
Parking
| Detached Garage | |
| Garage |
Land
| Acreage | No |
| Fence Type | Fully Fenced, Fenced Yard |
| Land Amenities | Hospital, Park, Public Transit, Schools |
| Sewer | Sanitary Sewer |
| Size Depth | 216 Ft ,8 In |
| Size Frontage | 55 Ft ,6 In |
| Size Irregular | 55.5 X 216.7 Ft |
| Size Total Text | 55.5 X 216.7 Ft |
Rooms
| Level | Type | Length | Width | Dimensions |
|---|---|---|---|---|
| Second Level | Primary Bedroom | 3.35 m | 3.23 m | 3.35 m x 3.23 m |
| Second Level | Bedroom | 3.35 m | 3.23 m | 3.35 m x 3.23 m |
| Second Level | Bathroom | 2.51 m | 1.47 m | 2.51 m x 1.47 m |
| Lower Level | Recreational, Games Room | 5.79 m | 5.13 m | 5.79 m x 5.13 m |
| Lower Level | Bedroom | 3.12 m | 5.13 m | 3.12 m x 5.13 m |
| Lower Level | Bathroom | 2.01 m | 1.83 m | 2.01 m x 1.83 m |
| Main Level | Dining Room | 5.23 m | 2.57 m | 5.23 m x 2.57 m |
| Main Level | Kitchen | 3.91 m | 2.97 m | 3.91 m x 2.97 m |
| Main Level | Bathroom | 1.35 m | 1.47 m | 1.35 m x 1.47 m |
| Main Level | Living Room | 3.3 m | 5.51 m | 3.3 m x 5.51 m |
https://www.realtor.ca/real-estate/30397866/2356-fassel-avenue-burlington-freeman-freeman
Contact Us
Contact us for more information

The trademarks REALTOR®, REALTORS®, and the REALTOR® logo are controlled by The Canadian Real Estate Association (CREA) and identify real estate professionals who are members of CREA. The trademarks MLS®, Multiple Listing Service® and the associated logos are owned by The Canadian Real Estate Association (CREA) and identify the quality of services provided by real estate professionals who are members of CREA. The trademark DDF® is owned by The Canadian Real Estate Association (CREA) and identifies CREA's Data Distribution Facility (DDF®)
October 14 2026 01:00:59
Toronto Regional Real Estate Board
RE/MAX Escarpment Realty Inc.