235 Cosgrove Drive Oshawa, Ontario L1L 0K4

$3,500 Monthly
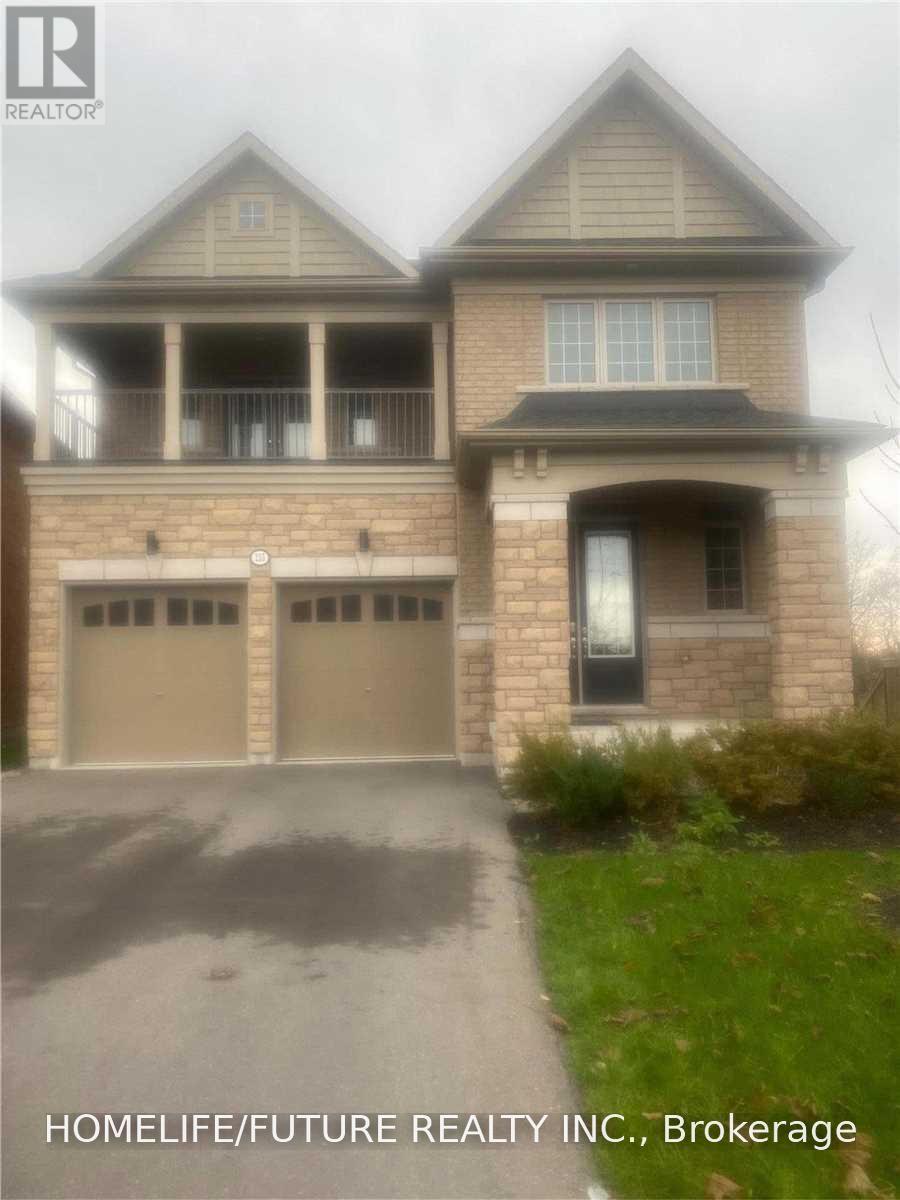
Home Is Very Bright And Open Concept. 4 Bd + 4 Washroom, Substantially Upgraded With 10 Feet Smooth Ceiling On Main Floor. Ravine Lot With Walk Out Basement. A Designer Kitchen, Tall Cabinets With Gas Stove. Iron Stair Pickets, Oak Stairs, All 4 Bed Rooms Have Access To Washroom. Master Bedroom With His/Her Closet And Jacuzzi. Just Steps To Parks, Trails & Schools, Transit, Shopping, & Amenities Are Mins Away! (id:63616)
Property Details
| MLS® Number | E14028972 |
| Property Type | Single Family |
| Community Name | Windfields |
| Features | In Suite Laundry |
| Parking Space Total | 4 |
Building
| Bathroom Total | 4 |
| Bedrooms Above Ground | 4 |
| Bedrooms Total | 4 |
| Appliances | Stove, Window Coverings, Refrigerator |
| Basement Development | Unfinished |
| Basement Type | N/a (unfinished) |
| Construction Style Attachment | Detached |
| Cooling Type | Central Air Conditioning |
| Exterior Finish | Brick |
| Fireplace Present | Yes |
| Foundation Type | Concrete |
| Half Bath Total | 1 |
| Heating Fuel | Natural Gas |
| Heating Type | Forced Air |
| Stories Total | 2 |
| Size Interior | 3,000 - 3,500 Ft2 |
| Type | House |
| Utility Water | Municipal Water |
Parking
| Attached Garage | |
| Garage |
Land
| Acreage | No |
| Sewer | Sanitary Sewer |
https://www.realtor.ca/real-estate/30396928/235-cosgrove-drive-oshawa-windfields-windfields
Contact Us
Contact us for more information

The trademarks REALTOR®, REALTORS®, and the REALTOR® logo are controlled by The Canadian Real Estate Association (CREA) and identify real estate professionals who are members of CREA. The trademarks MLS®, Multiple Listing Service® and the associated logos are owned by The Canadian Real Estate Association (CREA) and identify the quality of services provided by real estate professionals who are members of CREA. The trademark DDF® is owned by The Canadian Real Estate Association (CREA) and identifies CREA's Data Distribution Facility (DDF®)
October 13 2026 09:28:02
Toronto Regional Real Estate Board
Homelife/future Realty Inc.