231 Fallharvest Way Whitchurch-Stouffville, Ontario L4A 5C2

$3,600 Monthly
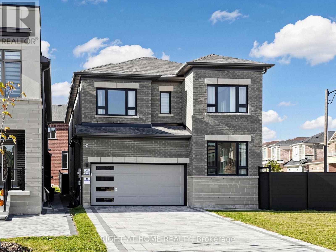
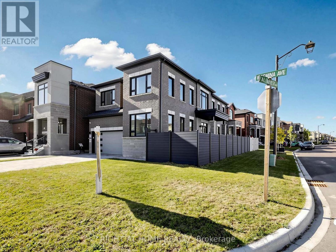
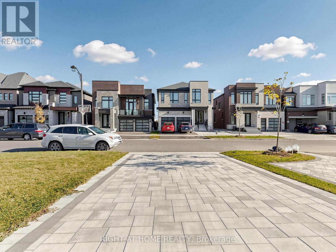
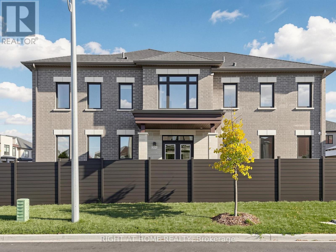
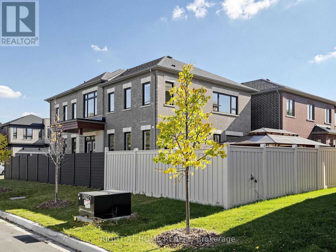
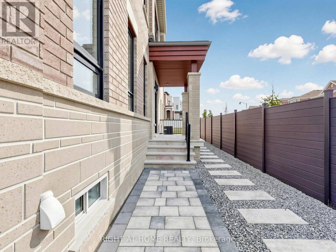
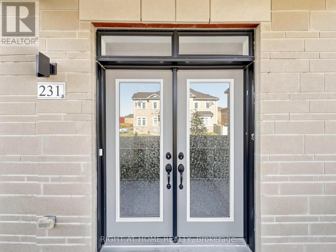
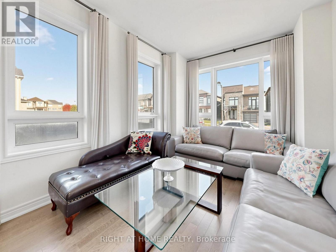
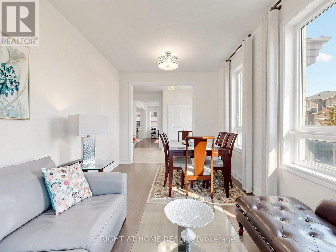
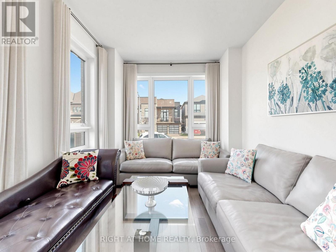
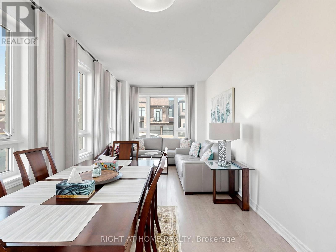
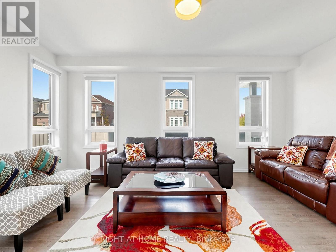
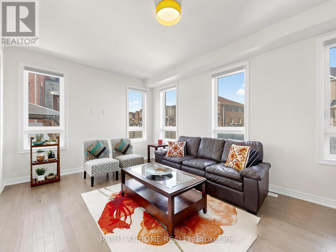
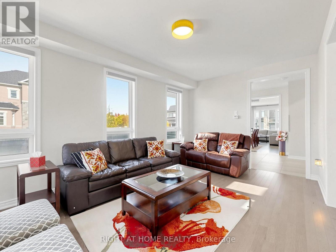
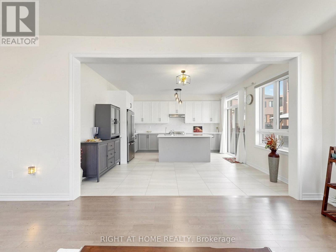
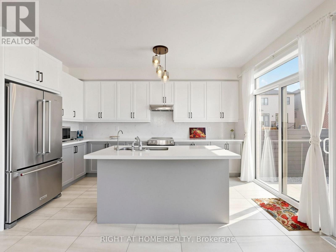
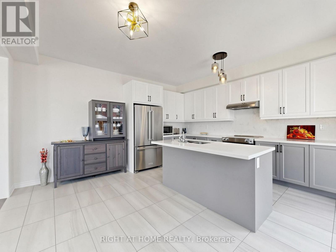
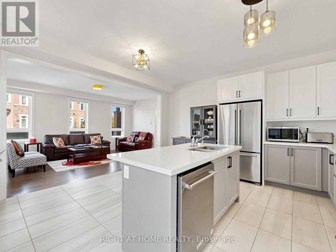
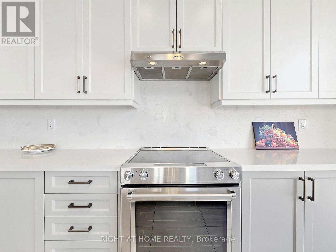
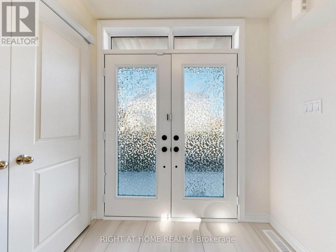
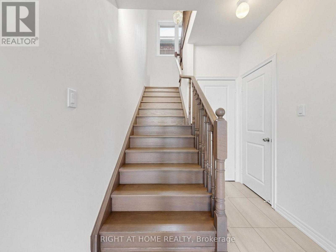
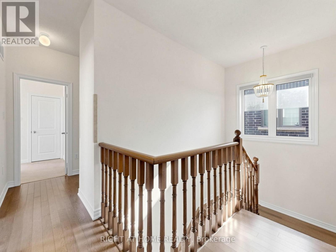
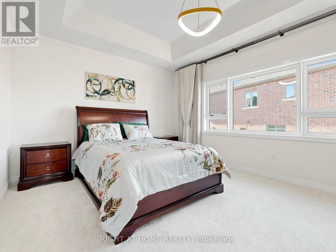
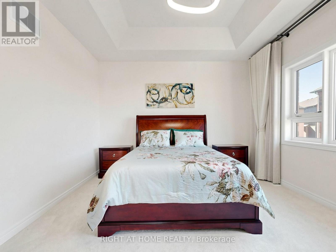
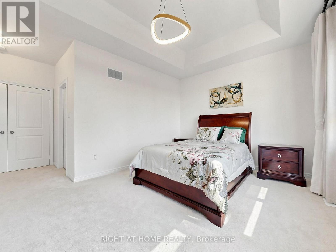
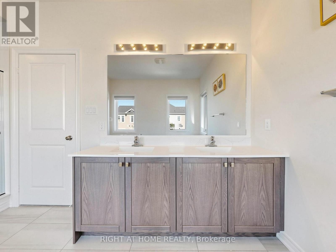
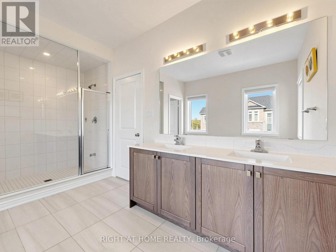
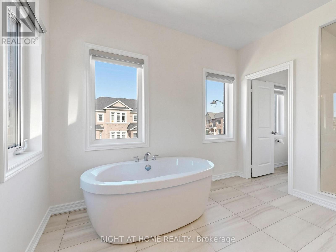
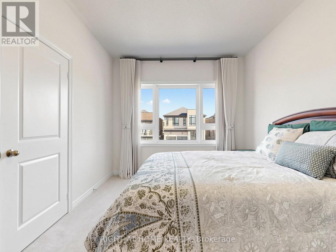
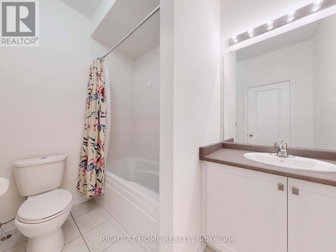
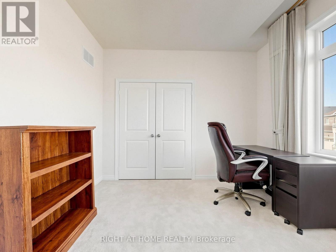
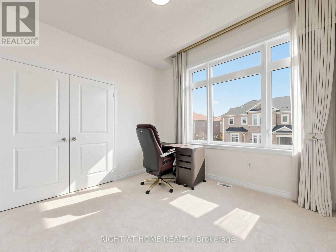
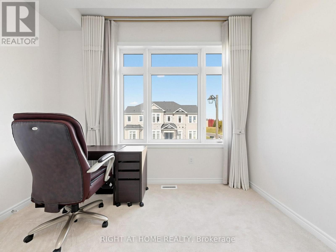
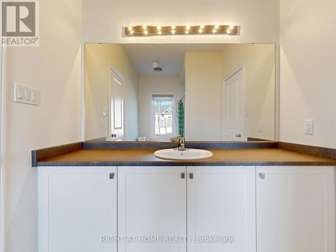
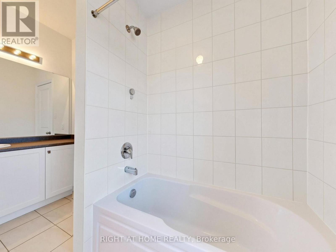
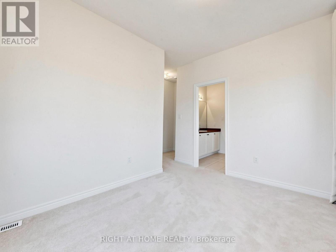
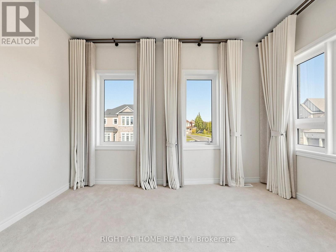
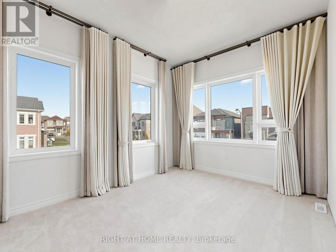
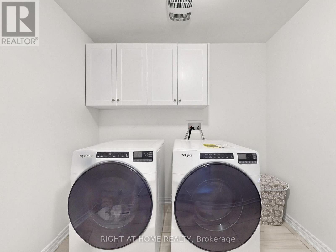
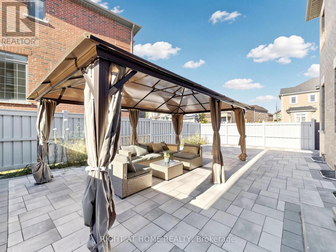
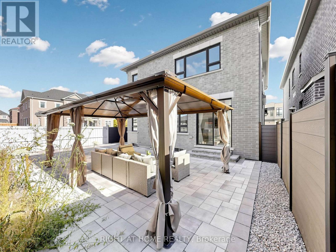
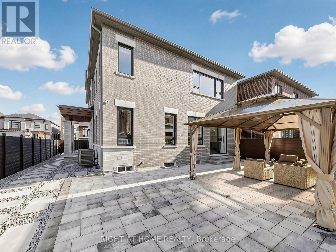
Luxury Fieldgate-Built Detached Home for Lease in Stouffville!**Exceptional 4-bedroom, 4-bathroom Devon Model offering approximately 2500 sq. ft. of luxury living on a premium corner lot in one of Stouffville's most desirable subdivisions. Features all-brick construction, modern elevation, elegant double-door entry, and a highly desirable separate side entrance. Enjoy 9' ceilings on both floors, upgraded hardwood flooring, oak staircase, custom drapery, designer chandeliers, and an open-concept layout that feels even more spacious.The chef-inspired kitchen boasts upgraded cabinetry, stone counter tops, stainless steel appliances, and a stylish back splash, overlooking the spacious breakfast area with sliding-door access to the backyard. The bright family room with large windows. Additional highlights include main-floor laundry and a double-car garage.**Approximately $80,000 in landscaping and exterior upgrades!** Enjoy custom natural stone front steps, front interlocking, a side walkway, full custom fencing, and a spacious interlocked backyard with a gazebo seating area-perfect for relaxing and entertaining.Conveniently located near top-rated schools, parks, trails, shopping, restaurants, recreation centres, GO Transit, and major commuter routes.**A rare leasing opportunity offering luxury, space, and exceptional outdoor living. Don't miss it!** (id:63616)
Property Details
| MLS® Number | N14132056 |
| Property Type | Single Family |
| Community Name | Stouffville |
| Amenities Near By | Park, Schools |
| Equipment Type | Water Heater |
| Features | Flat Site, Conservation/green Belt, Dry, Paved Yard, Gazebo |
| Parking Space Total | 6 |
| Rental Equipment Type | Water Heater |
| Structure | Patio(s) |
| View Type | View |
Building
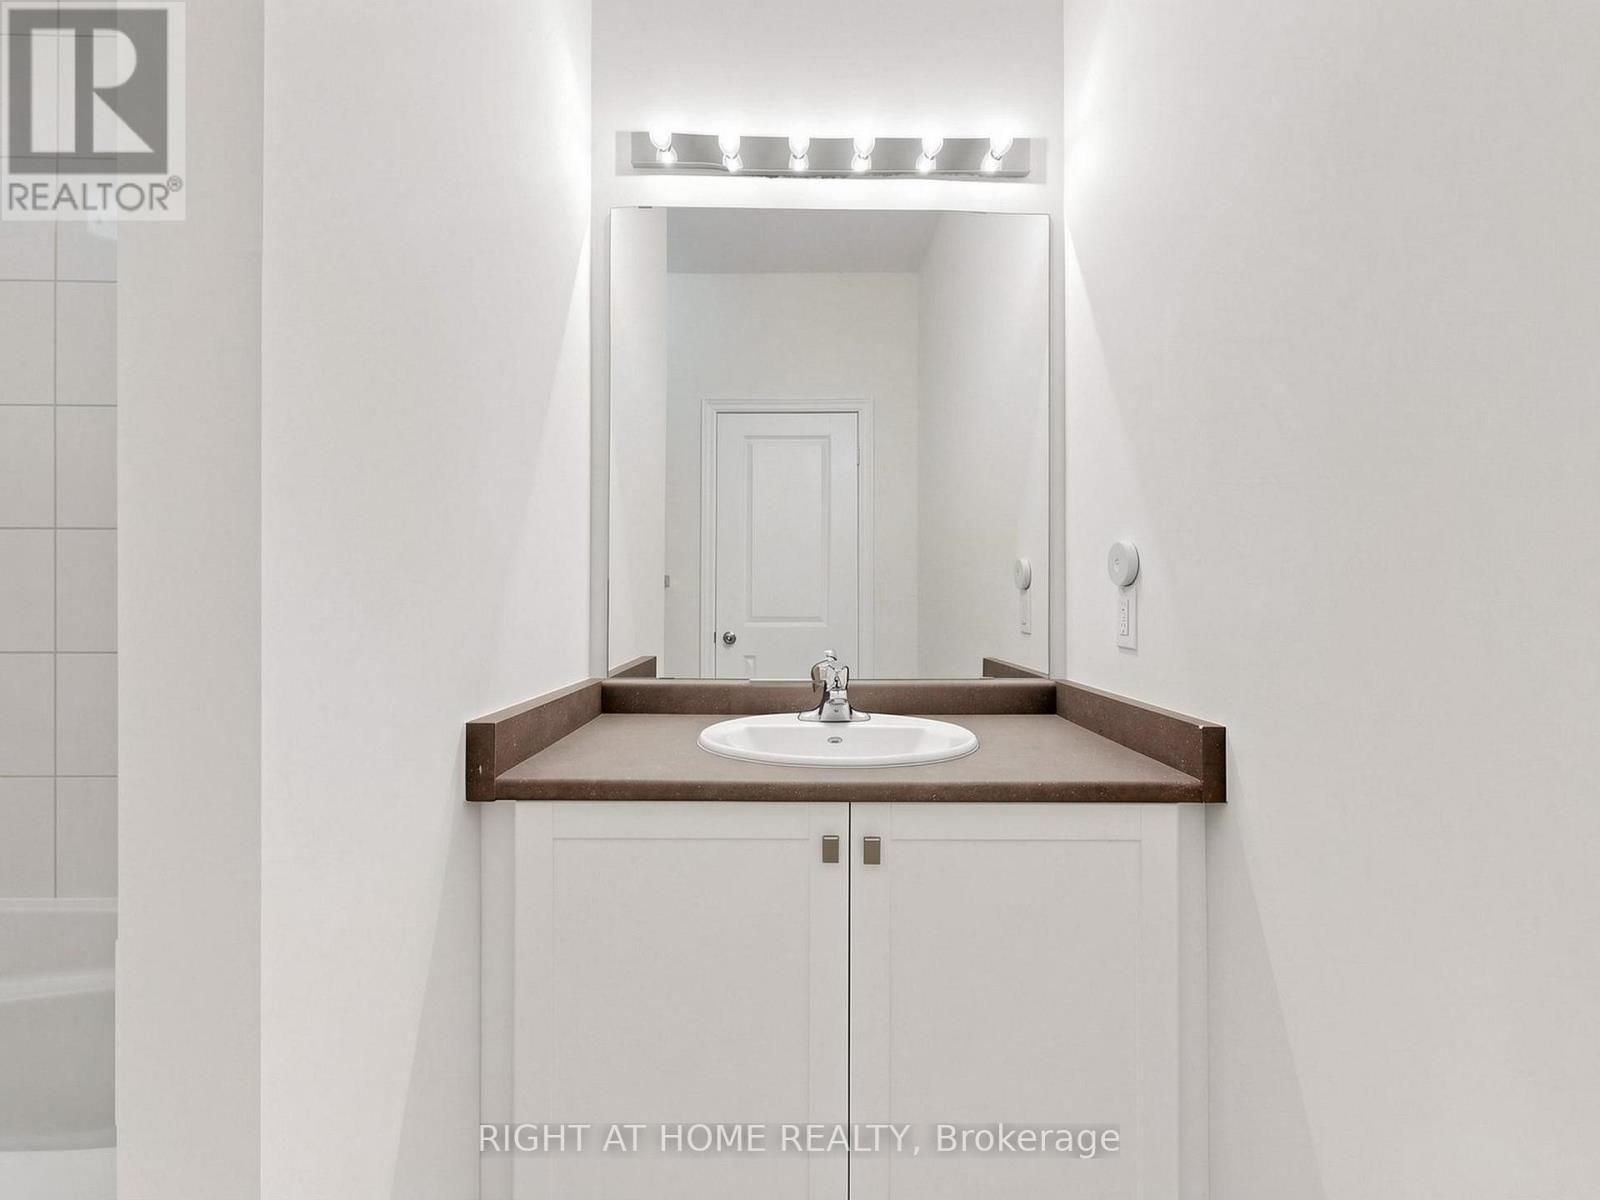
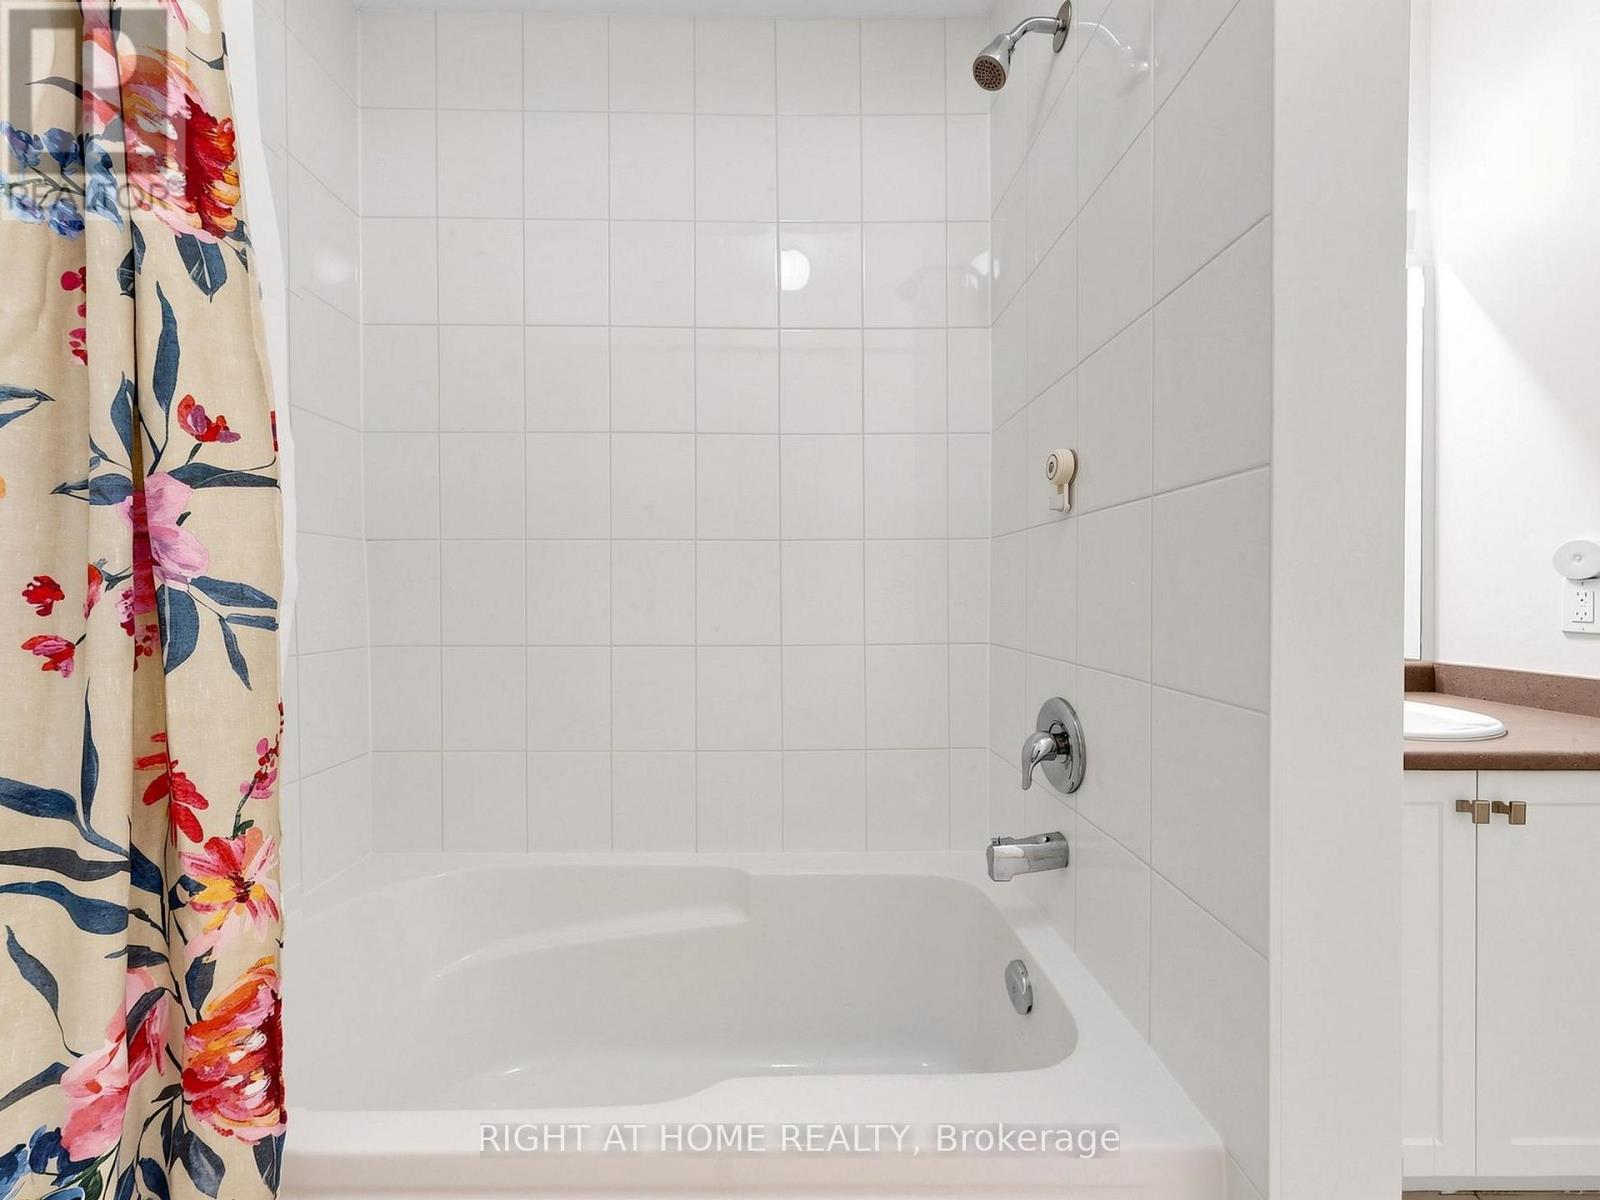
| Bathroom Total | 4 |
| Bedrooms Above Ground | 4 |
| Bedrooms Total | 4 |
| Age | 0 To 5 Years |
| Amenities | Canopy |
| Appliances | Garage Door Opener Remote(s), Water Heater, Water Softener, Dishwasher, Dryer, Hood Fan, Stove, Washer, Whirlpool, Refrigerator |
| Basement Development | Unfinished |
| Basement Features | Separate Entrance |
| Basement Type | N/a, N/a (unfinished) |
| Construction Style Attachment | Detached |
| Cooling Type | Central Air Conditioning |
| Exterior Finish | Brick, Stone |
| Fire Protection | Alarm System |
| Fireplace Present | Yes |
| Flooring Type | Hardwood, Ceramic, Carpeted |
| Foundation Type | Concrete |
| Half Bath Total | 1 |
| Heating Fuel | Natural Gas |
| Heating Type | Forced Air |
| Stories Total | 2 |
| Size Interior | 2,000 - 2,500 Ft2 |
| Type | House |
| Utility Water | Municipal Water |
Parking
| Garage |
Land
| Acreage | No |
| Fence Type | Fully Fenced, Fenced Yard |
| Land Amenities | Park, Schools |
| Landscape Features | Landscaped |
| Sewer | Sanitary Sewer |
| Size Depth | 95 Ft |
| Size Frontage | 43 Ft |
| Size Irregular | 43 X 95 Ft |
| Size Total Text | 43 X 95 Ft |
Rooms
| Level | Type | Length | Width | Dimensions |
|---|---|---|---|---|
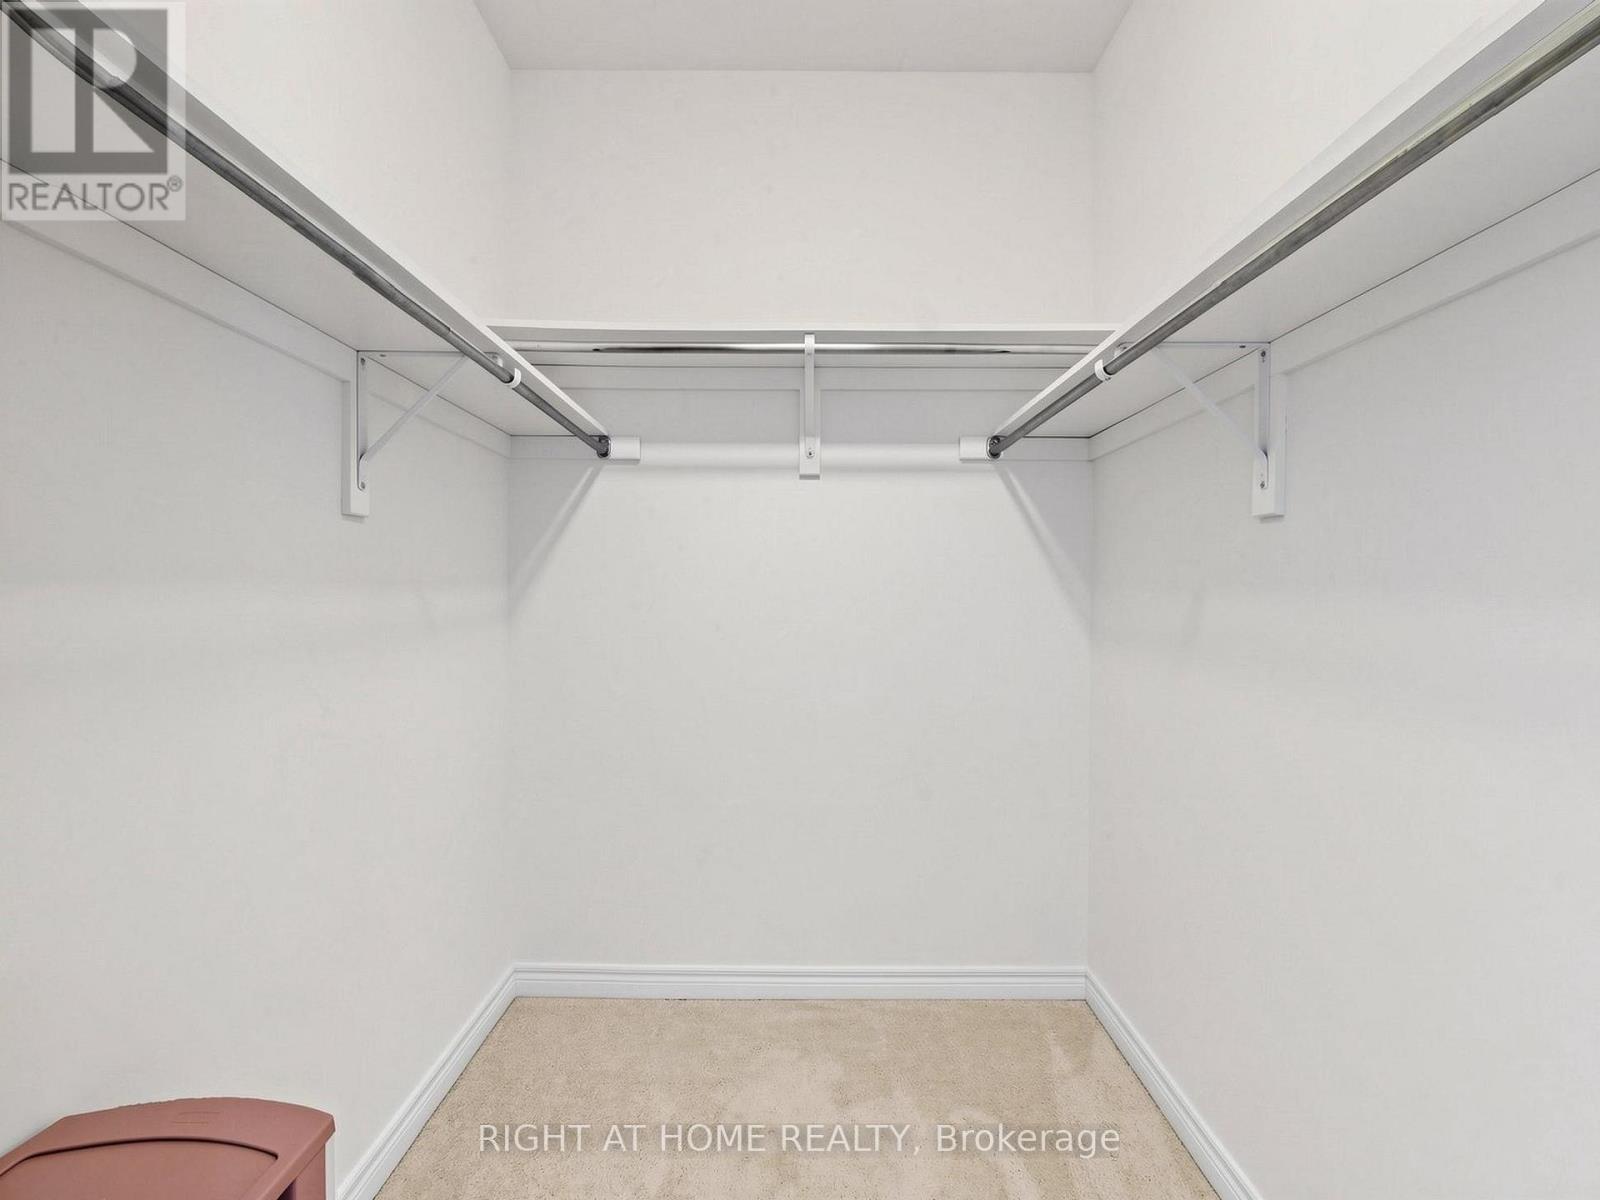
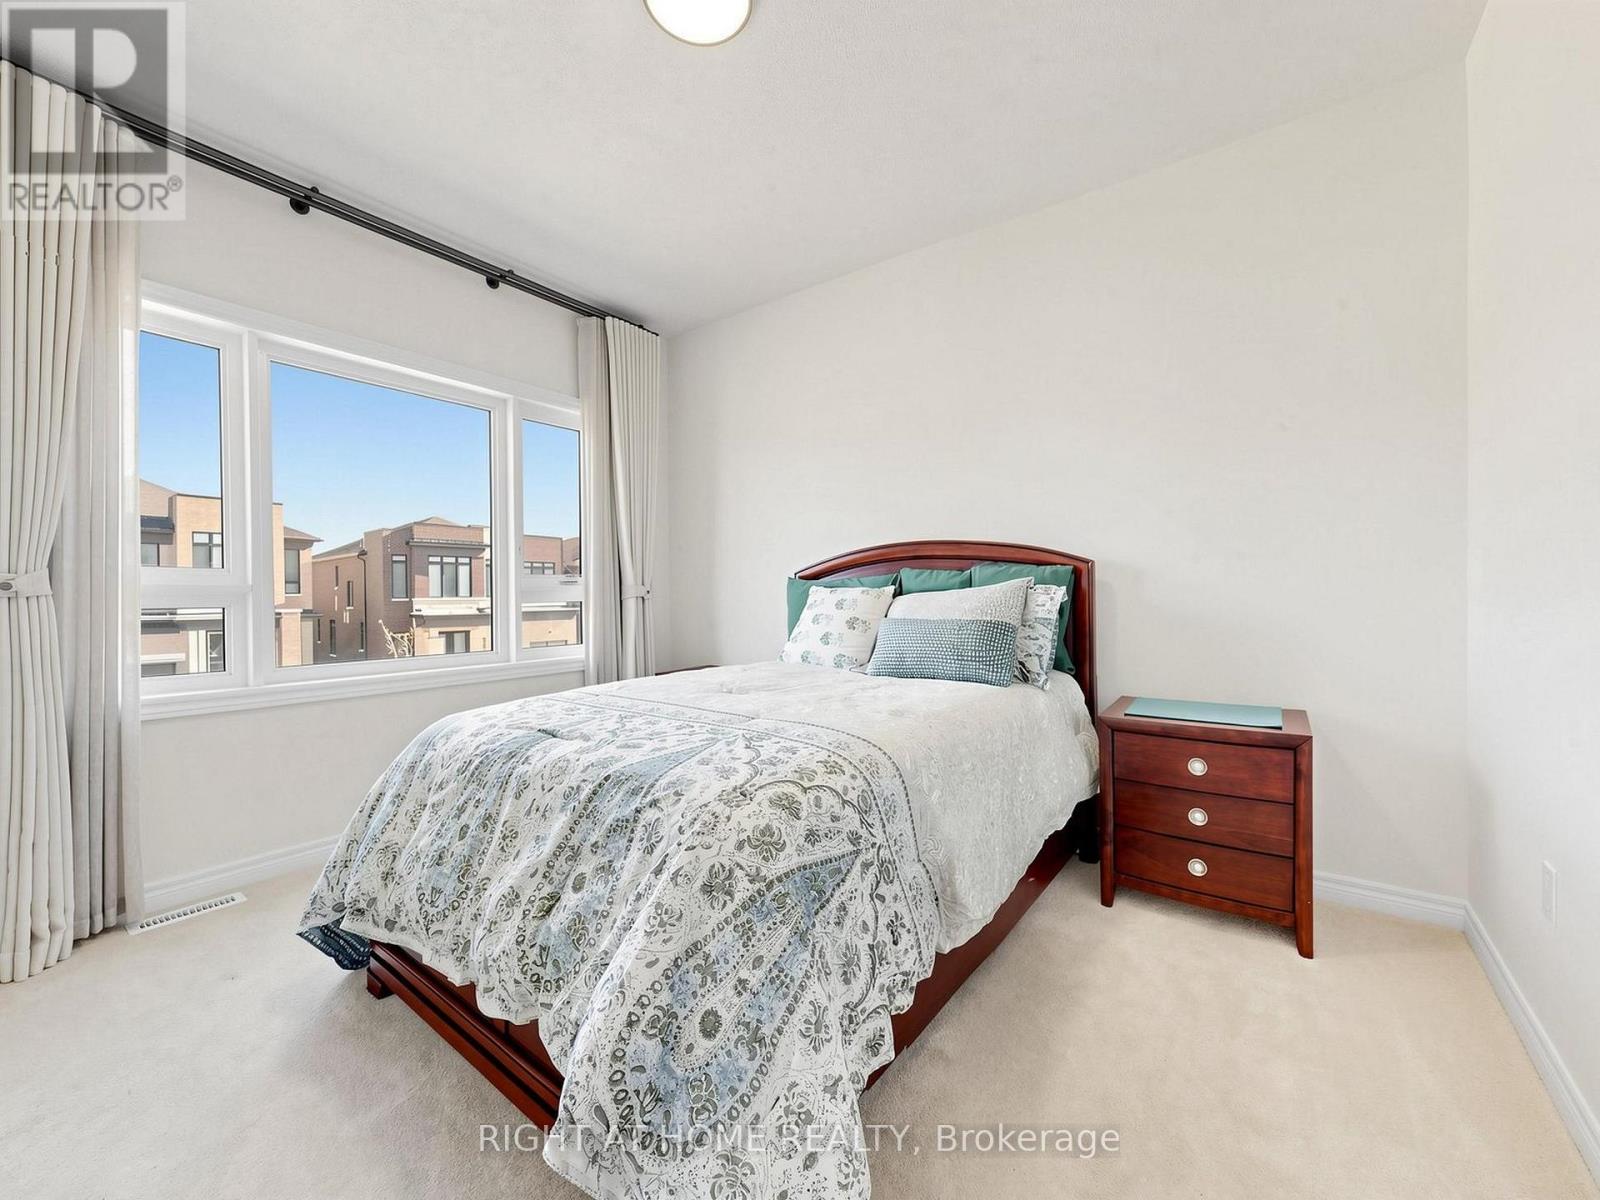
| Second Level | Primary Bedroom | 5.18 m | 3.96 m | 5.18 m x 3.96 m |
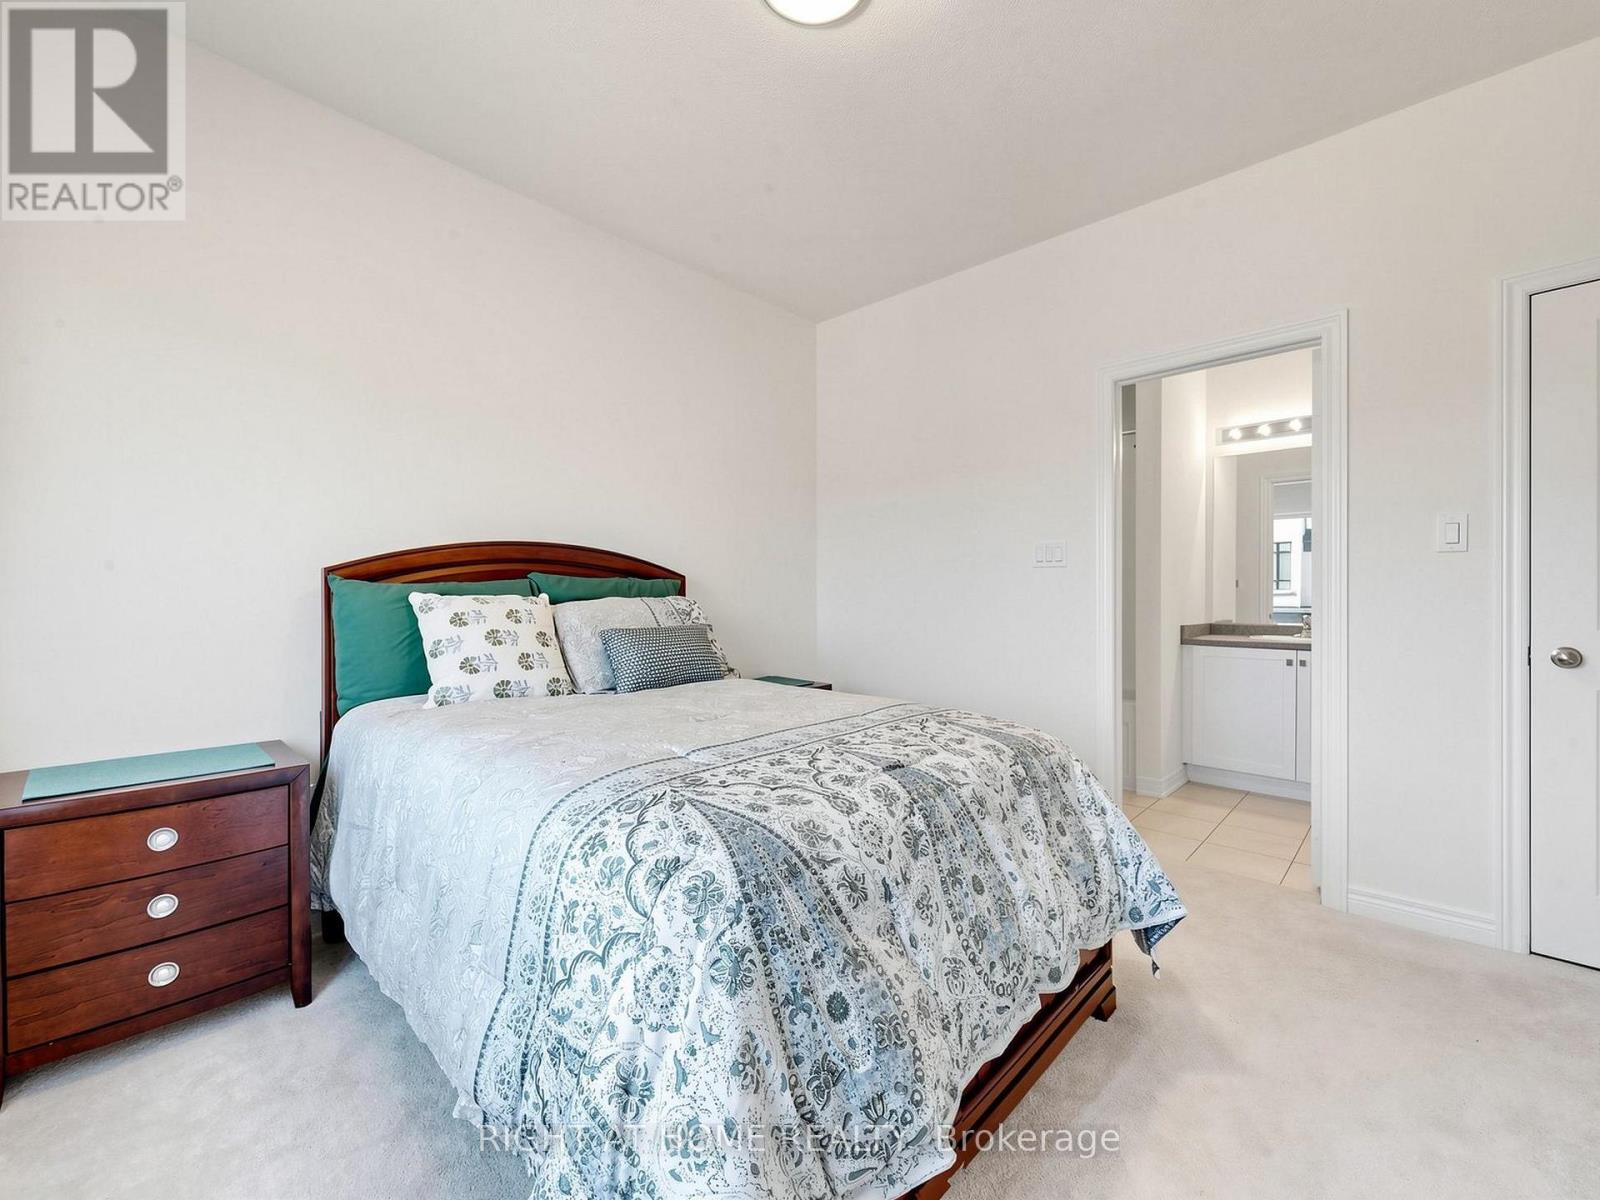
| Second Level | Bedroom 2 | 3.68 m | 3.66 m | 3.68 m x 3.66 m |
| Second Level | Bedroom 3 | 3.66 m | 3.05 m | 3.66 m x 3.05 m |
| Second Level | Bedroom 4 | 3.96 m | 3.05 m | 3.96 m x 3.05 m |
| Ground Level | Living Room | 6.71 m | 3.33 m | 6.71 m x 3.33 m |
| Ground Level | Dining Room | 6.71 m | 3.33 m | 6.71 m x 3.33 m |
| Ground Level | Family Room | 5.49 m | 3.66 m | 5.49 m x 3.66 m |
| Ground Level | Kitchen | 4.76 m | 4.66 m | 4.76 m x 4.66 m |
| Ground Level | Eating Area | 4.76 m | 4.66 m | 4.76 m x 4.66 m |
Utilities
| Cable | Available |
| Electricity | Available |
| Sewer | Available |
Contact Us
Contact us for more information

The trademarks REALTOR®, REALTORS®, and the REALTOR® logo are controlled by The Canadian Real Estate Association (CREA) and identify real estate professionals who are members of CREA. The trademarks MLS®, Multiple Listing Service® and the associated logos are owned by The Canadian Real Estate Association (CREA) and identify the quality of services provided by real estate professionals who are members of CREA. The trademark DDF® is owned by The Canadian Real Estate Association (CREA) and identifies CREA's Data Distribution Facility (DDF®)
October 30 2026 03:33:29
Toronto Regional Real Estate Board
Right At Home Realty