2304 - 9201 Yonge Street Richmond Hill, Ontario L4C 1H9

$499,000Maintenance, Heat, Water, Common Area Maintenance, Insurance, Parking
$488.78 Monthly
Maintenance, Heat, Water, Common Area Maintenance, Insurance, Parking
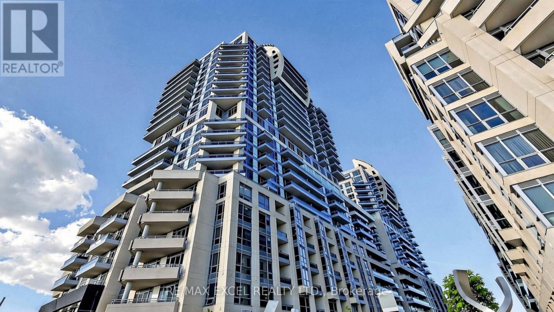
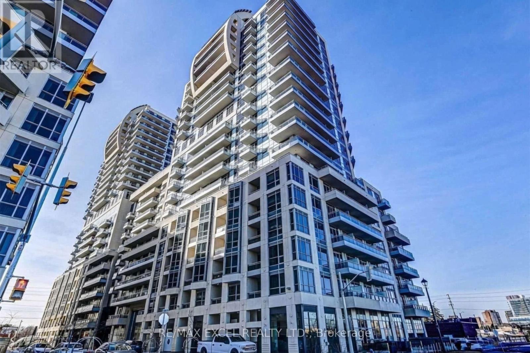
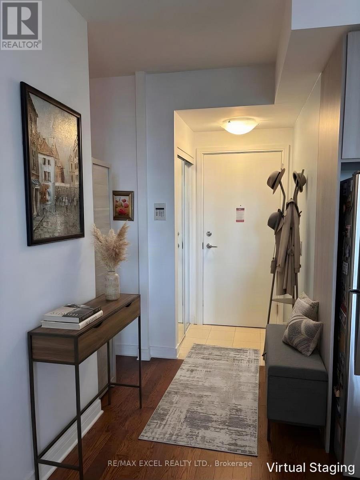
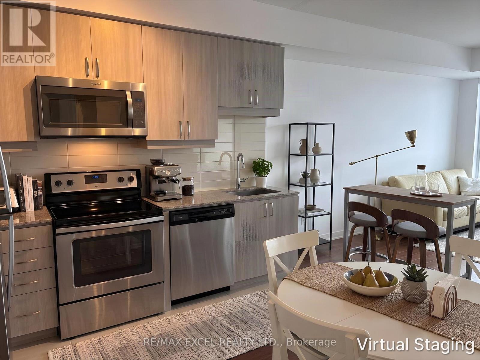
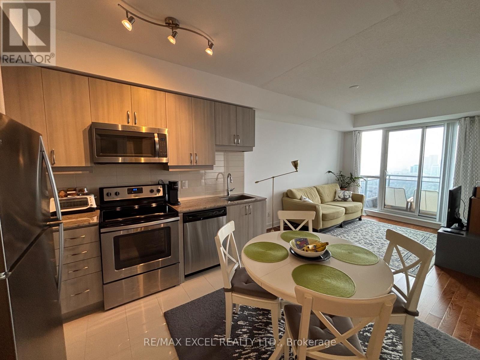
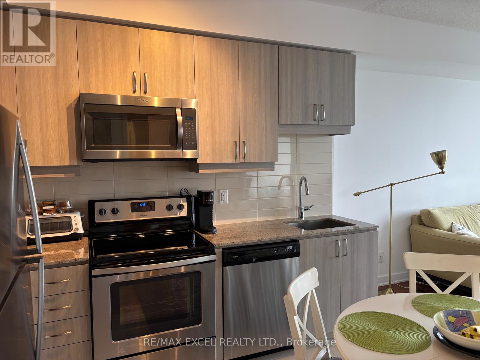
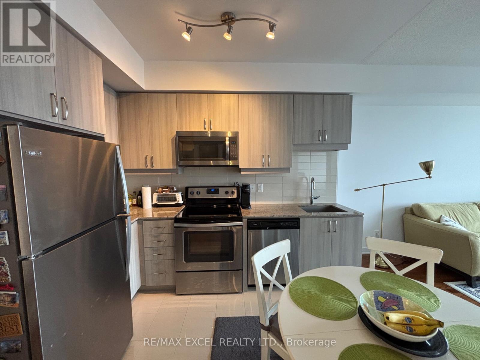
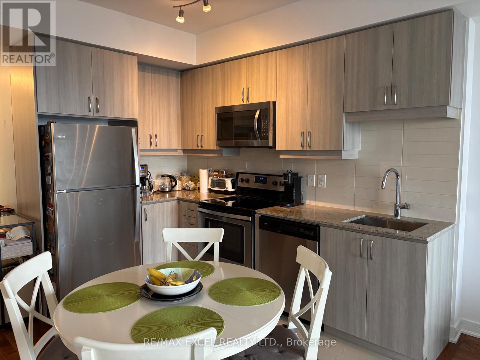
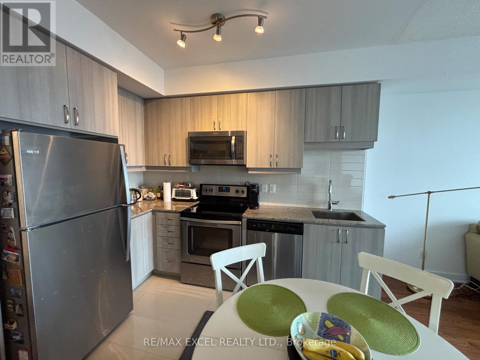
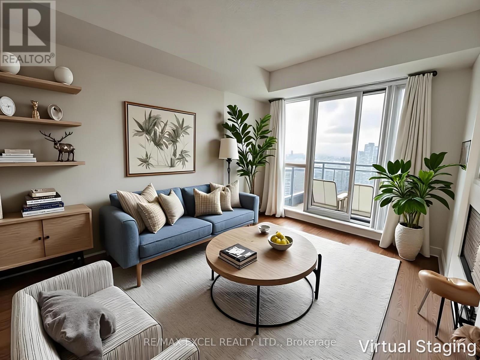
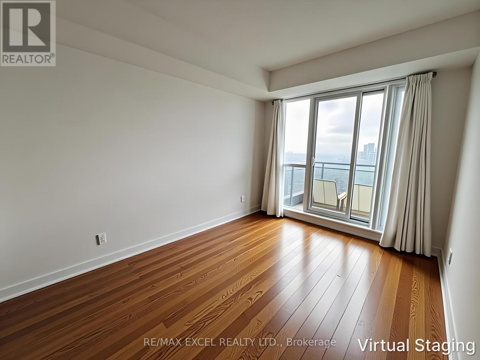
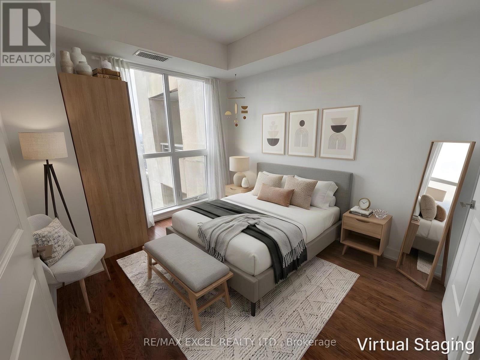
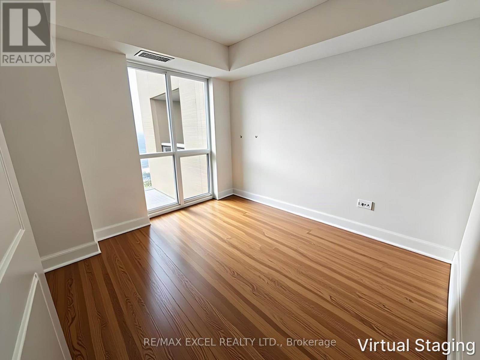
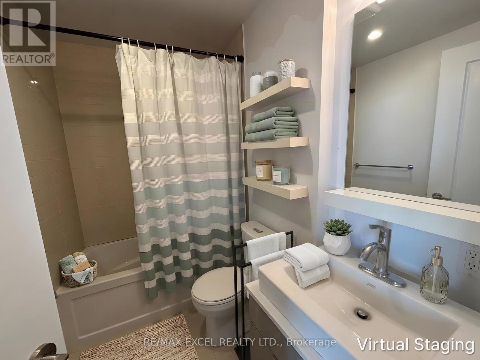
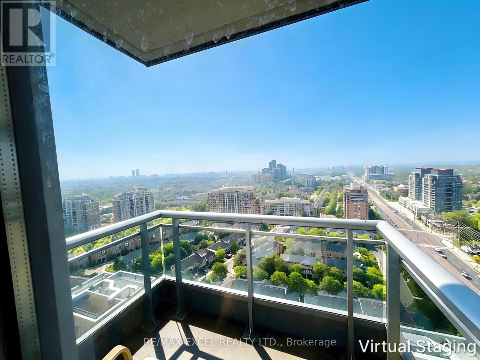
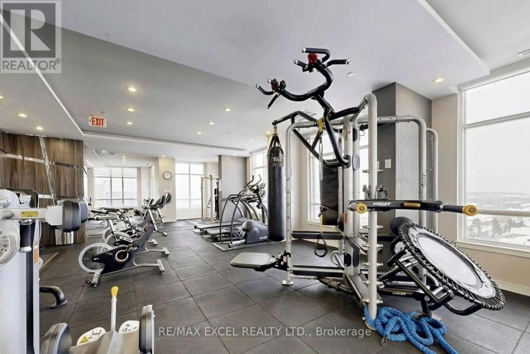
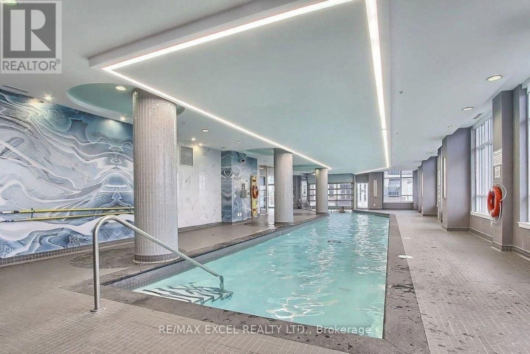
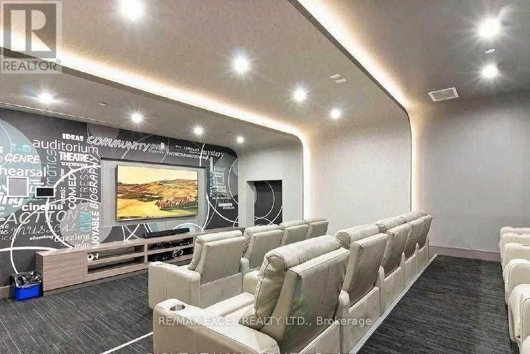
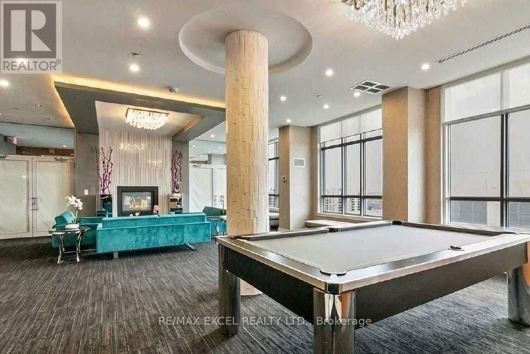
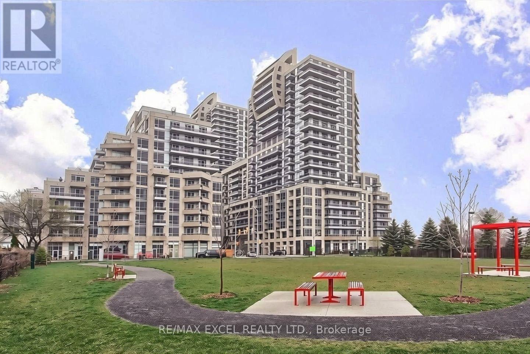
$488.78 MonthlyLocation, Location, Location. Welcome To Beverly Hills Resort Residences, Ideally Located At Yonge Street And 16Th Avenue In The Heart OfRichmond Hill! This Bright, West-Facing Suite Features A Modern Kitchen With Stainless Steel Appliances And A Functional Open-ConceptLayout. The Generously Sized Bedroom Offers Comfortable Living Space, While The Versatile Den Is Perfect As A Home Office, Guest Space, OrAdditional Multipurpose Area. Enjoy Resort-Style Amenities, Including An Indoor/Outdoor Pool, In A Building Designed For Both Comfort AndConvenience. Unbeatable Location Just Steps To Hillcrest Mall, Mcdonald's, A Variety Of Shops And Restaurants, And Viva Transit For EasyCommuting Throughout The Gta And More. - This One Truly Has It All. Don't Miss Your Chance To See It! EXTRAS: Existing: Fridge, Stove,Dishwasher, Washer & Dryer, All Electrical Light Fixtures, All Window Coverings. (id:63616)
Property Details
| MLS® Number | N13737992 |
| Property Type | Single Family |
| Community Name | Langstaff |
| Community Features | Pets Allowed With Restrictions |
| Features | Balcony, Carpet Free, In Suite Laundry |
| Parking Space Total | 1 |
Building
| Bathroom Total | 1 |
| Bedrooms Above Ground | 1 |
| Bedrooms Below Ground | 1 |
| Bedrooms Total | 2 |
| Amenities | Storage - Locker |
| Basement Type | None |
| Cooling Type | Central Air Conditioning |
| Exterior Finish | Concrete |
| Flooring Type | Hardwood |
| Heating Fuel | Natural Gas |
| Heating Type | Forced Air |
| Size Interior | 600 - 699 Ft2 |
| Type | Apartment |
Parking
| Underground | |
| Garage |
Land
| Acreage | No |
Rooms
| Level | Type | Length | Width | Dimensions |
|---|---|---|---|---|
| Main Level | Living Room | 3.96 m | 3.04 m | 3.96 m x 3.04 m |
| Main Level | Dining Room | 3.96 m | 3.04 m | 3.96 m x 3.04 m |
| Main Level | Kitchen | 3.25 m | 3.65 m | 3.25 m x 3.65 m |
| Main Level | Primary Bedroom | 3.5 m | 3.04 m | 3.5 m x 3.04 m |
| Main Level | Den | 2.13 m | 2.43 m | 2.13 m x 2.43 m |
https://www.realtor.ca/real-estate/30226674/2304-9201-yonge-street-richmond-hill-langstaff-langstaff
Contact Us
Contact us for more information

The trademarks REALTOR®, REALTORS®, and the REALTOR® logo are controlled by The Canadian Real Estate Association (CREA) and identify real estate professionals who are members of CREA. The trademarks MLS®, Multiple Listing Service® and the associated logos are owned by The Canadian Real Estate Association (CREA) and identify the quality of services provided by real estate professionals who are members of CREA. The trademark DDF® is owned by The Canadian Real Estate Association (CREA) and identifies CREA's Data Distribution Facility (DDF®)
September 02 2026 07:30:19
Toronto Regional Real Estate Board
RE/MAX Excel Realty Ltd.