2304 - 30 Samuel Wood Way Toronto, Ontario M9B 0C9

$2,350 Monthly
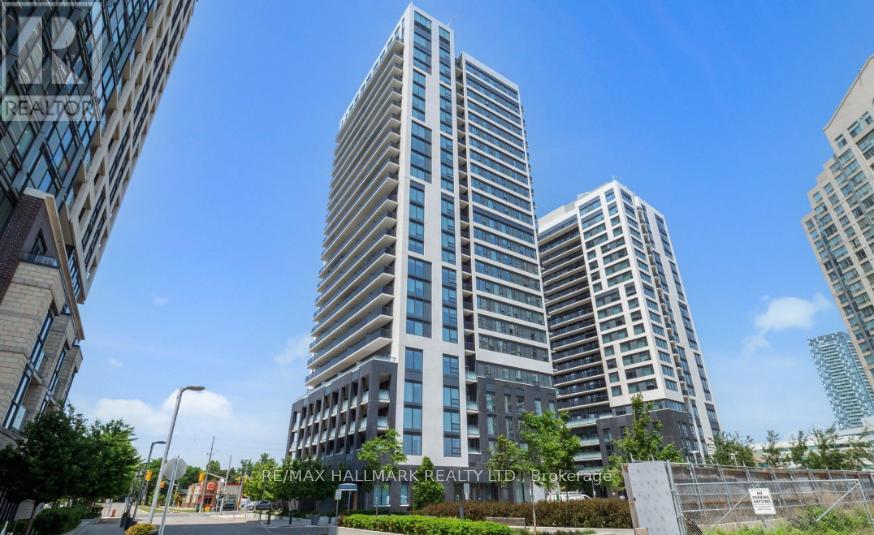
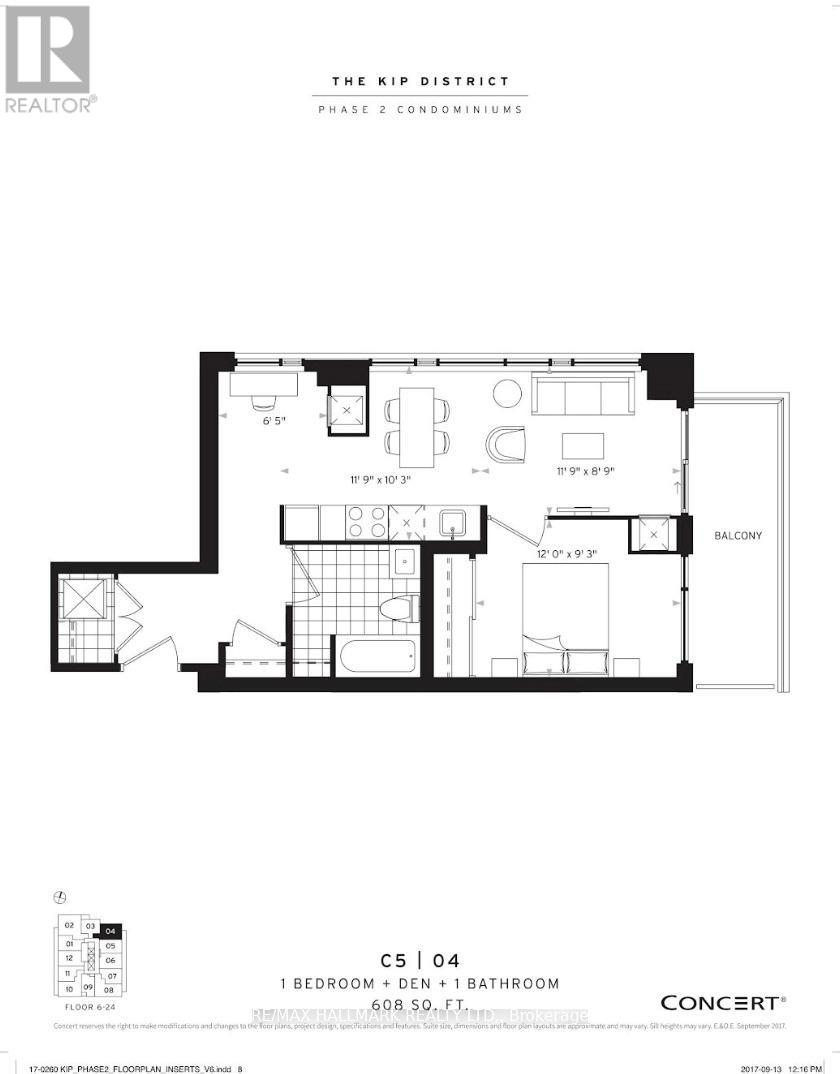
Welcome to The Kip District 2 Condos. A master planned community which links 5 condos with a lively courtyard. Ultra convenient location with quick access to 401/427/QEW, Sherway and Cloverdale Mall, eateries, golf courses and big box stores. Steps to Kipling Subway and GO Station. This 1 bedroom unit plus den is 608 sqft and has parking included in your lease. Bright and spacious with floor to ceiling windows. Nicely sized balcony, perfect to enjoy your morning cup of coffee. Don't miss this fantastic opportunity to live in a newer building with all of life's necessities at your fingertips. (id:63616)
Property Details
| MLS® Number | W13164428 |
| Property Type | Single Family |
| Community Name | Islington-City Centre West |
| Community Features | Pets Not Allowed |
| Features | Balcony |
| Parking Space Total | 1 |
Building
| Bathroom Total | 1 |
| Bedrooms Above Ground | 1 |
| Bedrooms Below Ground | 1 |
| Bedrooms Total | 2 |
| Age | 0 To 5 Years |
| Amenities | Security/concierge, Exercise Centre, Party Room |
| Appliances | Dishwasher, Dryer, Microwave, Hood Fan, Stove, Washer, Window Coverings, Refrigerator |
| Basement Type | None |
| Cooling Type | Central Air Conditioning |
| Exterior Finish | Brick, Concrete |
| Flooring Type | Laminate |
| Heating Fuel | Natural Gas |
| Heating Type | Forced Air |
| Size Interior | 600 - 699 Ft2 |
| Type | Apartment |
Parking
| Underground | |
| Garage |
Land
| Acreage | No |
Rooms
| Level | Type | Length | Width | Dimensions |
|---|---|---|---|---|
| Ground Level | Living Room | 3.36 m | 2.71 m | 3.36 m x 2.71 m |
| Ground Level | Dining Room | 3.63 m | 2.71 m | 3.63 m x 2.71 m |
| Ground Level | Kitchen | 3.63 m | 3.14 m | 3.63 m x 3.14 m |
| Ground Level | Primary Bedroom | 3.66 m | 2.83 m | 3.66 m x 2.83 m |
| Ground Level | Den | 2 m | 1.08 m | 2 m x 1.08 m |
Contact Us
Contact us for more information

The trademarks REALTOR®, REALTORS®, and the REALTOR® logo are controlled by The Canadian Real Estate Association (CREA) and identify real estate professionals who are members of CREA. The trademarks MLS®, Multiple Listing Service® and the associated logos are owned by The Canadian Real Estate Association (CREA) and identify the quality of services provided by real estate professionals who are members of CREA. The trademark DDF® is owned by The Canadian Real Estate Association (CREA) and identifies CREA's Data Distribution Facility (DDF®)
May 22 2026 10:21:13
Toronto Regional Real Estate Board
RE/MAX Hallmark Realty Ltd.