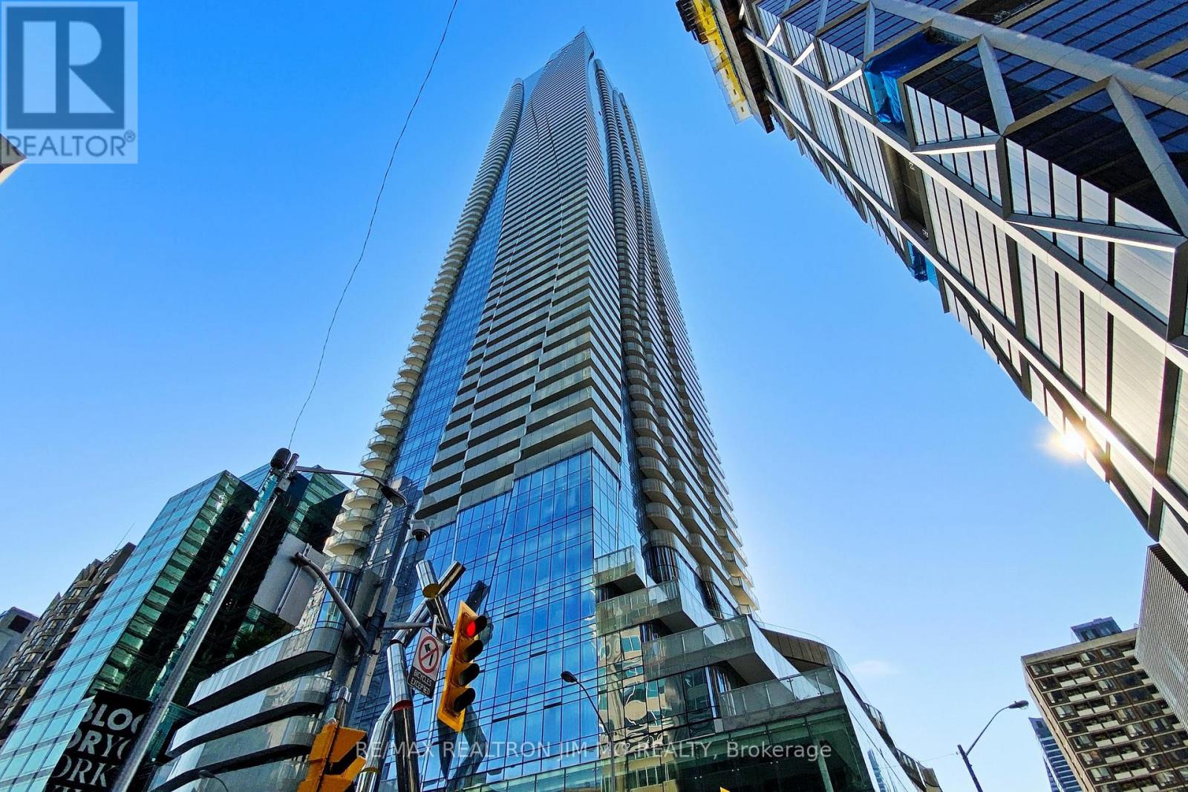
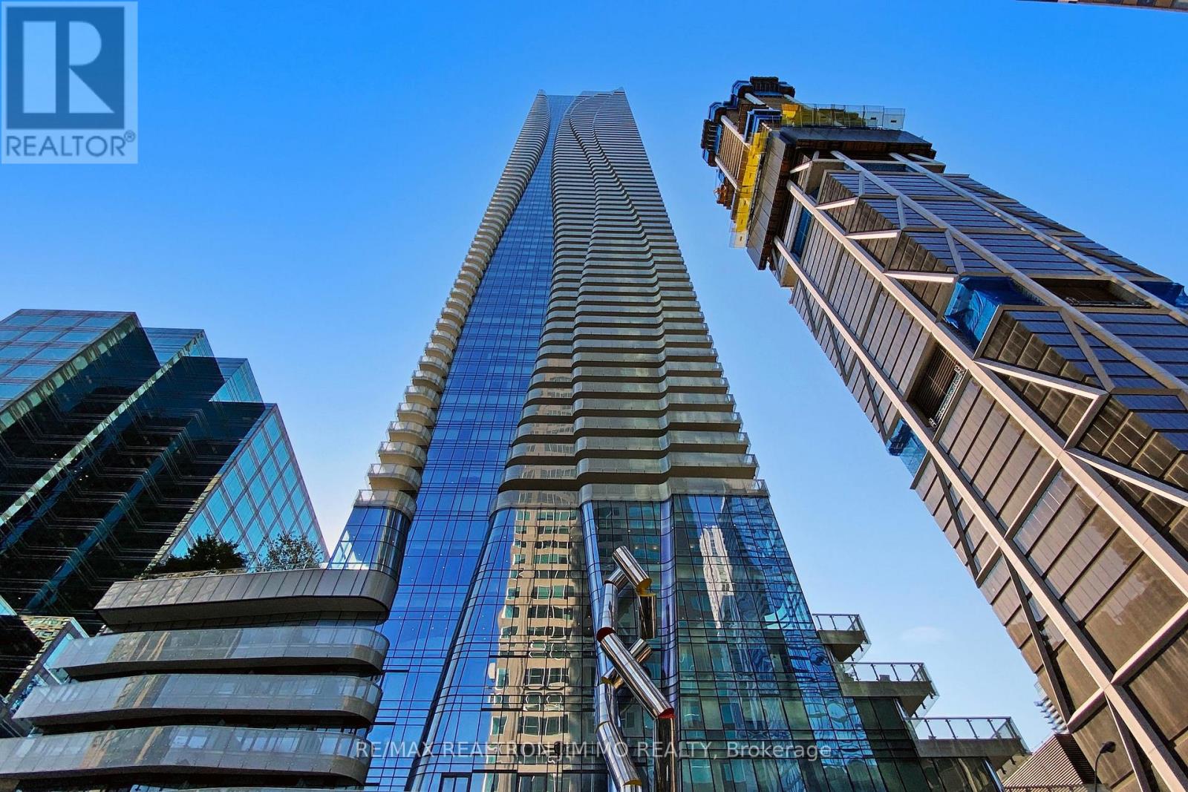
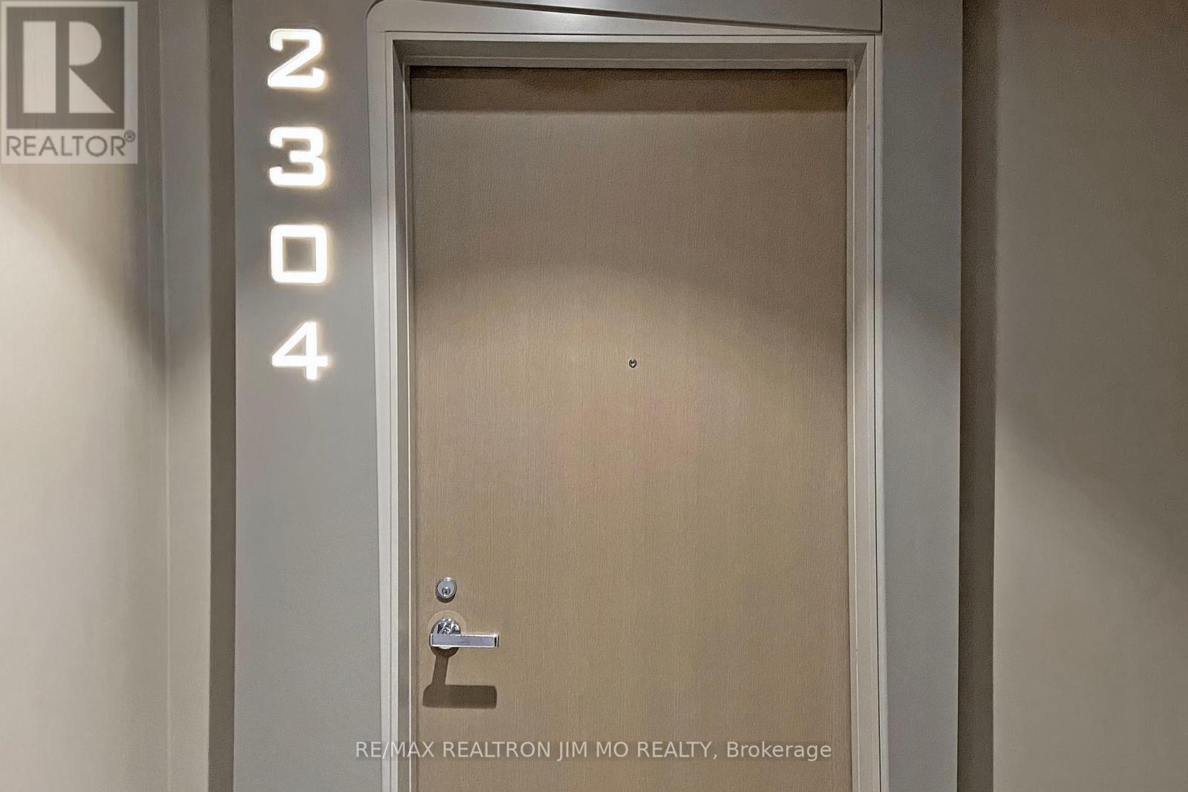
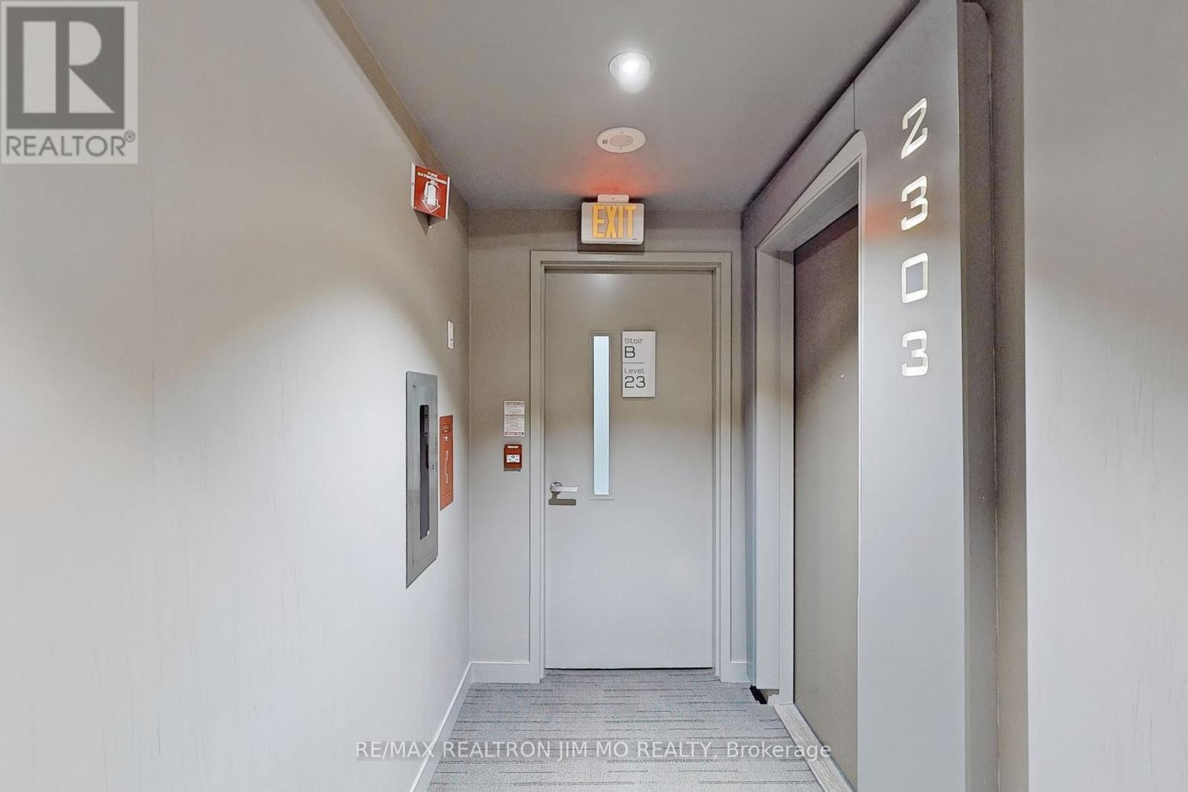
2304 - 1 Bloor Street E Toronto, Ontario M4W 0A8
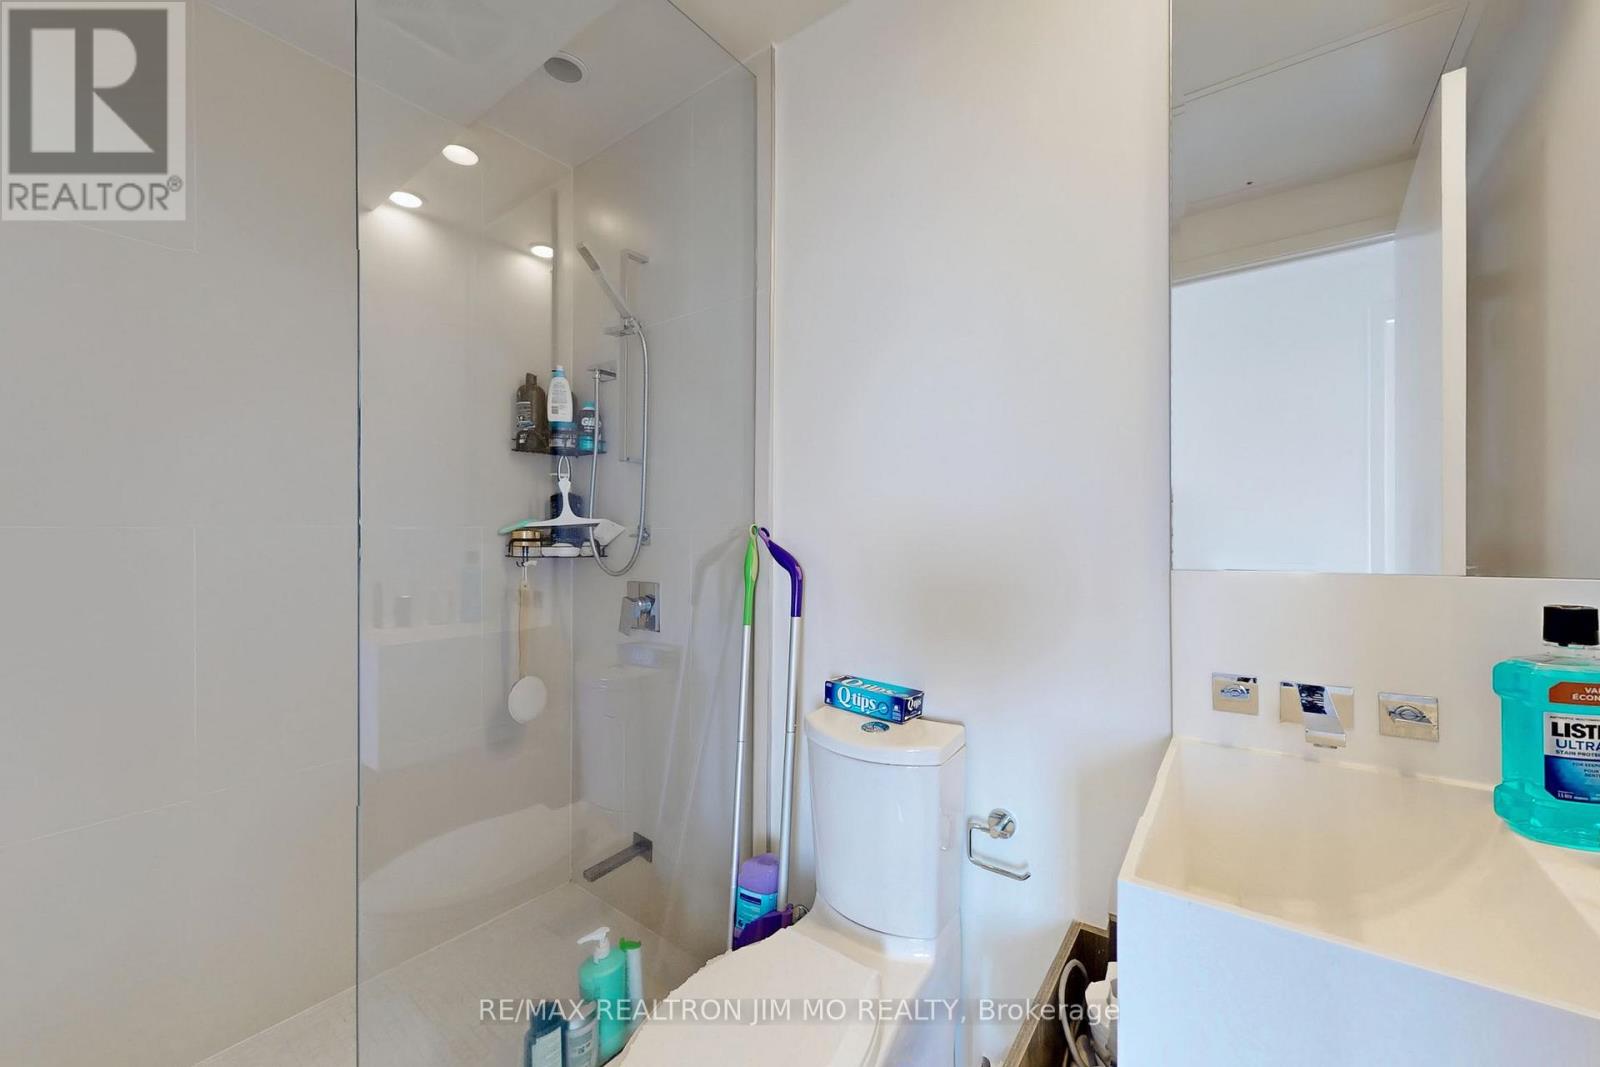
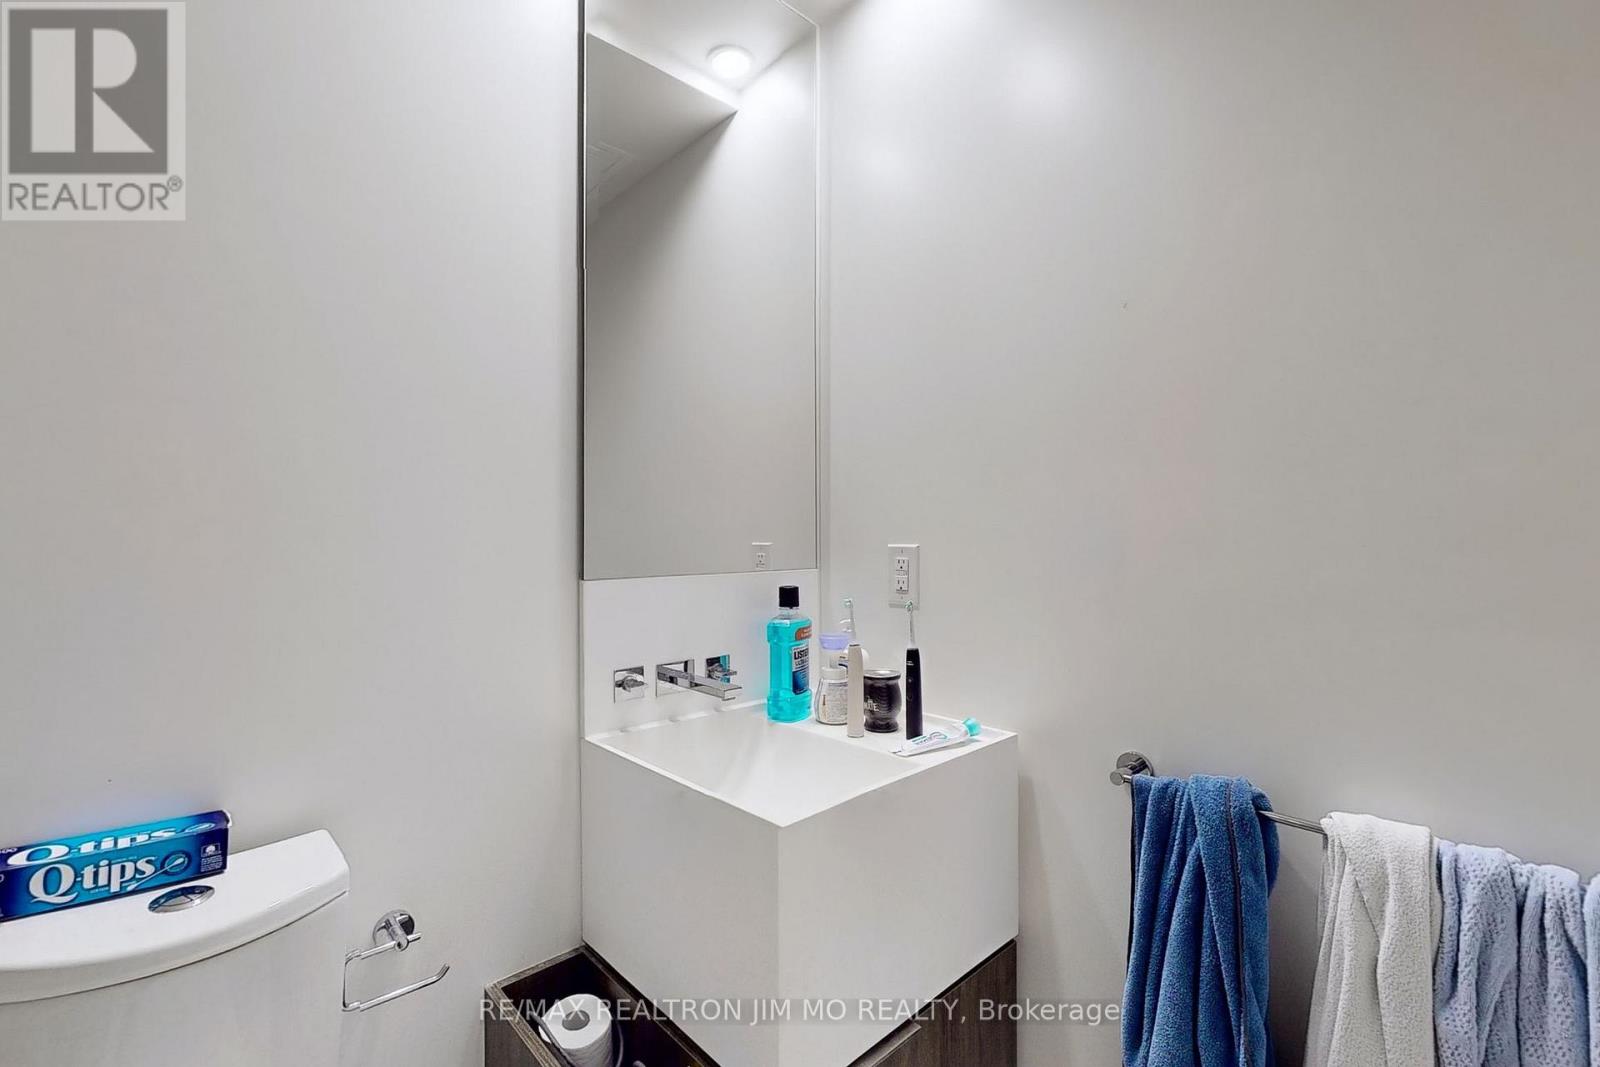

$3,800 Monthly
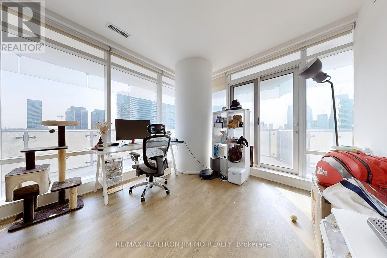
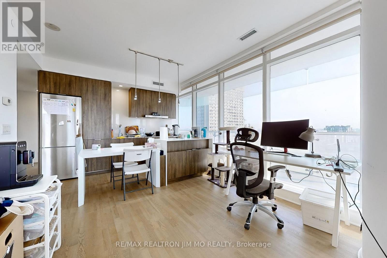
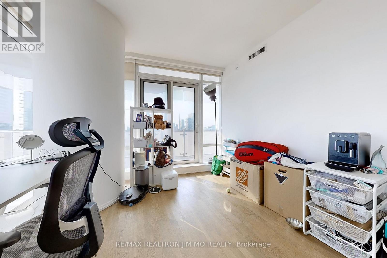
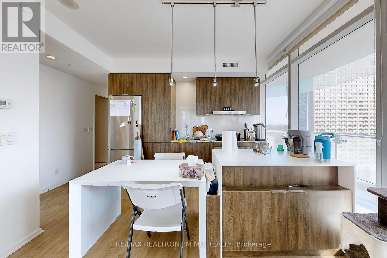
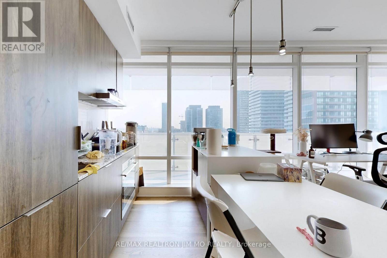
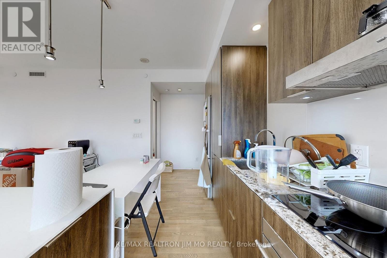
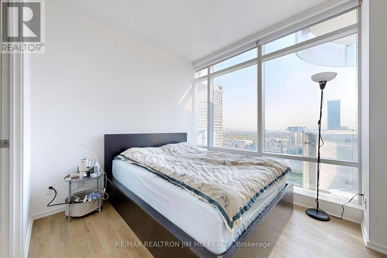
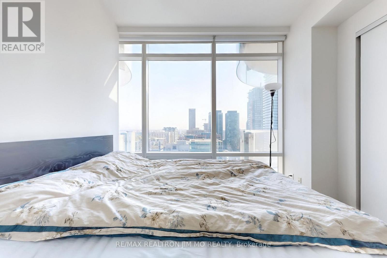
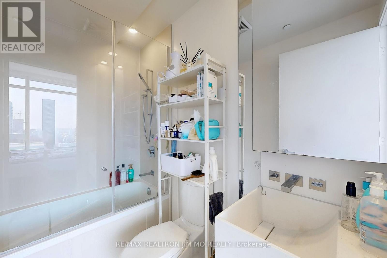
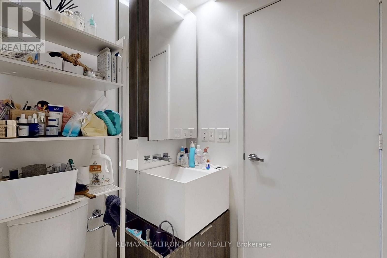
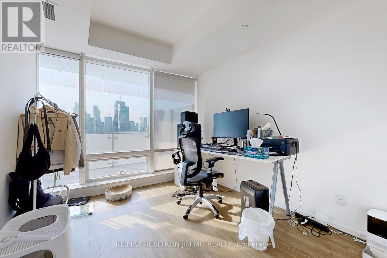
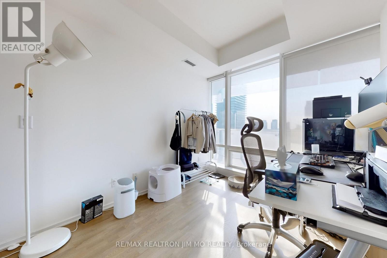
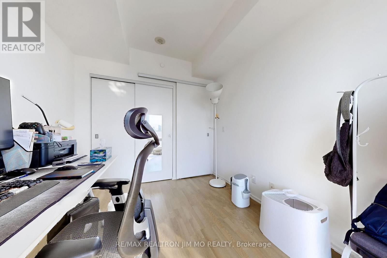
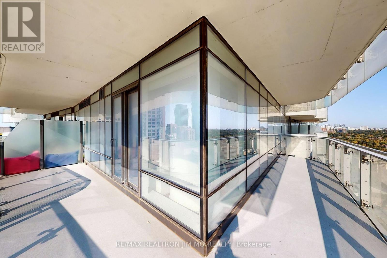
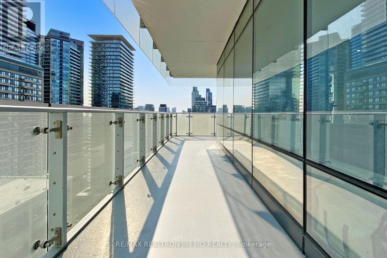
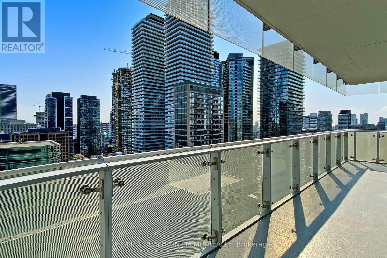
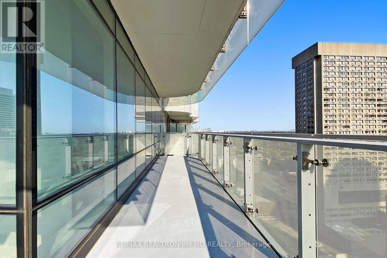
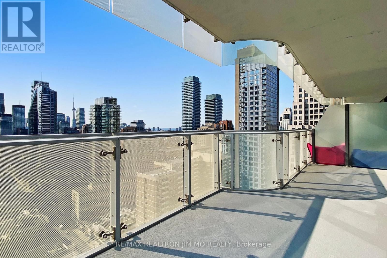
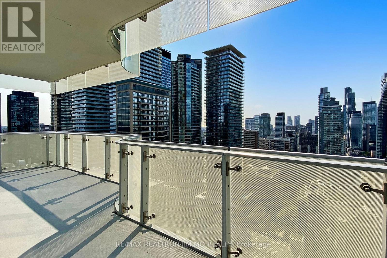
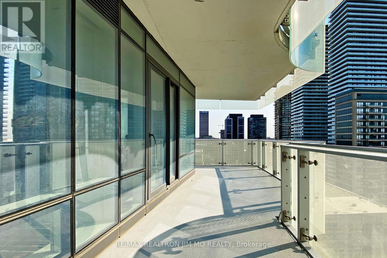
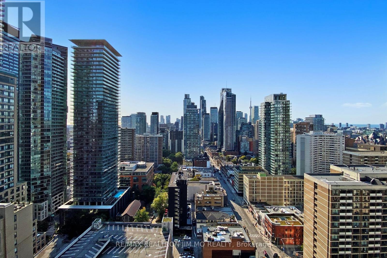
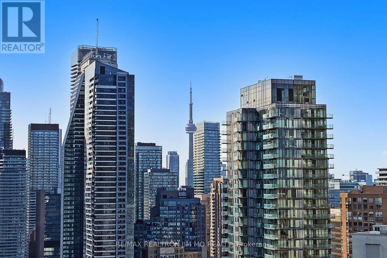
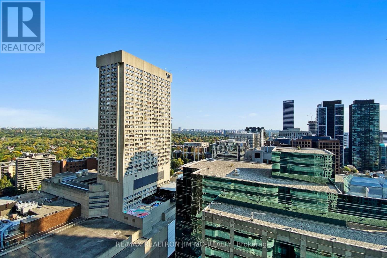
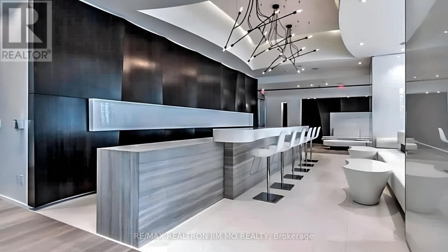
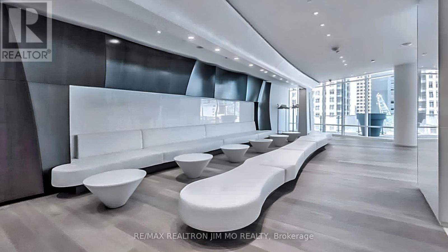
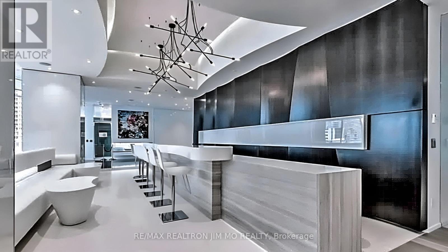
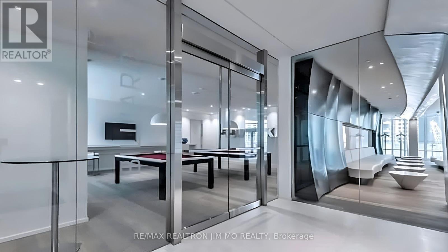
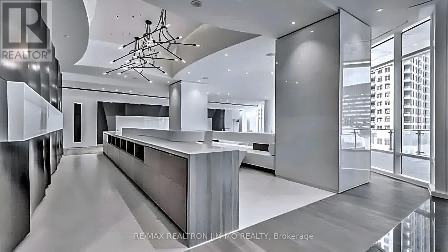
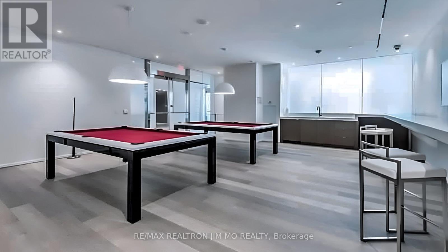
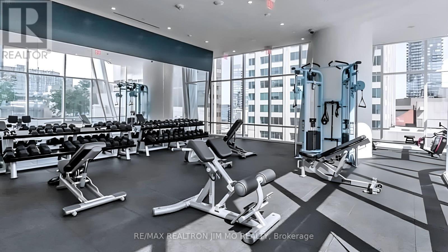
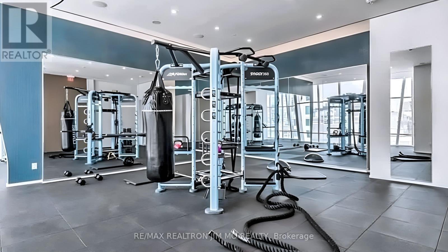
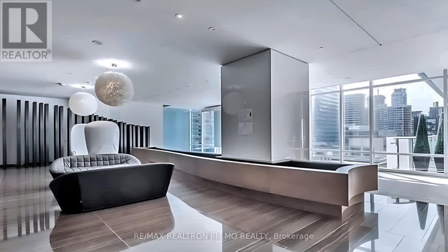
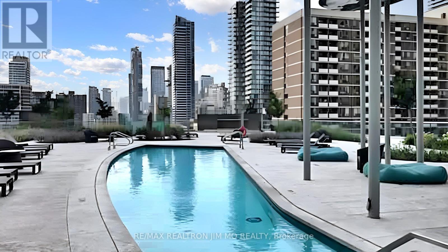
Student Welcome! 1 Bloor St E, 2 Bedroom 2 Washroom Corner Unit, Parking & Locker Included, In One Of The Most Prestigious Building In Iconic Address In Toronto! Top Of The Line Finishes, Sleek Contemporary Kitchen & Bath Design. Over Sized Balcony And Enjoy Fantastic Unobstructed View Of The City And Lake. State Of The Art Amenities, Indoor Pool and Heated Outdoor Pool, Therapeutic Sauna, Yoga And Spinning Rooms, And Much More. (pictures from the year 2024). (id:63616)
Property Details
| MLS® Number | C13532168 |
| Property Type | Single Family |
| Community Name | Church-Yonge Corridor |
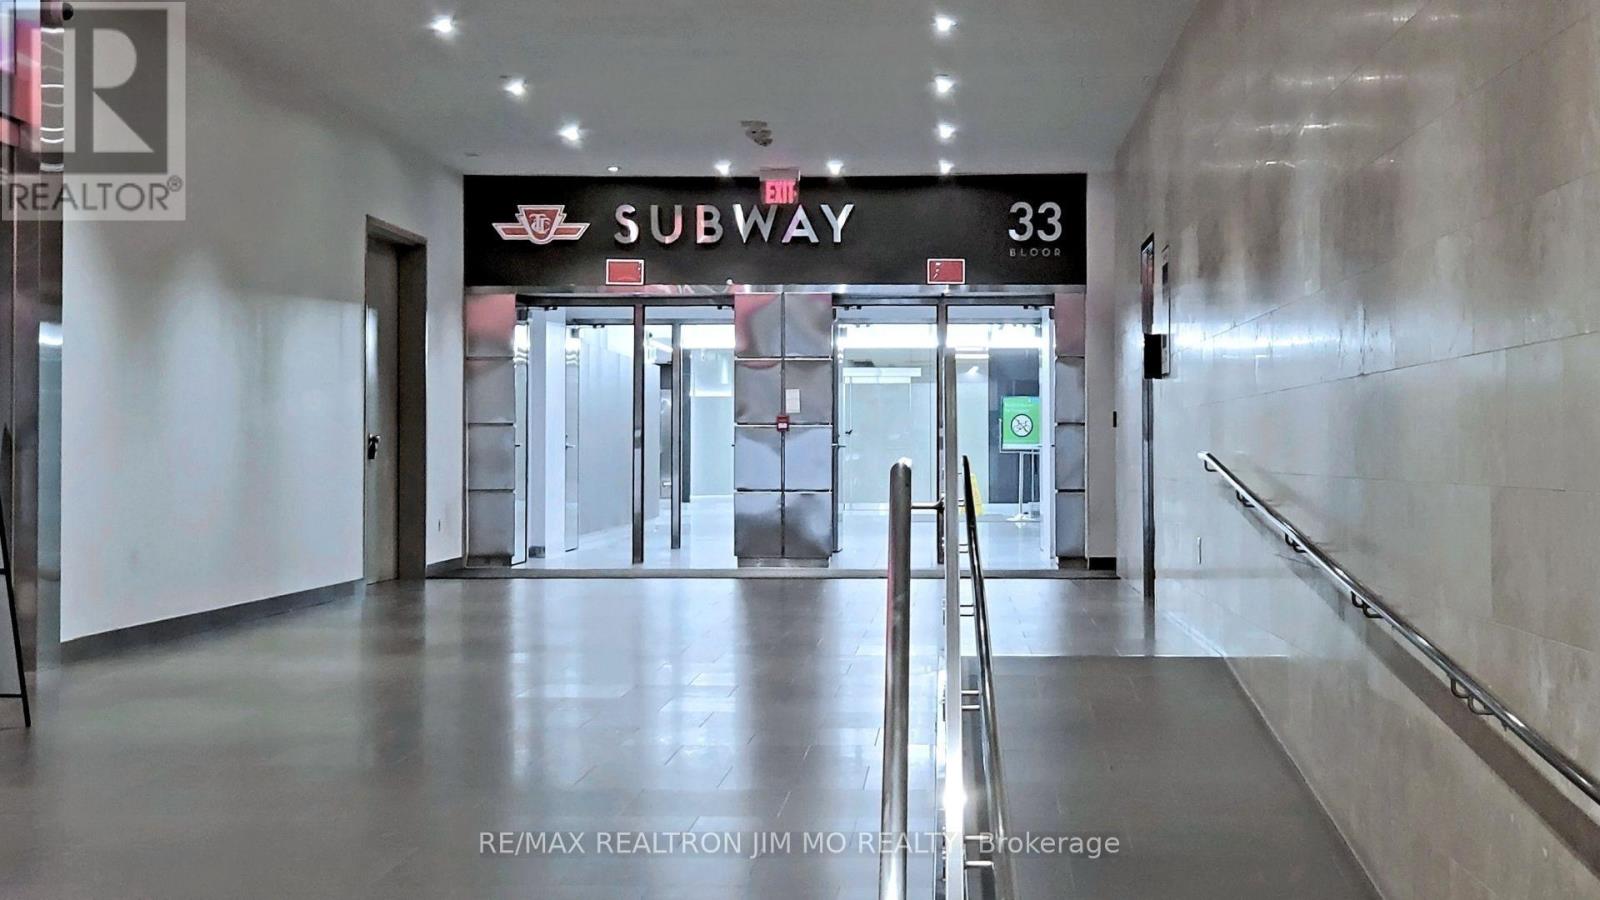
| Amenities Near By | Hospital, Park, Public Transit, Schools |
| Community Features | Pets Allowed With Restrictions |
| Features | Balcony, Carpet Free |
| Parking Space Total | 1 |
| Pool Type | Indoor Pool, Outdoor Pool |
Building
| Bathroom Total | 2 |
| Bedrooms Above Ground | 2 |
| Bedrooms Total | 2 |
| Age | 6 To 10 Years |
| Amenities | Security/concierge, Exercise Centre, Storage - Locker |
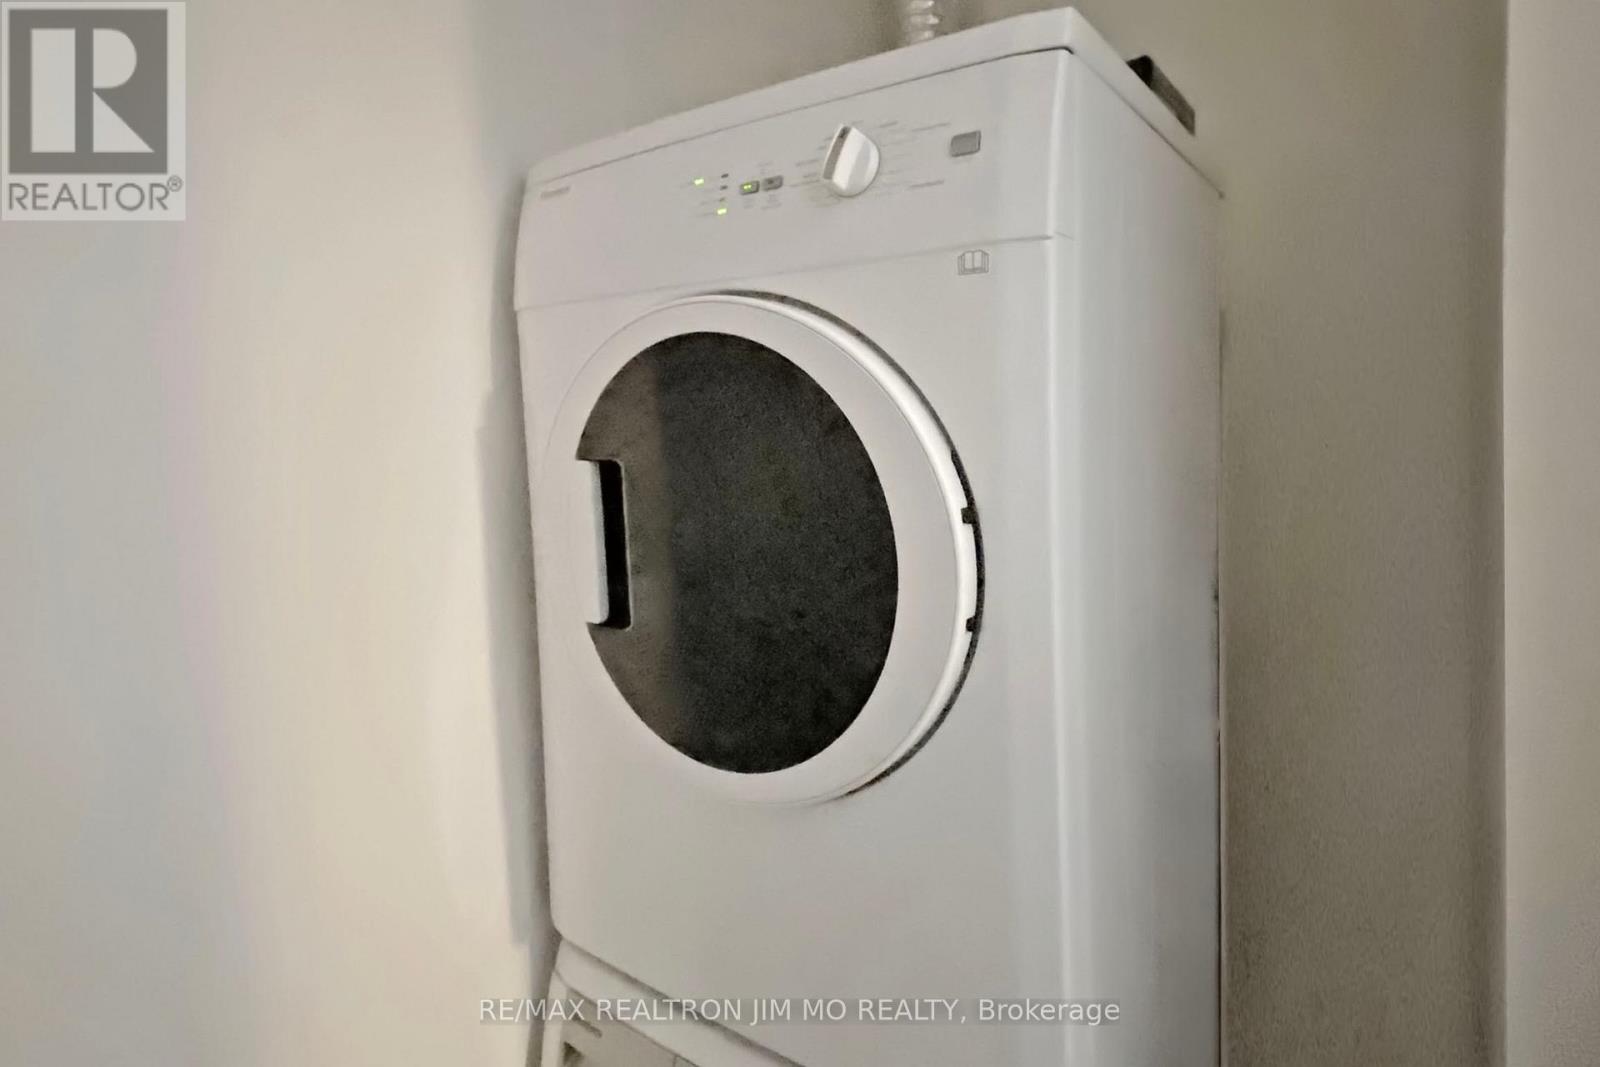
| Appliances | Dishwasher, Dryer, Microwave, Oven, Stove, Washer, Refrigerator |
| Basement Type | None |
| Cooling Type | Central Air Conditioning |
| Flooring Type | Laminate |
| Heating Fuel | Natural Gas |
| Heating Type | Forced Air |
| Size Interior | 700 - 799 Ft2 |
| Type | Apartment |
Parking
| Underground | |
| Garage |
Land
| Acreage | No |
| Land Amenities | Hospital, Park, Public Transit, Schools |
Rooms
| Level | Type | Length | Width | Dimensions |
|---|---|---|---|---|
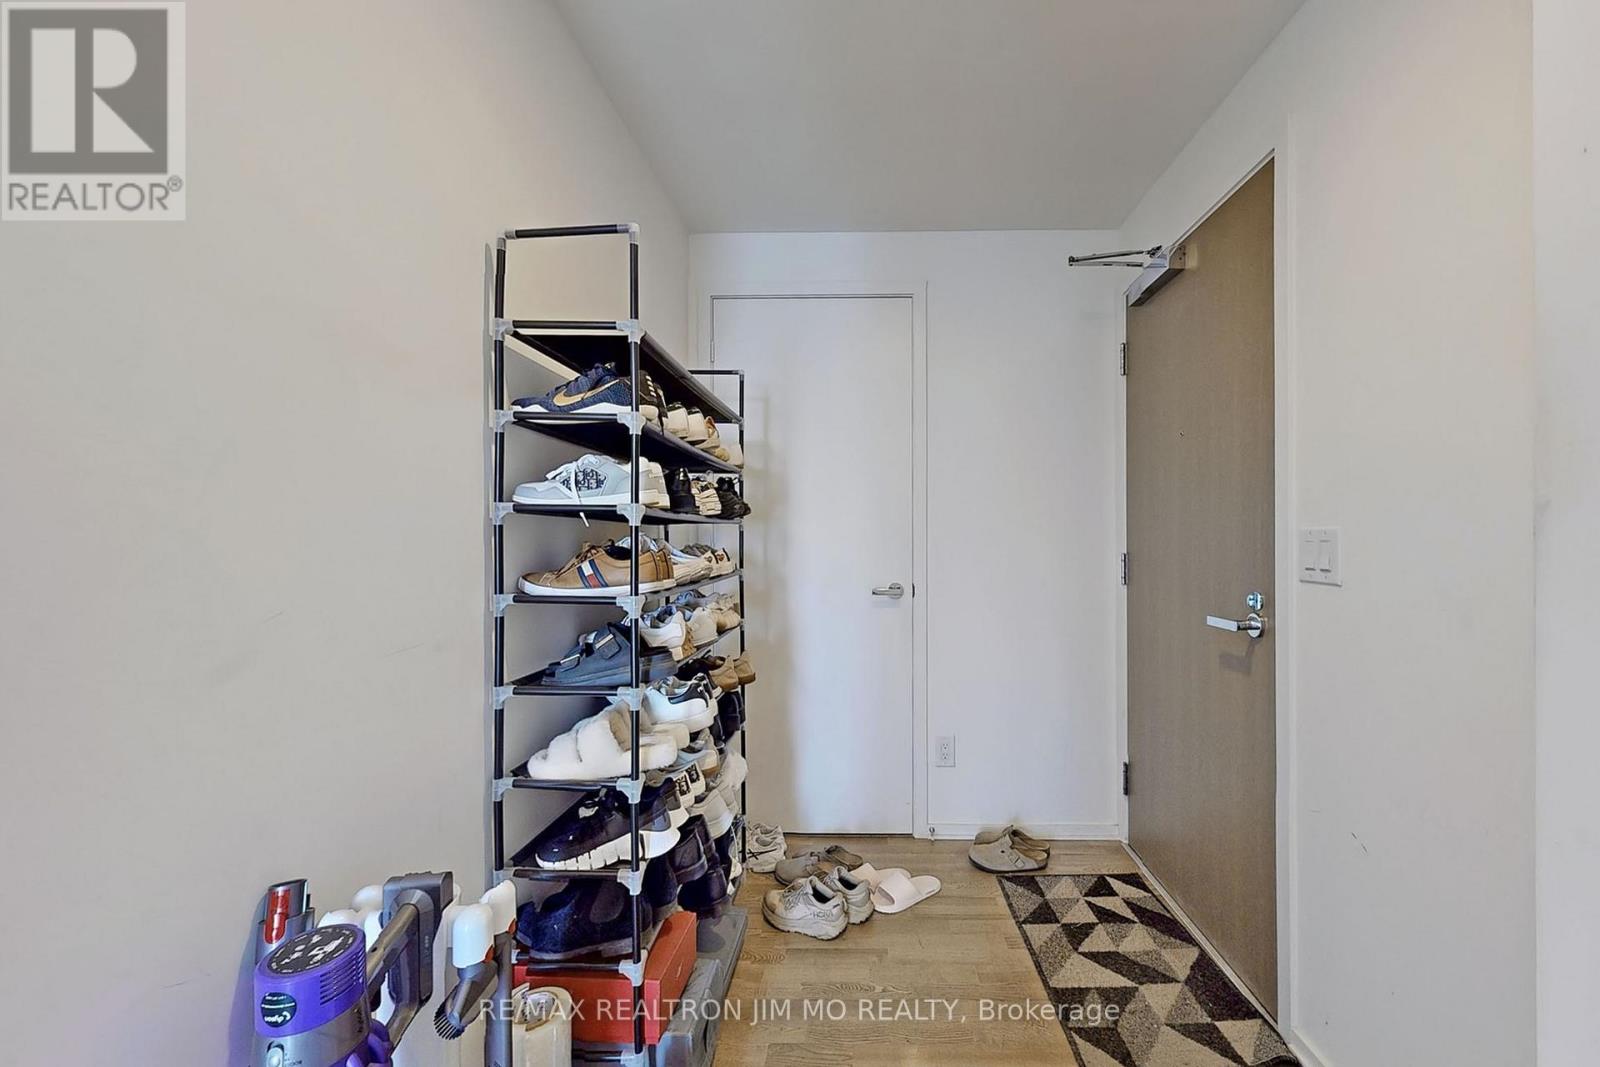
| Main Level | Foyer | 3.03 m | 1.7 m | 3.03 m x 1.7 m |
| Main Level | Living Room | 3.6 m | 3.37 m | 3.6 m x 3.37 m |
| Main Level | Dining Room | 3.6 m | 3.37 m | 3.6 m x 3.37 m |
| Main Level | Kitchen | 3.3 m | 2.3 m | 3.3 m x 2.3 m |
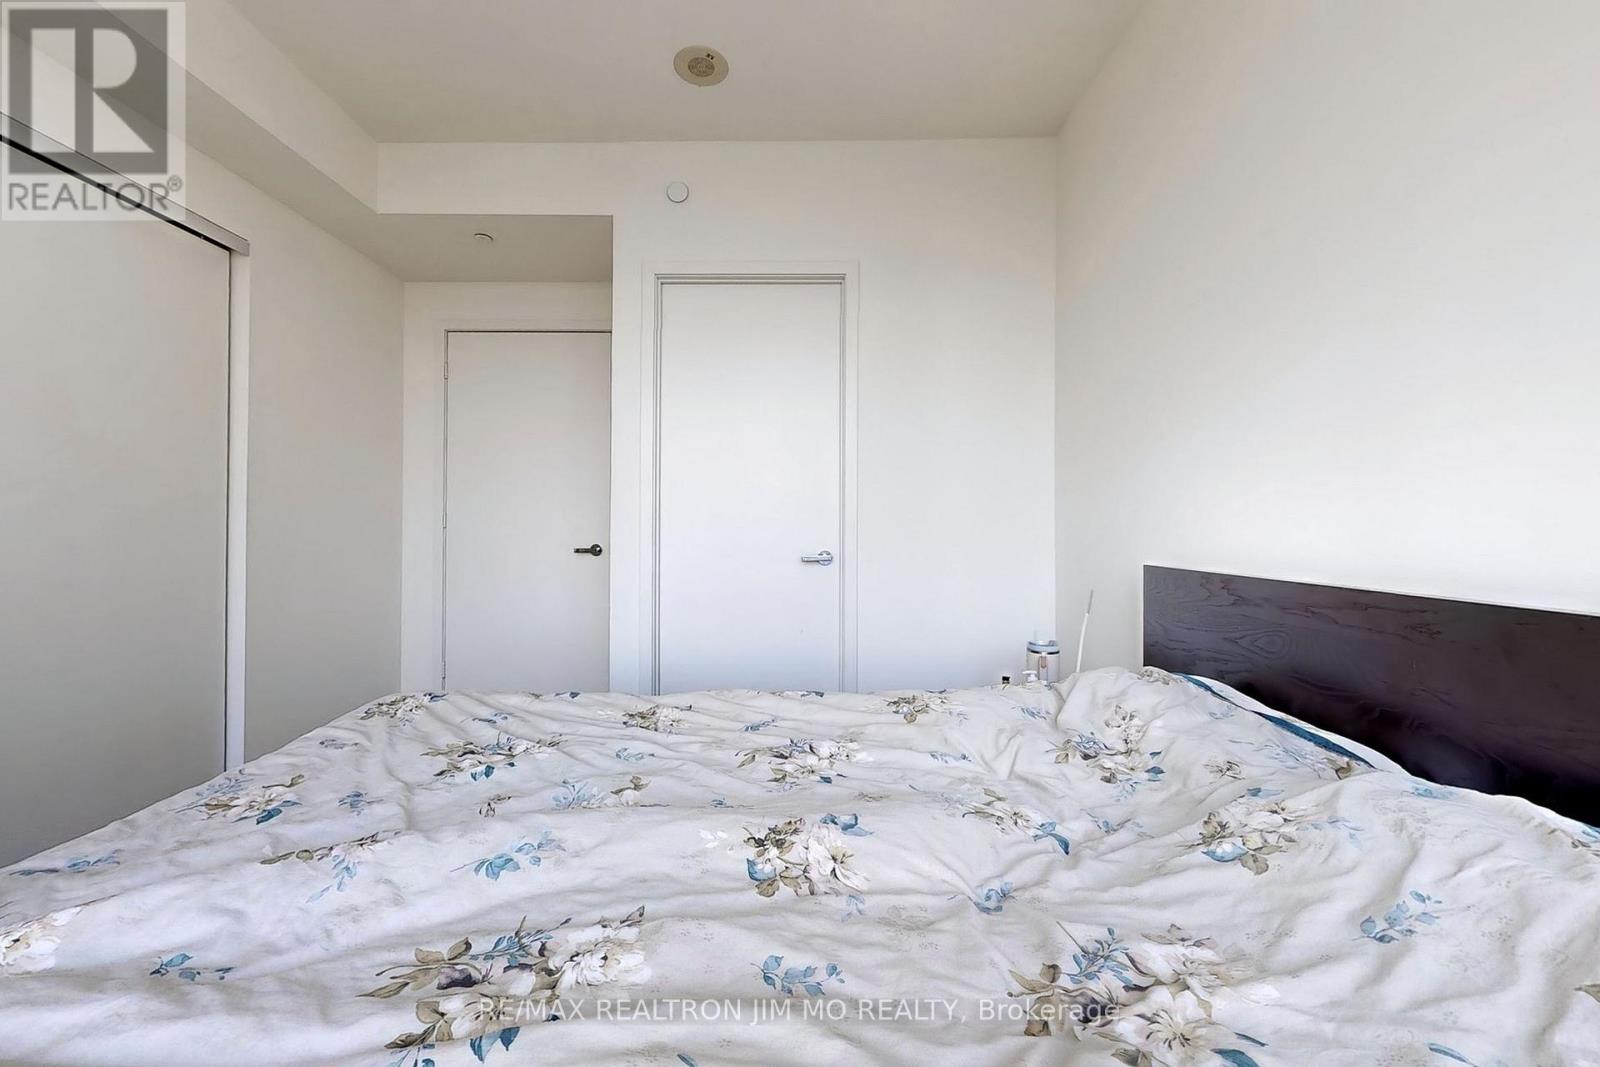
| Main Level | Primary Bedroom | 3.36 m | 3.05 m | 3.36 m x 3.05 m |
| Main Level | Bedroom 2 | 3.43 m | 2.75 m | 3.43 m x 2.75 m |
Contact Us
Contact us for more information

The trademarks REALTOR®, REALTORS®, and the REALTOR® logo are controlled by The Canadian Real Estate Association (CREA) and identify real estate professionals who are members of CREA. The trademarks MLS®, Multiple Listing Service® and the associated logos are owned by The Canadian Real Estate Association (CREA) and identify the quality of services provided by real estate professionals who are members of CREA. The trademark DDF® is owned by The Canadian Real Estate Association (CREA) and identifies CREA's Data Distribution Facility (DDF®)
July 07 2026 03:31:37
Toronto Regional Real Estate Board
RE/MAX Realtron Jim Mo Realty