23 - 4171 Glen Erin Drive Mississauga, Ontario L5L 2G3

$694,888Maintenance, Water, Insurance
$523 Monthly
Maintenance, Water, Insurance
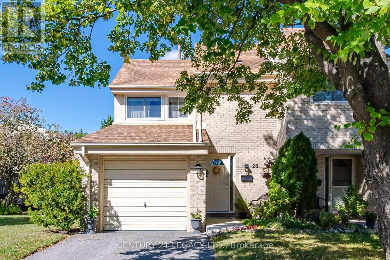
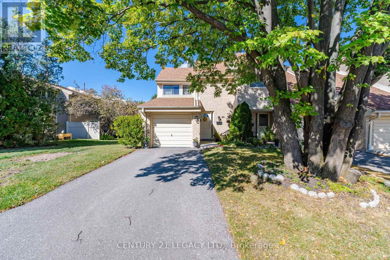
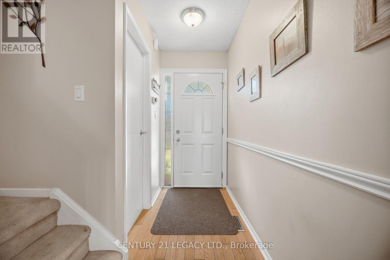
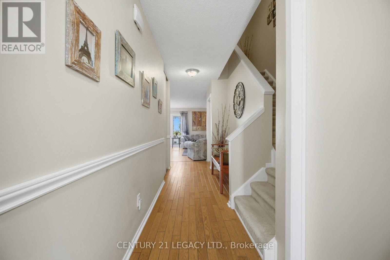
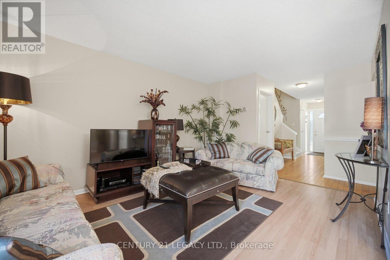
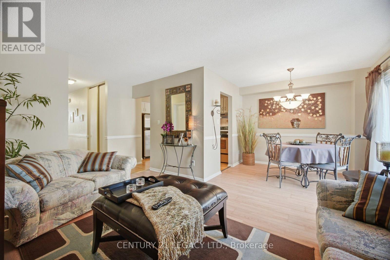
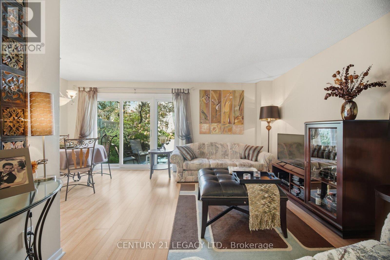
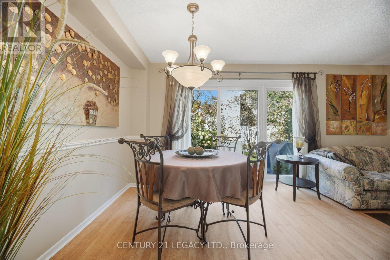
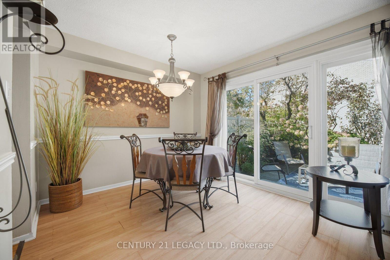
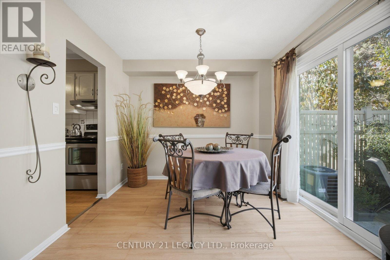
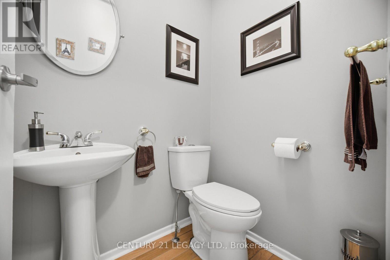
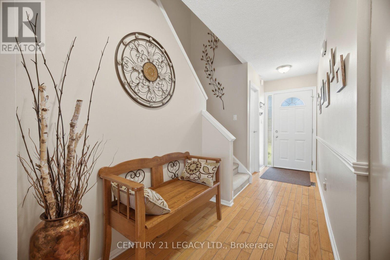
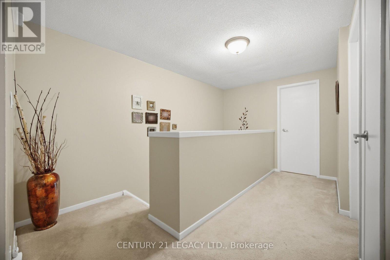
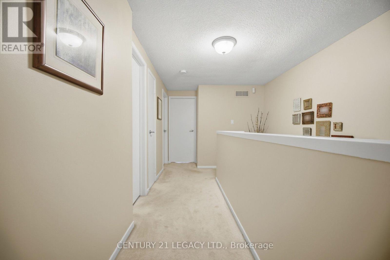
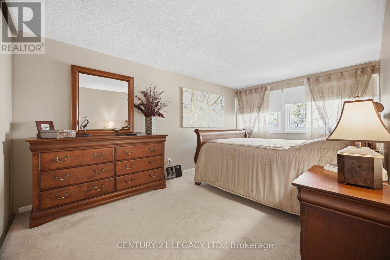
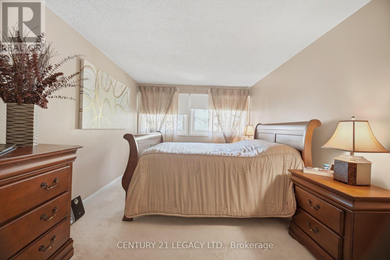
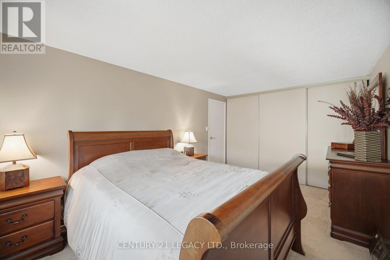
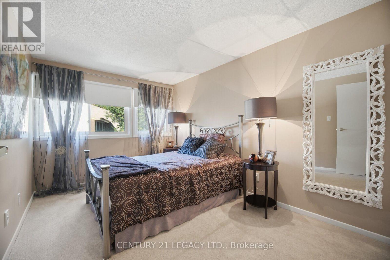
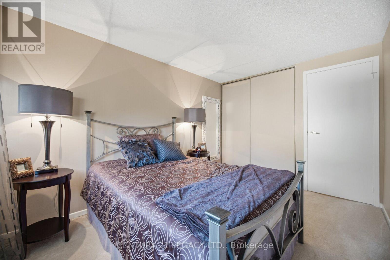
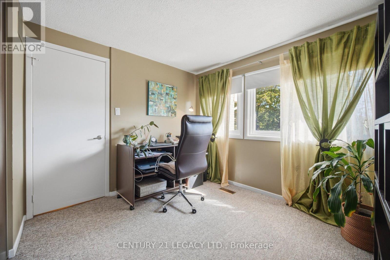
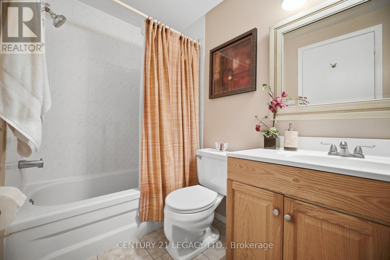
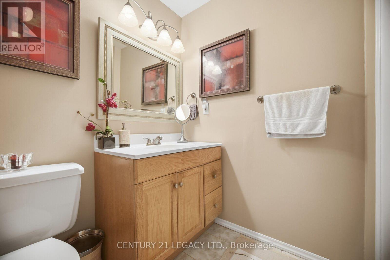
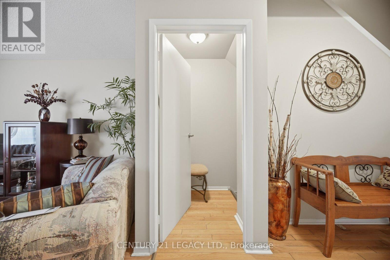
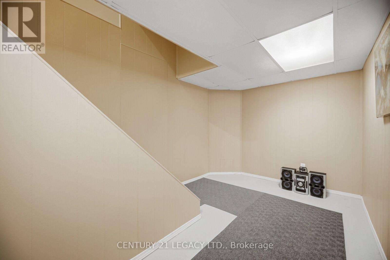
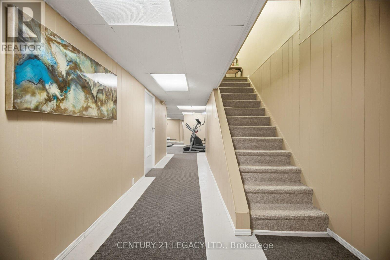
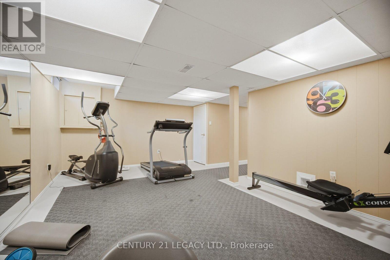
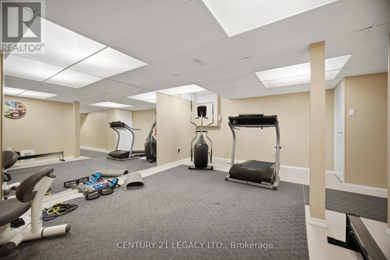
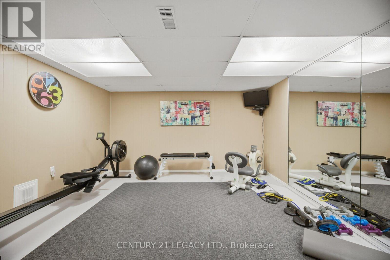
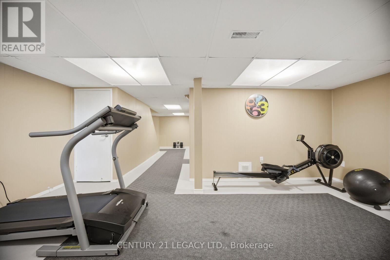
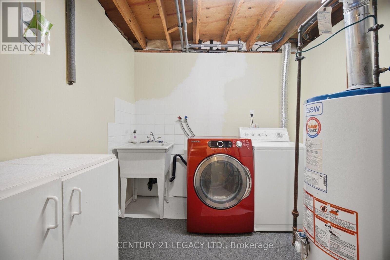
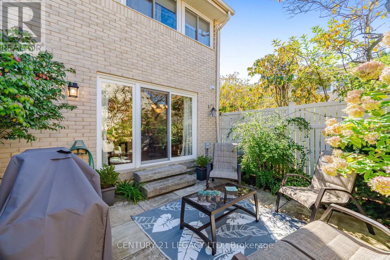
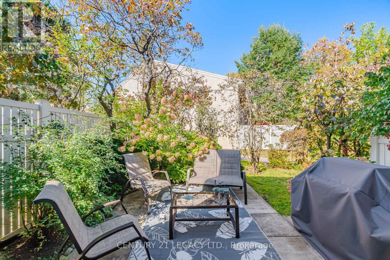
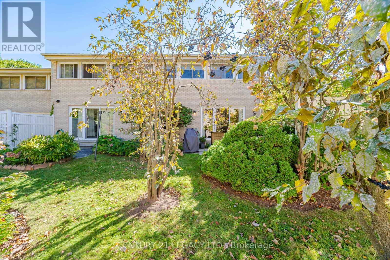
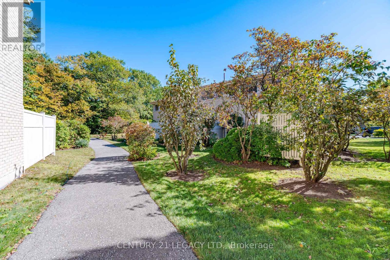
$523 MonthlyWelcome to The Forest Grove - an exceptional end-unit condo townhouse in one of Erin Mills' most desirable communities. This beautifully positioned 3-bedroom, 1.5-bathroom home offers an inviting layout with the added benefit of a fully finished basement, providing a versatile recreation room ideal for family living, entertaining, or a home office. Enjoy the added privacy and natural light of an end-unit, along with a low monthly maintenance fee that includes water, lawn care, and snow removal for added convenience and peace of mind. Ideally situated in the heart of Erin Mills, this home is just minutes from Highway 403, Erin Mills Town Centre, highly regarded schools, public transit, walking trails, parks, shopping, dining, and an abundance of everyday amenities. A wonderful opportunity to enjoy comfortable condominium living in a well-established and highly sought-after Mississauga neighborhood. (id:63616)
Property Details
| MLS® Number | W13875190 |
| Property Type | Single Family |
| Community Name | Erin Mills |
| Amenities Near By | Hospital, Place Of Worship, Public Transit, Schools |
| Community Features | Pets Allowed With Restrictions |
| Equipment Type | Water Heater |
| Features | Conservation/green Belt |
| Parking Space Total | 2 |
| Rental Equipment Type | Water Heater |
Building
| Bathroom Total | 2 |
| Bedrooms Above Ground | 3 |
| Bedrooms Total | 3 |
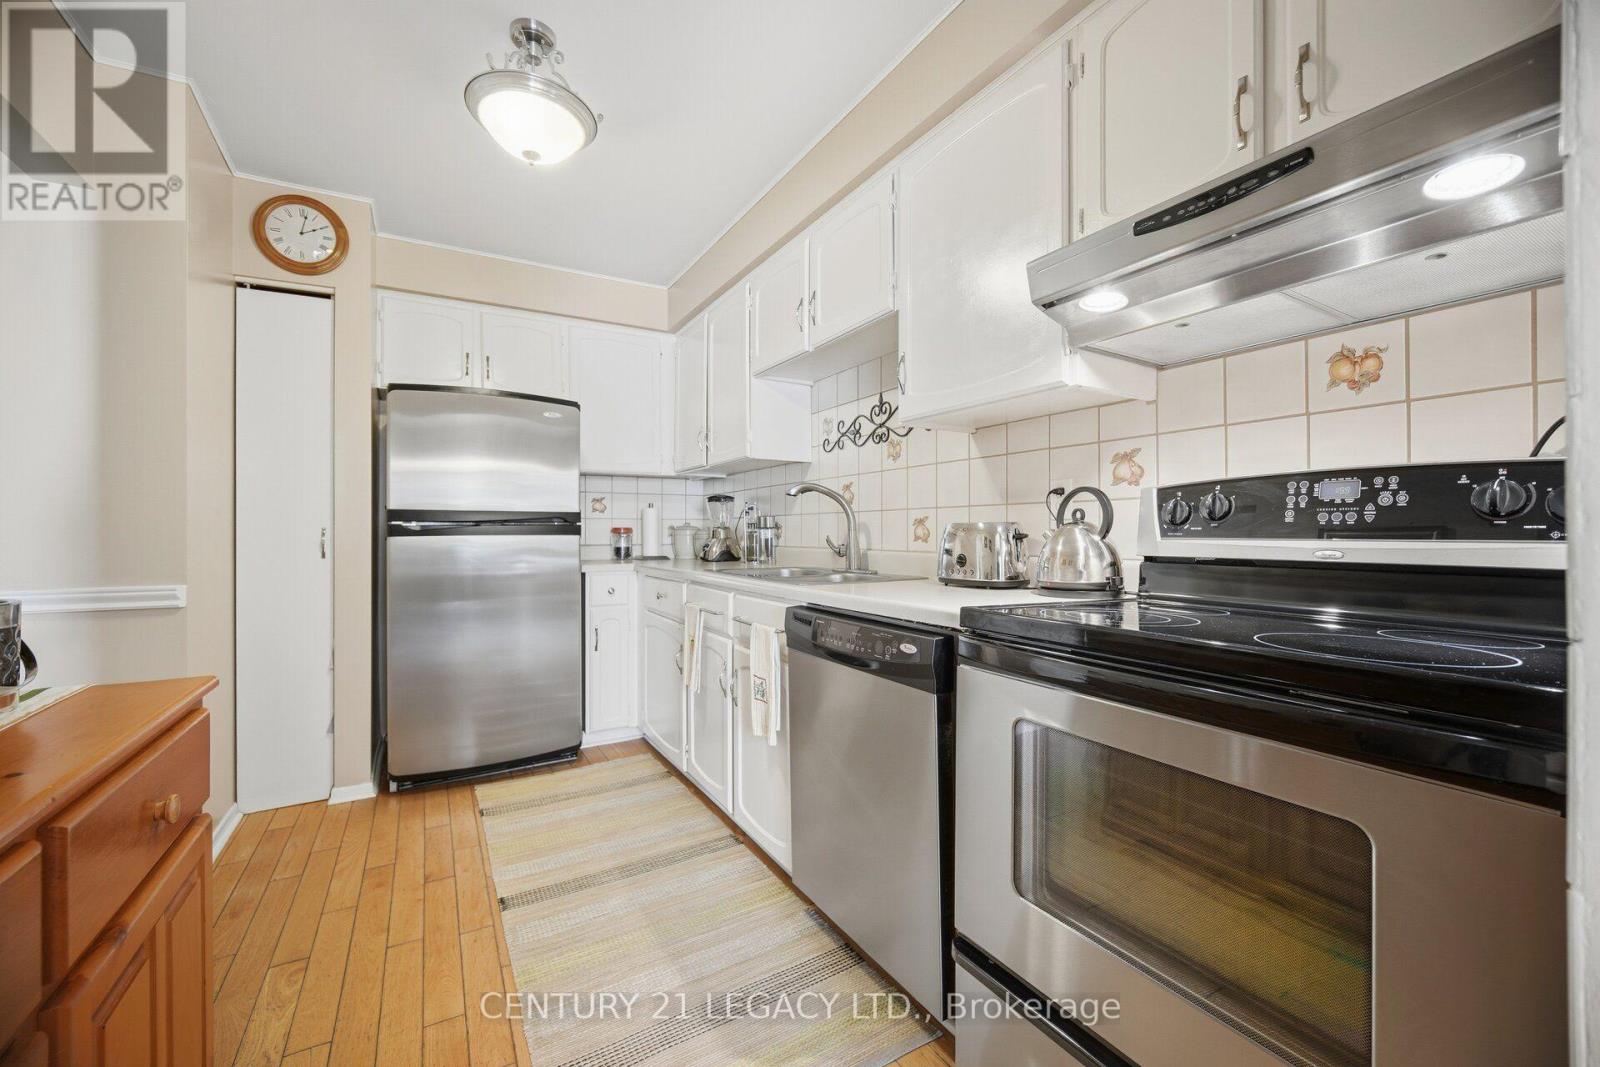
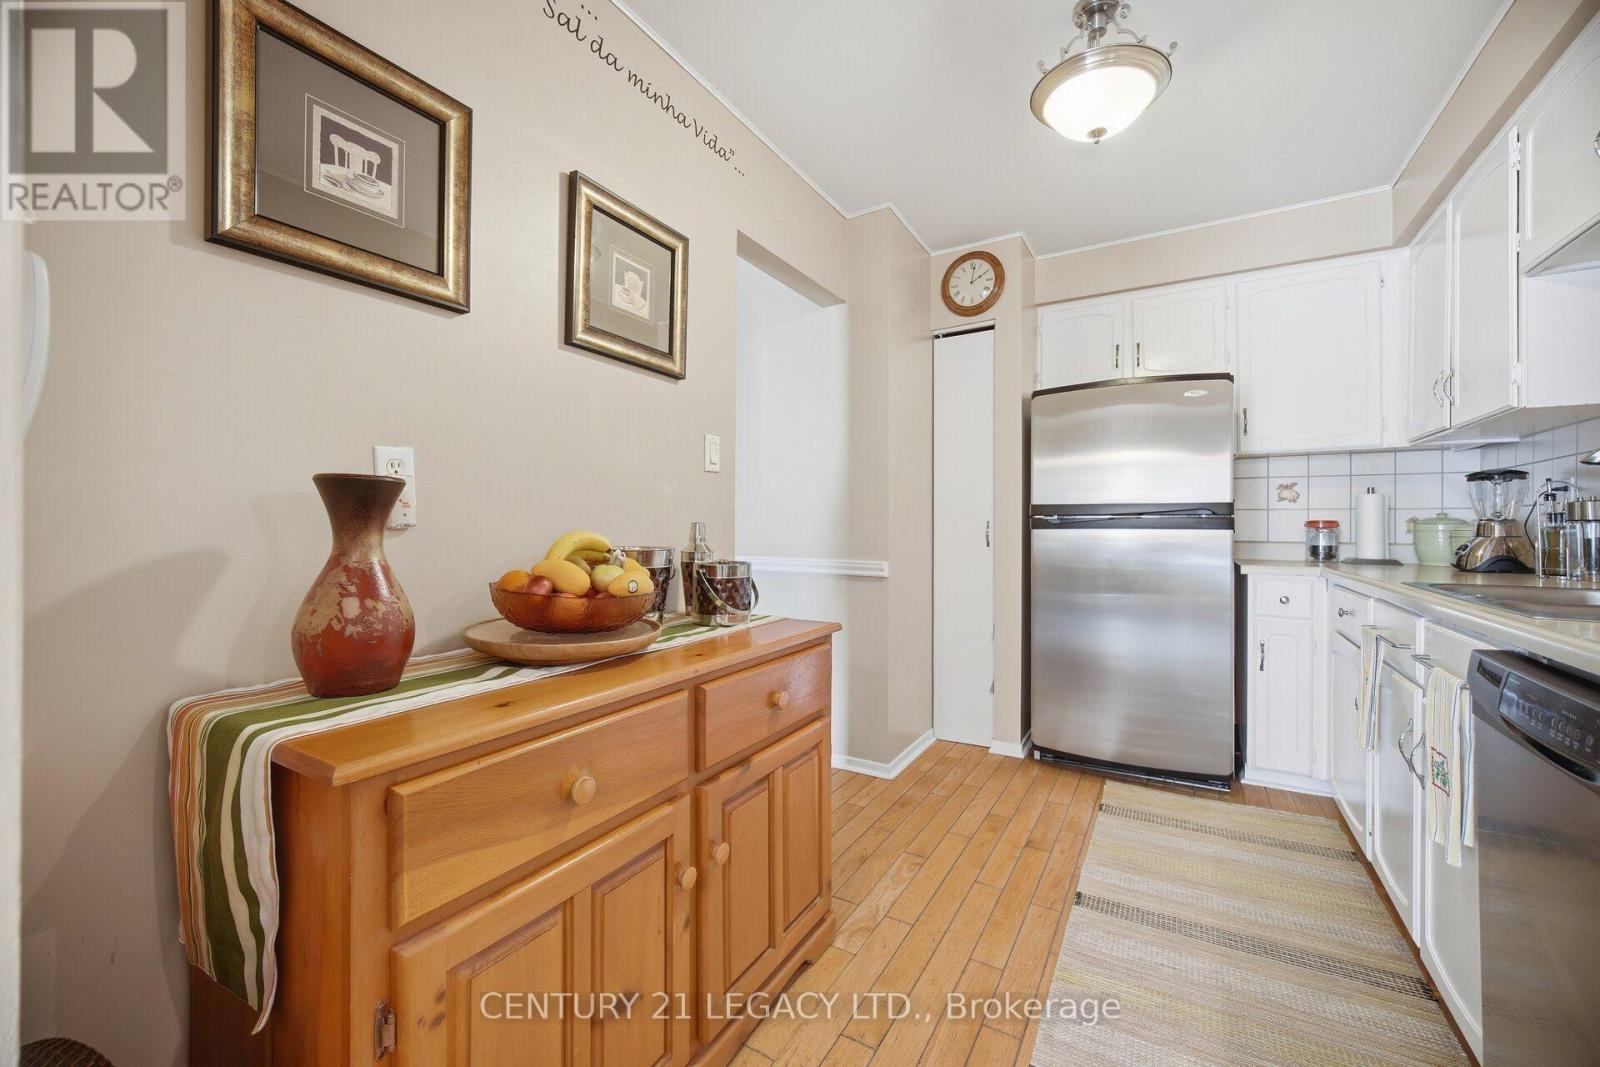
| Appliances | Water Heater, Dishwasher, Dryer, Stove, Washer, Window Coverings, Refrigerator |
| Basement Development | Finished |
| Basement Type | N/a (finished) |
| Cooling Type | Central Air Conditioning |
| Exterior Finish | Brick |
| Flooring Type | Hardwood, Laminate, Carpeted |
| Foundation Type | Unknown |
| Half Bath Total | 1 |
| Heating Fuel | Natural Gas |
| Heating Type | Forced Air |
| Stories Total | 2 |
| Size Interior | 1,200 - 1,399 Ft2 |
| Type | Row / Townhouse |
Parking
| Garage |
Land
| Acreage | No |
| Land Amenities | Hospital, Place Of Worship, Public Transit, Schools |
Rooms
| Level | Type | Length | Width | Dimensions |
|---|---|---|---|---|
| Second Level | Primary Bedroom | 4.58 m | 2.76 m | 4.58 m x 2.76 m |
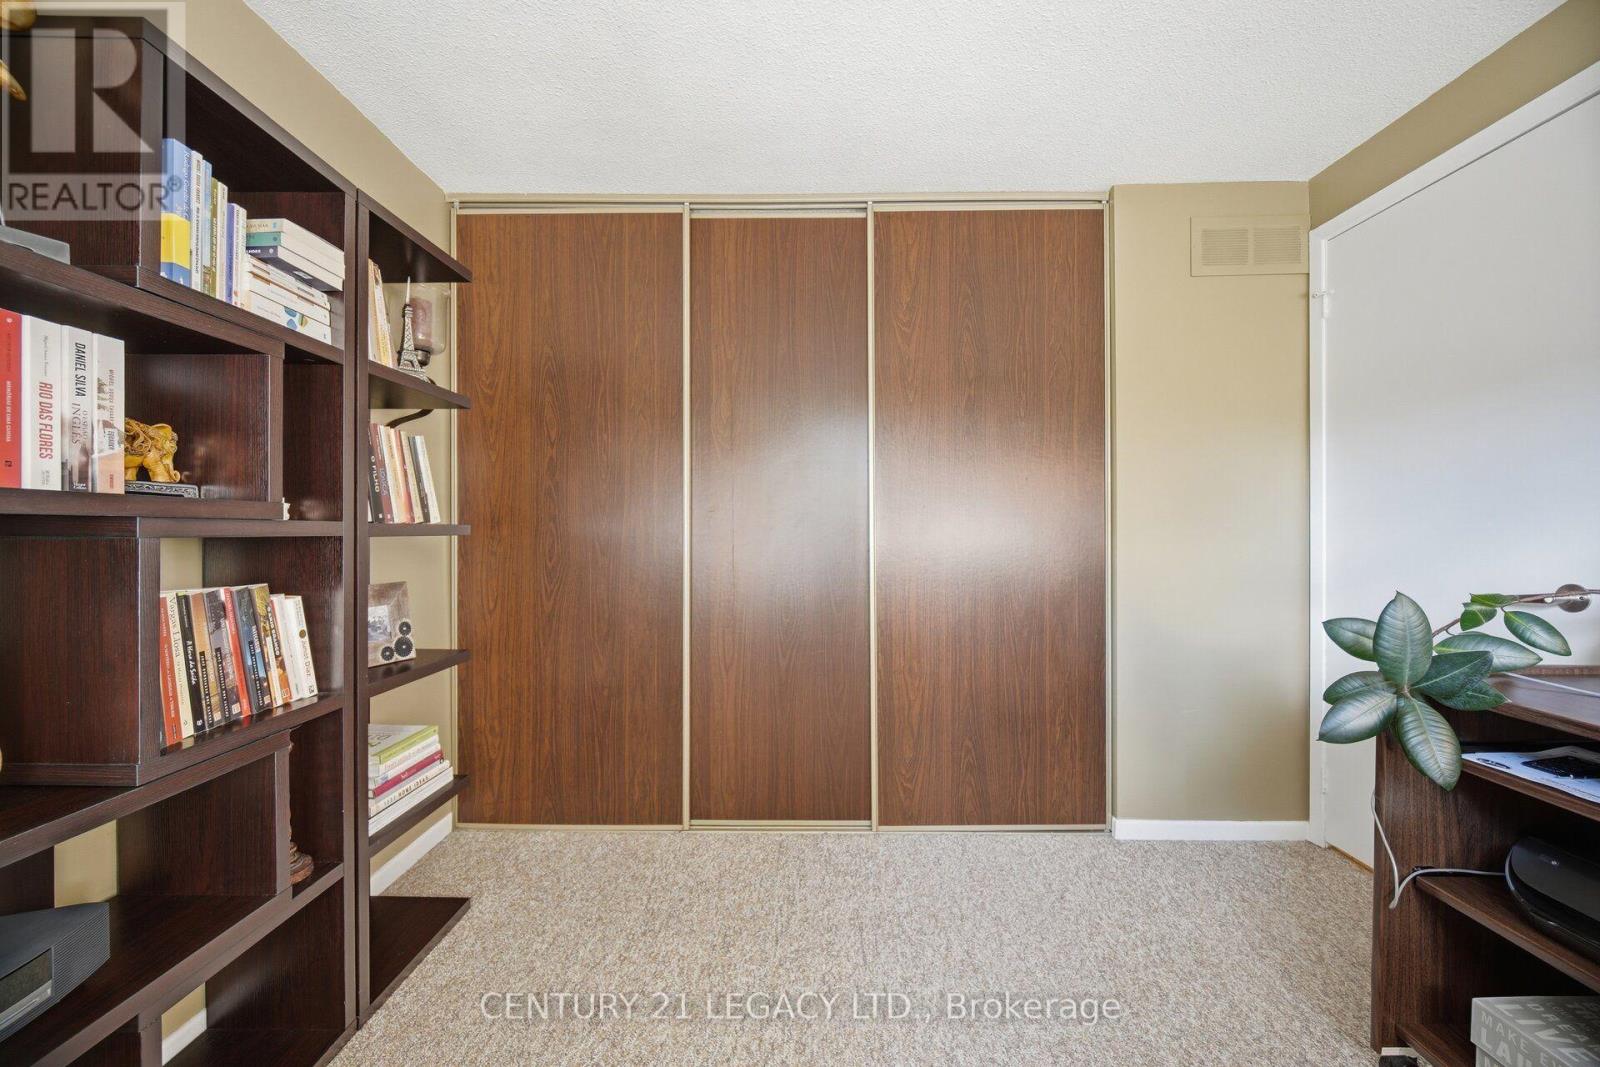
| Second Level | Bedroom 2 | 2.47 m | 2.76 m | 2.47 m x 2.76 m |
| Second Level | Bedroom 3 | 3.05 m | 2.46 m | 3.05 m x 2.46 m |
| Basement | Recreational, Games Room | 5.51 m | 3.66 m | 5.51 m x 3.66 m |
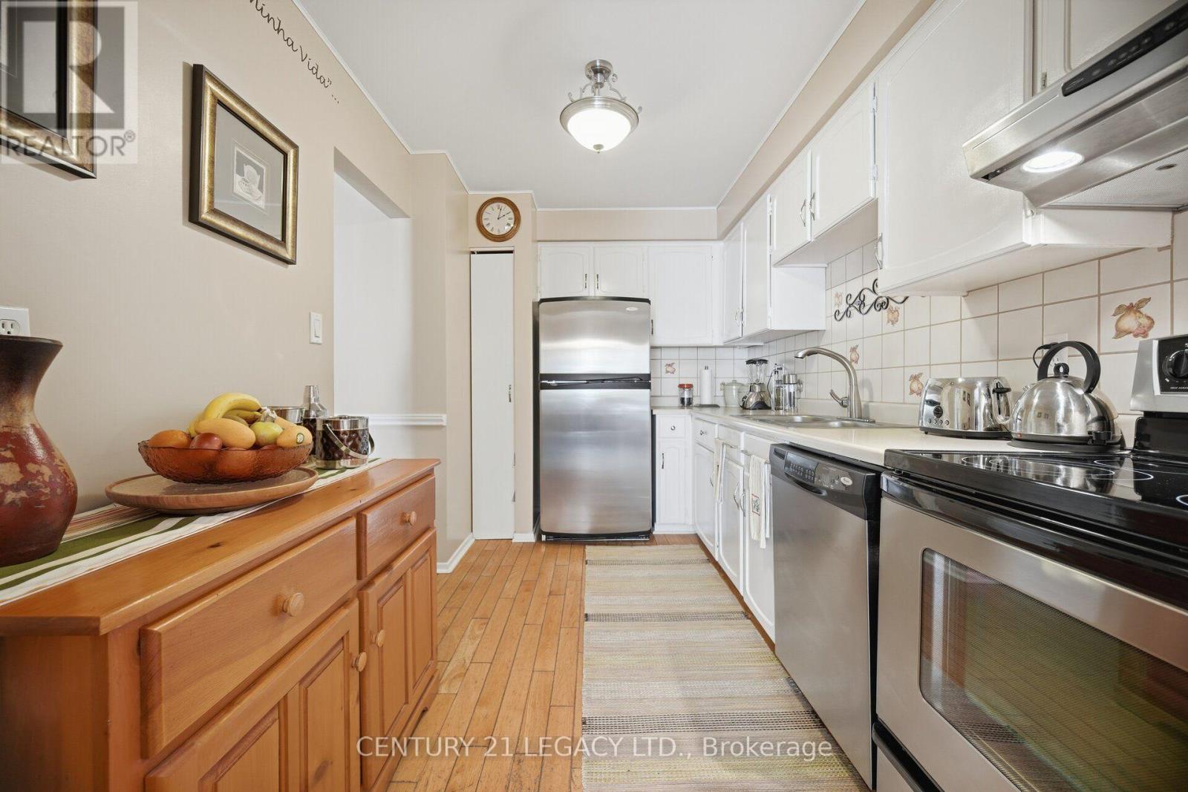
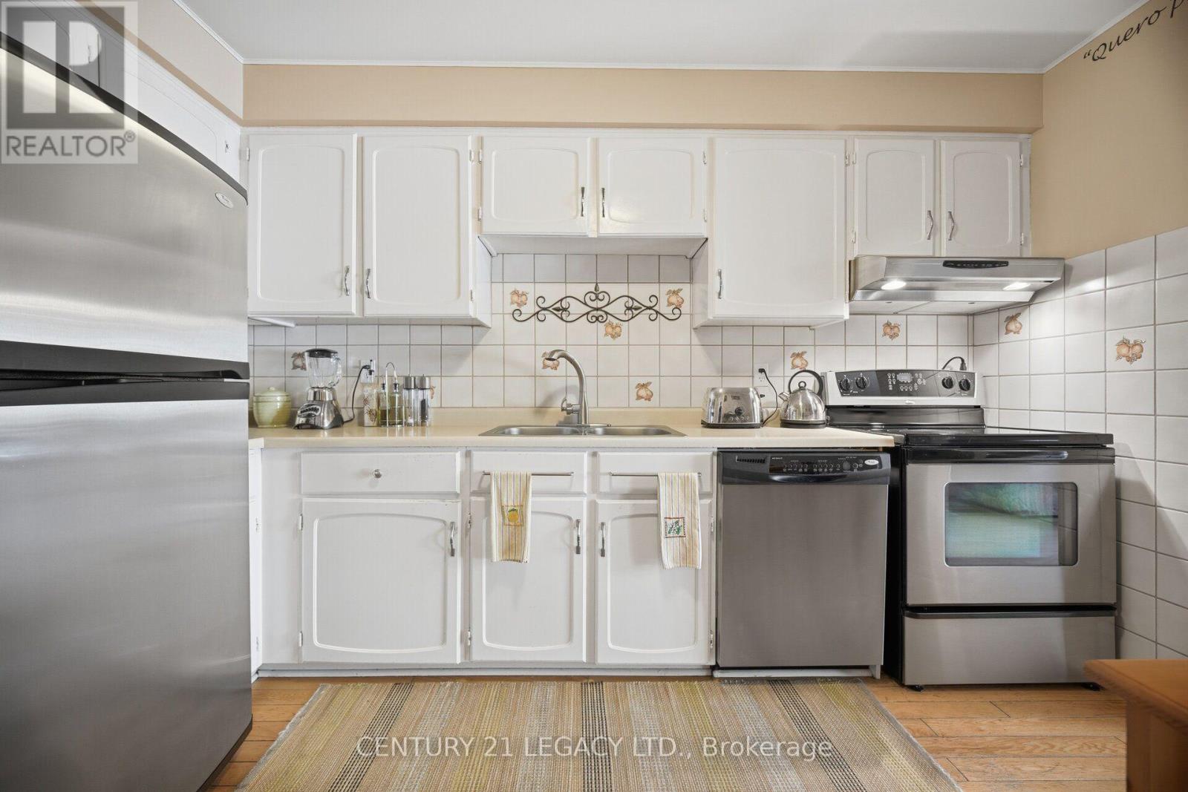
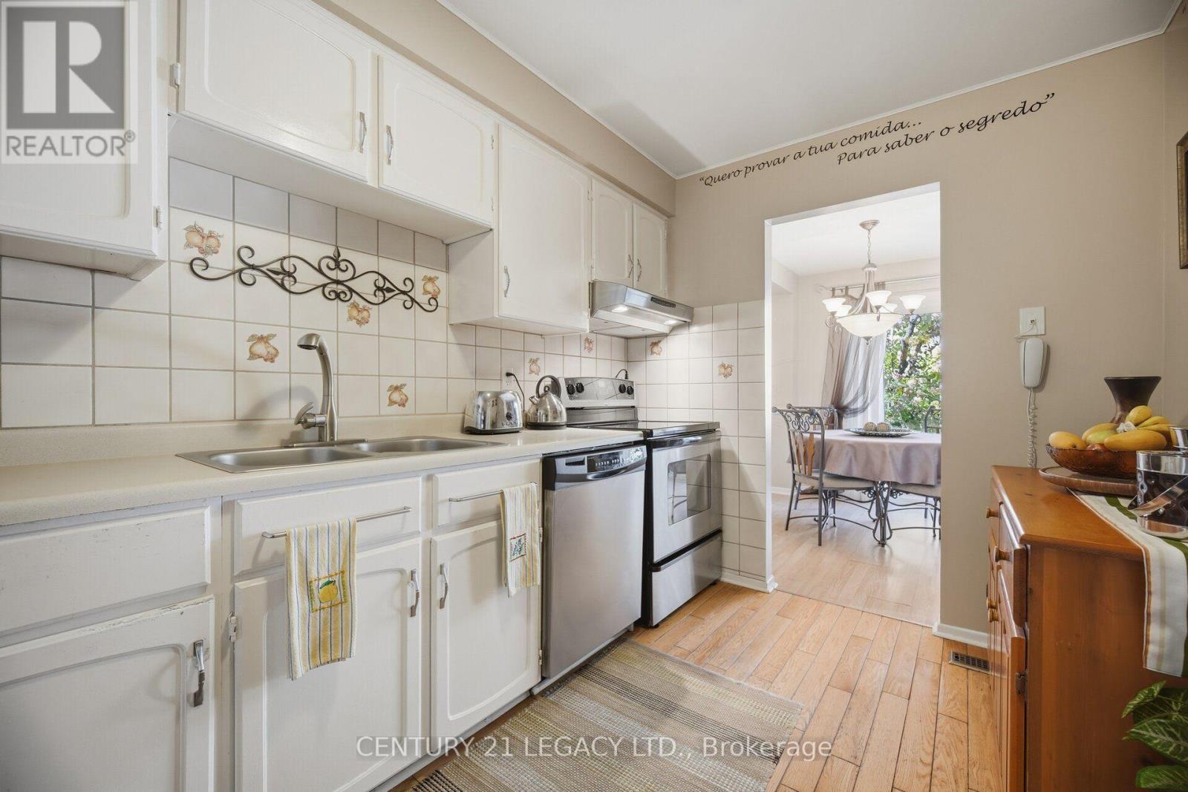
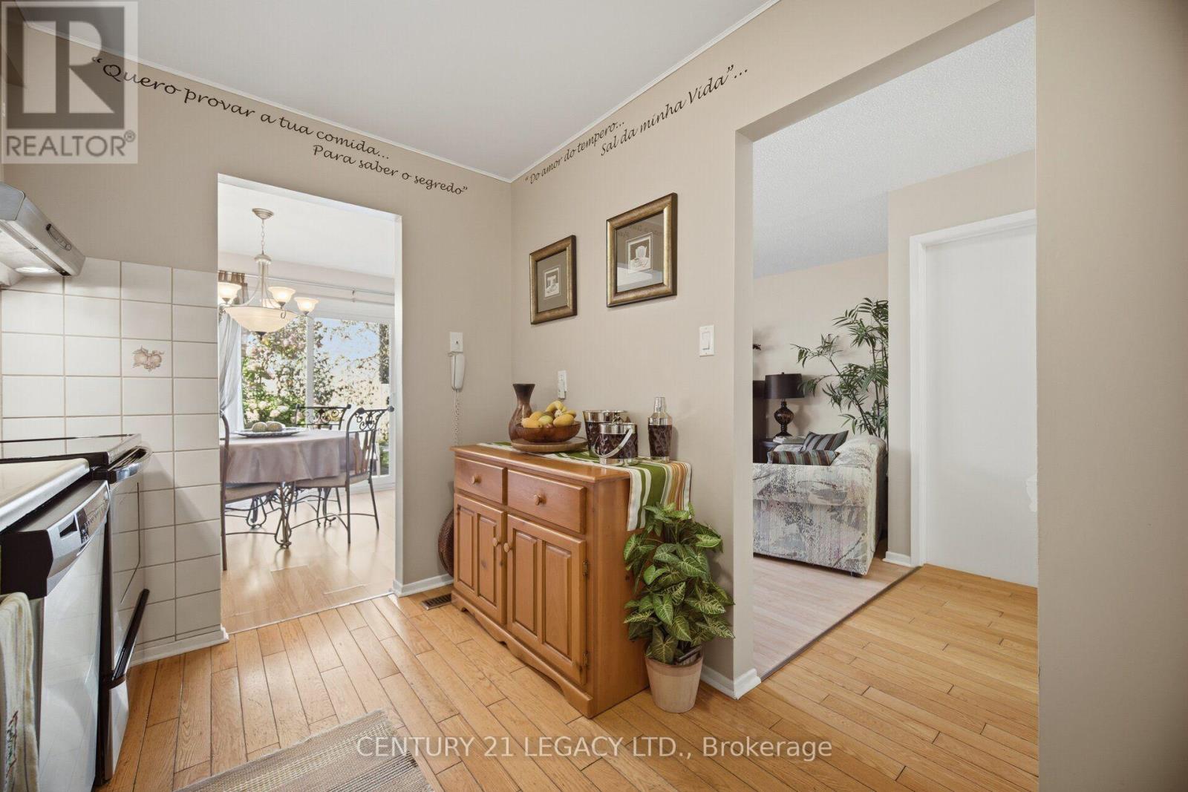
| Main Level | Kitchen | 3.38 m | 2.15 m | 3.38 m x 2.15 m |
| Main Level | Living Room | 5.52 m | 4.29 m | 5.52 m x 4.29 m |
| Main Level | Dining Room | 5.52 m | 4.29 m | 5.52 m x 4.29 m |
Contact Us
Contact us for more information

The trademarks REALTOR®, REALTORS®, and the REALTOR® logo are controlled by The Canadian Real Estate Association (CREA) and identify real estate professionals who are members of CREA. The trademarks MLS®, Multiple Listing Service® and the associated logos are owned by The Canadian Real Estate Association (CREA) and identify the quality of services provided by real estate professionals who are members of CREA. The trademark DDF® is owned by The Canadian Real Estate Association (CREA) and identifies CREA's Data Distribution Facility (DDF®)
October 08 2026 01:35:37
Toronto Regional Real Estate Board
Century 21 Legacy Ltd.