227 Prosser Circle Milton, Ontario L9T 0P8

$799,999
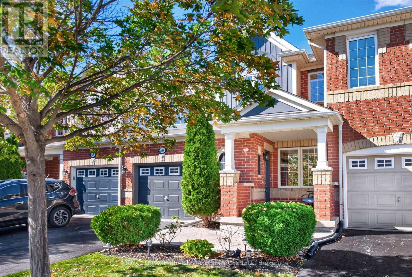
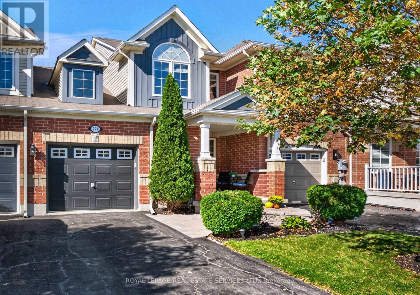
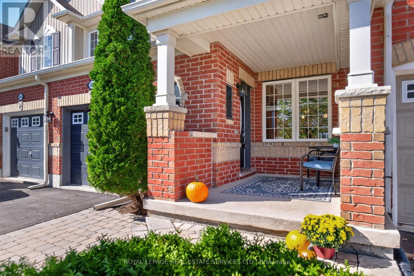
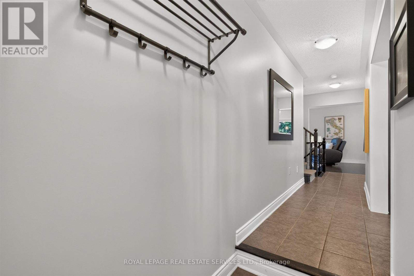
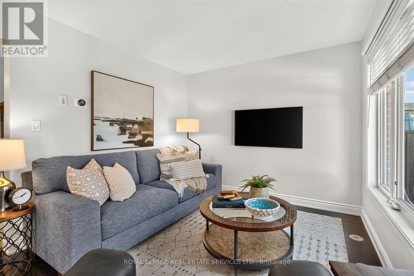
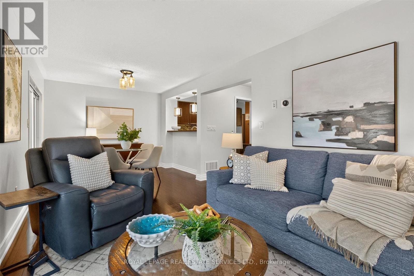
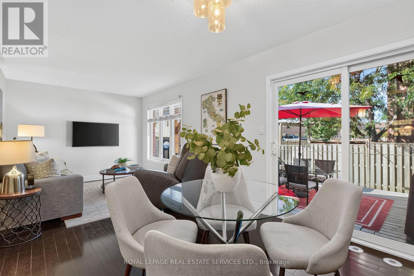
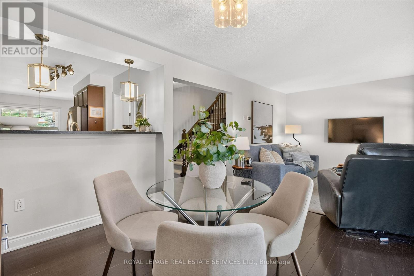
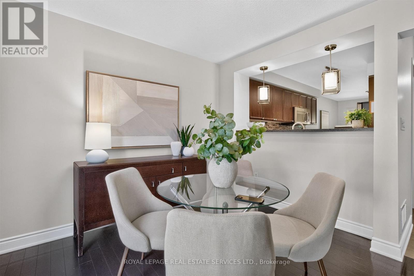
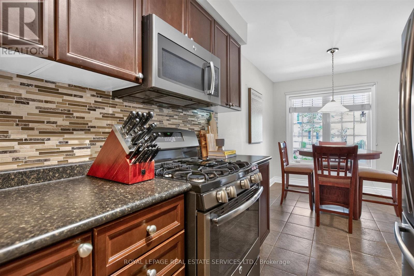
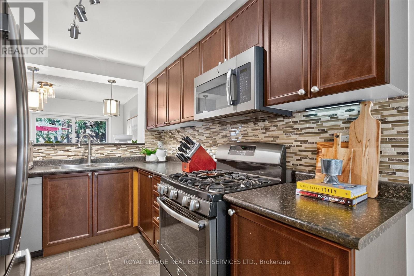
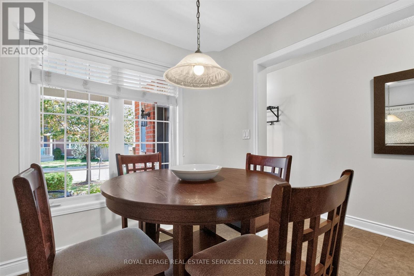
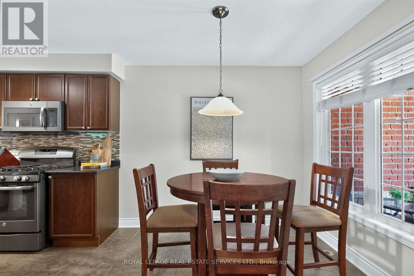
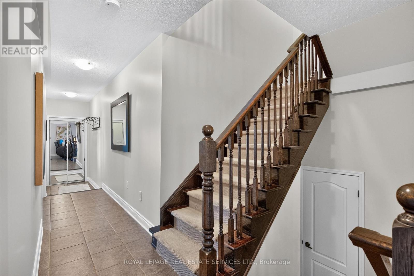
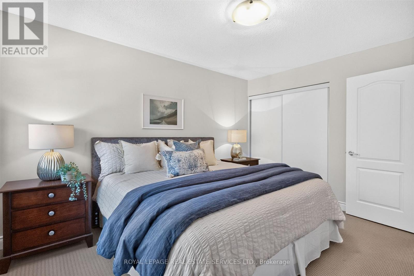
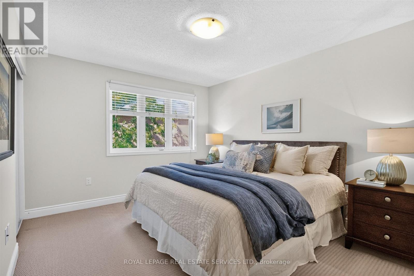
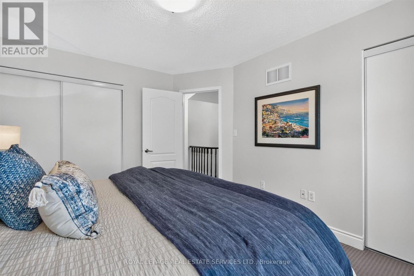
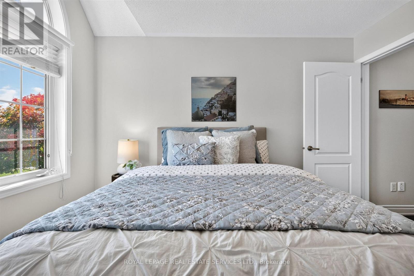
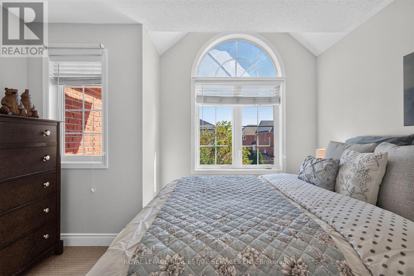
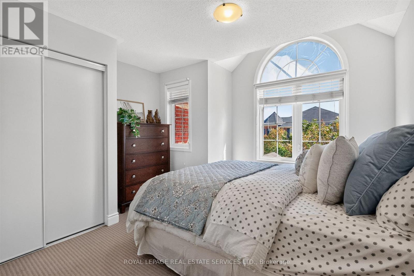
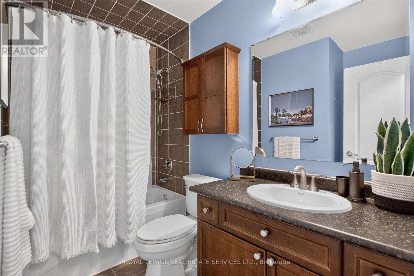
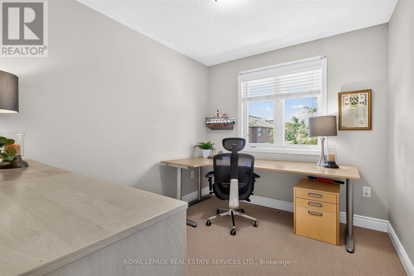
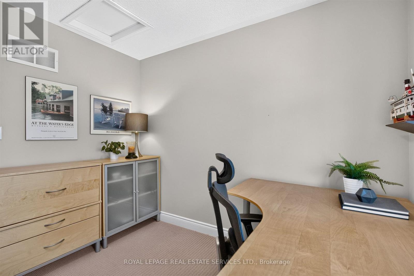
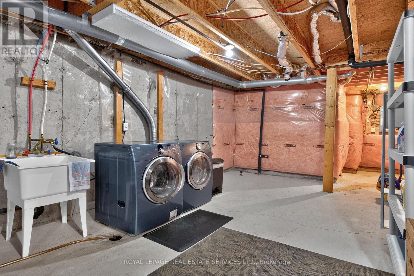
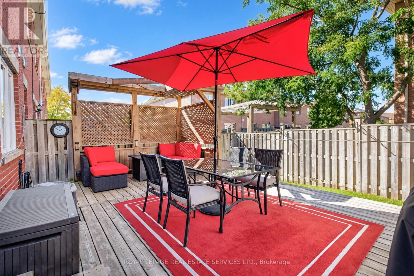
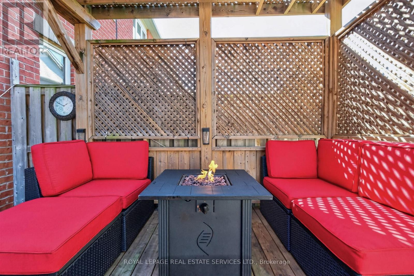
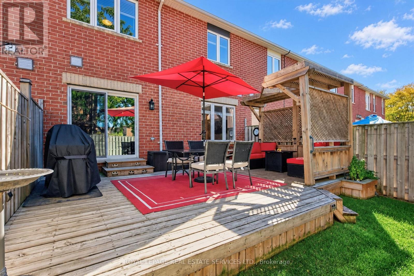
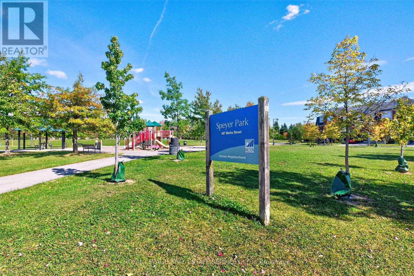
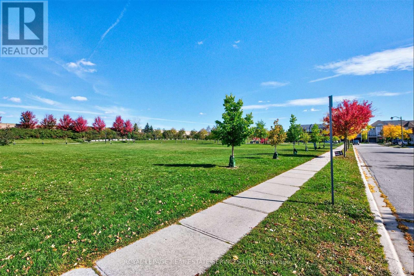
Welcome to 227 Prosser Circle, a beautifully maintained freehold townhouse offering a wonderful combination of comfort, style and everyday functionality. This bright and inviting 3 bedroom, 2 bathroom Mattamy home features a spacious open concept layout with plenty of room for both family living and entertaining. The main floor is filled with natural light and features gleaming hardwood and ceramic flooring throughout. The modern eat in kitchen offers stainless steel GE appliances, a ceramic backsplash, breakfast bar and plenty of counter and cupboard space, making it both practical and inviting. Upstairs, you will find three generously sized bedrooms, including a spacious king sized primary suite with his and hers closets. All bedrooms feature upgraded Berber carpeting, and the entire home has been freshly painted in contemporary tones, making it truly move in ready. The basement offers plenty of potential to create additional living space tailored to your needs, whether that means a family room, home office, gym or playroom. A bathroom rough in is already in place, giving you a head start on future plans and adding even more potential to this flexible lower level. The outdoor space is a standout. A stone entryway adds to the home's curb appeal and creates a welcoming spot for a patio set and morning coffee. The extended driveway, with no sidewalk, provides for ample space to park your vehicle. Out back, enjoy summer evenings on the fabulous custom deck, complete with a pergola, solar powered lighting and plenty of space for both alfresco dining and a comfortable lounge area. Ideally situated with a park directly across the street and close to schools, additional parks and everyday amenities, this home offers a wonderful balance of convenience and community. With easy access to the 401, 407 and GO Station, 227 Prosser Circle is a fantastic opportunity to enjoy comfortable, move in ready living in Milton. (id:63616)
Open House
This property has open houses!
2:00 pm
Ends at:4:00 pm
Property Details
| MLS® Number | W13877192 |
| Property Type | Single Family |
| Community Name | 1033 - HA Harrison |
| Equipment Type | Air Conditioner, Water Heater |
| Parking Space Total | 3 |
| Rental Equipment Type | Air Conditioner, Water Heater |
Building
| Bathroom Total | 2 |
| Bedrooms Above Ground | 3 |
| Bedrooms Total | 3 |
| Appliances | Central Vacuum, Dishwasher, Dryer, Freezer, Microwave, Gas Stove(s), Wall Mounted Tv, Washer, Window Coverings, Refrigerator |
| Basement Development | Unfinished |
| Basement Type | N/a (unfinished) |
| Construction Style Attachment | Attached |
| Cooling Type | Central Air Conditioning |
| Exterior Finish | Brick |
| Flooring Type | Hardwood, Carpeted |
| Foundation Type | Concrete |
| Half Bath Total | 1 |
| Heating Fuel | Natural Gas |
| Heating Type | Forced Air |
| Stories Total | 2 |
| Size Interior | 1,100 - 1,500 Ft2 |
| Type | Row / Townhouse |
| Utility Water | Municipal Water |
Parking
| Garage |
Land
| Acreage | No |
| Sewer | Sanitary Sewer |
| Size Depth | 24.5 M |
| Size Frontage | 7.01 M |
| Size Irregular | 7 X 24.5 M |
| Size Total Text | 7 X 24.5 M |
Rooms
| Level | Type | Length | Width | Dimensions |
|---|---|---|---|---|
| Second Level | Primary Bedroom | 4.12 m | 3.32 m | 4.12 m x 3.32 m |
| Second Level | Bedroom 2 | 3.57 m | 3.75 m | 3.57 m x 3.75 m |
| Second Level | Bedroom 3 | 3.07 m | 2.6 m | 3.07 m x 2.6 m |
| Lower Level | Recreational, Games Room | 11.27 m | 6.29 m | 11.27 m x 6.29 m |
| Main Level | Kitchen | 5.84 m | 2.45 m | 5.84 m x 2.45 m |
| Main Level | Living Room | 4.45 m | 3.05 m | 4.45 m x 3.05 m |
| Main Level | Dining Room | 2.29 m | 2.18 m | 2.29 m x 2.18 m |
https://www.realtor.ca/real-estate/30381458/227-prosser-circle-milton-ha-harrison-1033-ha-harrison
Contact Us
Contact us for more information

The trademarks REALTOR®, REALTORS®, and the REALTOR® logo are controlled by The Canadian Real Estate Association (CREA) and identify real estate professionals who are members of CREA. The trademarks MLS®, Multiple Listing Service® and the associated logos are owned by The Canadian Real Estate Association (CREA) and identify the quality of services provided by real estate professionals who are members of CREA. The trademark DDF® is owned by The Canadian Real Estate Association (CREA) and identifies CREA's Data Distribution Facility (DDF®)
October 08 2026 05:35:37
Toronto Regional Real Estate Board
Royal LePage Real Estate Services Ltd.