227 Lydia Street Waterloo, Ontario N2H 1W4


$769,900
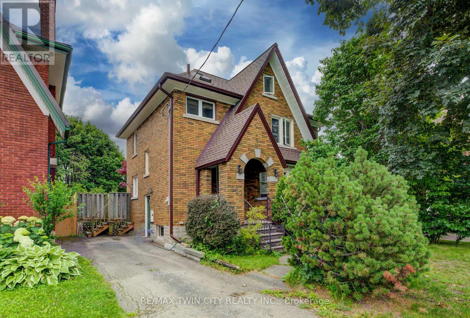
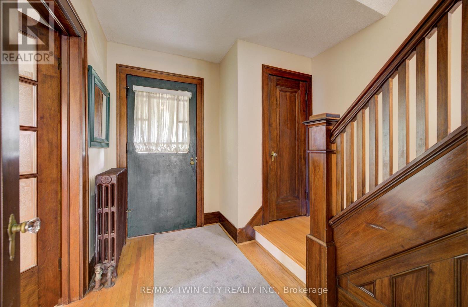
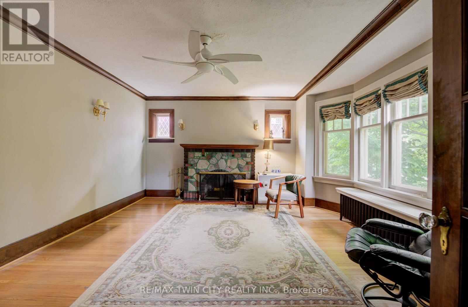
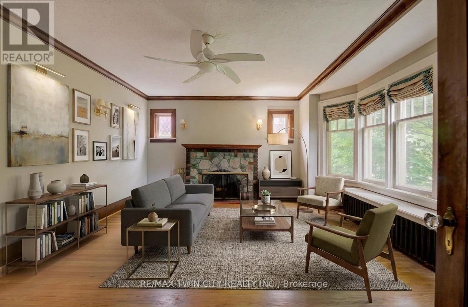
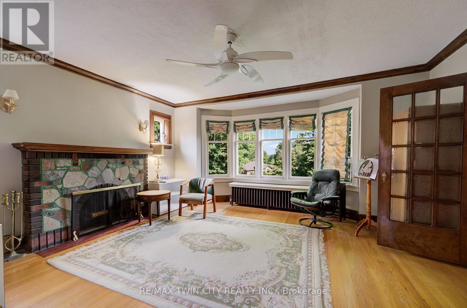
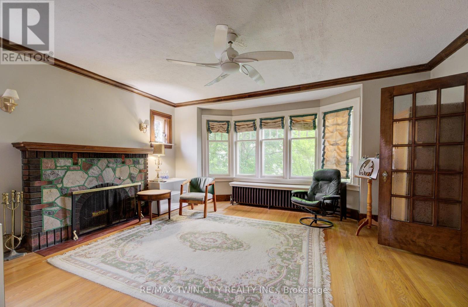
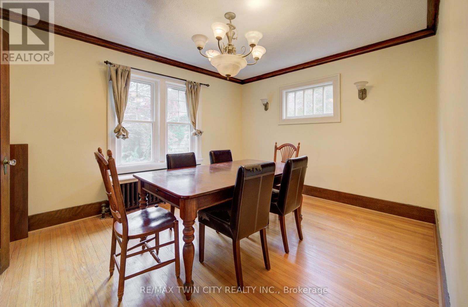
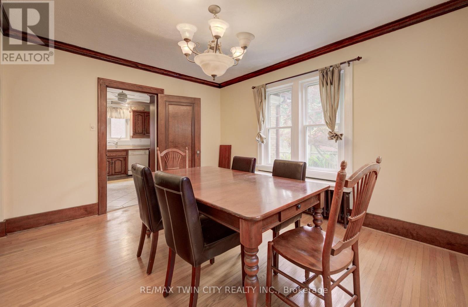
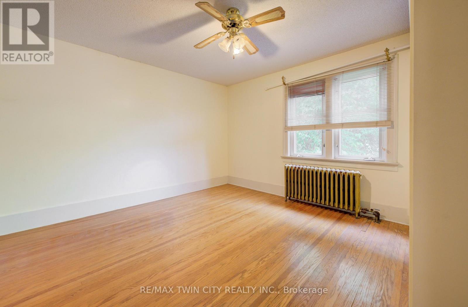
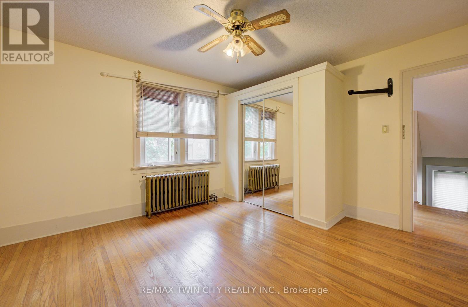
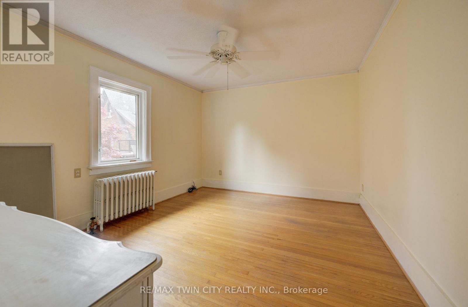
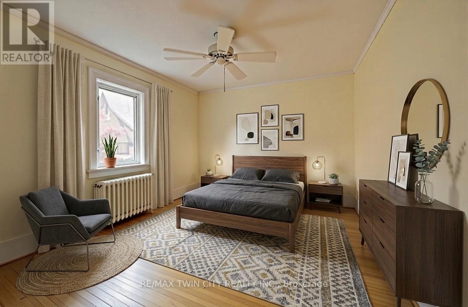
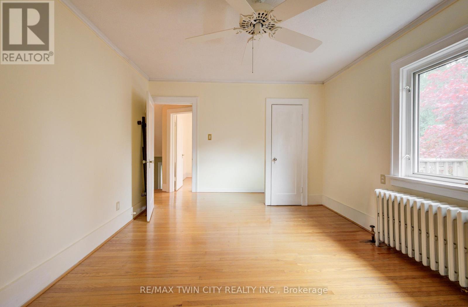
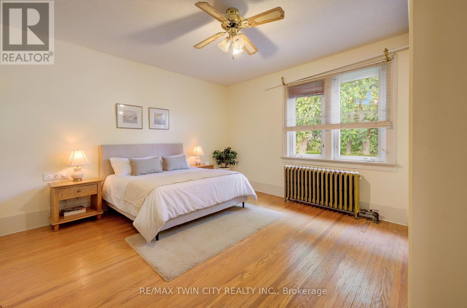
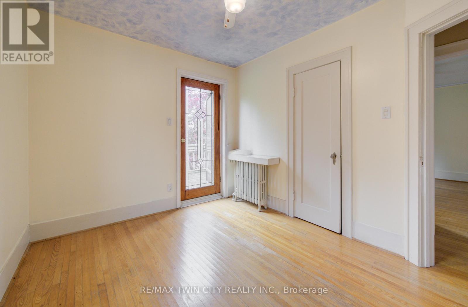
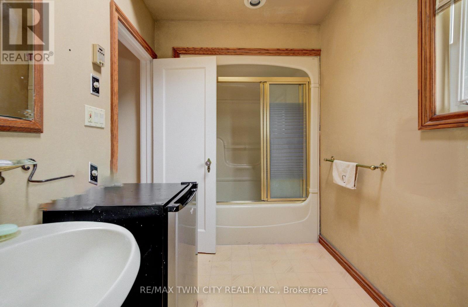
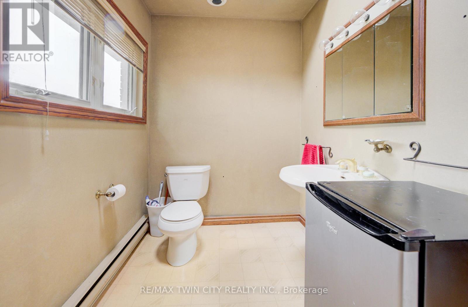
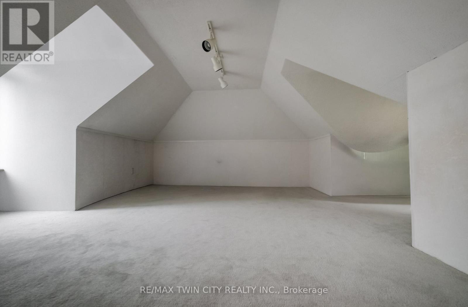
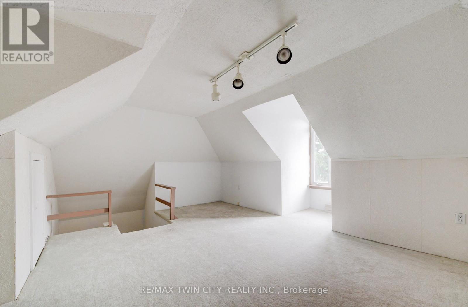
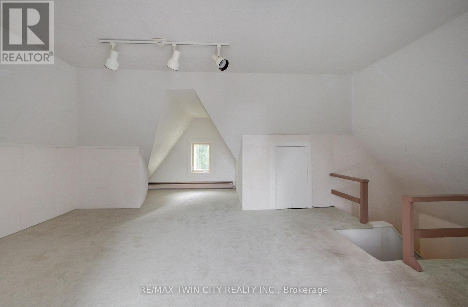
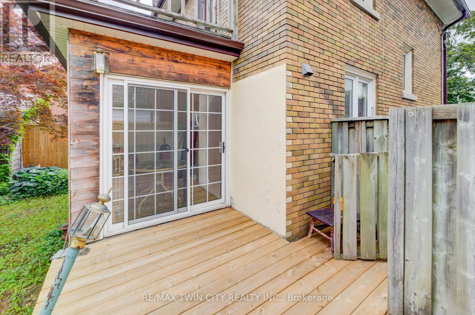
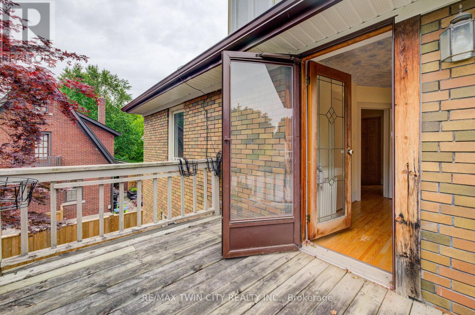
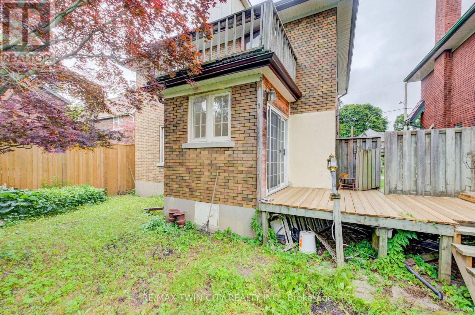
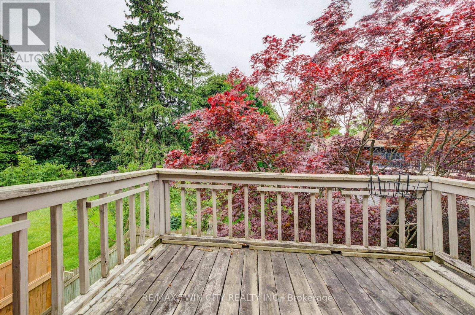
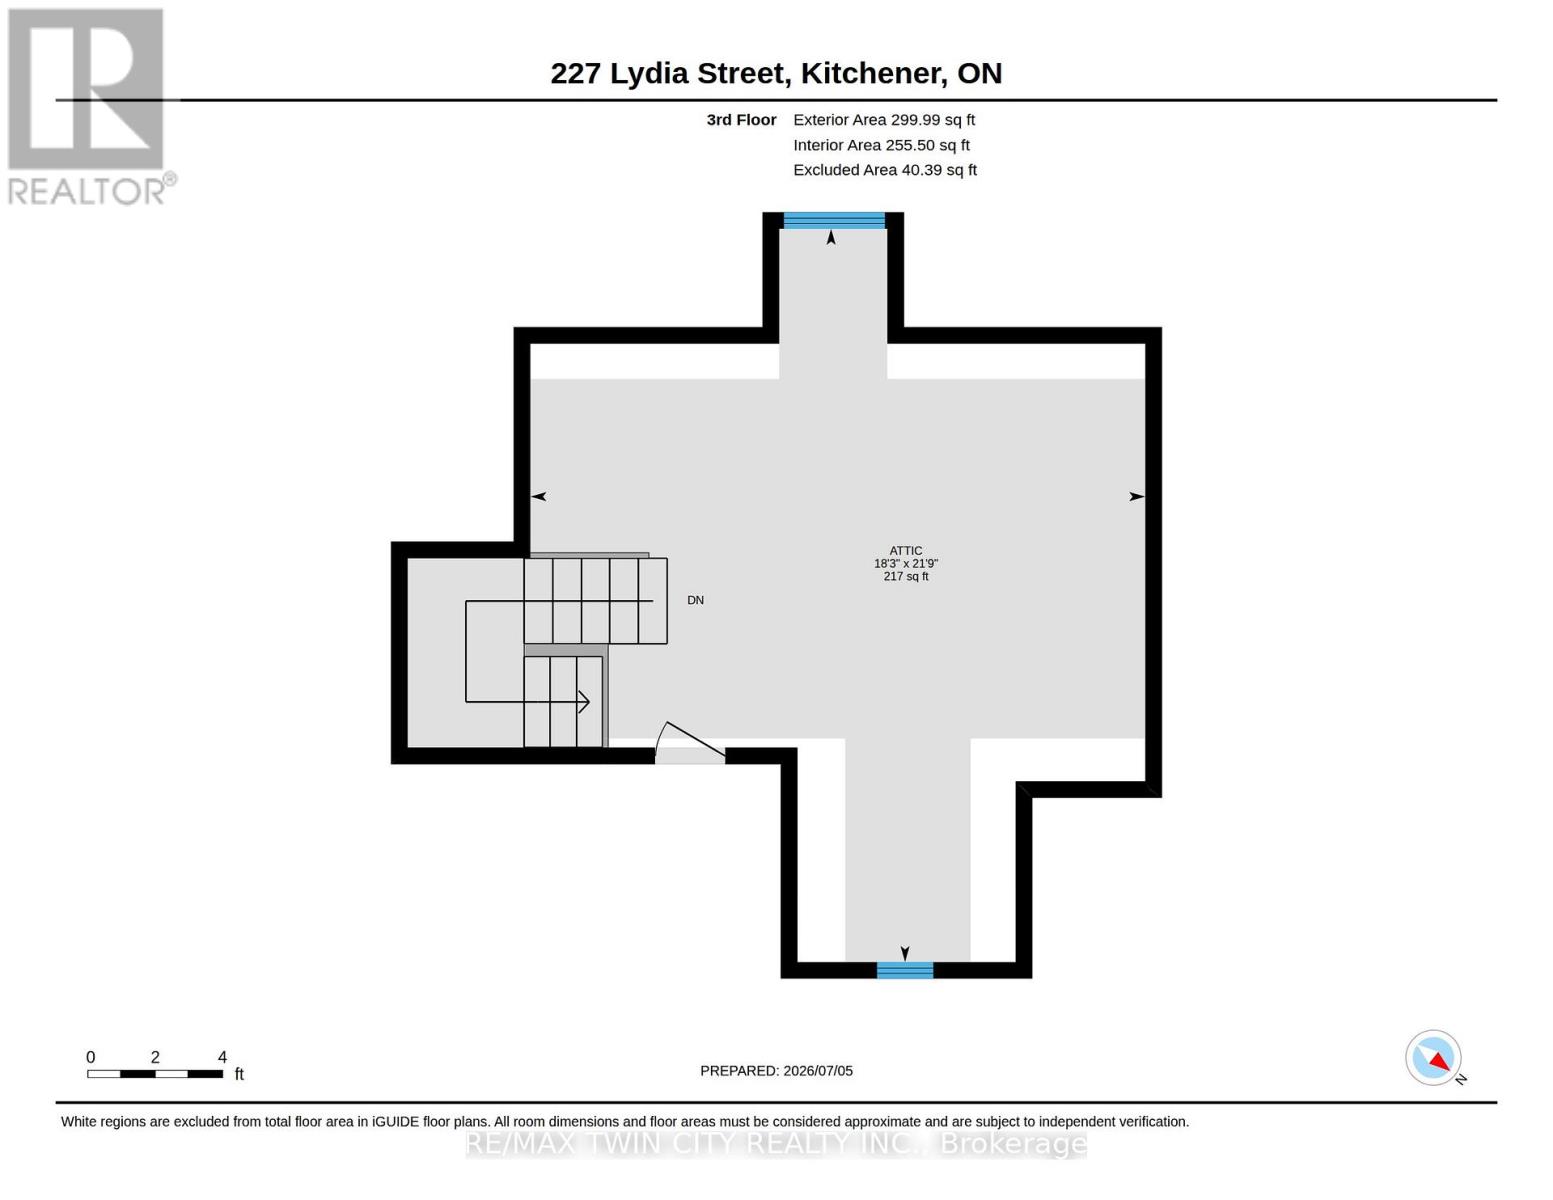
Welcome to 227 Lydia Street, a spacious and character-filled home in Kitchener's highly sought-after Historic East Ward. Rich in original charm and timeless appeal, this inviting home offers 3 generous bedrooms, 2 bathrooms, and a finished loft/attic space-perfect as a home office, playroom, guest retreat, or additional living area. Nestled in one of Kitchener's most desirable family-friendly neighbourhoods, the Historic East Ward is known for its mature tree-lined streets, beautiful character homes, and strong sense of community. Enjoy the convenience of being just minutes from vibrant downtown Kitchener, with excellent shopping, restaurants, cafés, entertainment, and everyday amenities nearby. Public transit is easily accessible, making commuting simple, while nearby parks, walking trails, and excellent schools make this an ideal location for families and outdoor enthusiasts alike. Combining historic character with an unbeatable location, 227 Lydia Street is a wonderful opportunity to own a charming home in one of Kitchener's most established and desirable neighbourhoods. Don't miss your chance to make it yours! (id:63616)
Property Details
| MLS® Number | X13534912 |
| Property Type | Single Family |
| Amenities Near By | Public Transit, Schools, Place Of Worship |
| Equipment Type | Water Heater |
| Parking Space Total | 2 |
| Rental Equipment Type | Water Heater |
Building
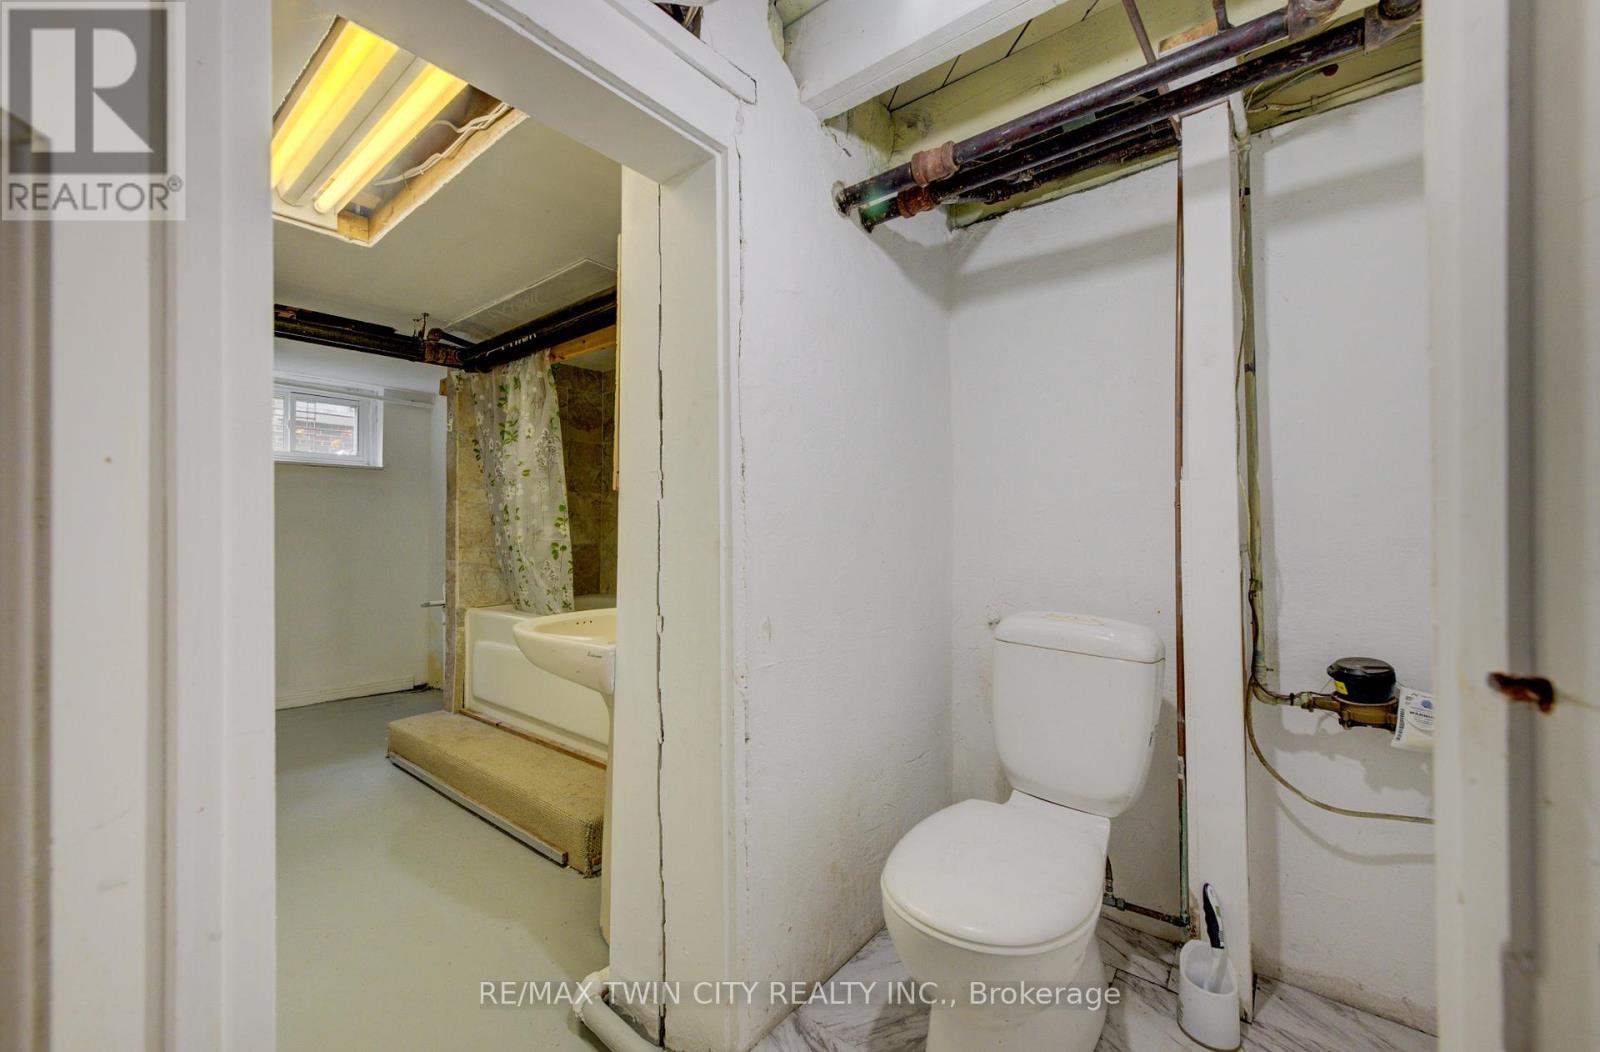
| Bathroom Total | 2 |
| Bedrooms Above Ground | 3 |
| Bedrooms Total | 3 |
| Age | 51 To 99 Years |
| Amenities | Fireplace(s) |
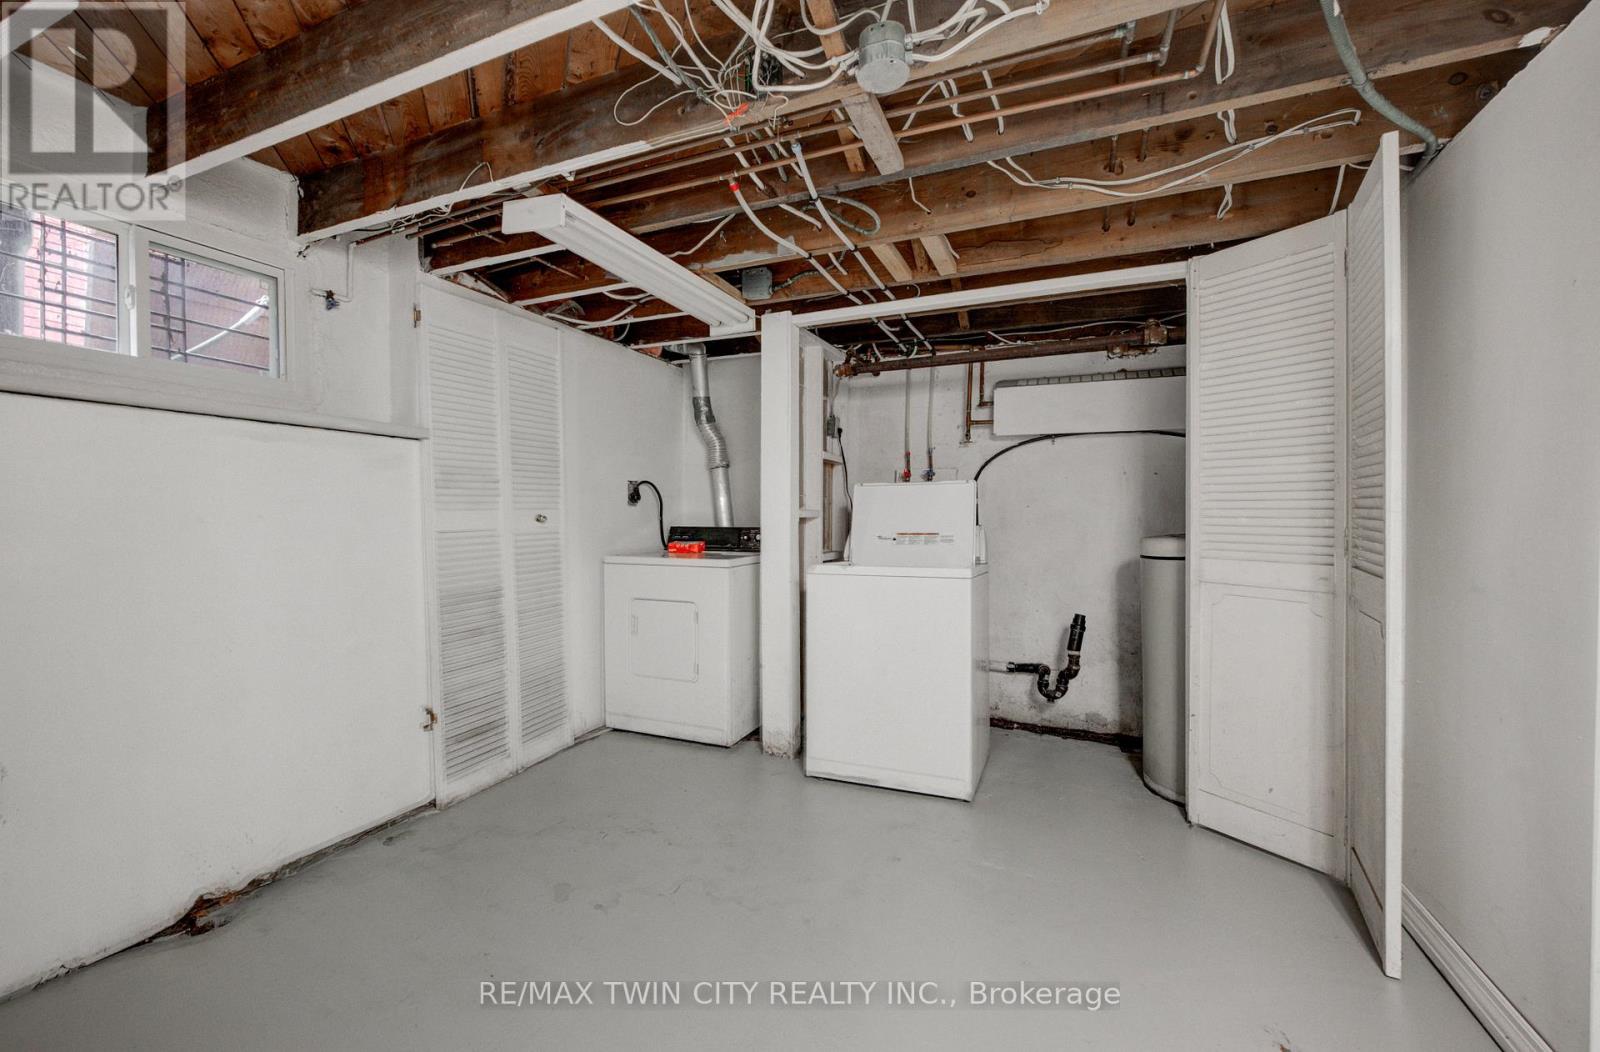
| Appliances | Water Softener, Dishwasher, Dryer, Stove, Washer, Refrigerator |
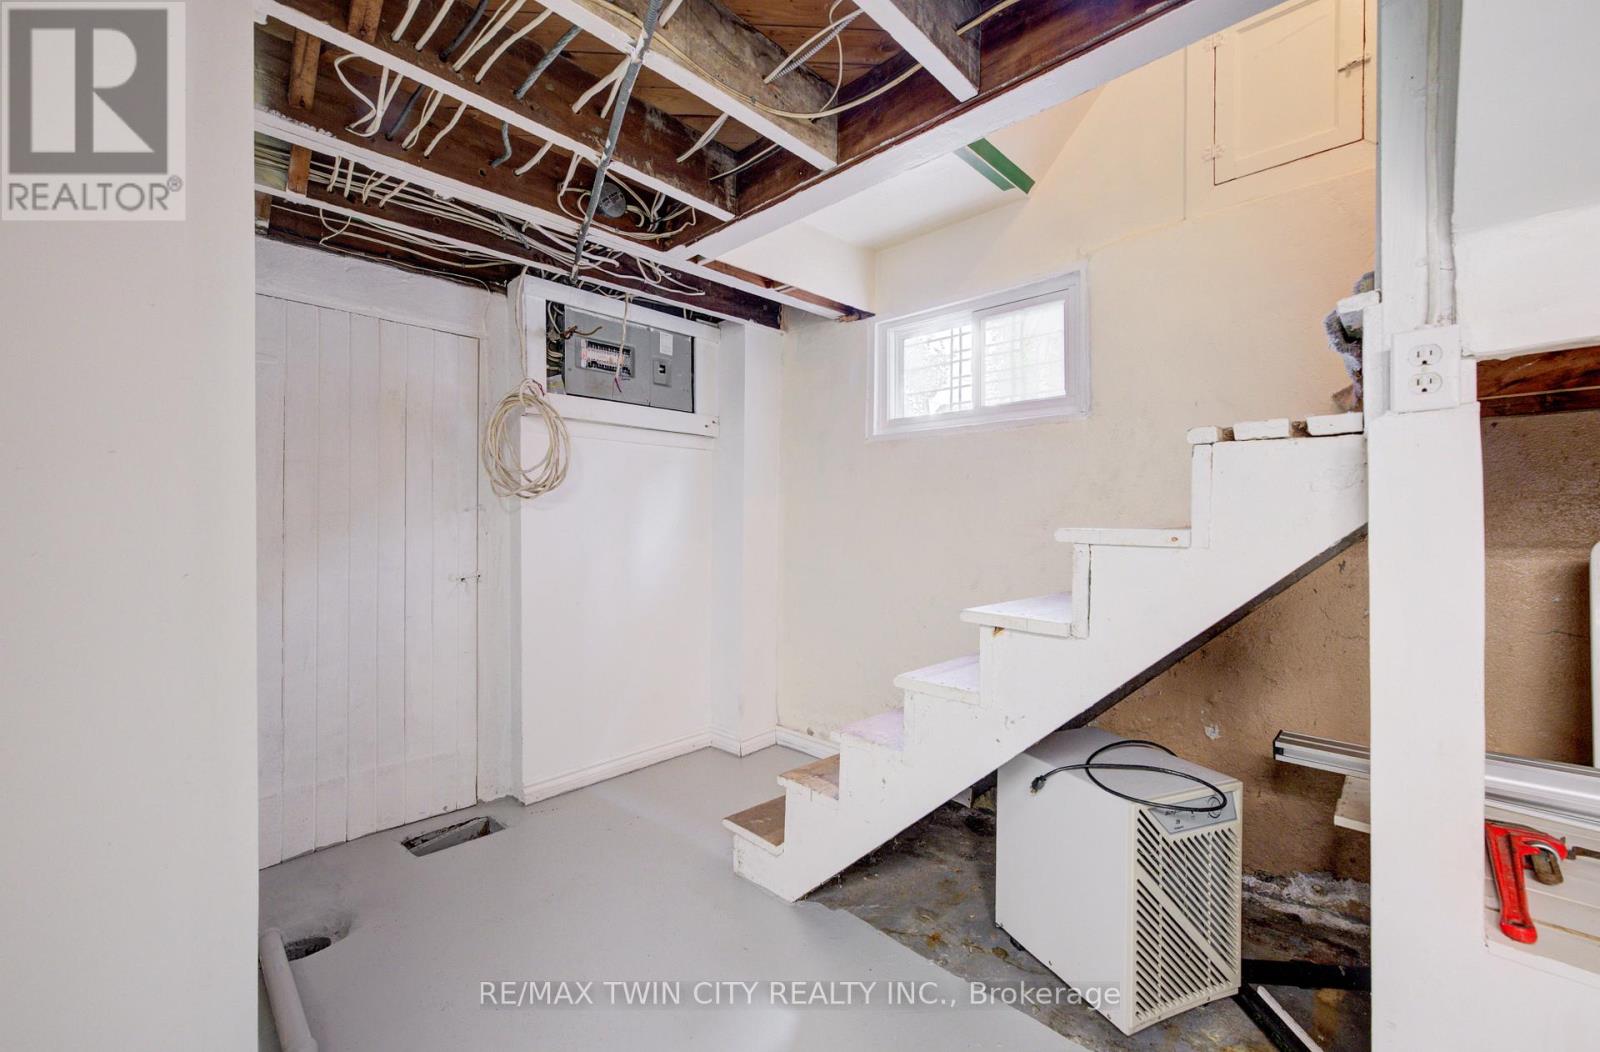
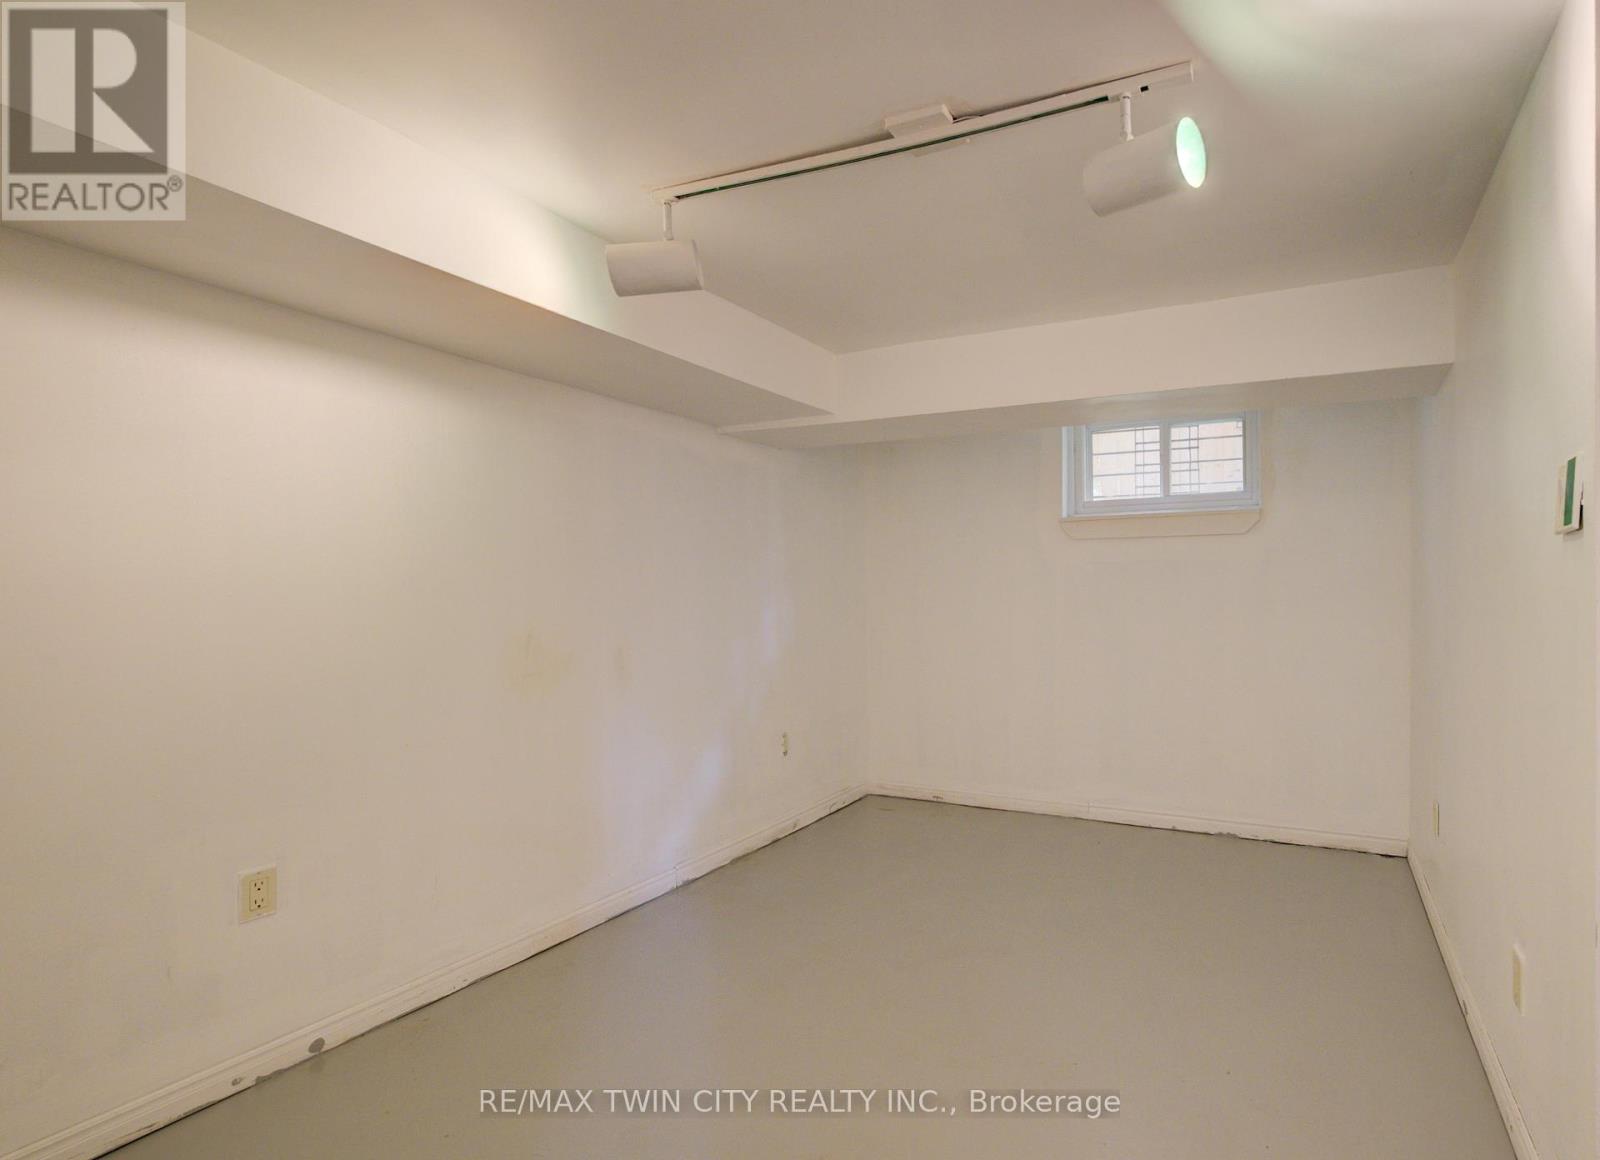
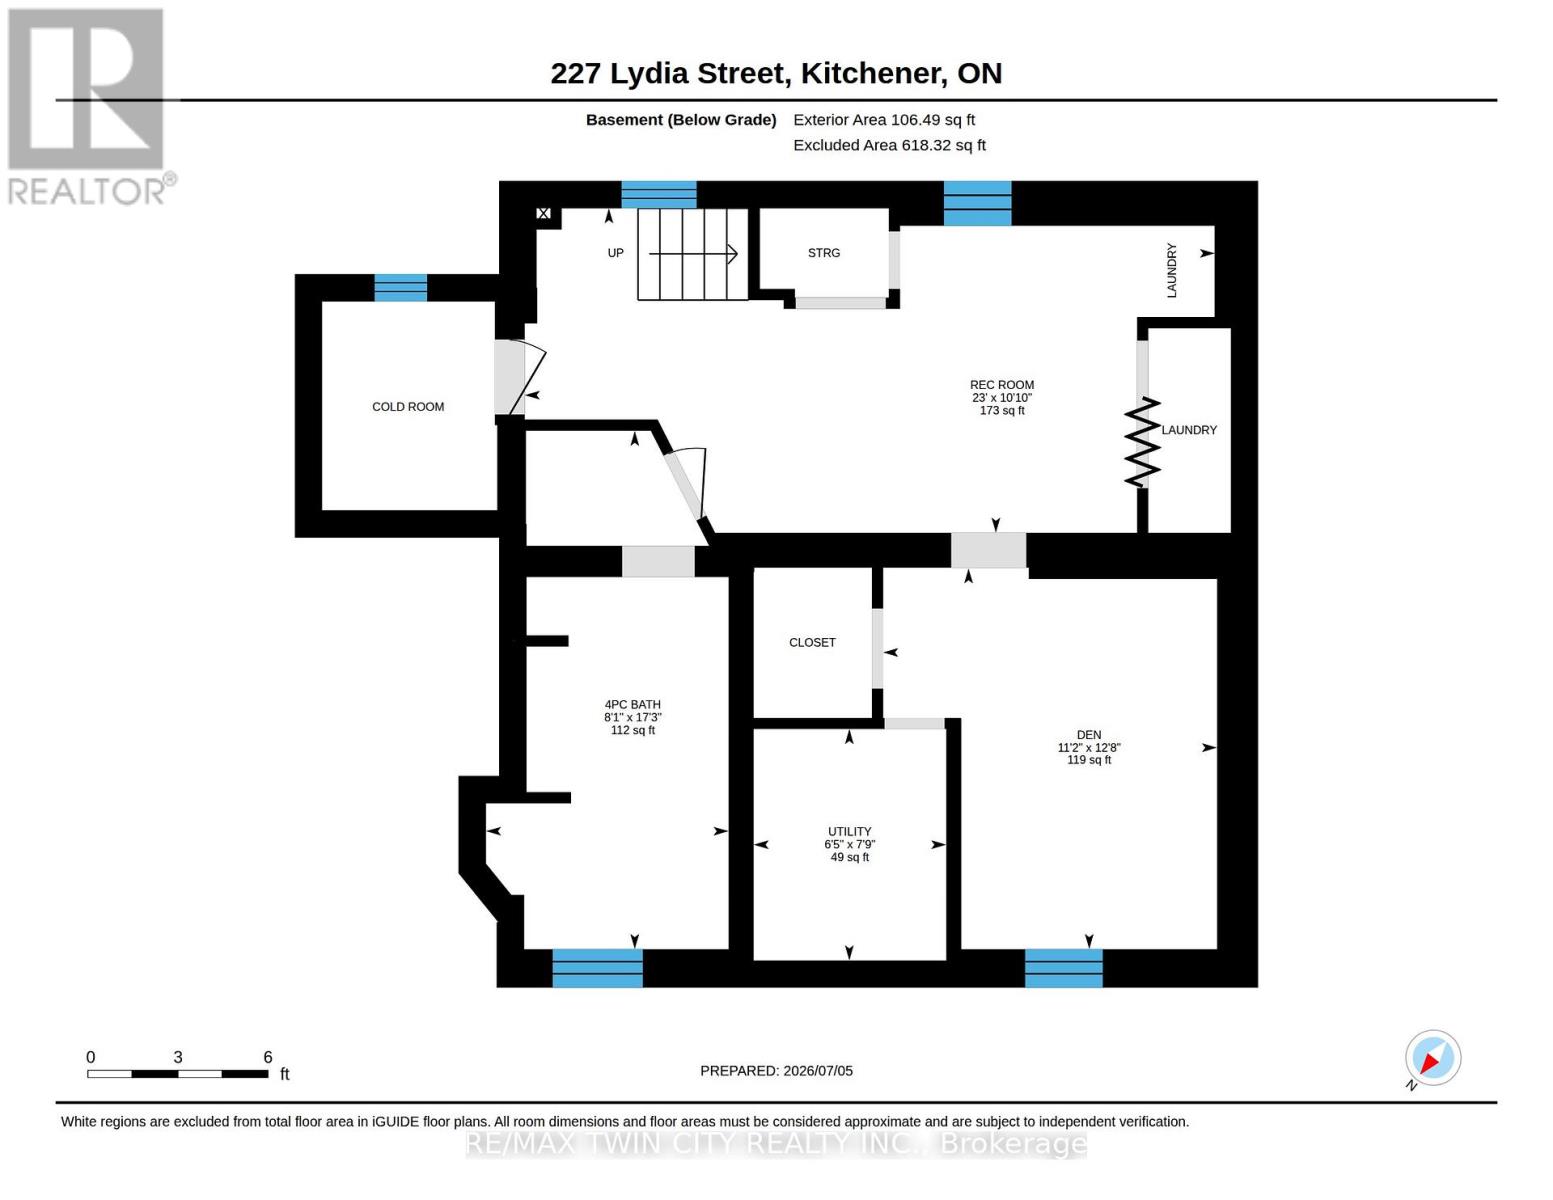
| Basement Development | Unfinished |
| Basement Type | N/a (unfinished) |
| Construction Style Attachment | Detached |
| Cooling Type | None |
| Exterior Finish | Brick |
| Fireplace Present | Yes |
| Fireplace Total | 1 |
| Foundation Type | Poured Concrete |
| Heating Fuel | Natural Gas |
| Heating Type | Forced Air, Radiant Heat |
| Stories Total | 2 |
| Size Interior | 1,500 - 2,000 Ft2 |
| Type | House |
| Utility Water | Municipal Water |
Parking
| No Garage |
Land
| Acreage | No |
| Land Amenities | Public Transit, Schools, Place Of Worship |
| Sewer | Sanitary Sewer |
| Size Depth | 74 Ft ,1 In |
| Size Frontage | 39 Ft ,1 In |
| Size Irregular | 39.1 X 74.1 Ft |
| Size Total Text | 39.1 X 74.1 Ft |
| Zoning Description | R2a |
Rooms
| Level | Type | Length | Width | Dimensions |
|---|---|---|---|---|
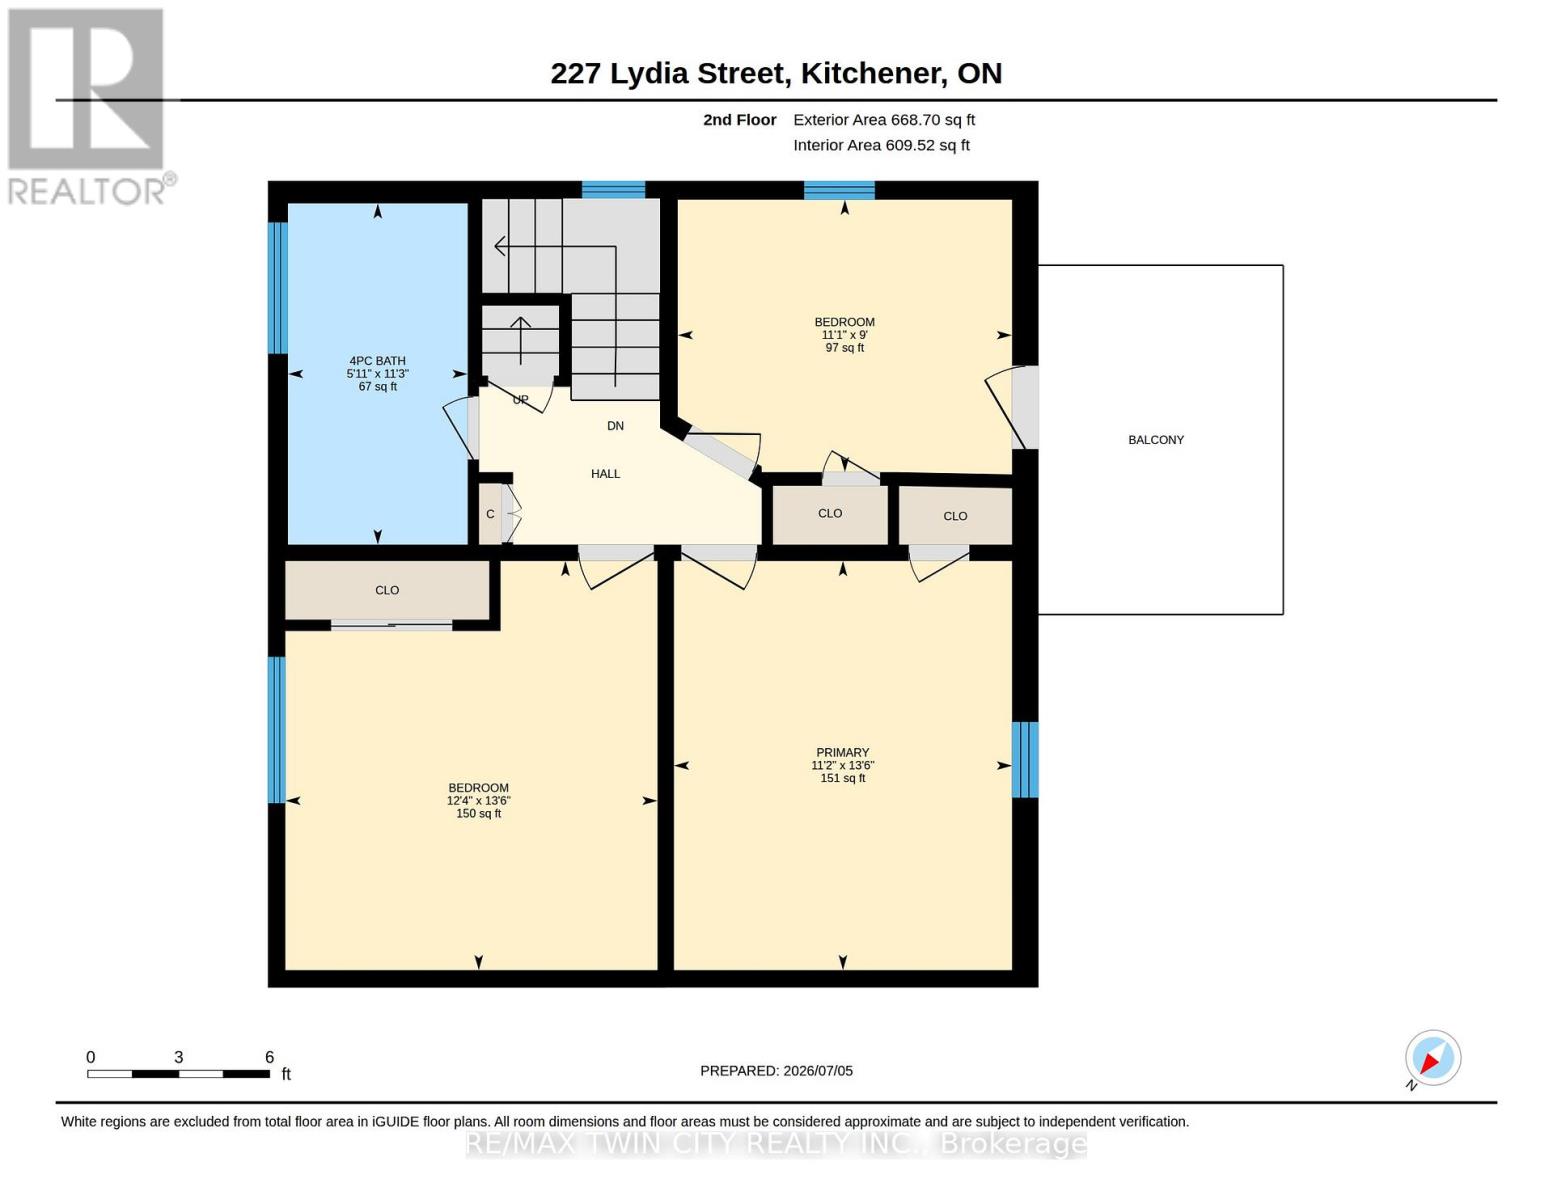
| Second Level | Primary Bedroom | 4.04 m | 3.71 m | 4.04 m x 3.71 m |
| Second Level | Bedroom | 4.06 m | 3.4 m | 4.06 m x 3.4 m |
| Second Level | Bedroom | 3.35 m | 2.74 m | 3.35 m x 2.74 m |
| Third Level | Family Room | 5.49 m | 4.57 m | 5.49 m x 4.57 m |
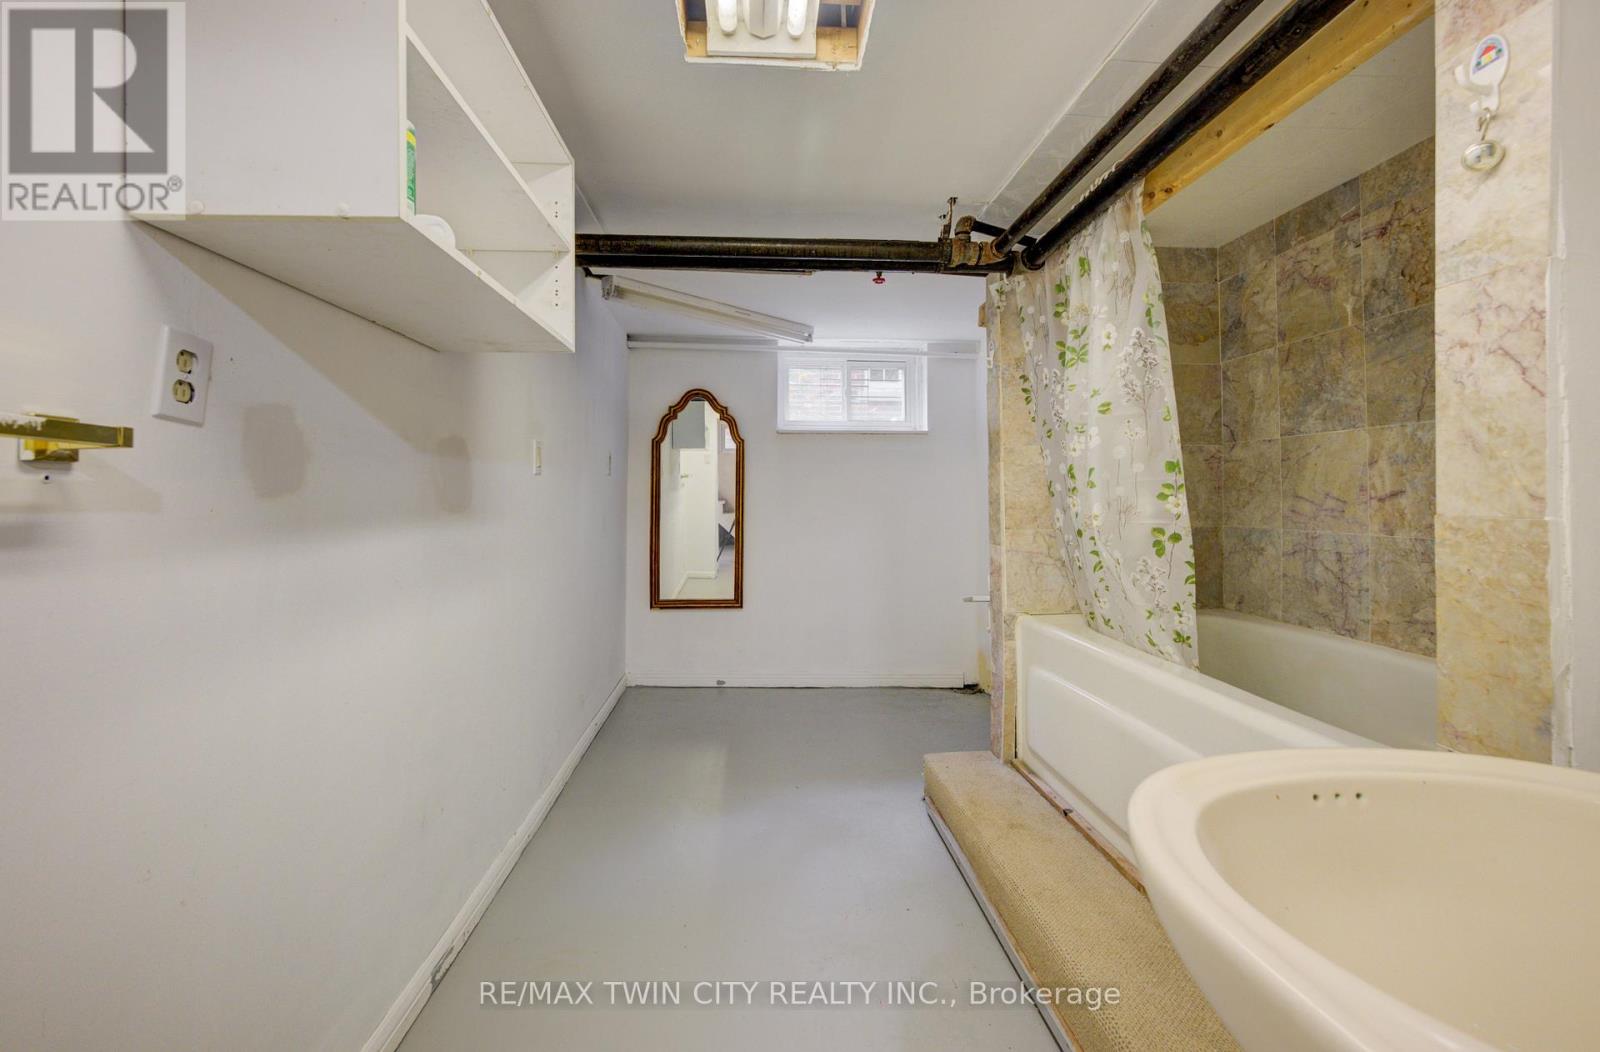
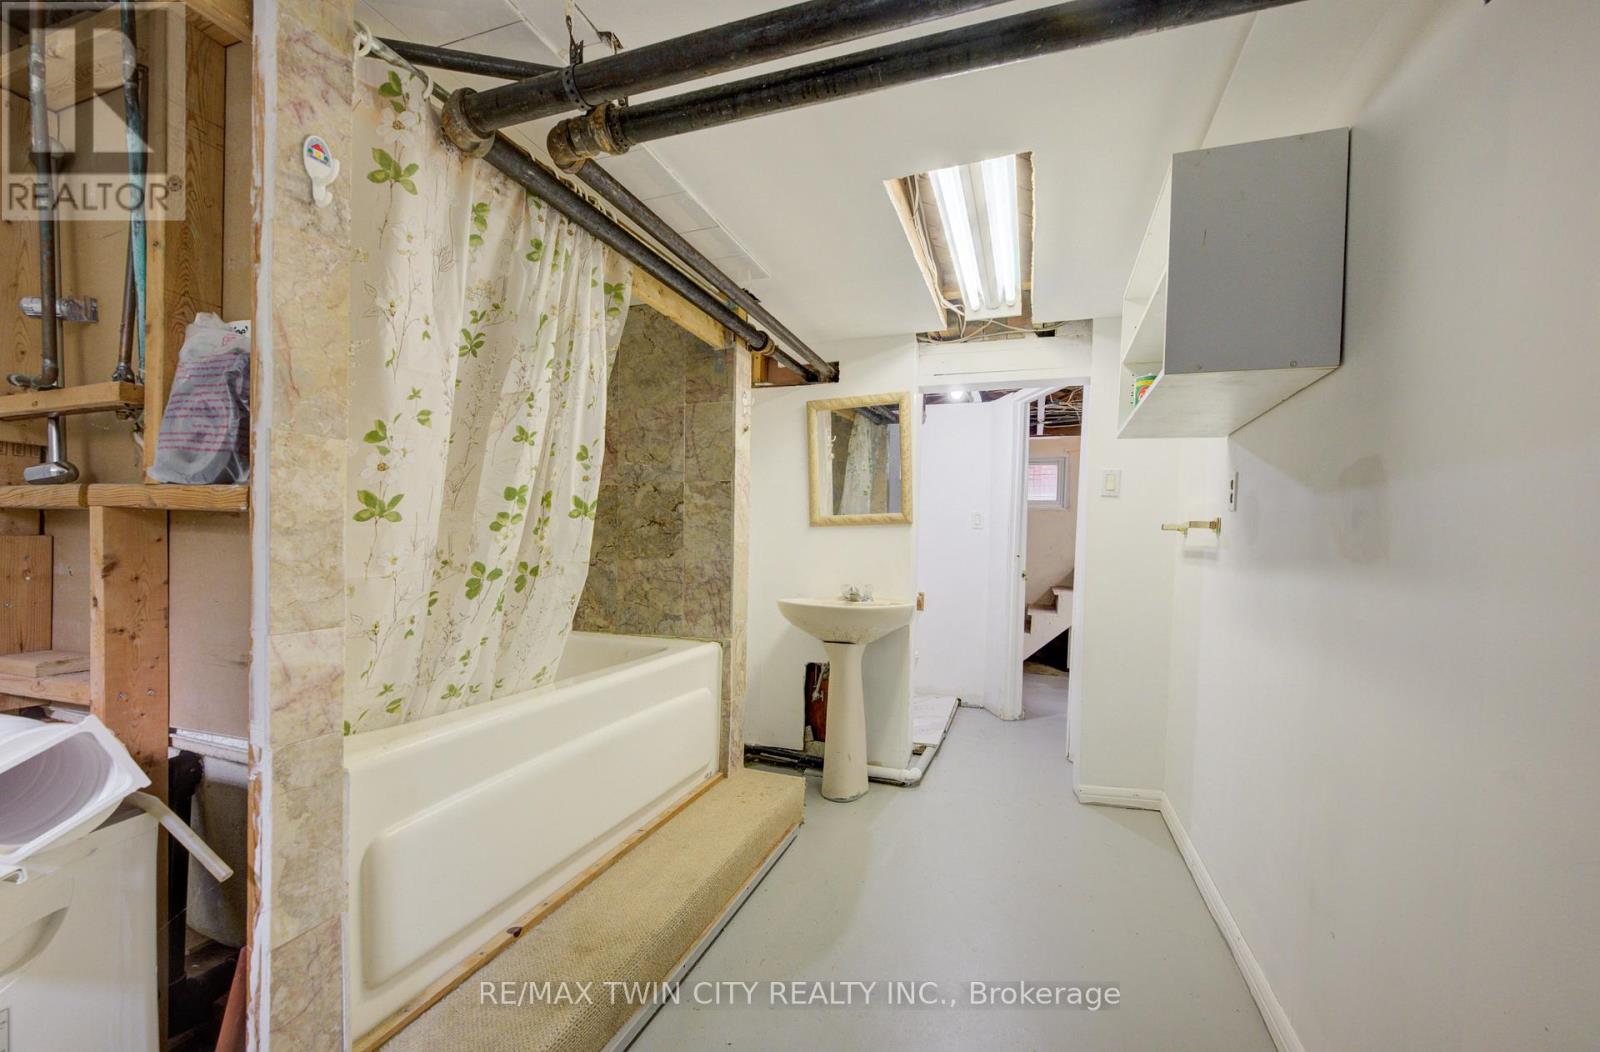
| Basement | Bathroom | 2.3 m | 3.2 m | 2.3 m x 3.2 m |
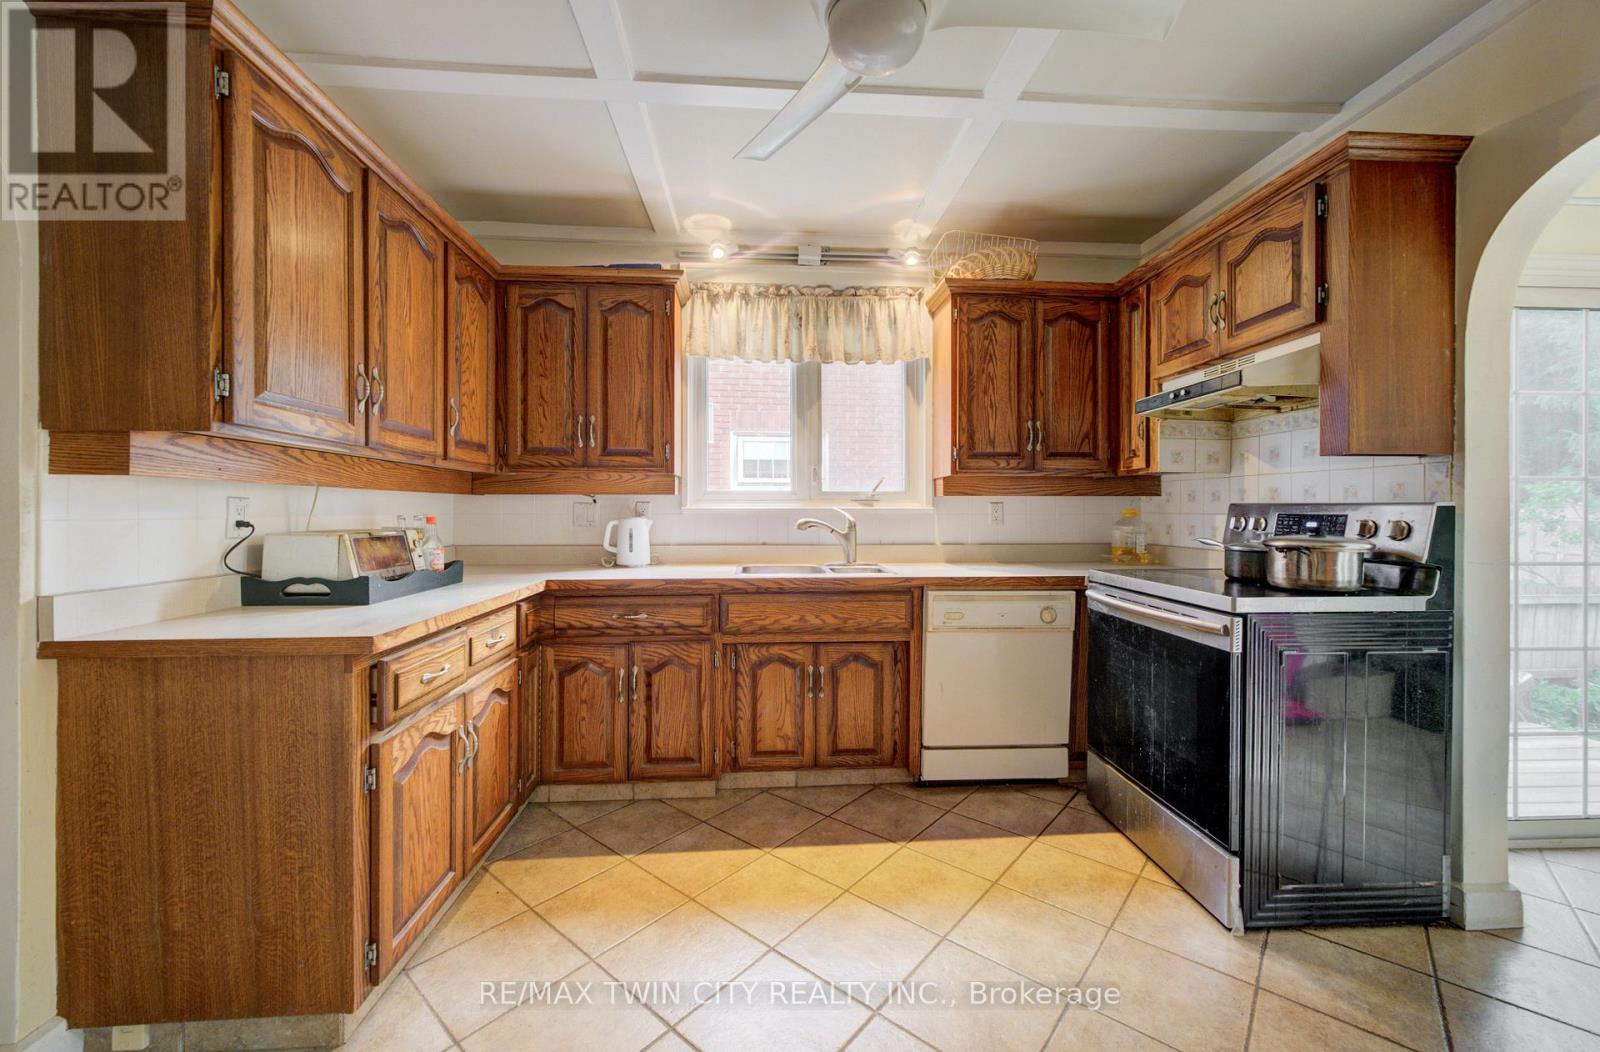
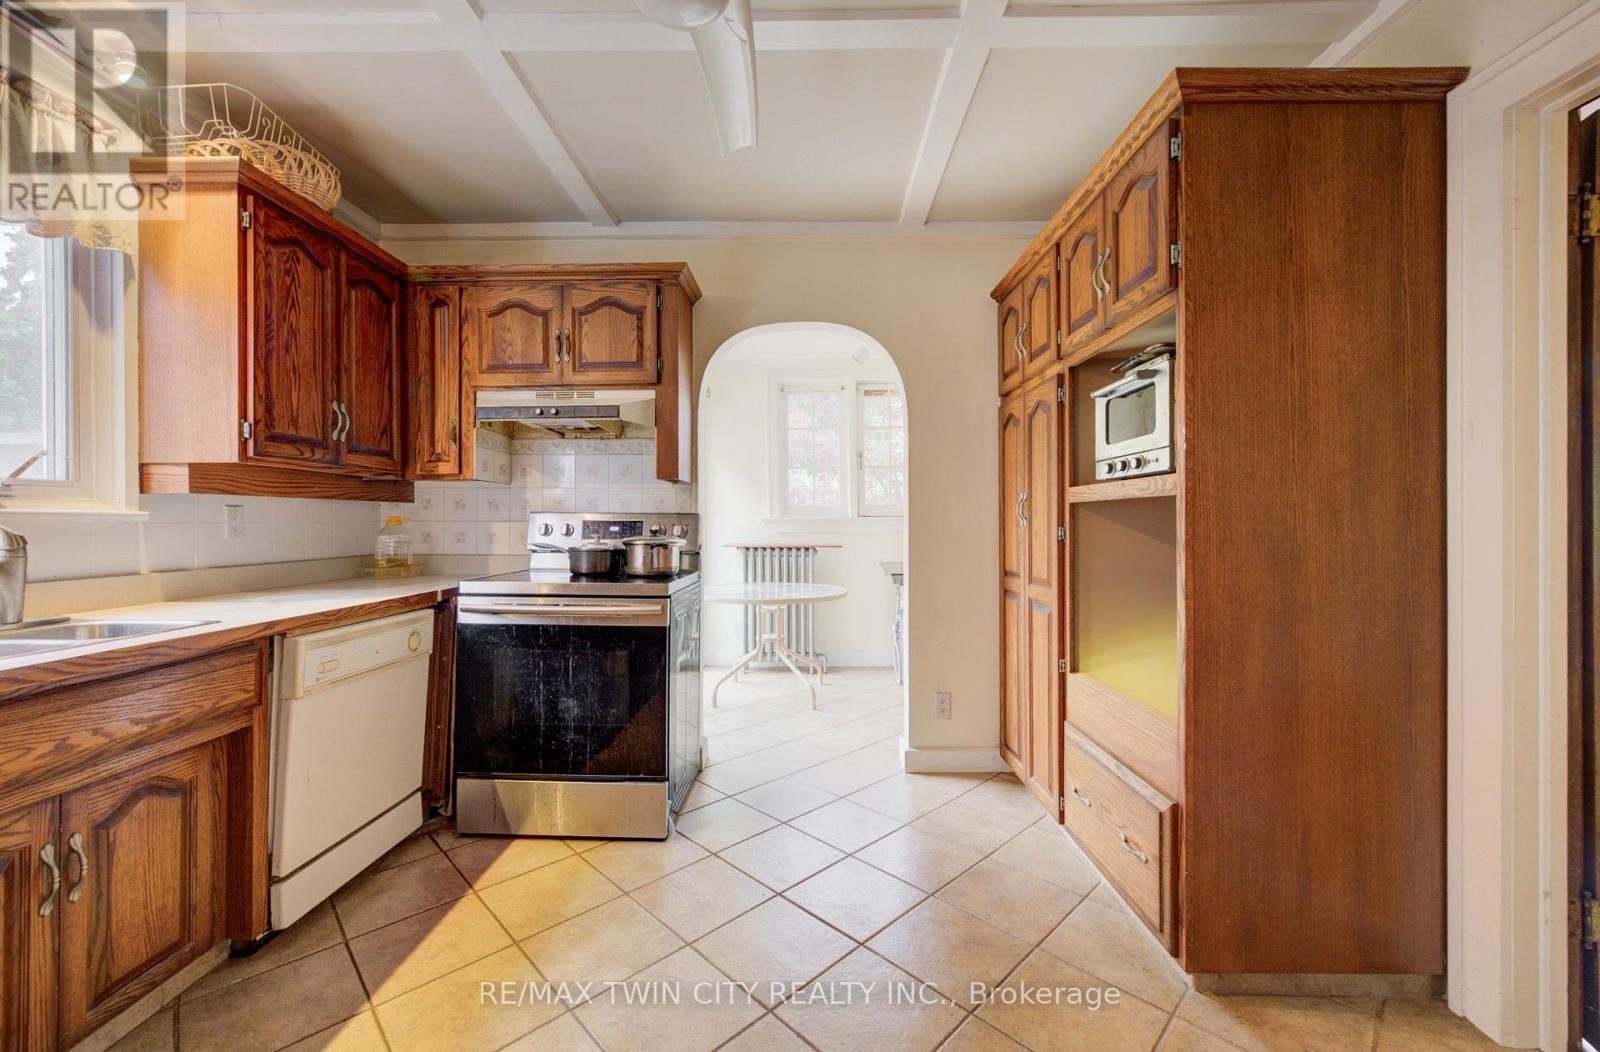
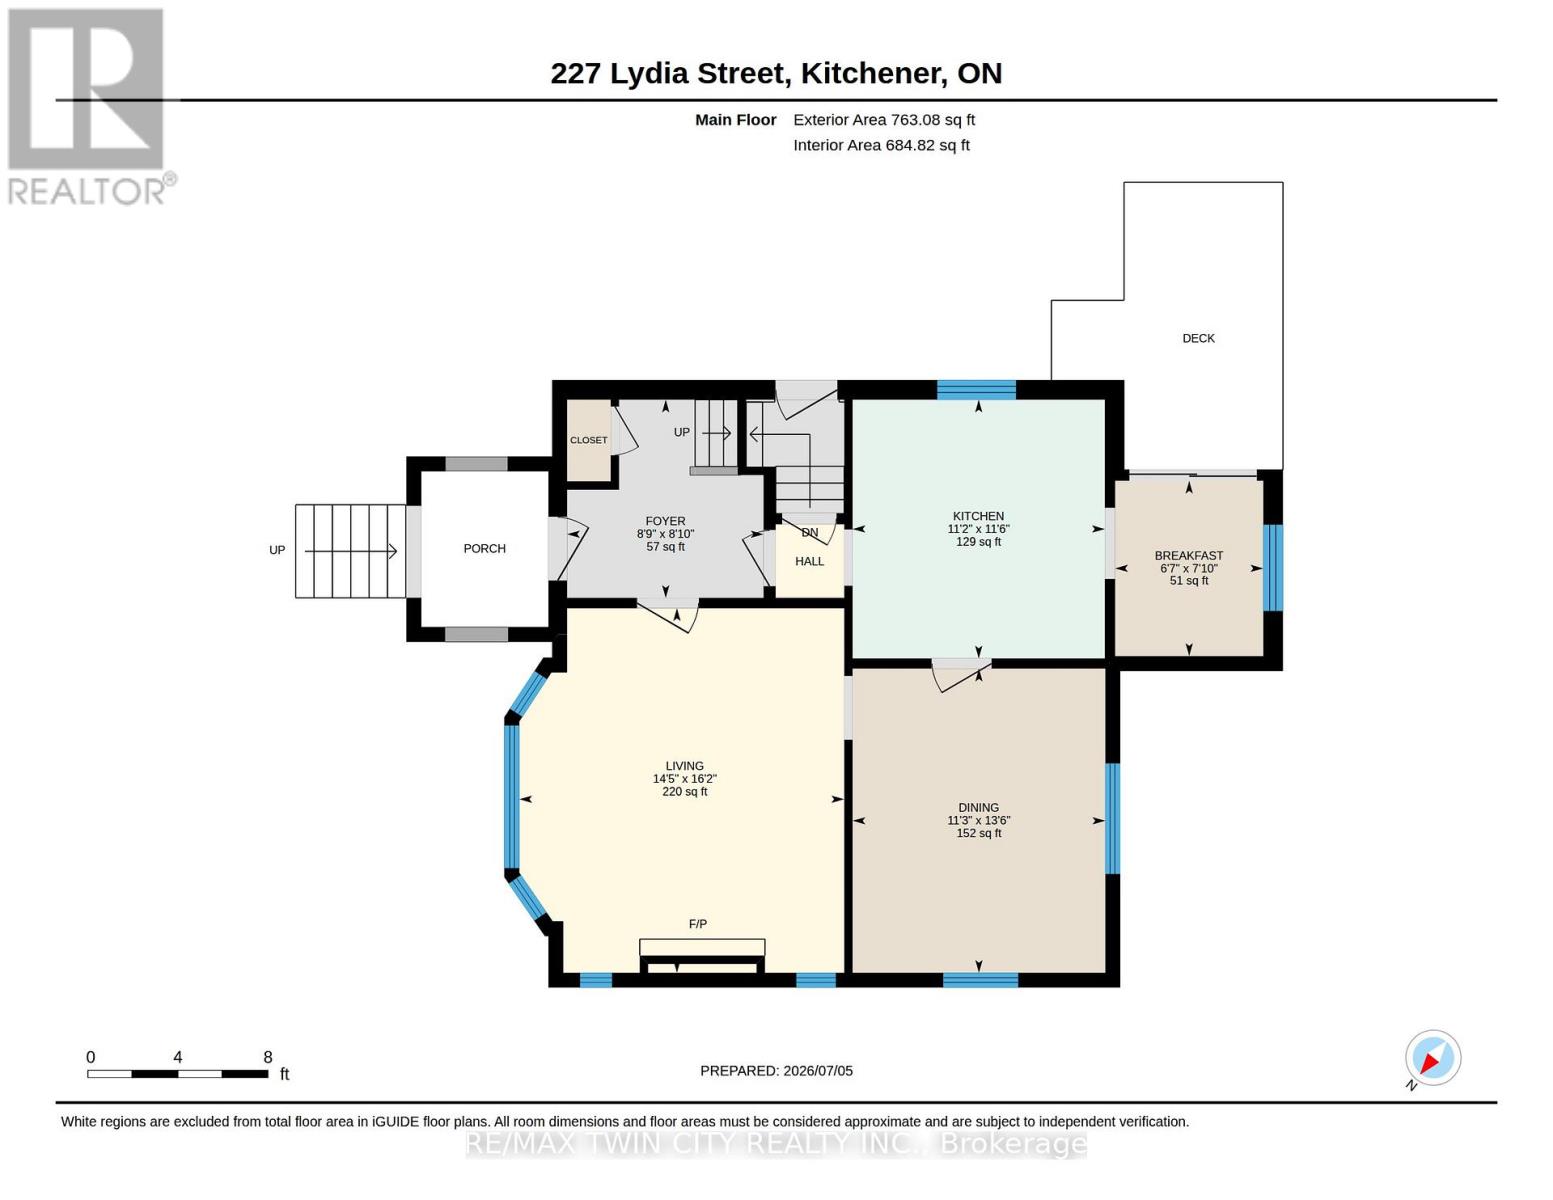
| Main Level | Kitchen | 3.66 m | 3.35 m | 3.66 m x 3.35 m |
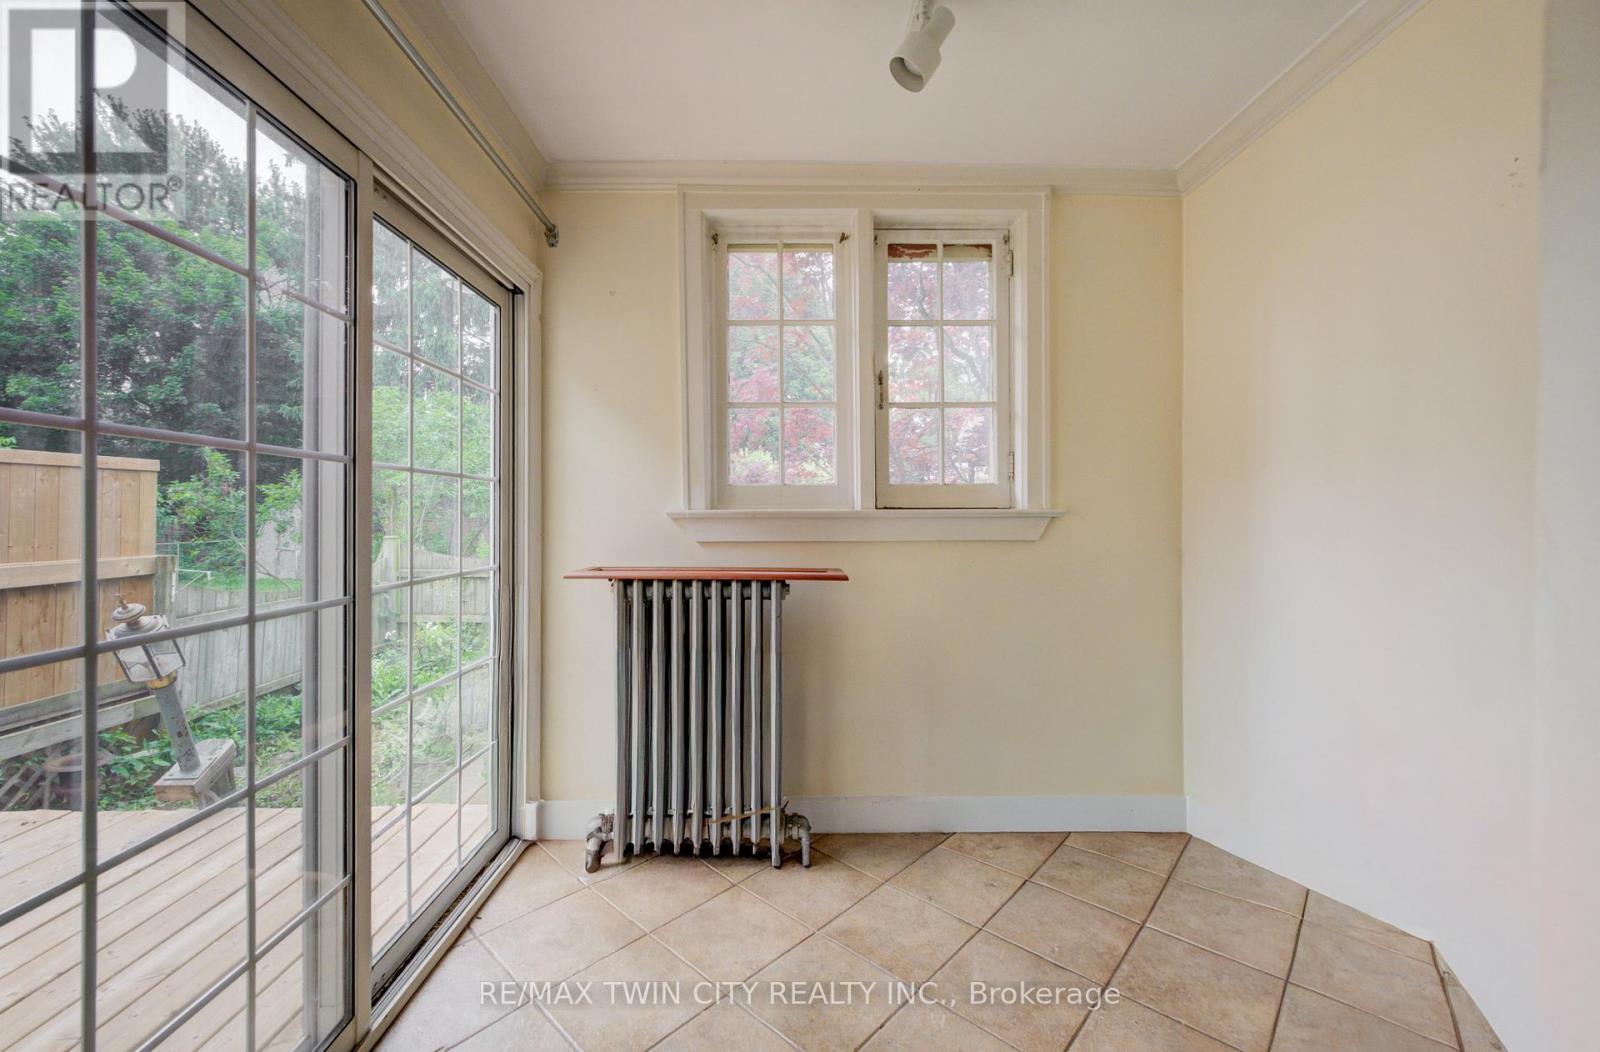
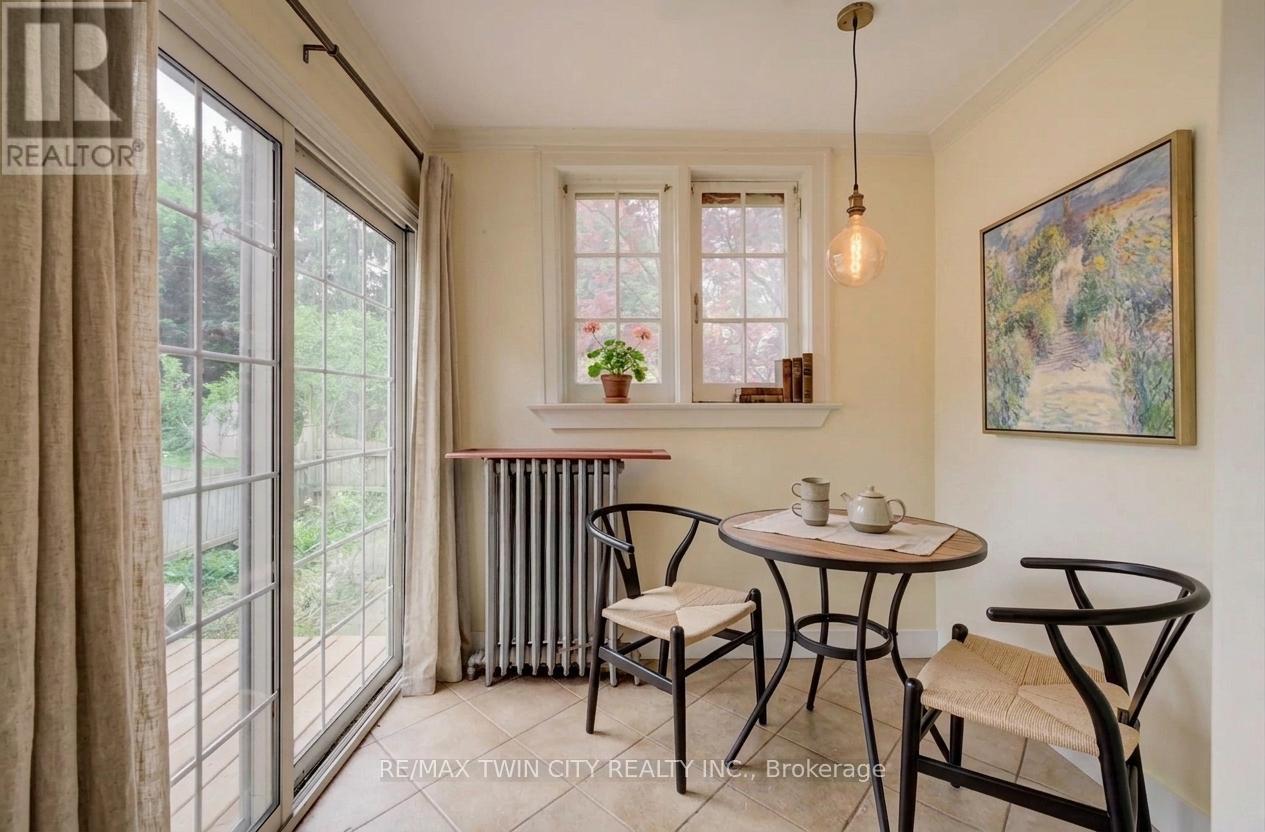
| Main Level | Eating Area | 2.36 m | 2.13 m | 2.36 m x 2.13 m |
| Main Level | Dining Room | 4.09 m | 3.35 m | 4.09 m x 3.35 m |
| Main Level | Living Room | 4.88 m | 4.39 m | 4.88 m x 4.39 m |
https://www.realtor.ca/real-estate/30002247/227-lydia-street-waterloo
Contact Us
Contact us for more information

The trademarks REALTOR®, REALTORS®, and the REALTOR® logo are controlled by The Canadian Real Estate Association (CREA) and identify real estate professionals who are members of CREA. The trademarks MLS®, Multiple Listing Service® and the associated logos are owned by The Canadian Real Estate Association (CREA) and identify the quality of services provided by real estate professionals who are members of CREA. The trademark DDF® is owned by The Canadian Real Estate Association (CREA) and identifies CREA's Data Distribution Facility (DDF®)
July 29 2026 04:09:04
Toronto Regional Real Estate Board
RE/MAX Twin City Realty Inc.