227 - 543 Richmond Street W Toronto, Ontario M5V 1Y6

$3,800 Monthly
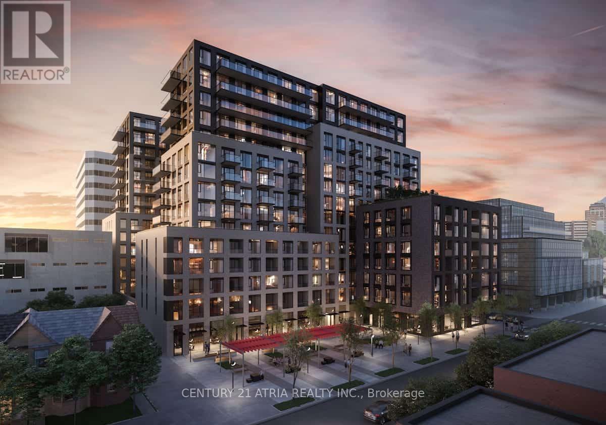
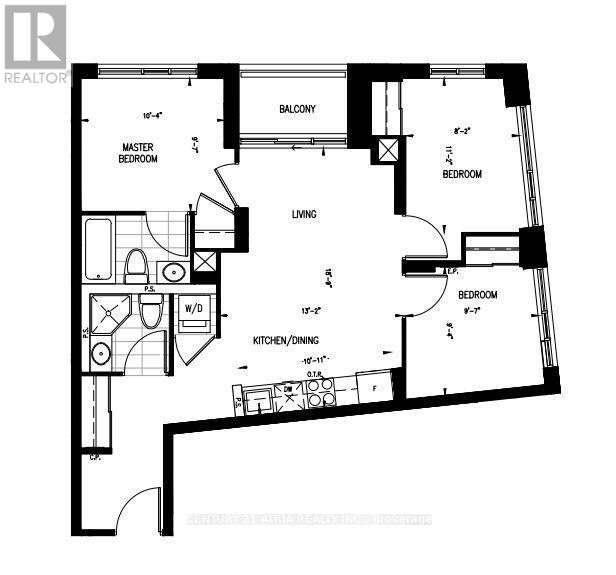
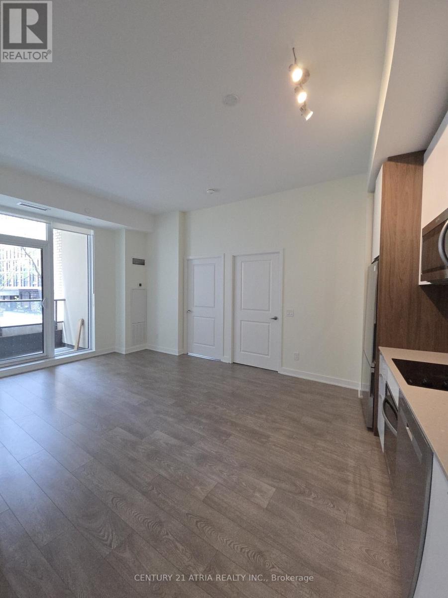
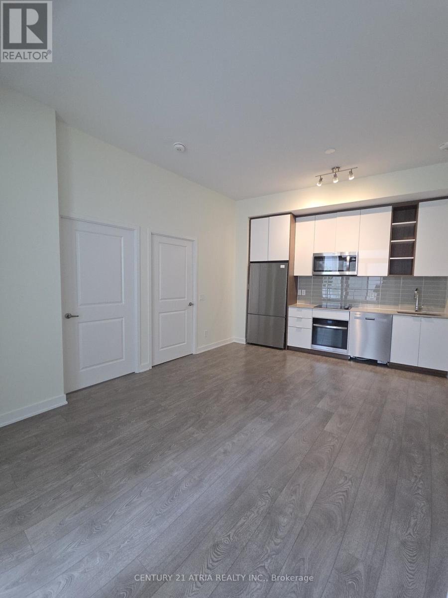
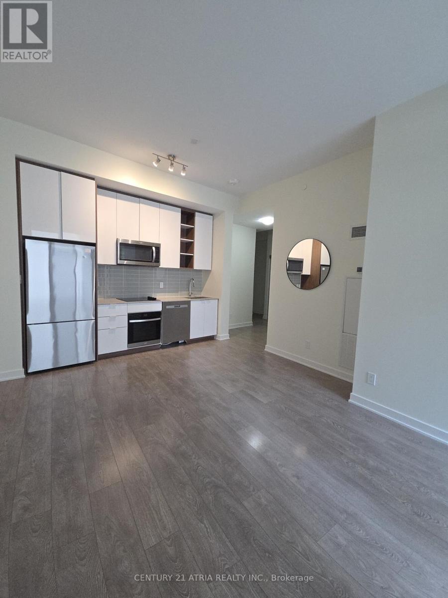
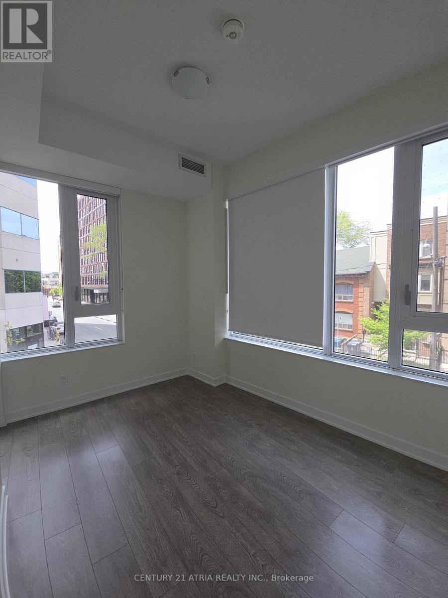
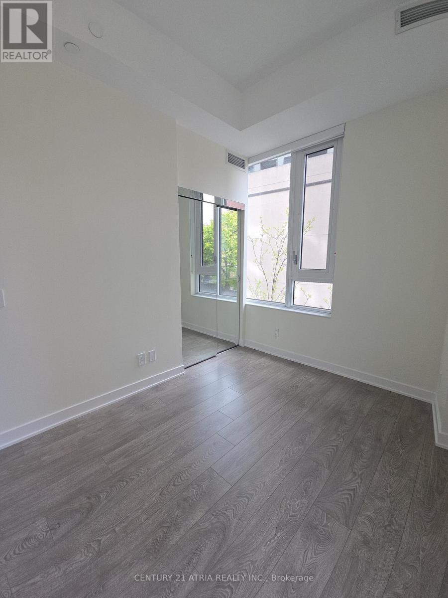
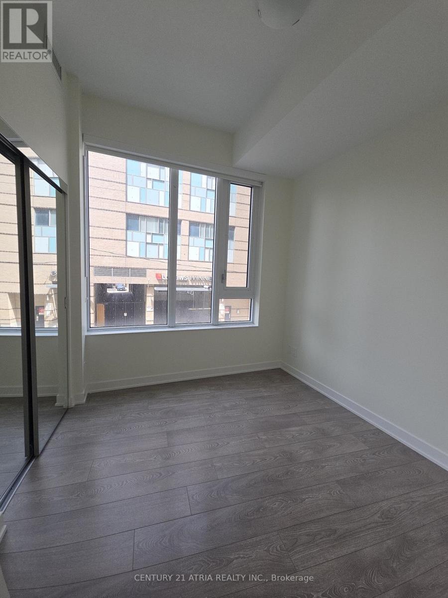
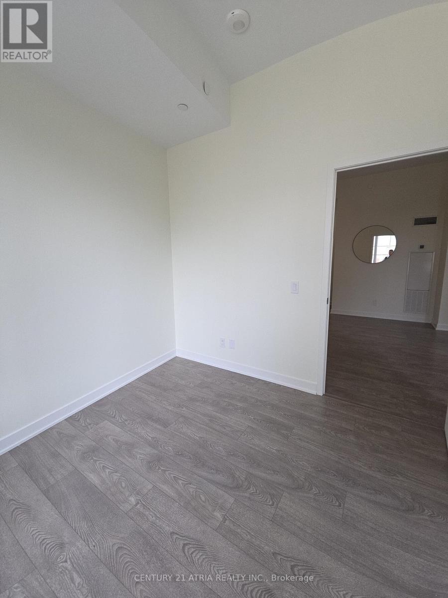
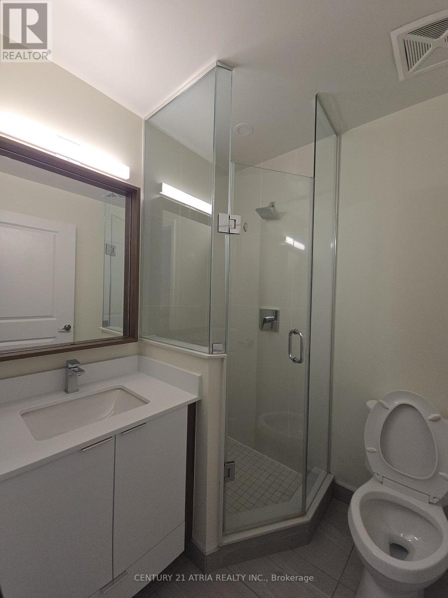
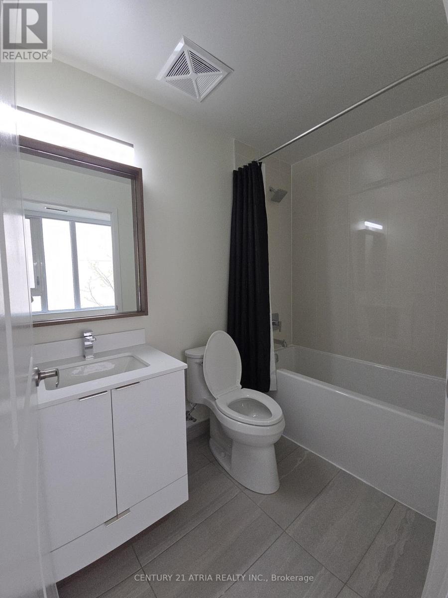
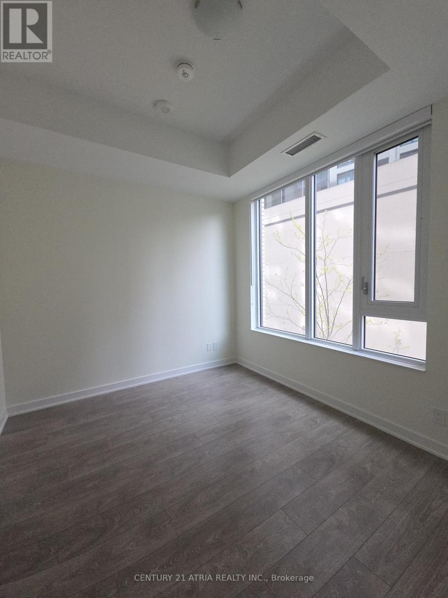
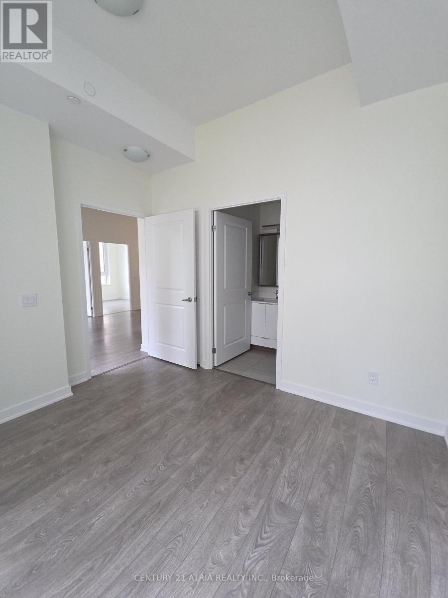
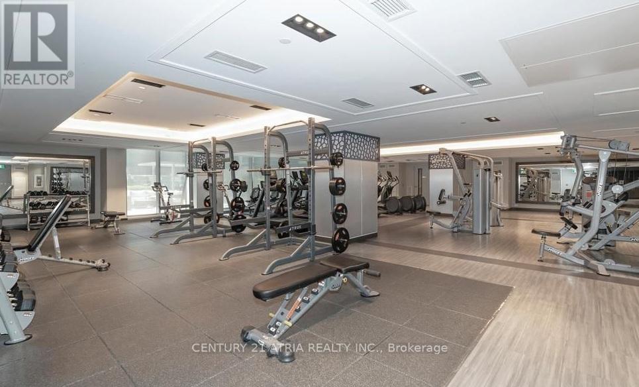
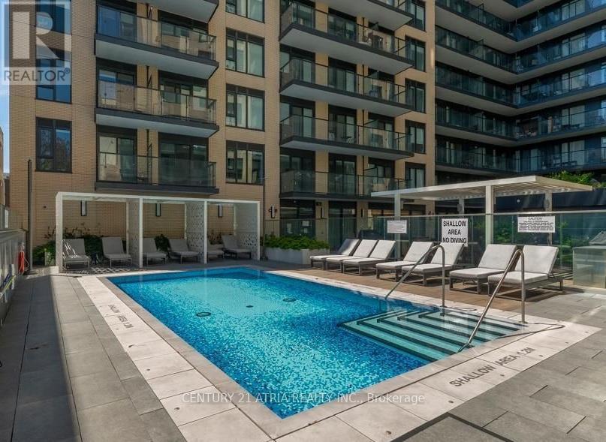
Welcome home to Unit 227 at 543 Richmond Residences at Portland, Pemberton Group's coveted address in the heart of Toronto's Fashion District. This rare 3-bed, 2-bath corner suite is the kind of space that's hard to find downtown. Almost 900 sq ft of bright, open living with generous 10-ft ceilings and floor-to-ceiling windows that fill every room with natural light from dawn to dusk. The northwest exposure and private balcony make it a genuine pleasure to come home to. Inside, an open-concept layout flows effortlessly from a contemporary kitchen with quartz counters and stainless steel appliances into a living space made for both relaxing and entertaining. The smart split-bedroom design offers privacy and flexibility, ideal for roommates, a growing household, or a dedicated work-from-home setup. Parking and a locker are included, and the suite is offered unfurnished, ready for you to make it your own. Life here comes with resort-style perks: 24-hr concierge, fitness centre, party room, games room, outdoor pool, and a rooftop lounge with panoramic city views. Step outside and you're steps from the Entertainment District, minutes from the Financial District, and surrounded by the best of King West and Queen West, from standout dining to cozy cafés and boutique shopping. Loblaws is right around the corner, transit is at your doorstep with a near-perfect transit score, and the Gardiner is moments away. A spacious, light-filled corner suite in one of downtown's most connected neighbourhoods. (id:63616)
Property Details
| MLS® Number | C13166648 |
| Property Type | Single Family |
| Community Name | Waterfront Communities C1 |
| Amenities Near By | Park, Place Of Worship, Public Transit, Schools, Hospital |
| Community Features | Pets Allowed With Restrictions |
| Features | Balcony, Carpet Free |
| Parking Space Total | 1 |
| Pool Type | Outdoor Pool |
Building
| Bathroom Total | 2 |
| Bedrooms Above Ground | 3 |
| Bedrooms Total | 3 |
| Age | New Building |
| Amenities | Security/concierge, Exercise Centre, Party Room, Separate Heating Controls, Storage - Locker |
| Appliances | Garage Door Opener Remote(s), Oven - Built-in |
| Basement Type | None |
| Cooling Type | Central Air Conditioning |
| Exterior Finish | Concrete |
| Flooring Type | Laminate |
| Heating Fuel | Natural Gas |
| Heating Type | Forced Air |
| Size Interior | 800 - 899 Ft2 |
| Type | Apartment |
Parking
| Underground | |
| Garage |
Land
| Acreage | No |
| Land Amenities | Park, Place Of Worship, Public Transit, Schools, Hospital |
Rooms
| Level | Type | Length | Width | Dimensions |
|---|---|---|---|---|
| Main Level | Living Room | 5.71 m | 4.01 m | 5.71 m x 4.01 m |
| Main Level | Dining Room | 5.71 m | 3.33 m | 5.71 m x 3.33 m |
| Main Level | Kitchen | 5.71 m | 3.33 m | 5.71 m x 3.33 m |
| Main Level | Primary Bedroom | 2.92 m | 3.15 m | 2.92 m x 3.15 m |
| Main Level | Bedroom 2 | 2.92 m | 2.84 m | 2.92 m x 2.84 m |
| Main Level | Bedroom 3 | 3.4 m | 2.49 m | 3.4 m x 2.49 m |
Contact Us
Contact us for more information

The trademarks REALTOR®, REALTORS®, and the REALTOR® logo are controlled by The Canadian Real Estate Association (CREA) and identify real estate professionals who are members of CREA. The trademarks MLS®, Multiple Listing Service® and the associated logos are owned by The Canadian Real Estate Association (CREA) and identify the quality of services provided by real estate professionals who are members of CREA. The trademark DDF® is owned by The Canadian Real Estate Association (CREA) and identifies CREA's Data Distribution Facility (DDF®)
May 23 2026 08:04:57
Toronto Regional Real Estate Board
Century 21 Atria Realty Inc.