2259 Cottonwood Circle Pickering, Ontario L1X 2P9

$999,000
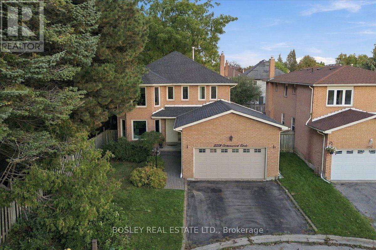
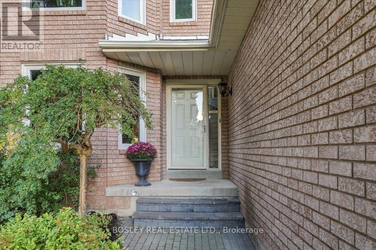
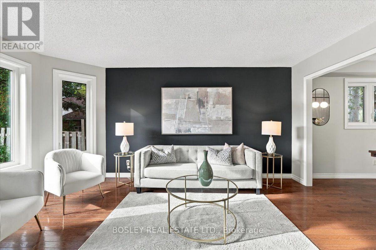
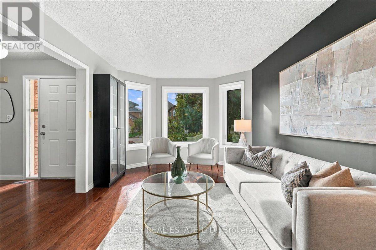
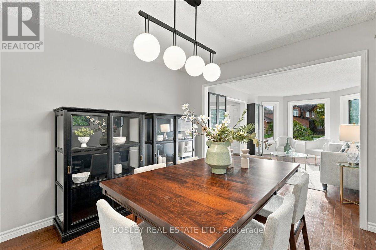
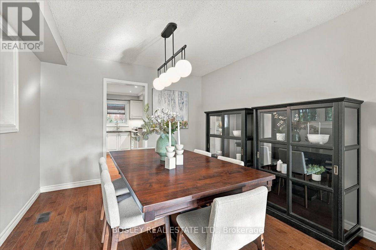
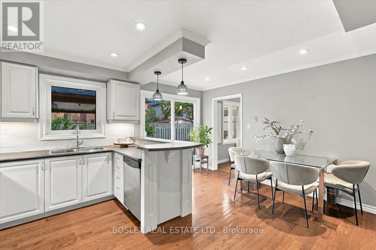
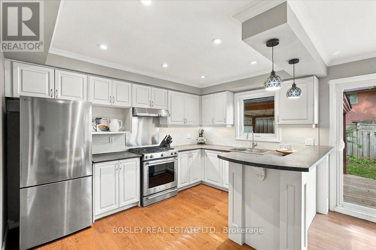
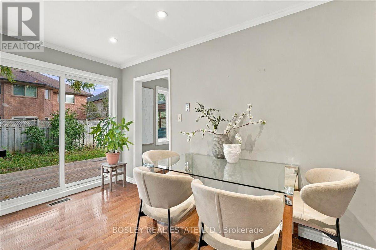
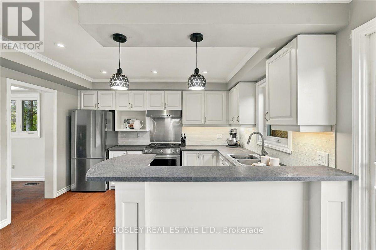
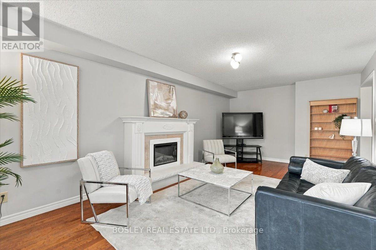
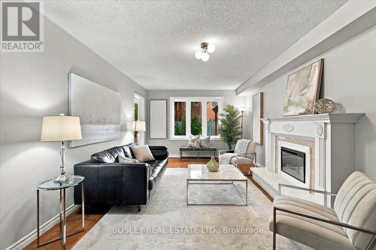
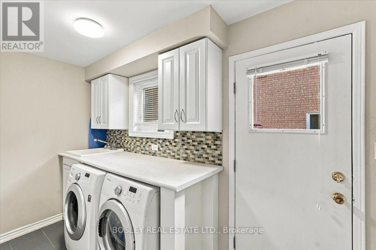
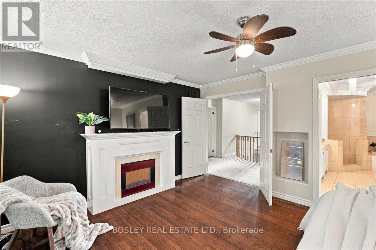
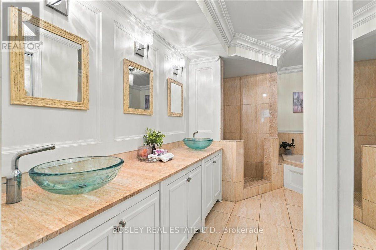
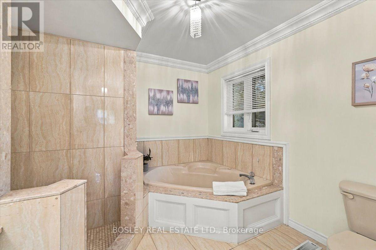
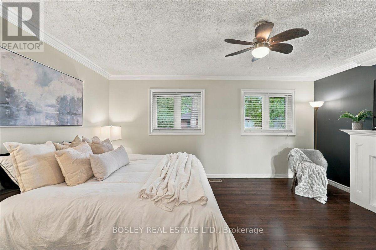
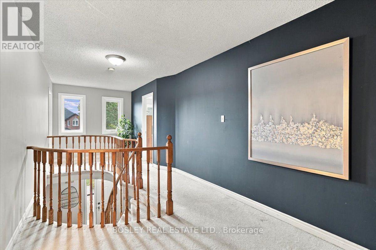
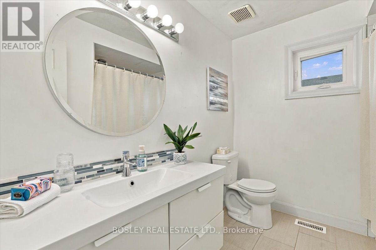
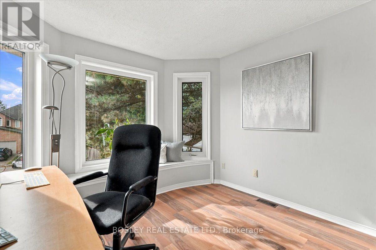
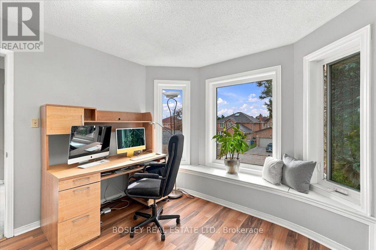
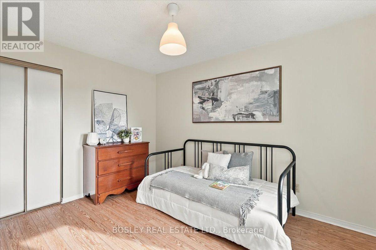
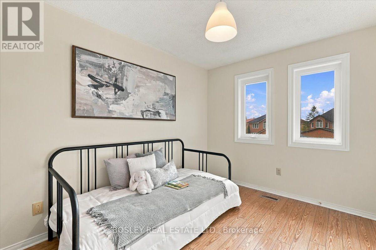
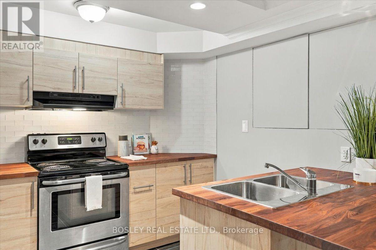
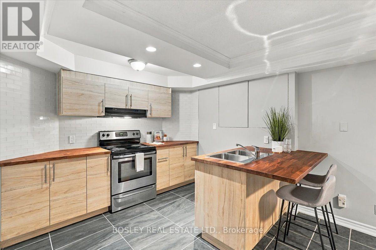
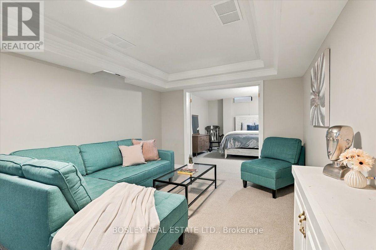
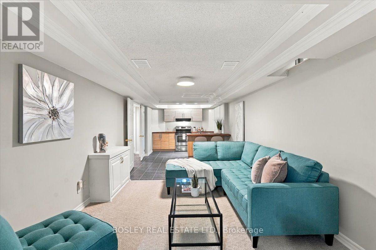
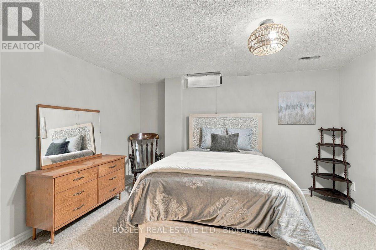
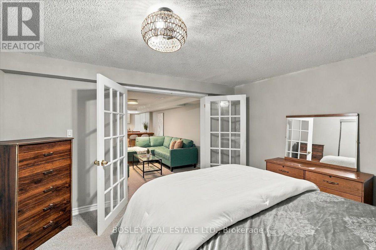
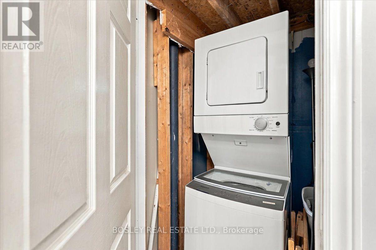
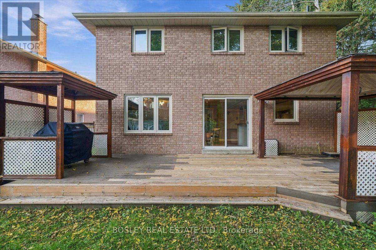
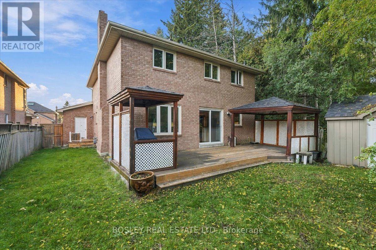
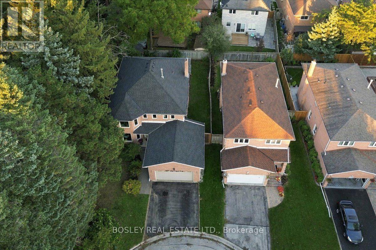
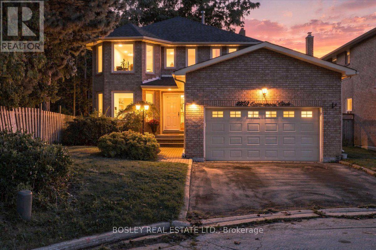
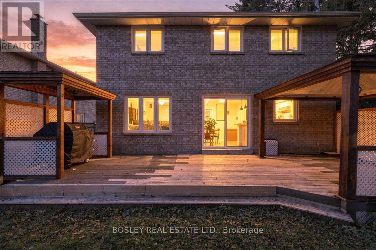
Everyone wins with this detached, 4-bedroom multi-generational masterpiece tucked away on a blissfully quiet cul-de-sac. Located in Pickering's highly coveted Liverpool community, this property delivers the holy trinity of modern real estate: serious space, total privacy, and ultimate layout flexibility. The main residence is beautifully dialed-in for high-vibe family living, but the real mic-drop is the fully finished basement - featuring a private, suite-style setup complete with its own kitchen, it is the ultimate landing pad for extended family, long-term guests, or independent living without a single compromise on comfort. It even has its own laundry! Outside, a private, kid-friendly setting and a 2-car garage check all the practical boxes. The location? An absolute home run. You have top-tier schools, leafy neighbourhood parks, and the shopping and dining hub of Pickering Town Centre very close by. Commuters rejoice-the Pickering GO Station and the 401 are just moments away, keeping you effortlessly connected while you hide out in your suburban sanctuary. A rare opportunity to score a home that truly evolves with your family's needs. Win at life. Come and get it. (id:63616)
Property Details
| MLS® Number | E13873164 |
| Property Type | Single Family |
| Community Name | Liverpool |
| Amenities Near By | Public Transit, Schools |
| Equipment Type | Air Conditioner, Water Heater, Furnace |
| Features | Wooded Area |
| Parking Space Total | 4 |
| Rental Equipment Type | Air Conditioner, Water Heater, Furnace |
| Structure | Deck, Shed |
Building
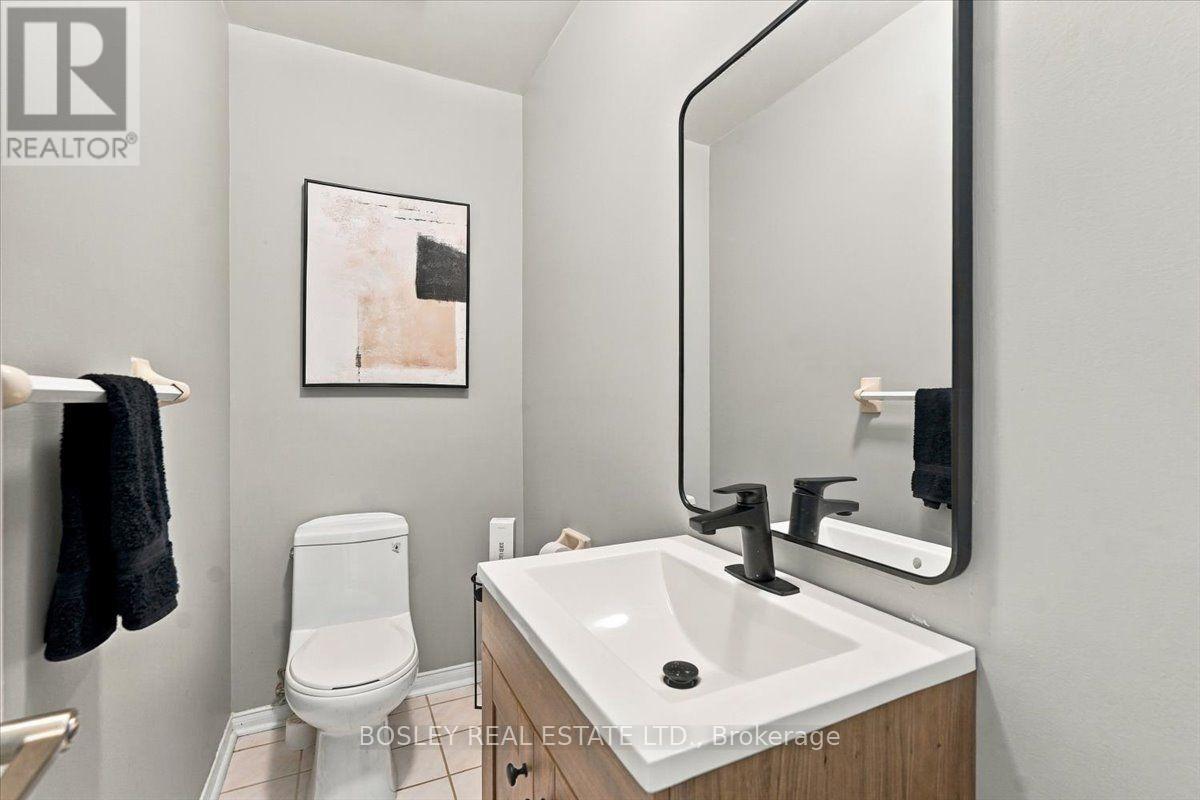
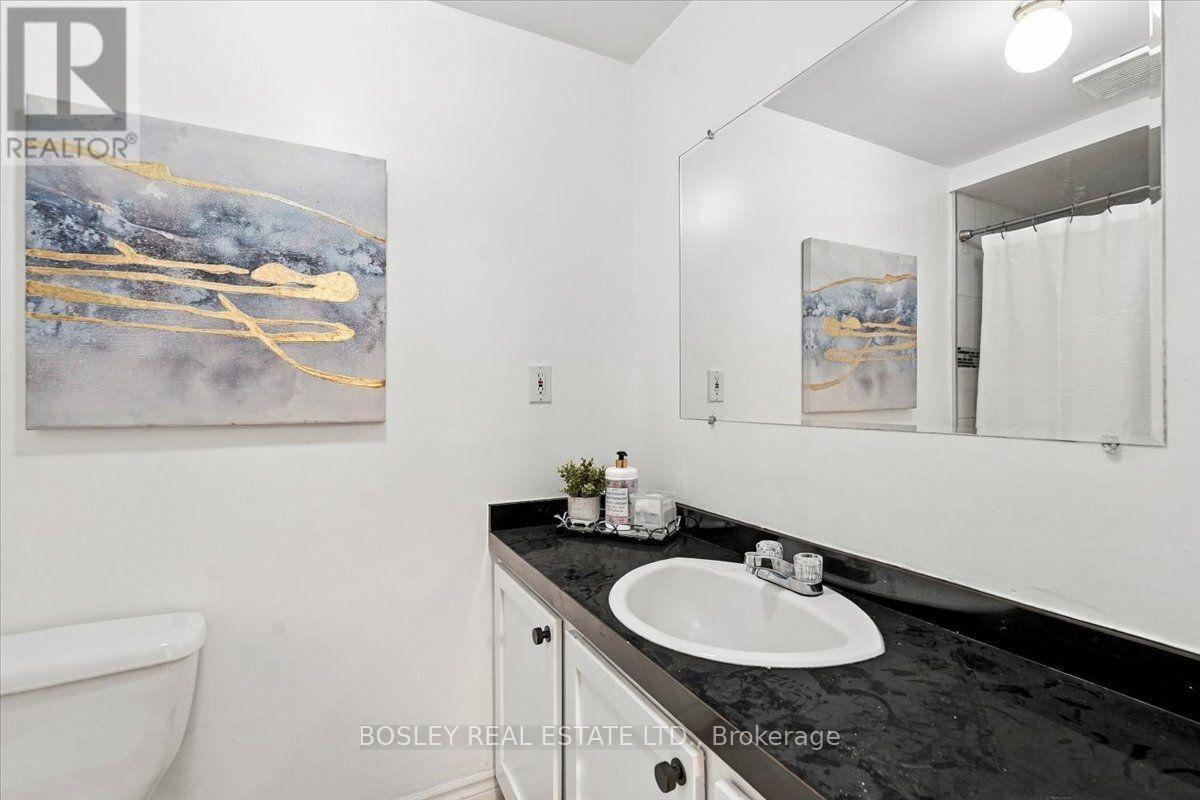
| Bathroom Total | 4 |
| Bedrooms Above Ground | 4 |
| Bedrooms Below Ground | 1 |
| Bedrooms Total | 5 |
| Age | 31 To 50 Years |
| Amenities | Canopy, Fireplace(s) |
| Appliances | Dishwasher, Dryer, Hood Fan, Two Stoves, Two Washers, Window Coverings, Refrigerator |
| Basement Development | Finished |
| Basement Type | Full (finished) |
| Construction Style Attachment | Detached |
| Cooling Type | Central Air Conditioning |
| Exterior Finish | Brick Veneer |
| Fire Protection | Alarm System, Smoke Detectors |
| Fireplace Present | Yes |
| Fireplace Total | 2 |
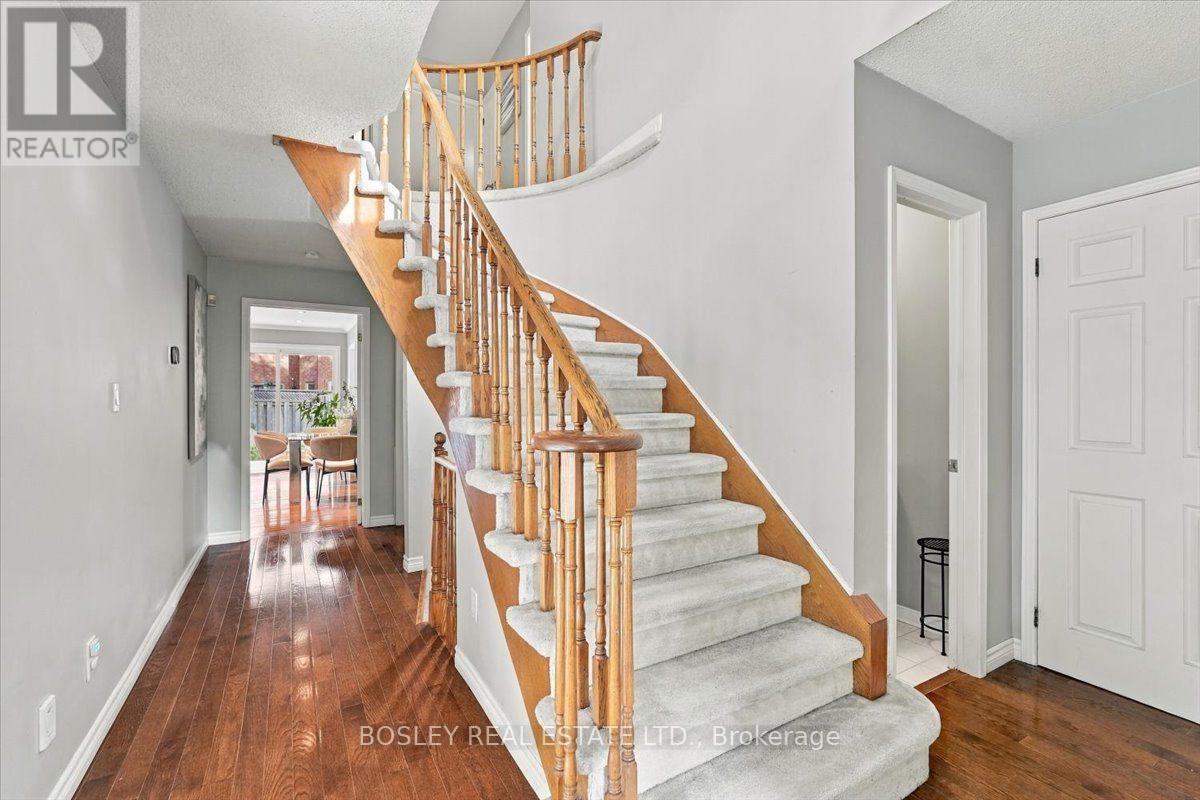
| Flooring Type | Hardwood, Carpeted, Laminate, Tile |
| Foundation Type | Block |
| Half Bath Total | 1 |
| Heating Fuel | Natural Gas |
| Heating Type | Forced Air |
| Stories Total | 2 |
| Size Interior | 2,000 - 2,500 Ft2 |
| Type | House |
| Utility Water | Municipal Water |
Parking
| Garage |
Land
| Acreage | No |
| Fence Type | Fenced Yard |
| Land Amenities | Public Transit, Schools |
| Sewer | Sanitary Sewer |
| Size Depth | 105 Ft |
| Size Frontage | 47 Ft ,6 In |
| Size Irregular | 47.5 X 10⁵ Ft |
| Size Total Text | 47.5 X 10⁵ Ft |
Rooms
| Level | Type | Length | Width | Dimensions |
|---|---|---|---|---|
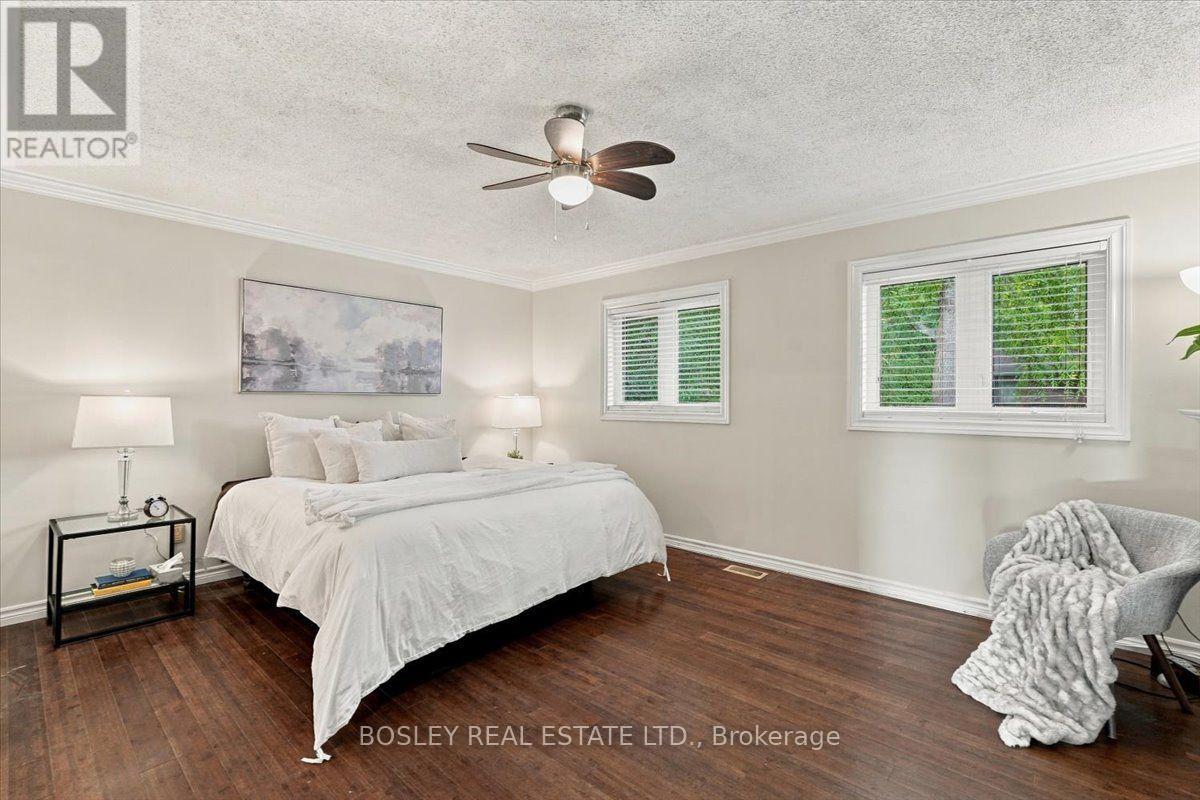
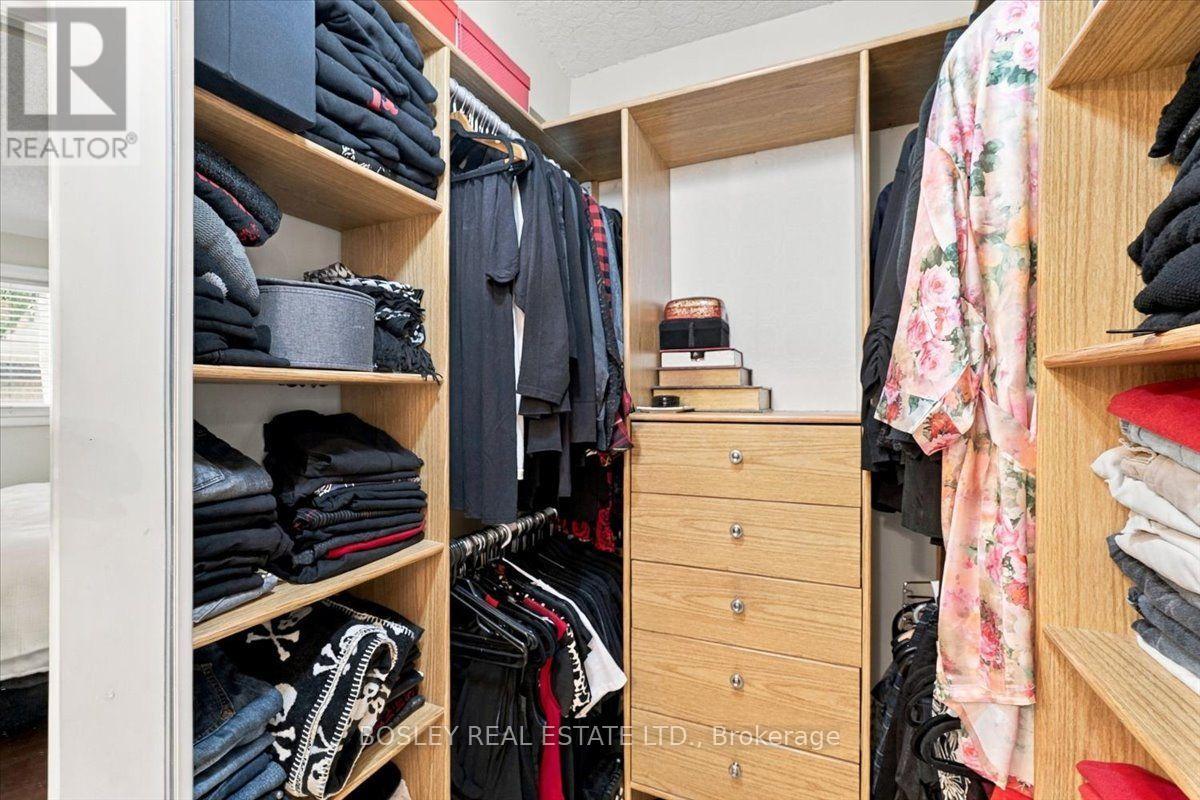
| Second Level | Primary Bedroom | 4.96 m | 3.82 m | 4.96 m x 3.82 m |
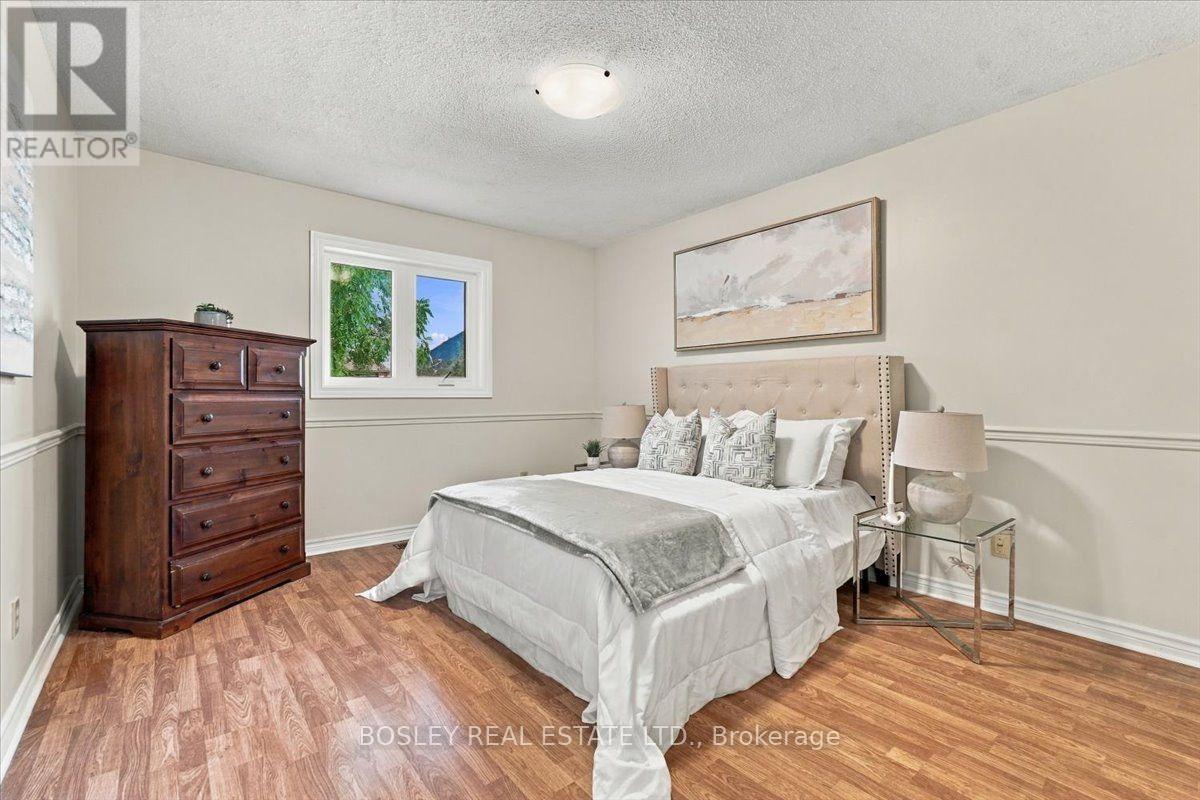
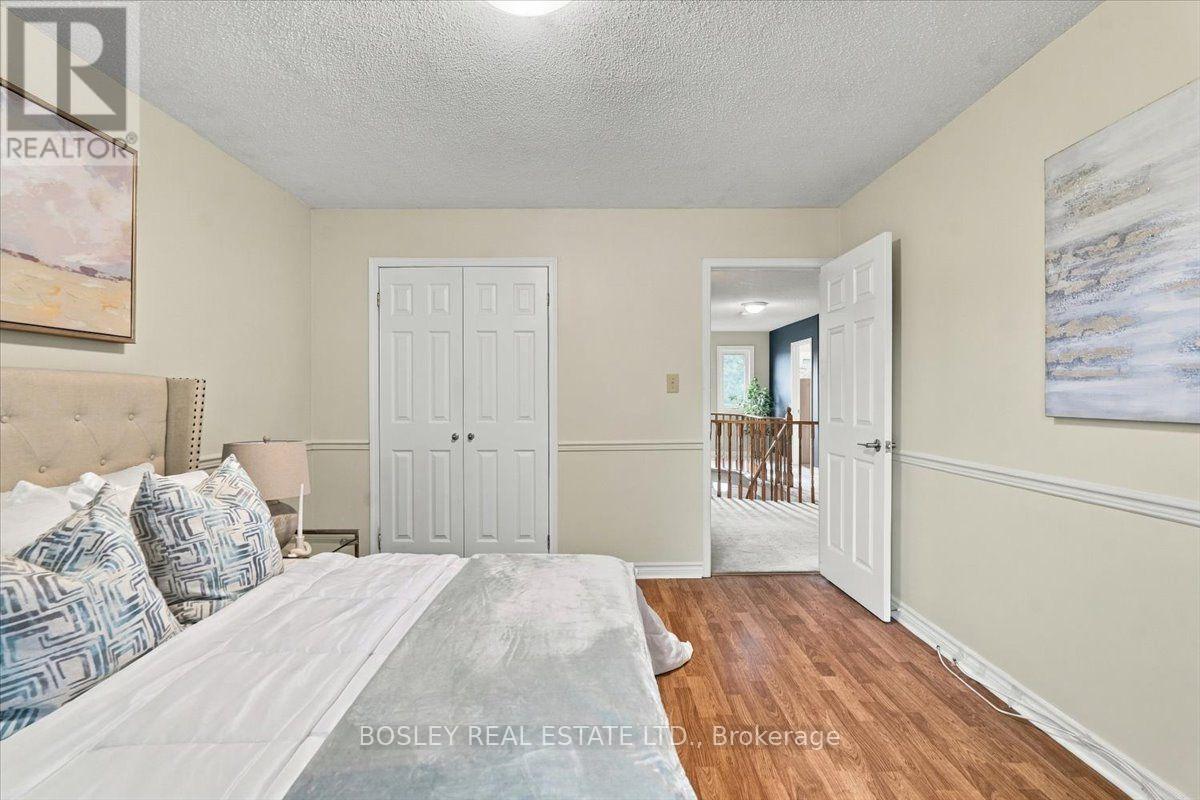
| Second Level | Bedroom 2 | 4.05 m | 3.51 m | 4.05 m x 3.51 m |
| Second Level | Bedroom 3 | 3.23 m | 3.56 m | 3.23 m x 3.56 m |
| Second Level | Bedroom 4 | 3.73 m | 2.75 m | 3.73 m x 2.75 m |
| Basement | Living Room | 5.4 m | 3.25 m | 5.4 m x 3.25 m |
| Basement | Dining Room | 5.4 m | 3.25 m | 5.4 m x 3.25 m |
| Basement | Bedroom 5 | 3.99 m | 3.59 m | 3.99 m x 3.59 m |
| Basement | Other | 3.29 m | 5.59 m | 3.29 m x 5.59 m |
| Basement | Kitchen | 2.84 m | 2.97 m | 2.84 m x 2.97 m |
| Main Level | Living Room | 3.24 m | 4.9 m | 3.24 m x 4.9 m |
| Main Level | Dining Room | 3.25 m | 3.3 m | 3.25 m x 3.3 m |
| Main Level | Kitchen | 4.91 m | 4.72 m | 4.91 m x 4.72 m |
| Main Level | Family Room | 6.66 m | 3.51 m | 6.66 m x 3.51 m |
| Main Level | Laundry Room | 4.17 m | 1.52 m | 4.17 m x 1.52 m |
https://www.realtor.ca/real-estate/30376989/2259-cottonwood-circle-pickering-liverpool-liverpool
Contact Us
Contact us for more information

The trademarks REALTOR®, REALTORS®, and the REALTOR® logo are controlled by The Canadian Real Estate Association (CREA) and identify real estate professionals who are members of CREA. The trademarks MLS®, Multiple Listing Service® and the associated logos are owned by The Canadian Real Estate Association (CREA) and identify the quality of services provided by real estate professionals who are members of CREA. The trademark DDF® is owned by The Canadian Real Estate Association (CREA) and identifies CREA's Data Distribution Facility (DDF®)
October 12 2026 04:26:08
Toronto Regional Real Estate Board
Bosley Real Estate Ltd.