223 - 10 Flavelle Trail Vaughan, Ontario L4L 1V8

$2,600 Monthly
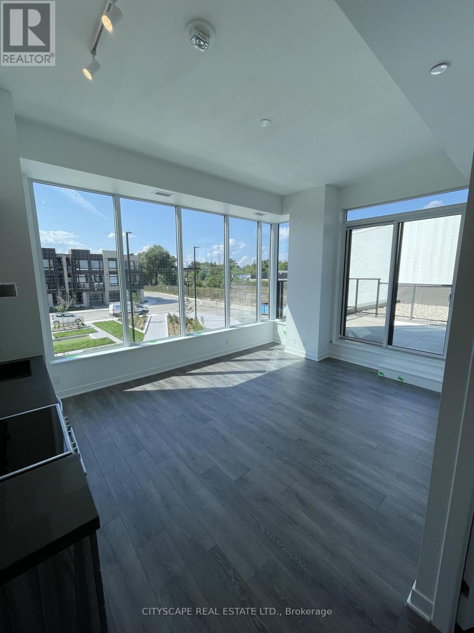
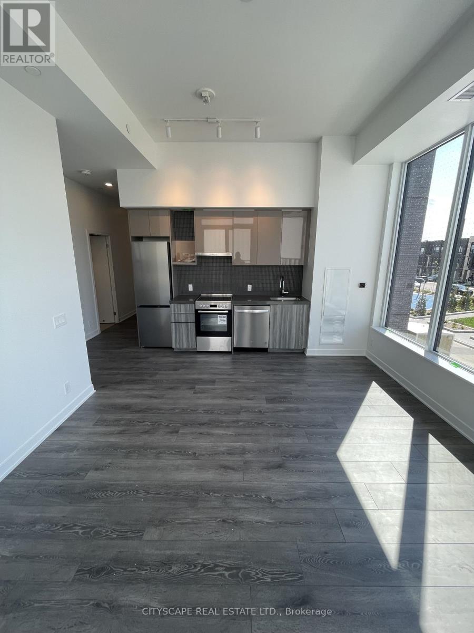
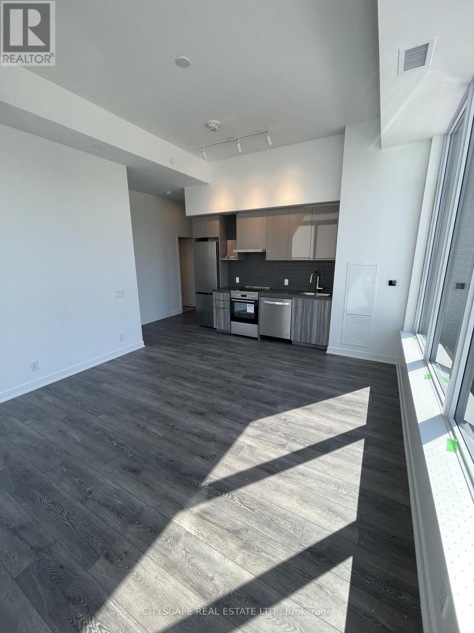
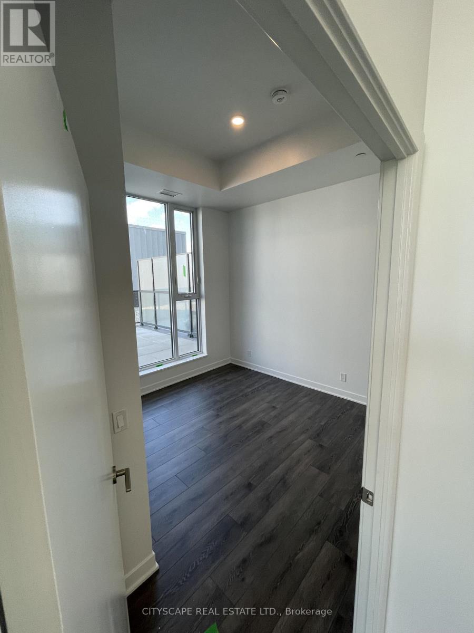
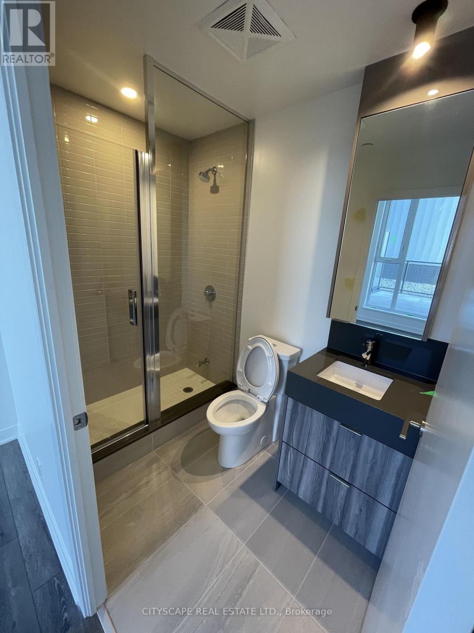
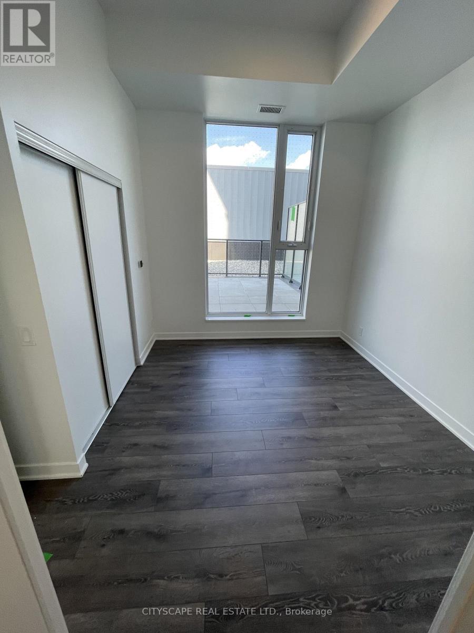
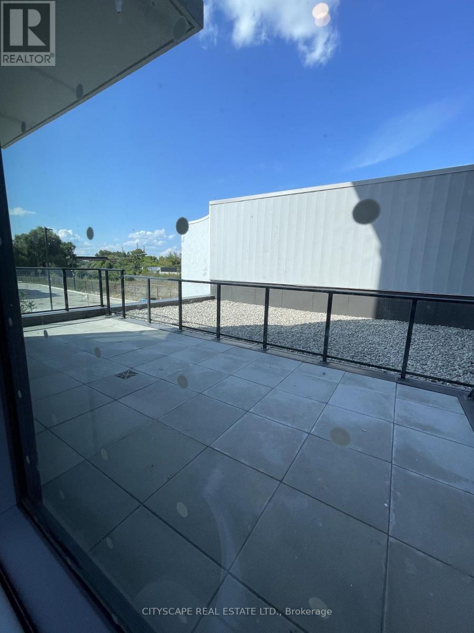
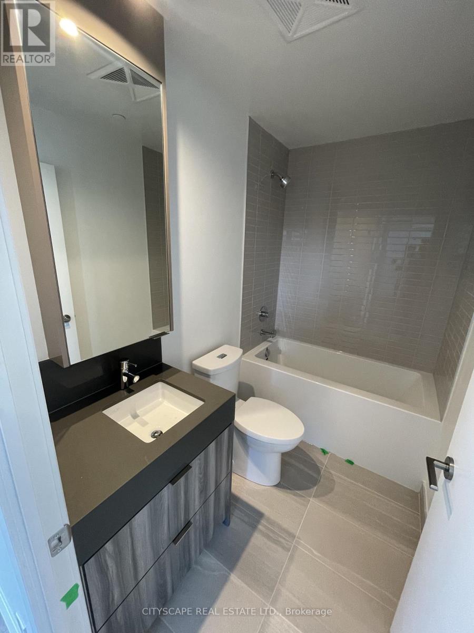
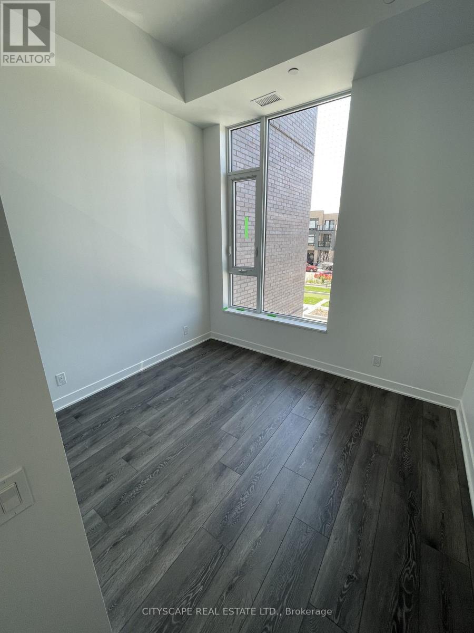
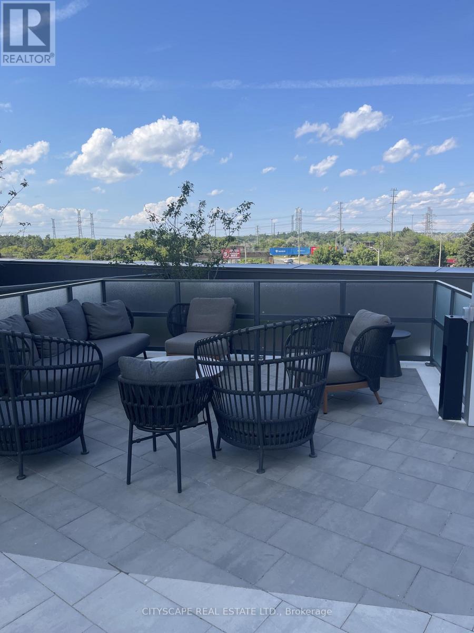
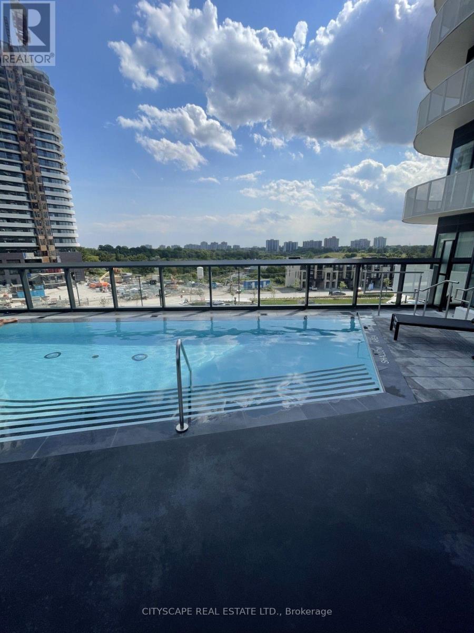
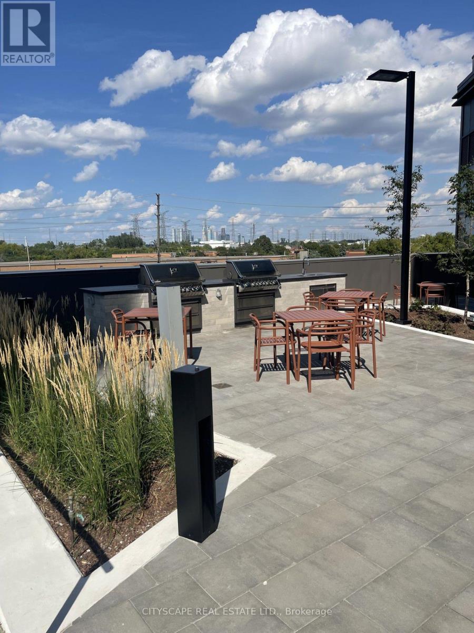
Absolute gem of a unit and extremely rare find. This unit comes with features not available to most other units in this brand new development. Outdoor terrace is massive and can hold large pieces of outdoor furniture, tables etc. The view is relatively private which is an added perk. The tall ceilings are again another feature most units do not offer. The two bedrooms also add an element of privacy as the windows are nicely and strategically placed. The main area is a corner room with large over sized windows allowing for natural light. Building has resort style amenities such as a large fitness room, outdoor pool, large outdoor patio, barbeques, massive party room, very inviting front entrance with concierge.Great location, close to major highways, schools, shopping, parks. (id:63616)
Property Details
| MLS® Number | N13749830 |
| Property Type | Single Family |
| Community Name | Steeles West Industrial |
| Amenities Near By | Park, Schools |
| Community Features | Pets Not Allowed |
| Parking Space Total | 1 |
| View Type | View |
Building
| Bathroom Total | 2 |
| Bedrooms Above Ground | 2 |
| Bedrooms Total | 2 |
| Amenities | Storage - Locker |
| Basement Type | None |
| Cooling Type | Central Air Conditioning |
| Exterior Finish | Brick, Stone |
| Heating Fuel | Natural Gas |
| Heating Type | Forced Air |
| Size Interior | 800 - 899 Ft2 |
| Type | Apartment |
Parking
| Underground | |
| Garage |
Land
| Acreage | No |
| Land Amenities | Park, Schools |
Rooms
| Level | Type | Length | Width | Dimensions |
|---|---|---|---|---|
| Flat | Kitchen | 3.35 m | 6.1 m | 3.35 m x 6.1 m |
| Flat | Family Room | 3.35 m | 6.1 m | 3.35 m x 6.1 m |
| Flat | Dining Room | 3.35 m | 6.1 m | 3.35 m x 6.1 m |
| Flat | Primary Bedroom | 2.74 m | 2.77 m | 2.74 m x 2.77 m |
| Flat | Bedroom 2 | 2.59 m | 2.44 m | 2.59 m x 2.44 m |
Contact Us
Contact us for more information

The trademarks REALTOR®, REALTORS®, and the REALTOR® logo are controlled by The Canadian Real Estate Association (CREA) and identify real estate professionals who are members of CREA. The trademarks MLS®, Multiple Listing Service® and the associated logos are owned by The Canadian Real Estate Association (CREA) and identify the quality of services provided by real estate professionals who are members of CREA. The trademark DDF® is owned by The Canadian Real Estate Association (CREA) and identifies CREA's Data Distribution Facility (DDF®)
September 06 2026 04:57:02
Toronto Regional Real Estate Board
Cityscape Real Estate Ltd.