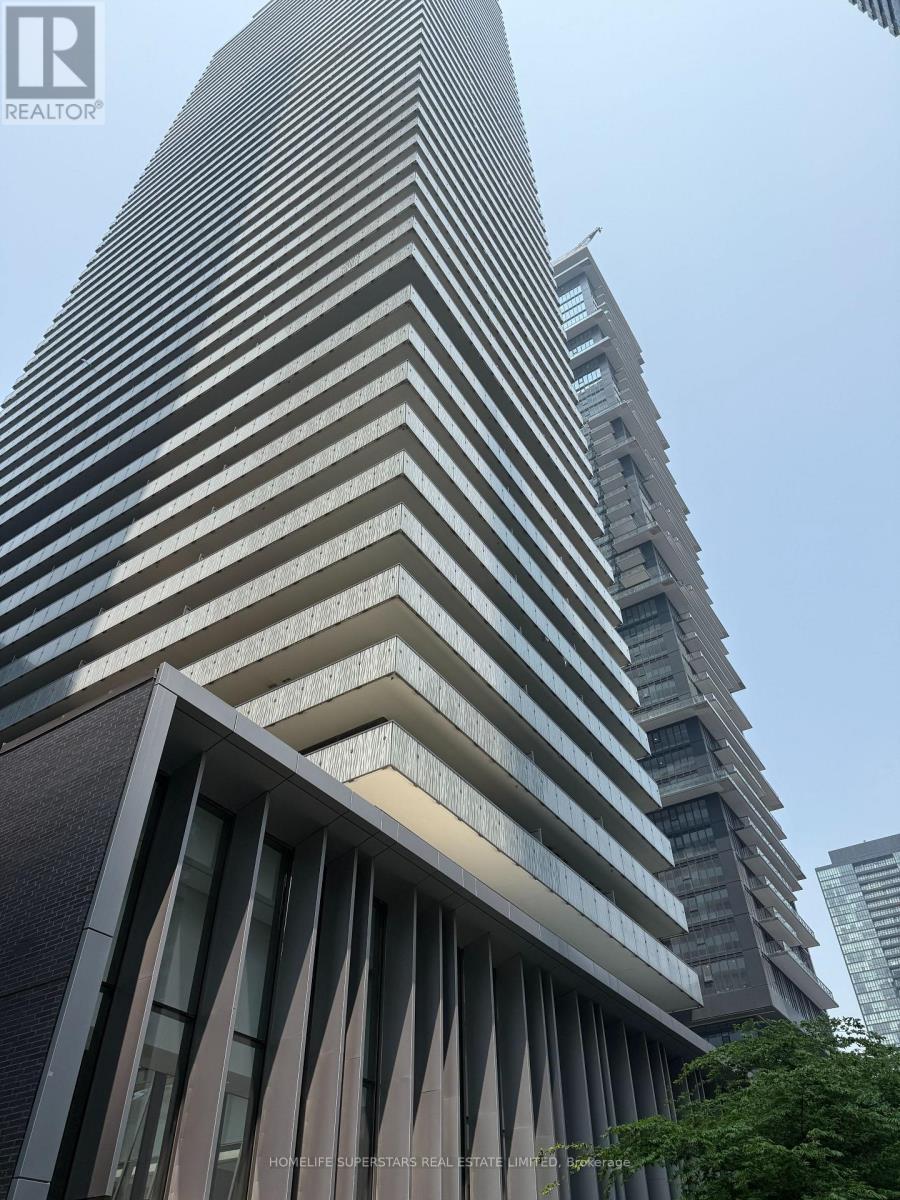
2215 - 50 Charles Street Toronto, Ontario M4Y 1T1

$2,600 Monthly
Freshly Painted Luxury 1+1 Bedroom Condo With Stunning City Views At Prestigious Casa 3!Bright & Modern Split Plan Layout Featuring Floor-To-Ceiling Windows, 9 Ft Ceilings & A VeryLarge Balcony (155sqft). Spacious Den- Perfect As A 2nd Bedroom Or Private Office. European-Inspired Kitchen With Sleek Integrated Appliances & Stone Countertops. Spa-Like Bathroom WithElegant Finishes. Need Extra Storage? Locker is INCLUDED.Enjoy A World-Class Lifestyle With A Soaring 20 Ft Lobby, State-Of-The-Art Amenities FloorIncluding A Fully Equipped Gym, Rooftop Lounge, Outdoor Pool, Jacuzzi, Sauna & More. Steps To Bloor/Yorkville Shopping, Fine Dining & Both Subway Lines - The Best Of Downtown Living! (id:63616)
Property Details
| MLS® Number | C13553144 |
| Property Type | Single Family |
| Community Name | Church-Yonge Corridor |
| Community Features | Pets Allowed With Restrictions |
| Features | Balcony |
| Pool Type | Outdoor Pool |
Building
| Bathroom Total | 1 |
| Bedrooms Above Ground | 1 |
| Bedrooms Total | 1 |
| Age | 0 To 5 Years |
| Amenities | Exercise Centre, Recreation Centre, Storage - Locker |
| Basement Type | None |
| Cooling Type | Central Air Conditioning |
| Exterior Finish | Brick |
| Flooring Type | Hardwood |
| Heating Fuel | Natural Gas |
| Heating Type | Forced Air |
| Size Interior | 500 - 599 Ft2 |
| Type | Apartment |
Parking
| Underground | |
| Garage |
Land
| Acreage | No |
Rooms
| Level | Type | Length | Width | Dimensions |
|---|---|---|---|---|
| Ground Level | Living Room | 4 m | 3.53 m | 4 m x 3.53 m |
| Ground Level | Kitchen | 4 m | 3.6 m | 4 m x 3.6 m |
| Ground Level | Bedroom | 3.48 m | 2.6 m | 3.48 m x 2.6 m |
| Ground Level | Den | 3.3 m | 2.18 m | 3.3 m x 2.18 m |
Contact Us
Contact us for more information

The trademarks REALTOR®, REALTORS®, and the REALTOR® logo are controlled by The Canadian Real Estate Association (CREA) and identify real estate professionals who are members of CREA. The trademarks MLS®, Multiple Listing Service® and the associated logos are owned by The Canadian Real Estate Association (CREA) and identify the quality of services provided by real estate professionals who are members of CREA. The trademark DDF® is owned by The Canadian Real Estate Association (CREA) and identifies CREA's Data Distribution Facility (DDF®)
July 12 2026 03:30:18
Toronto Regional Real Estate Board
Homelife Superstars Real Estate Limited