2211 - 3880 Duke Of York Boulevard Mississauga, Ontario L5B 4M7

$2,950 Monthly
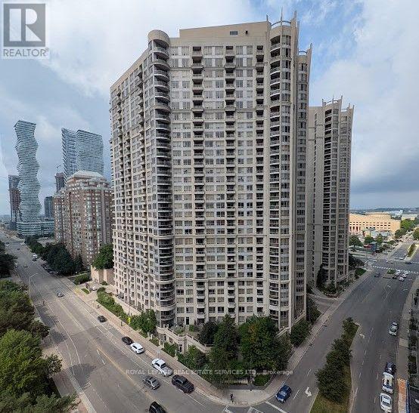
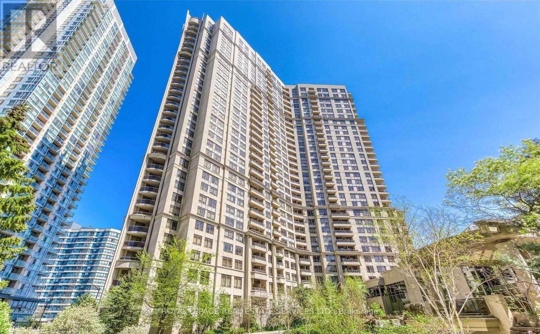
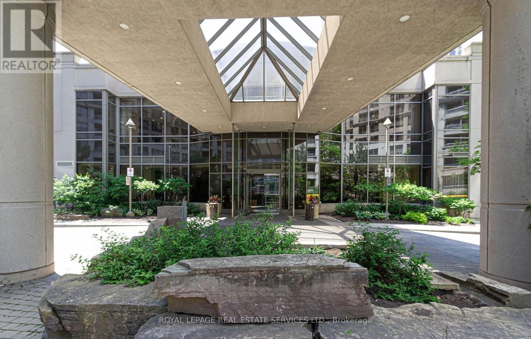
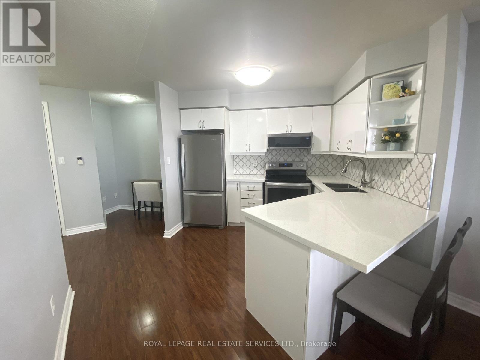
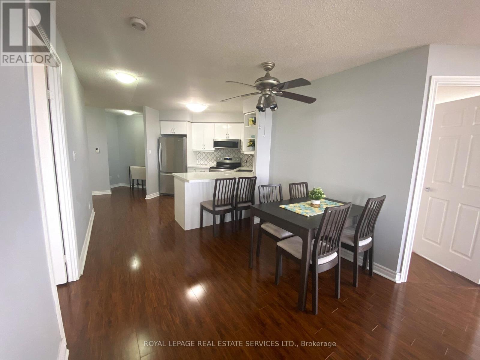
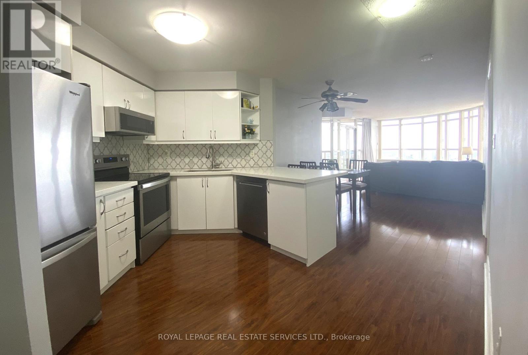
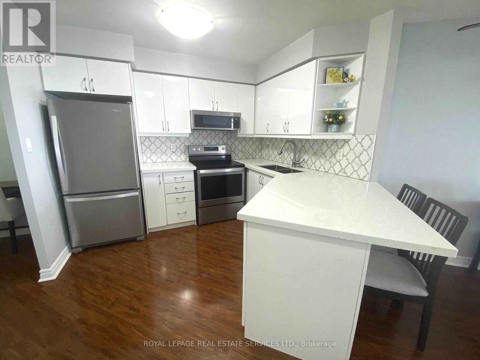
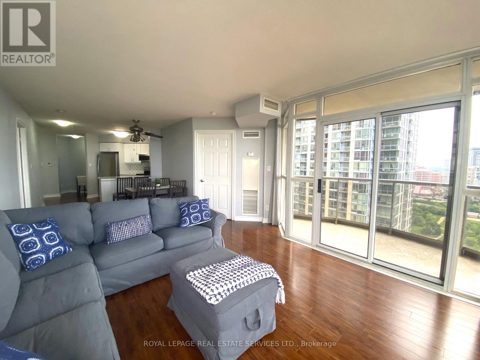
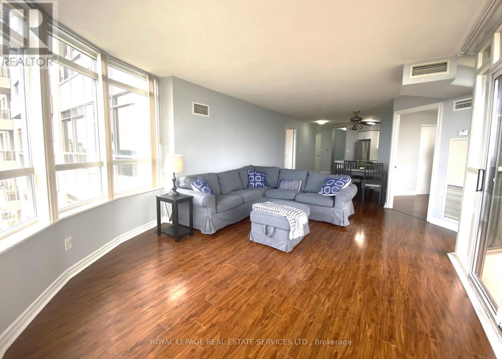
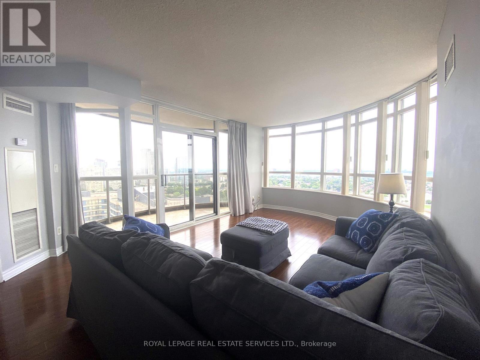
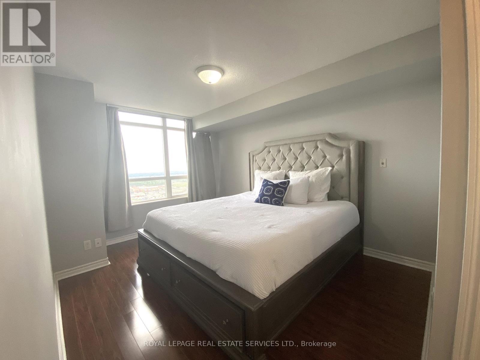
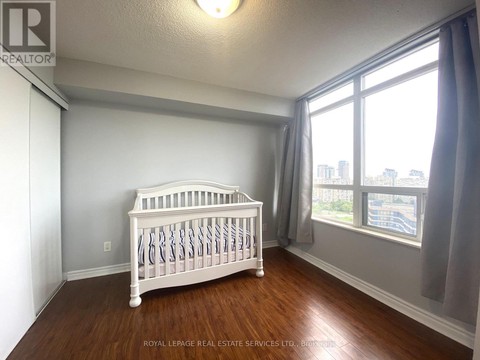
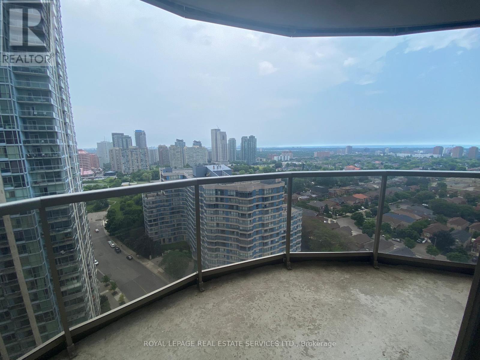
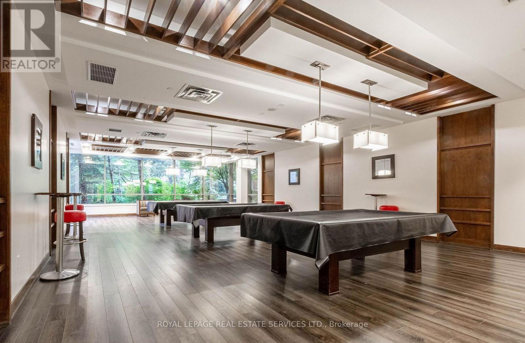
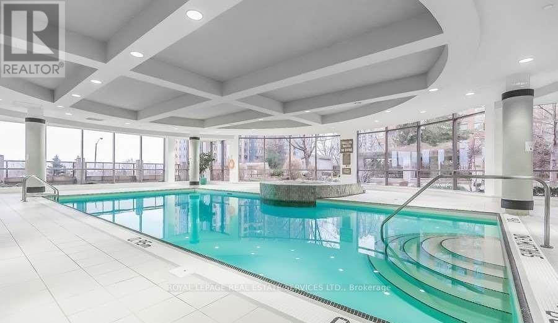
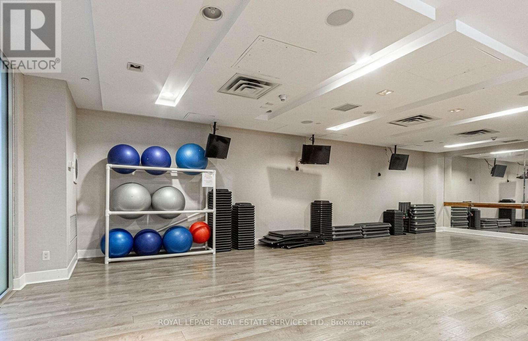
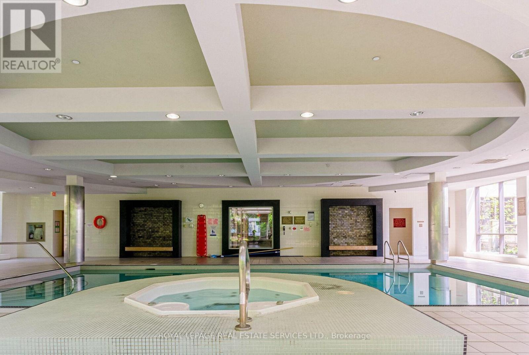
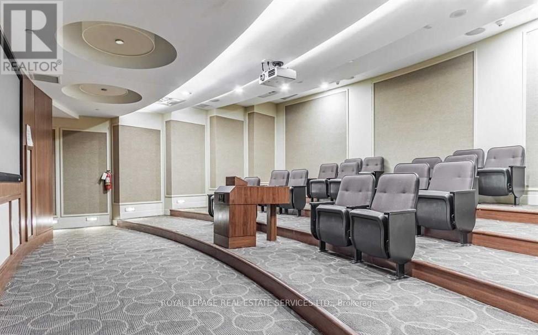
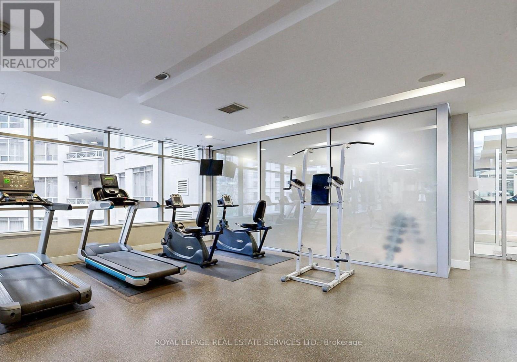
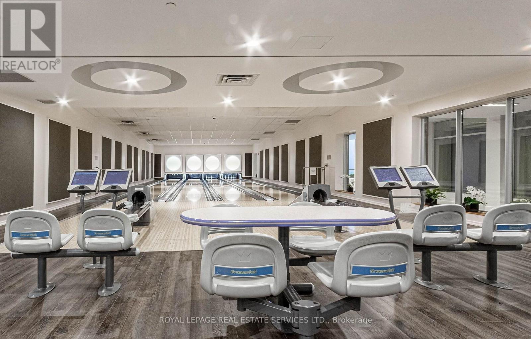
Bright and spacious 2-bedroom, 2-bathroom condo offering over 900 sq. ft. of comfortable living space and stunning southern exposure with beautiful views of Lake Ontario. Filled with an abundance of natural light throughout the day, this inviting suite features a generous open-concept layout along with a cozy den/alcove-perfect for a home office or additional sitting area. Residents enjoy an impressive selection of building amenities, including a fitness centre, outdoor terrace, bowling alley, party room, and more. Ideally situated in the heart of Downtown Mississauga, just a short walk to Square One Shopping Centre and minutes from Highway 403, with shopping, dining, entertainment, and transit all conveniently nearby. (id:63616)
Property Details
| MLS® Number | W13738234 |
| Property Type | Single Family |
| Neigbourhood | City Centre |
| Community Name | City Centre |
| Community Features | Pets Allowed With Restrictions |
| Features | Balcony |
| Parking Space Total | 1 |
Building
| Bathroom Total | 2 |
| Bedrooms Above Ground | 2 |
| Bedrooms Total | 2 |
| Appliances | Dishwasher, Dryer, Stove, Washer, Window Coverings, Refrigerator |
| Basement Type | None |
| Cooling Type | Central Air Conditioning |
| Exterior Finish | Concrete |
| Flooring Type | Laminate |
| Heating Fuel | Natural Gas |
| Heating Type | Forced Air |
| Size Interior | 900 - 999 Ft2 |
| Type | Apartment |
Parking
| Underground | |
| Garage |
Land
| Acreage | No |
Rooms
| Level | Type | Length | Width | Dimensions |
|---|---|---|---|---|
| Main Level | Kitchen | 3.96 m | 3.66 m | 3.96 m x 3.66 m |
| Main Level | Dining Room | 7.01 m | 3.66 m | 7.01 m x 3.66 m |
| Main Level | Living Room | 7.01 m | 3.66 m | 7.01 m x 3.66 m |
| Main Level | Primary Bedroom | 3.96 m | 3.12 m | 3.96 m x 3.12 m |
| Main Level | Bedroom | 3.45 m | 3.05 m | 3.45 m x 3.05 m |
| Main Level | Den | 2.74 m | 1.83 m | 2.74 m x 1.83 m |
Contact Us
Contact us for more information

The trademarks REALTOR®, REALTORS®, and the REALTOR® logo are controlled by The Canadian Real Estate Association (CREA) and identify real estate professionals who are members of CREA. The trademarks MLS®, Multiple Listing Service® and the associated logos are owned by The Canadian Real Estate Association (CREA) and identify the quality of services provided by real estate professionals who are members of CREA. The trademark DDF® is owned by The Canadian Real Estate Association (CREA) and identifies CREA's Data Distribution Facility (DDF®)
September 02 2026 08:33:31
Toronto Regional Real Estate Board
Royal LePage Real Estate Services Ltd.