2207 - 28 Linden Street Toronto, Ontario M4Y 0A4

$2,999 Monthly
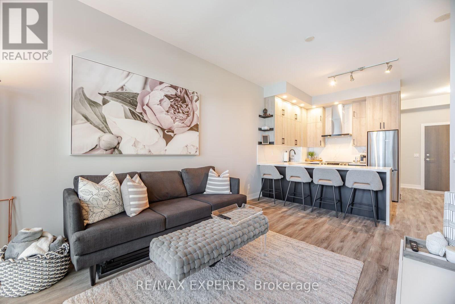
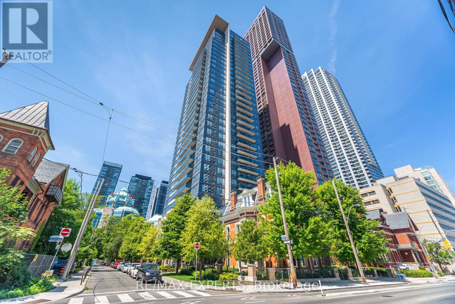
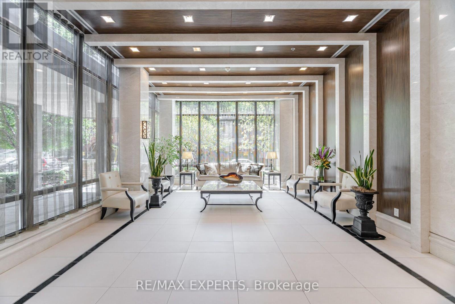
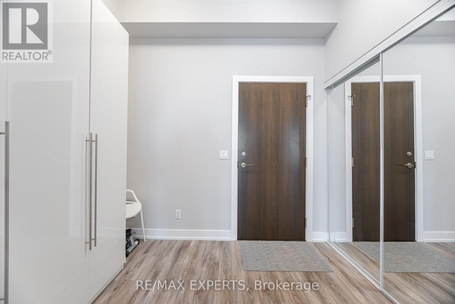
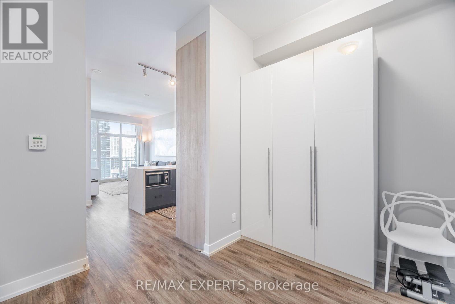
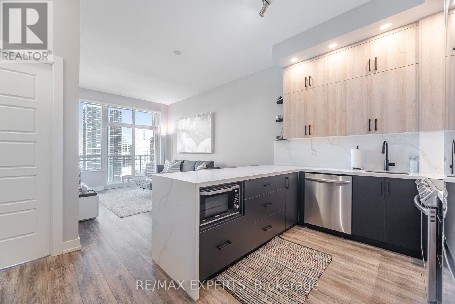
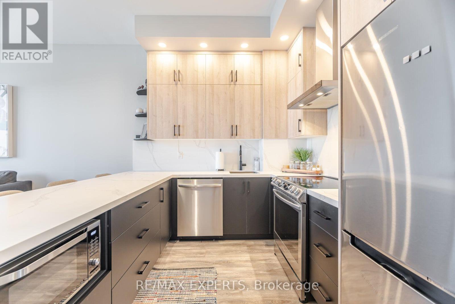
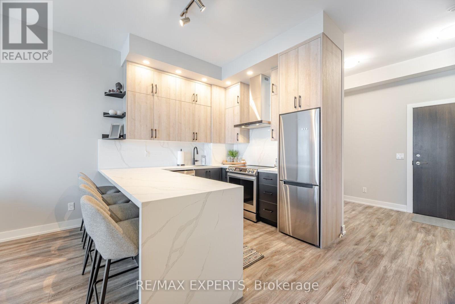
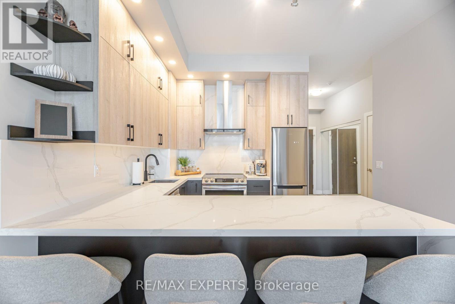
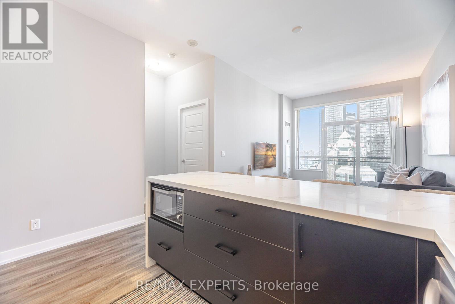
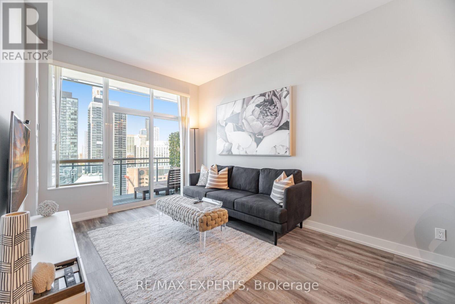
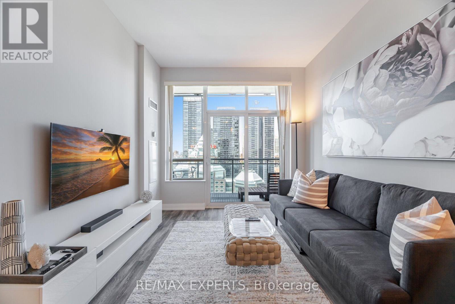
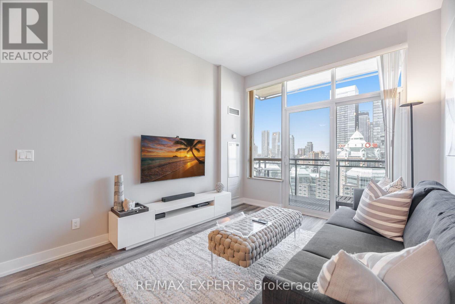
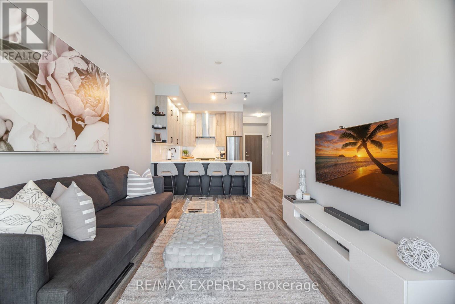
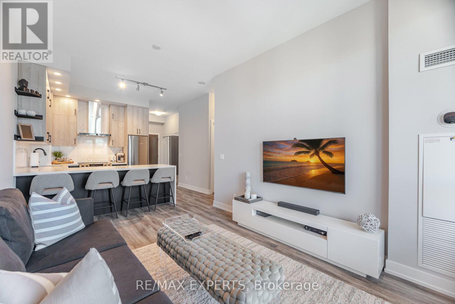
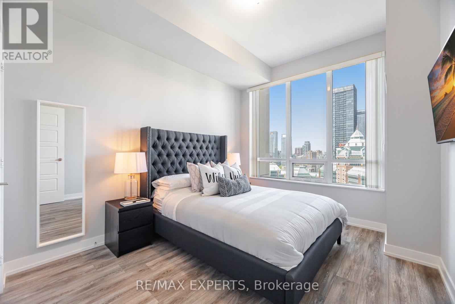
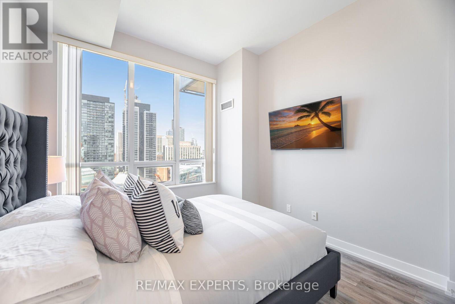
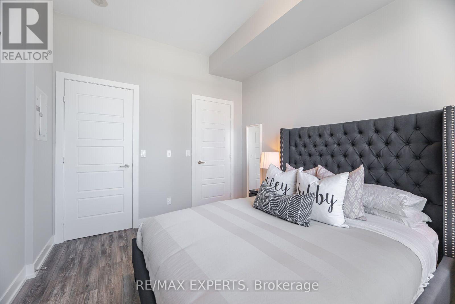
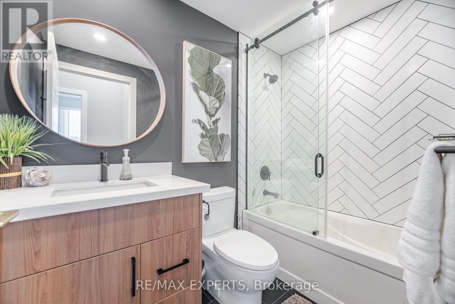
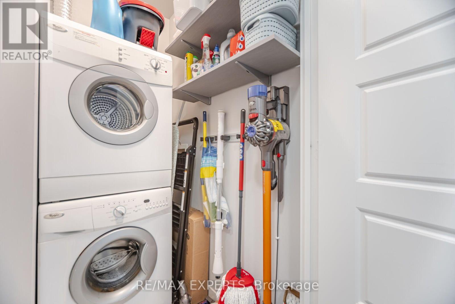
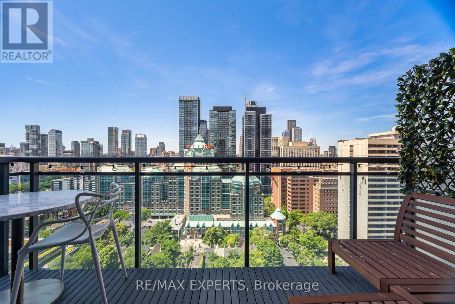
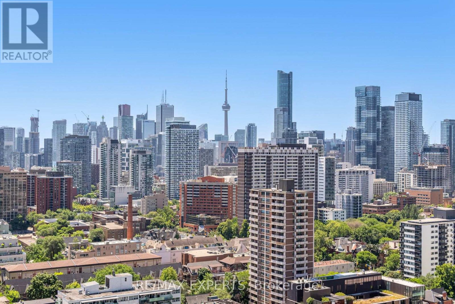
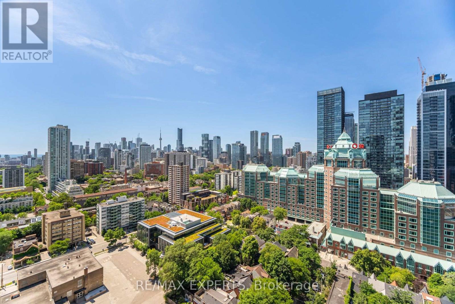
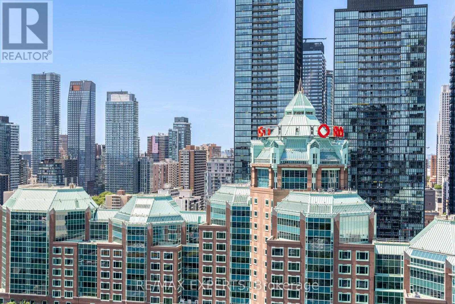
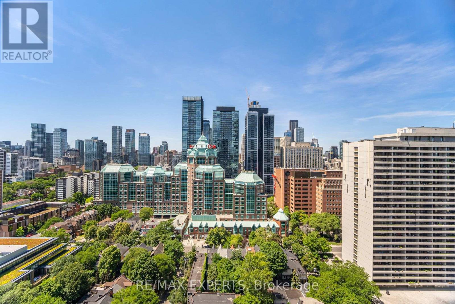
*** VERY RARE *** FULLY FURNISHED! TURN-KEY! JUST BRING YOUR CLOTHES! Bright, Modern and Spacious! Fully Renovated! High-end finishes! Prime Bloor & Sherbourne Location Tridels James Cooper Mansion this stylish and modern condo set within a beautifully restored heritage building. This spacious 1+1 bedroom suite features an open-concept layout with stylish laminate floors and a walk-out balcony offering stunning Toronto Skyline views. 660 sqft plus balcony.10ft ceilings! Unobstructed and expansive view of the City! 2 min walk to the subway! The large primary bedroom boasts a walk-in closet with custom organizers. Enjoy premium building amenities in the restored Mansion, including a fully equipped fitness center, movie theatre, billiards and party rooms, and 24-hour concierge service. Located just steps from the subway, Bloor Street shopping, dining, and entertainment this is the perfect blend of historic charm and modern urban living in one of Torontos most connected neighbourhoods. Rent includes all the furniture, decor, TV's, bedding, towels, cookware, utensils, kitchen appliances, pots and pans, glassware, cleaning equipment and supplies, and much more. (id:63616)
Property Details
| MLS® Number | C13741680 |
| Property Type | Single Family |
| Community Name | North St. James Town |
| Amenities Near By | Public Transit, Schools |
| Community Features | Pets Allowed With Restrictions |
| Features | Conservation/green Belt, Balcony, Carpet Free |
| View Type | View |
Building
| Bathroom Total | 1 |
| Bedrooms Above Ground | 1 |
| Bedrooms Below Ground | 1 |
| Bedrooms Total | 2 |
| Amenities | Security/concierge, Exercise Centre, Recreation Centre |
| Basement Type | None |
| Cooling Type | Central Air Conditioning |
| Exterior Finish | Concrete |
| Flooring Type | Laminate |
| Heating Fuel | Natural Gas |
| Heating Type | Forced Air |
| Size Interior | 600 - 699 Ft2 |
| Type | Apartment |
Parking
| No Garage |
Land
| Acreage | No |
| Land Amenities | Public Transit, Schools |
Rooms
| Level | Type | Length | Width | Dimensions |
|---|---|---|---|---|
| Flat | Den | 3 m | 2.13 m | 3 m x 2.13 m |
| Flat | Kitchen | 2.74 m | 2.44 m | 2.74 m x 2.44 m |
| Flat | Living Room | 5.03 m | 3.15 m | 5.03 m x 3.15 m |
| Flat | Dining Room | 5.03 m | 3.15 m | 5.03 m x 3.15 m |
| Flat | Primary Bedroom | 3.81 m | 3.05 m | 3.81 m x 3.05 m |
Contact Us
Contact us for more information

The trademarks REALTOR®, REALTORS®, and the REALTOR® logo are controlled by The Canadian Real Estate Association (CREA) and identify real estate professionals who are members of CREA. The trademarks MLS®, Multiple Listing Service® and the associated logos are owned by The Canadian Real Estate Association (CREA) and identify the quality of services provided by real estate professionals who are members of CREA. The trademark DDF® is owned by The Canadian Real Estate Association (CREA) and identifies CREA's Data Distribution Facility (DDF®)
September 03 2026 06:00:07
Toronto Regional Real Estate Board
RE/MAX Experts