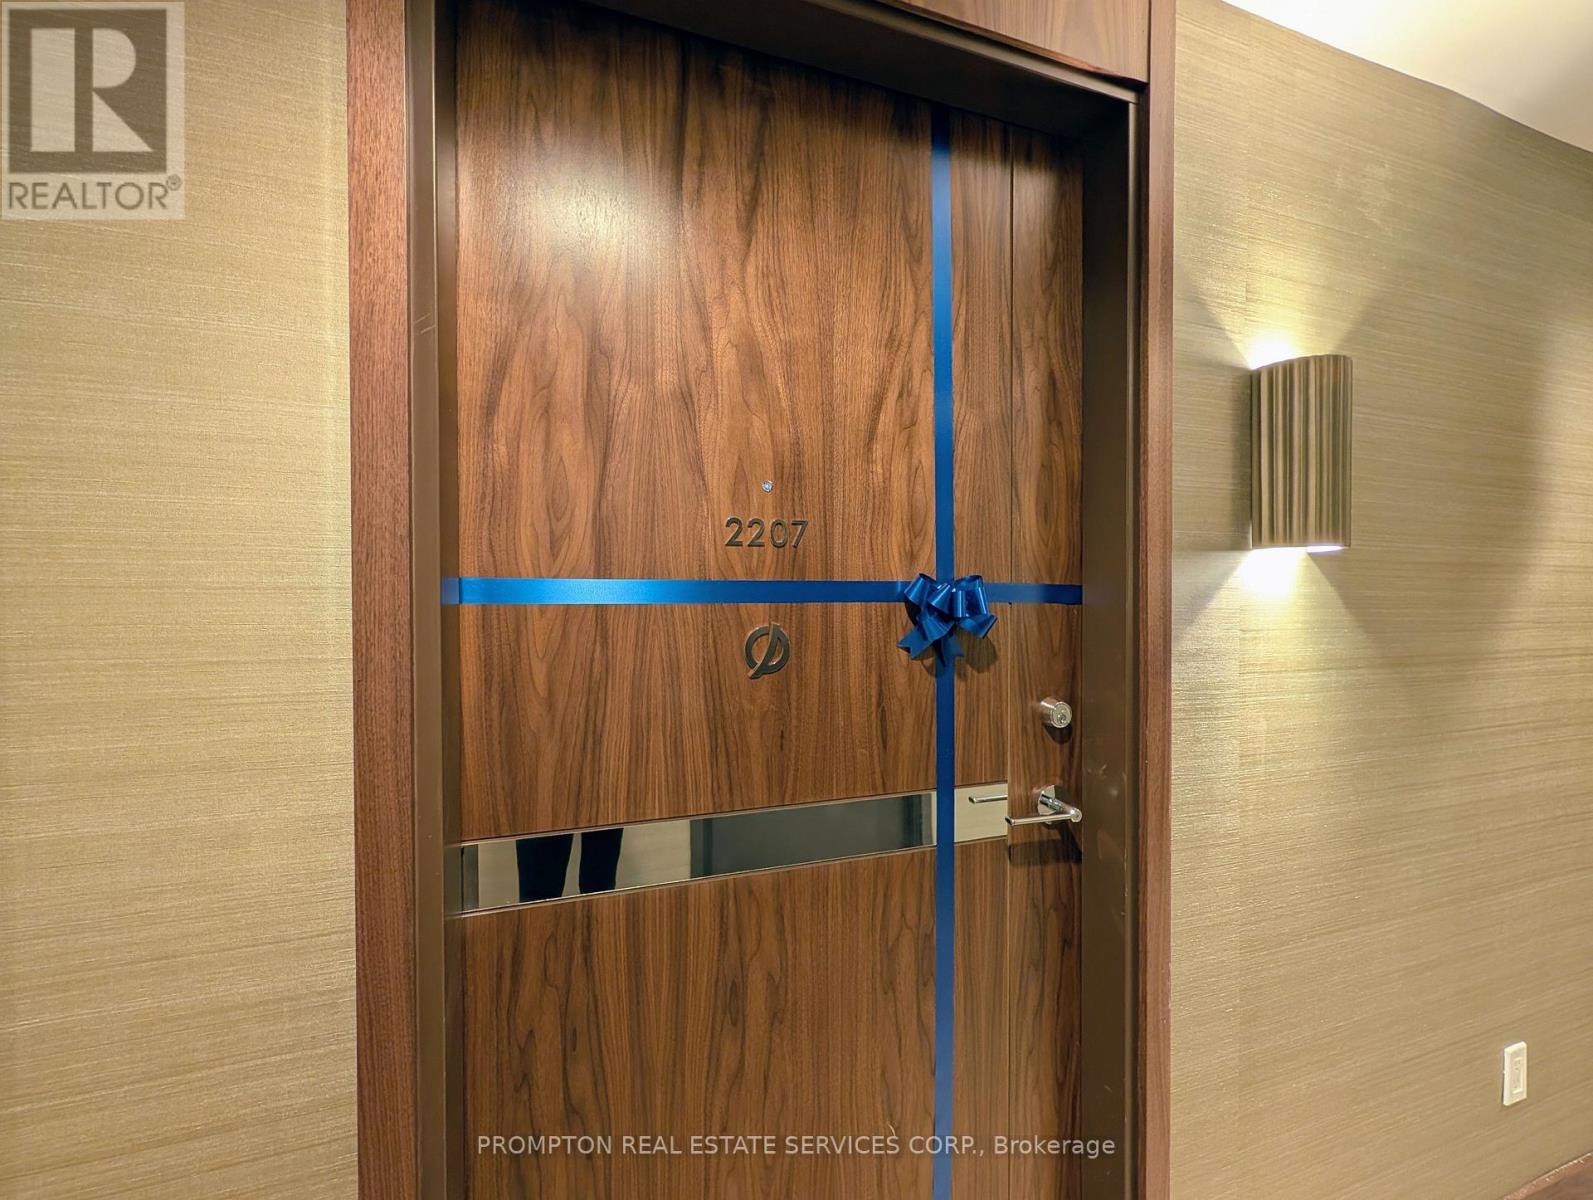
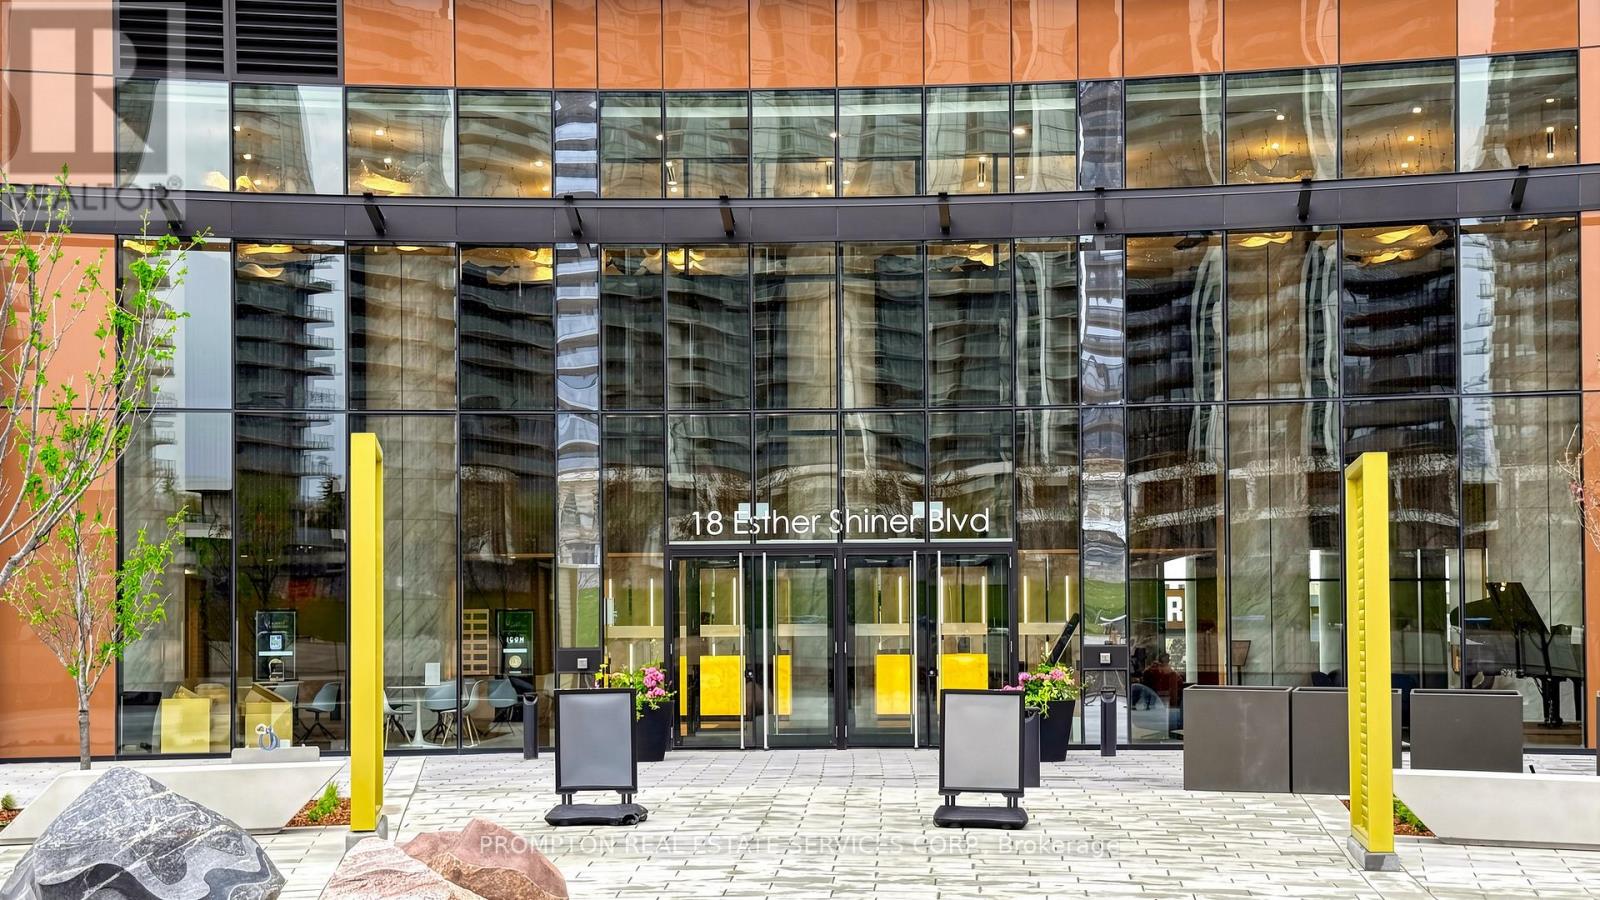
2207 - 18 Esther Shiner Boulevard Toronto, Ontario M2K 0J7

$1,800 Monthly
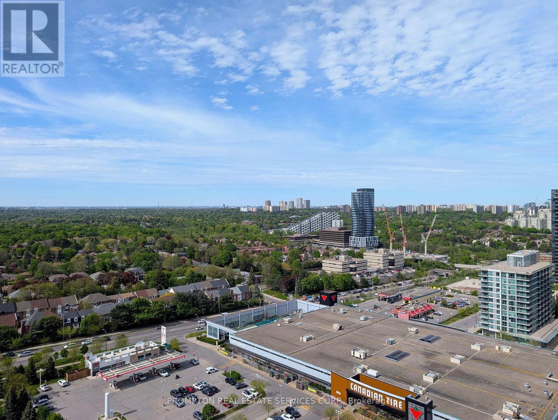
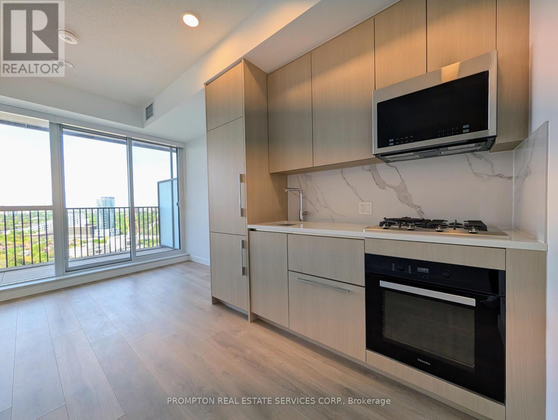
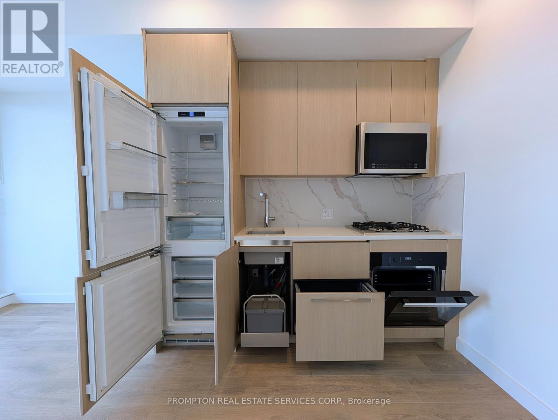
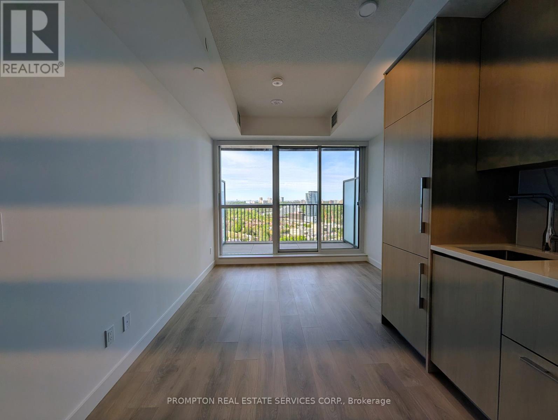
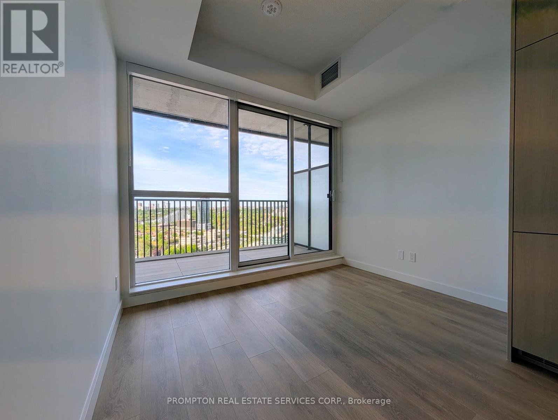
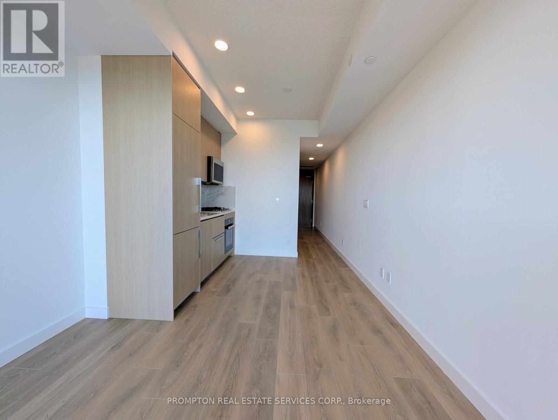
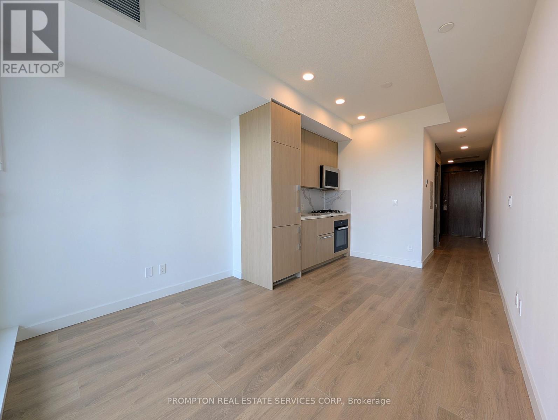
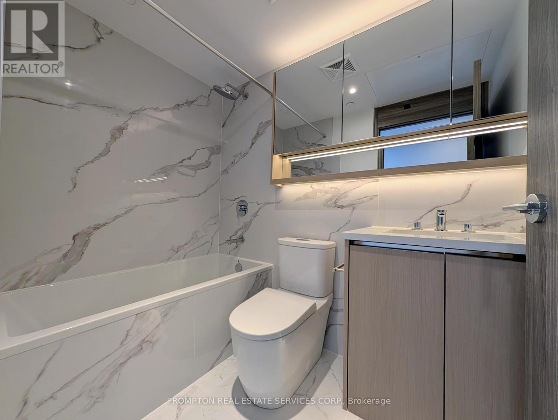
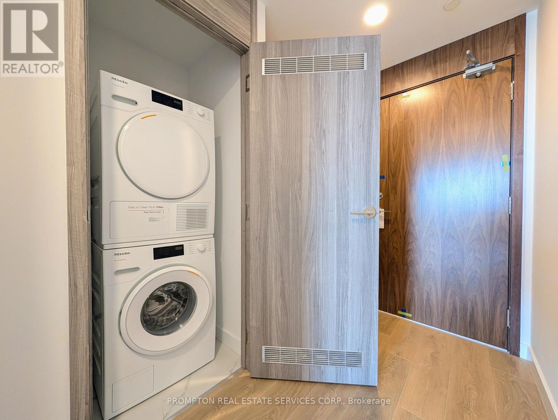
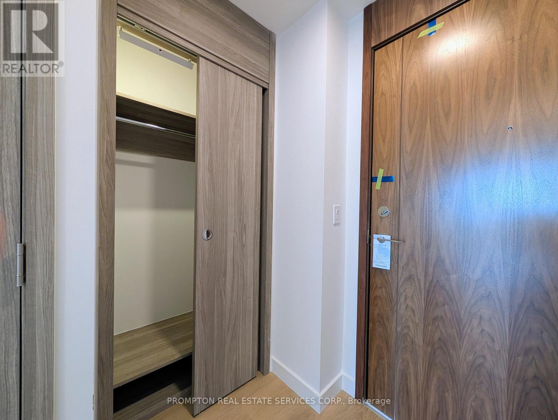
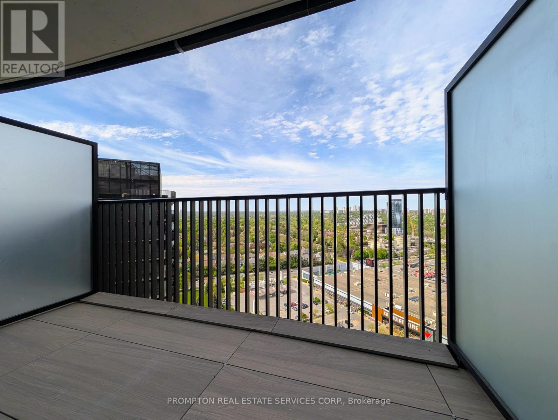
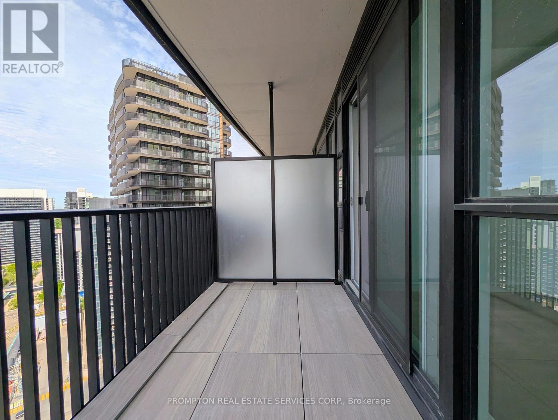
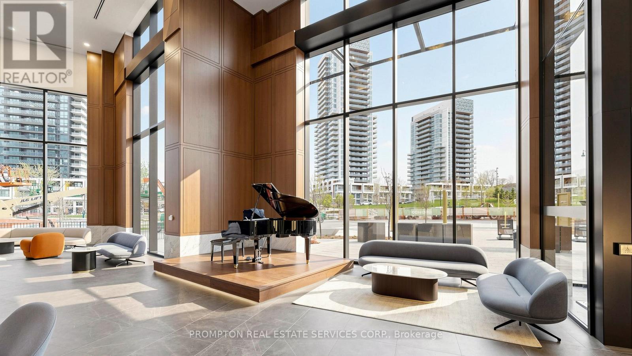
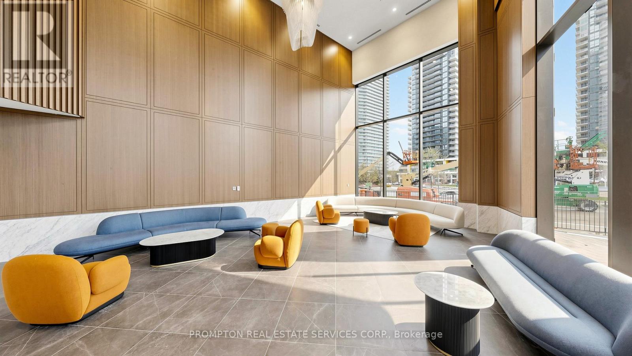
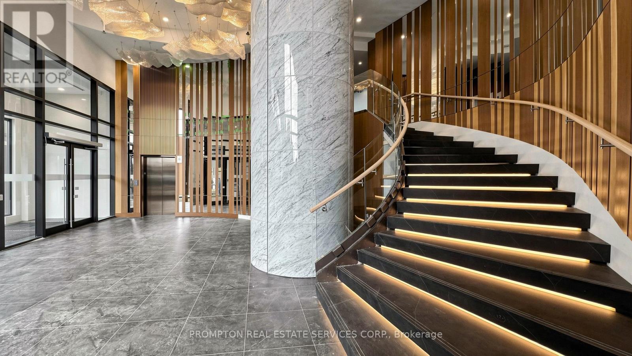
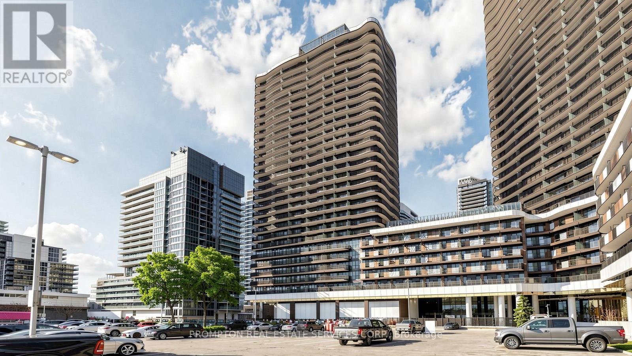
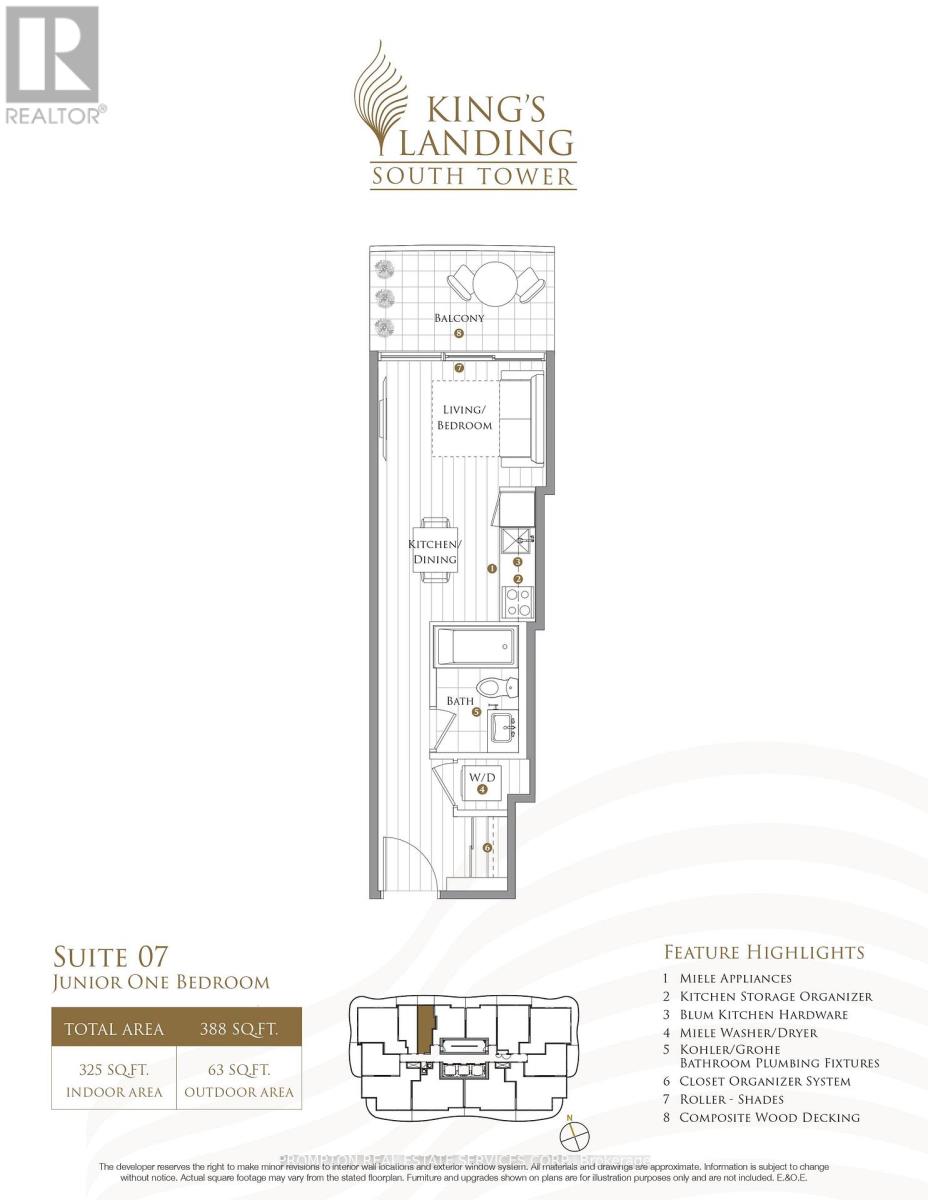
Here is the updated listing description, seamlessly weaving in the unobstructed views to maximize the property's appeal.Welcome to the crown jewel, King's Landing! Be the first to live in this stunning, brand-new suite that perfectly balances high-end finishes with an unbeatable location.Stepping inside, you are greeted by an abundance of natural light that accentuates a sophisticated, light color palette. Coupled with airy 9' ceilings and clear, unobstructed views, the entire space feels exceptionally bright, open, and serene. The home features premium appliances-including a rare gas cooktop-built-in closet organizers, and a spa-inspired bathroom styled in clean, neutral tones with an oversized medicine cabinet for all your skincare essentials. A private balcony finished with warm composite wood decking extends your living space, offering a quiet, scenic spot to step outside, relax, and take in the beautiful, open surroundings without any visual interruption.Nestled in a prime location in the heart of the GTA, you are within walking distance to Leslie and Bessarion TTC stations, Oriole GO, North York's largest community centre, the Toronto Public Library, and a lush 8-acre park. With Aisle 24 market, IKEA, Canadian Tire, NYGH, and plenty of coffee shops and restaurants just moments away, this home offers a vibrant, walkable lifestyle. Whether you're a professional looking for a seamless commute or simply want a modern, refined home that checks every box, this is an opportunity not to be missed. (id:63616)
Property Details
| MLS® Number | C13165296 |
| Property Type | Single Family |
| Neigbourhood | Bayview Village |
| Community Name | Bayview Village |
| Community Features | Pets Allowed With Restrictions |
| Features | Balcony, In Suite Laundry |
| Structure | Squash & Raquet Court |
Building
| Bathroom Total | 1 |
| Bedrooms Below Ground | 1 |
| Bedrooms Total | 1 |
| Age | New Building |
| Amenities | Security/concierge, Exercise Centre, Separate Electricity Meters |
| Appliances | Blinds, Cooktop, Dishwasher, Dryer, Cooktop - Gas, Microwave, Oven, Washer, Refrigerator |
| Basement Type | None |
| Cooling Type | Central Air Conditioning |
| Exterior Finish | Concrete |
| Heating Fuel | Natural Gas |
| Heating Type | Forced Air |
| Size Interior | 0 - 499 Ft2 |
| Type | Apartment |
Parking
| Underground | |
| Garage |
Land
| Acreage | No |
Contact Us
Contact us for more information

The trademarks REALTOR®, REALTORS®, and the REALTOR® logo are controlled by The Canadian Real Estate Association (CREA) and identify real estate professionals who are members of CREA. The trademarks MLS®, Multiple Listing Service® and the associated logos are owned by The Canadian Real Estate Association (CREA) and identify the quality of services provided by real estate professionals who are members of CREA. The trademark DDF® is owned by The Canadian Real Estate Association (CREA) and identifies CREA's Data Distribution Facility (DDF®)
May 23 2026 02:31:03
Toronto Regional Real Estate Board
Prompton Real Estate Services Corp.