2205 - 15 Lynch Street Brampton, Ontario L6W 2Z8

$2,899 Monthly
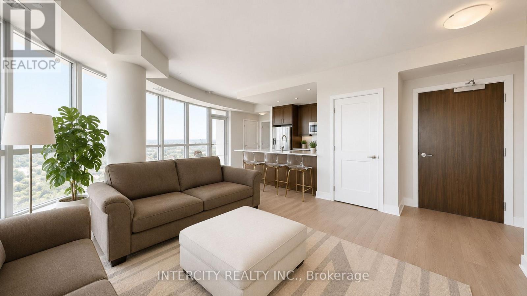
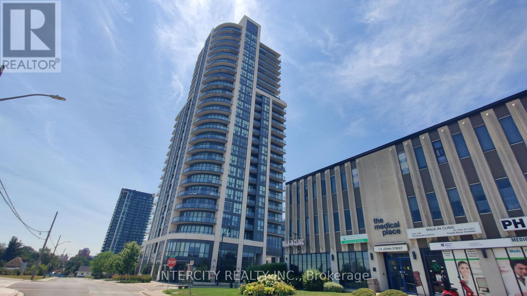
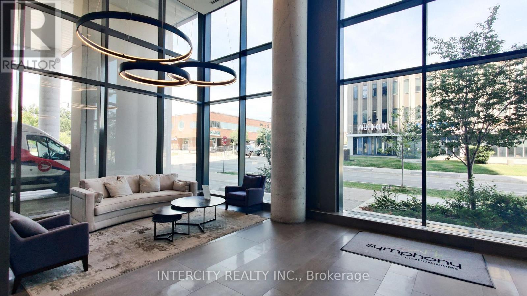
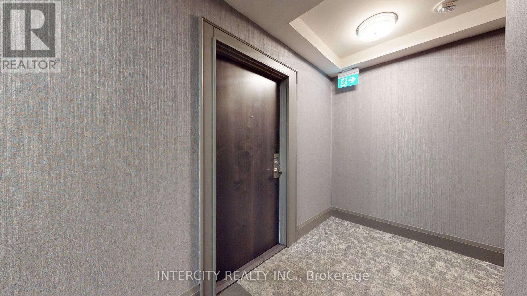
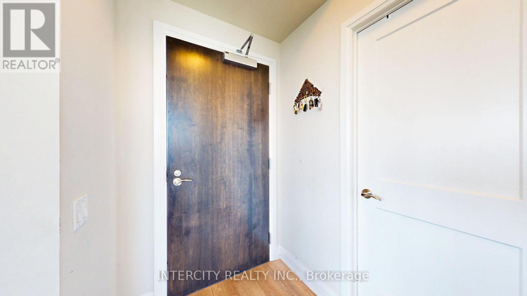
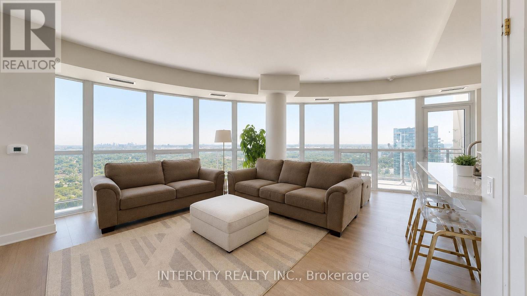
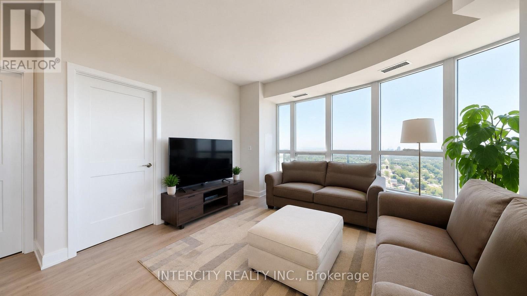
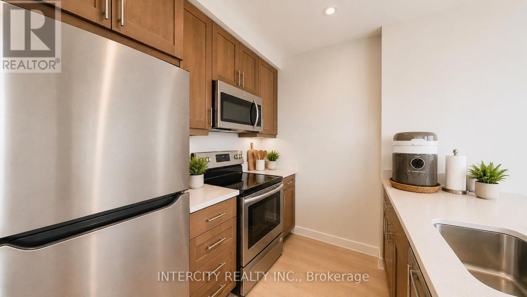
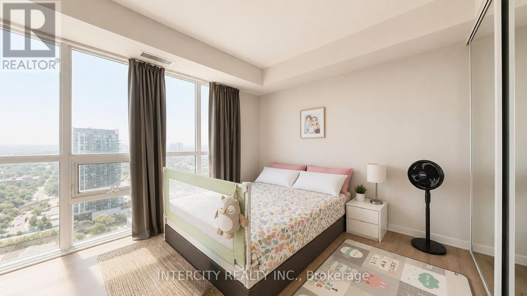
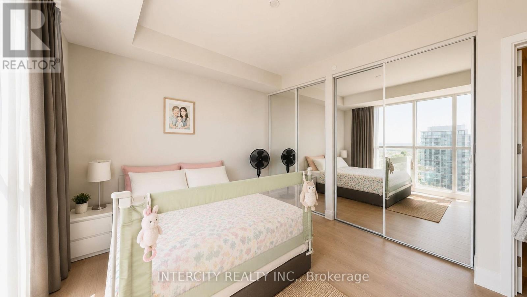
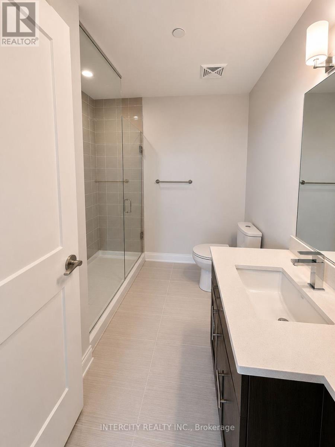
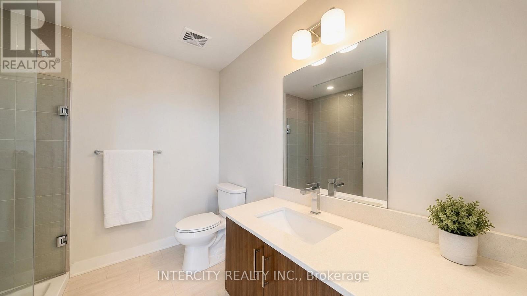
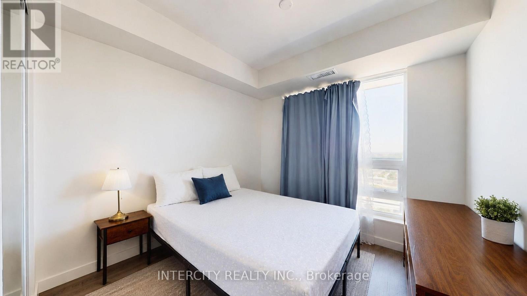
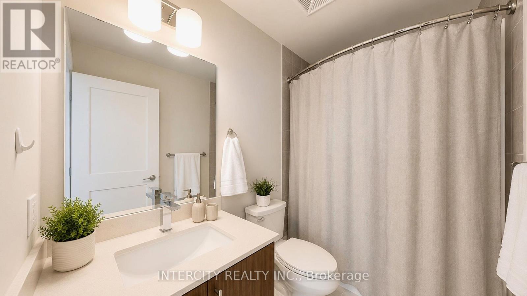
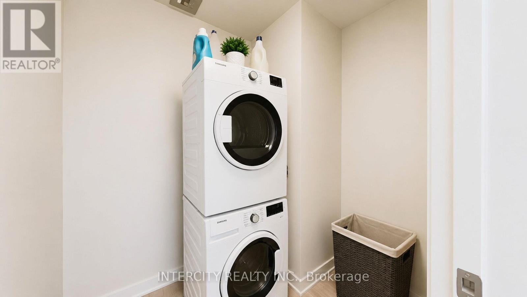
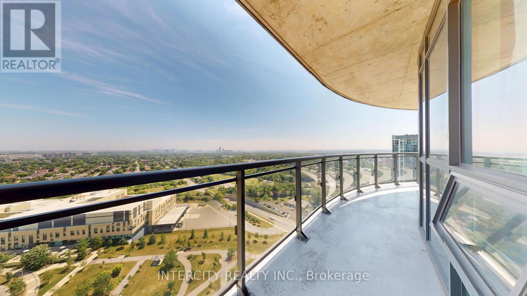
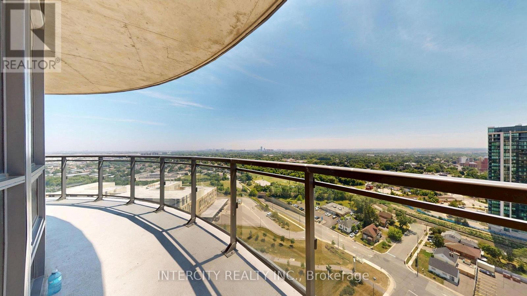
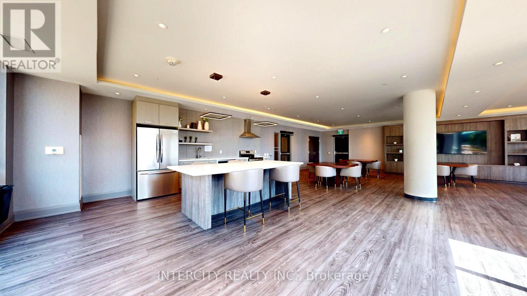
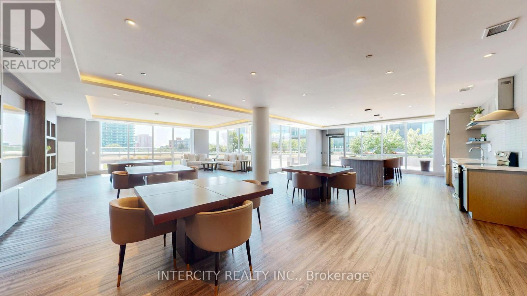
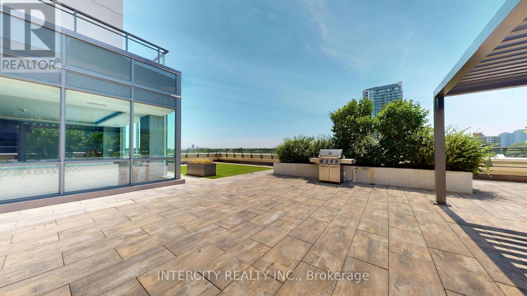
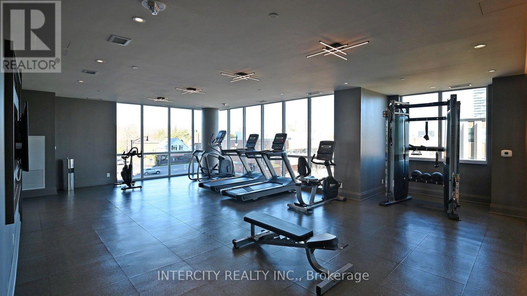
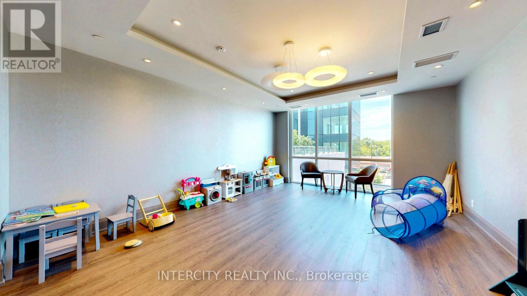
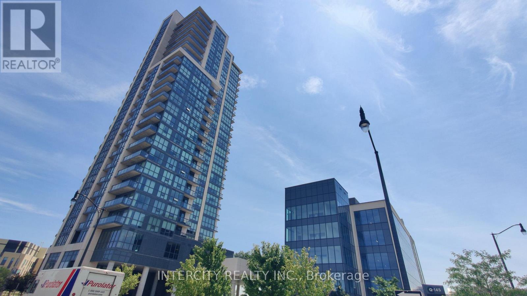
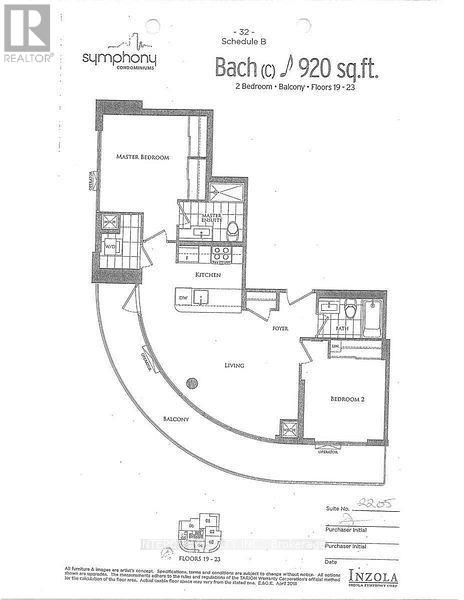
Experience elevated condo living in this stunning 22nd-floor corner suite in the heart of Downtown Brampton. Offering nearly 1,000 sq. ft. of thoughtfully designed living space, this spacious 2 Bedroom, 2 Full Bathroom open-concept residence features 9-ft ceilings throughout, floor-to-ceiling windows that flood the home with natural light, breathtaking panoramic city views, and carpet-free living with luxury vinyl flooring throughout. The modern kitchen is fully equipped with stainless steel appliances, a full backsplash, and a centre island overlooking the spacious family area. Retreat to the primary bedroom featuring His & Hers closets and a beautifully appointed ensuite complete with a frameless glass walk-in shower. Step outside to a rare oversized wraparound balcony offering approx 200+ sq. ft. of outdoor space, extending across the family room, kitchen, and second bedroom with southeast to southwest exposure perfect for morning coffee, entertaining guests, or enjoying spectacular sunsets. Complete with 1 parking space and 1 locker, this exceptional suite delivers the perfect balance of luxury and everyday convenience. Residents enjoy an impressive collection of premium amenities including a fully equipped fitness centre, yoga area, party and meeting rooms, social lounge, outdoor terrace with BBQ area, indoor children's play areas, plus 24-hour concierge and security. Perfectly situated just 5 minutes from Brampton GO Station with direct GO Train service on the Kitchener Line and only 4 minutes to Highway 410, this location is ideal for commuters. You'll also be just steps from Peel Memorial Health Centre, Gage Park, the Rose Theatre, shopping, dining, cafés, and all the conveniences of Downtown Brampton. An exceptional opportunity to lease a luxury corner suite combining upscale living, unmatched convenience, and one of the most desirable locations in Downtown Brampton! Some photos have been virtually staged for illustrative purposes only. (id:63616)
Property Details
| MLS® Number | W13568152 |
| Property Type | Single Family |
| Community Name | Queen Street Corridor |
| Amenities Near By | Hospital, Park, Place Of Worship |
| Community Features | Pets Allowed With Restrictions |
| Features | Elevator, Balcony, Carpet Free, In Suite Laundry |
| Parking Space Total | 1 |
| View Type | View, City View |
Building
| Bathroom Total | 2 |
| Bedrooms Above Ground | 2 |
| Bedrooms Total | 2 |
| Age | New Building |
| Amenities | Security/concierge, Exercise Centre, Recreation Centre, Storage - Locker |
| Basement Type | None |
| Cooling Type | Central Air Conditioning |
| Exterior Finish | Concrete |
| Fire Protection | Controlled Entry, Monitored Alarm, Security Guard, Smoke Detectors |
| Flooring Type | Porcelain Tile, Laminate |
| Foundation Type | Concrete |
| Heating Fuel | Natural Gas |
| Heating Type | Forced Air |
| Size Interior | 900 - 999 Ft2 |
| Type | Apartment |
Parking
| Underground | |
| Garage |
Land
| Acreage | No |
| Land Amenities | Hospital, Park, Place Of Worship |
Rooms
| Level | Type | Length | Width | Dimensions |
|---|---|---|---|---|
| Main Level | Family Room | Measurements not available | ||
| Main Level | Kitchen | Measurements not available | ||
| Main Level | Laundry Room | Measurements not available | ||
| Main Level | Primary Bedroom | Measurements not available | ||
| Main Level | Bedroom 2 | Measurements not available |
Contact Us
Contact us for more information

The trademarks REALTOR®, REALTORS®, and the REALTOR® logo are controlled by The Canadian Real Estate Association (CREA) and identify real estate professionals who are members of CREA. The trademarks MLS®, Multiple Listing Service® and the associated logos are owned by The Canadian Real Estate Association (CREA) and identify the quality of services provided by real estate professionals who are members of CREA. The trademark DDF® is owned by The Canadian Real Estate Association (CREA) and identifies CREA's Data Distribution Facility (DDF®)
July 15 2026 07:36:47
Toronto Regional Real Estate Board
Intercity Realty Inc.