2204 - 28 Ann Street Mississauga, Ontario L5G 0E1

$2,650 Monthly
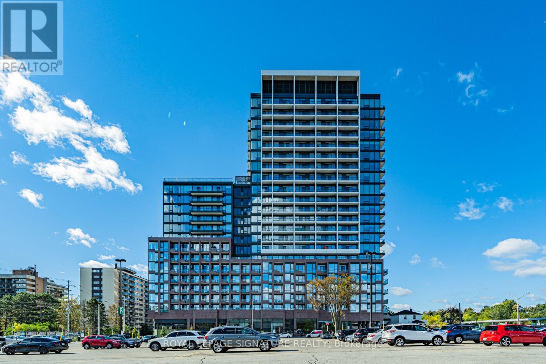
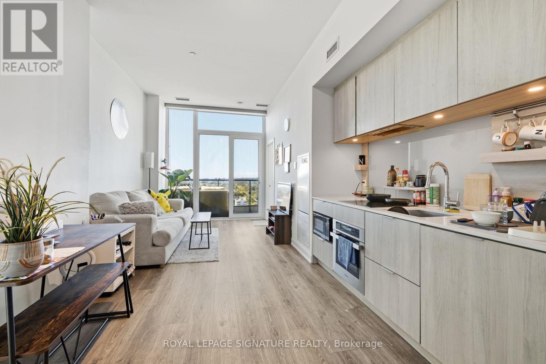
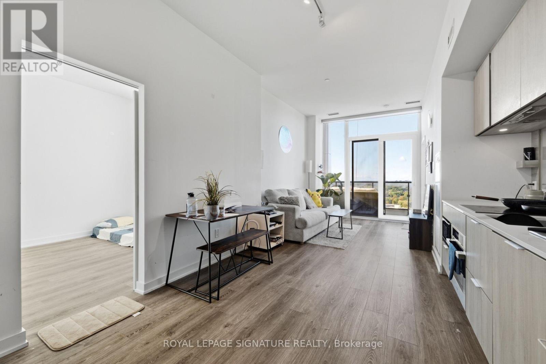
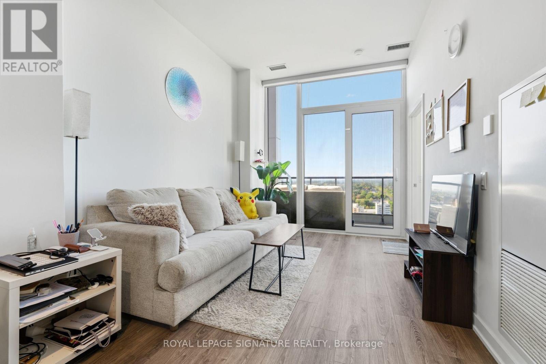
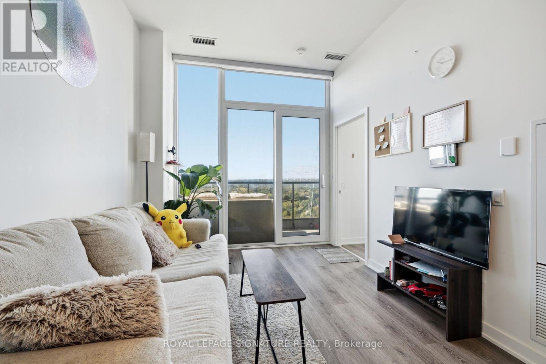
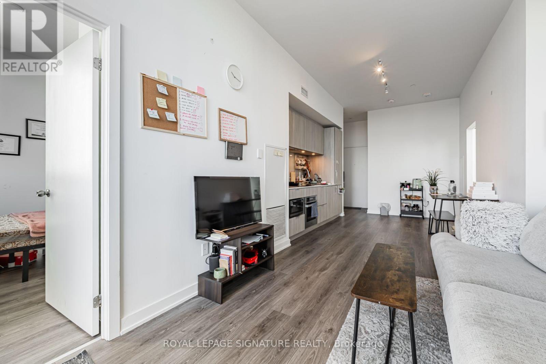
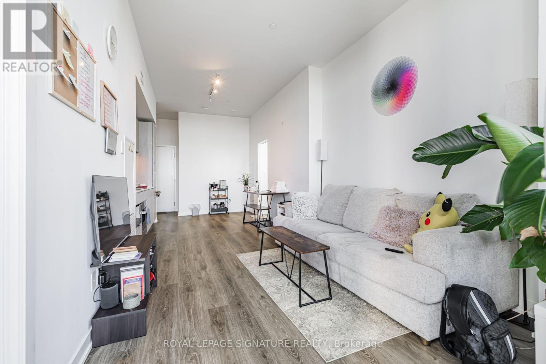
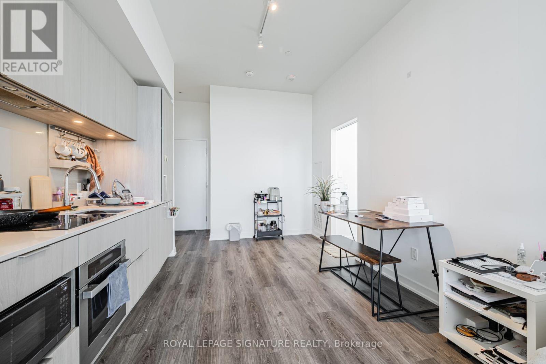
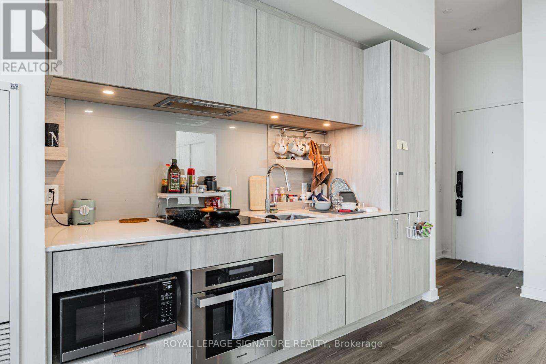
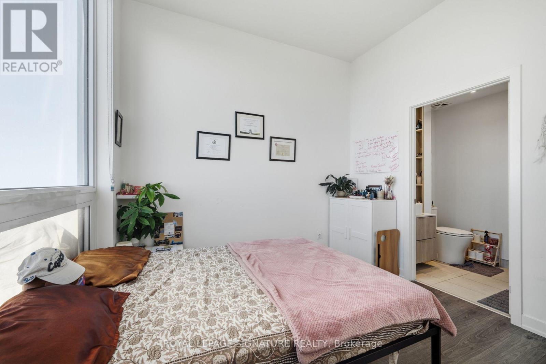
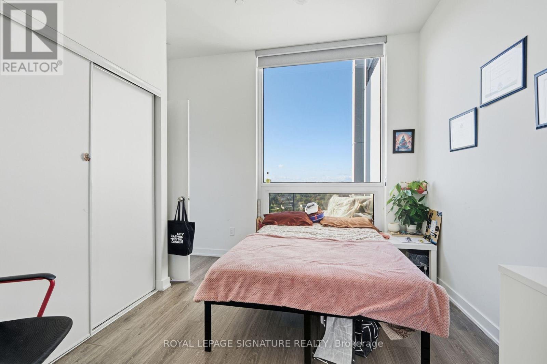
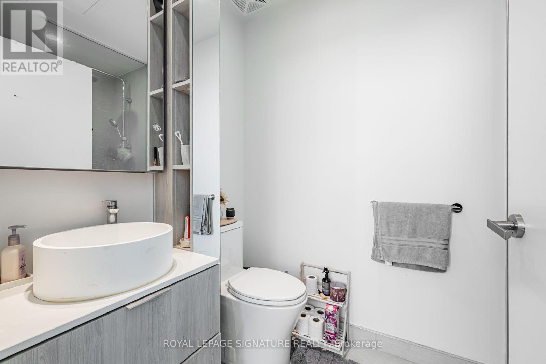
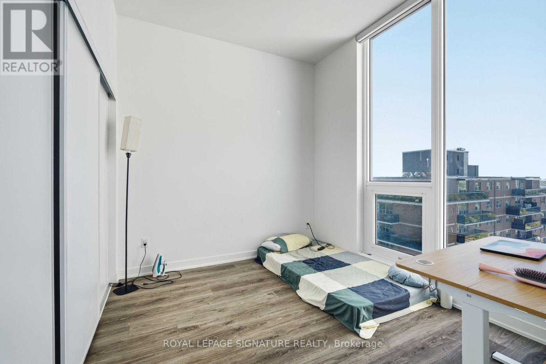
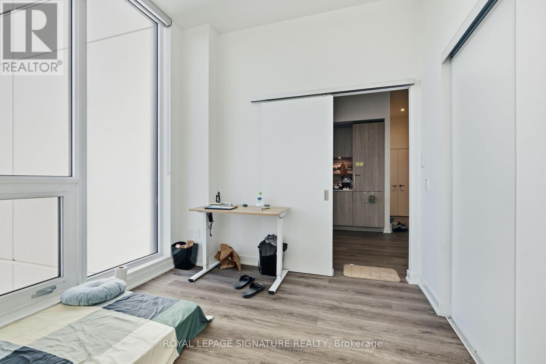
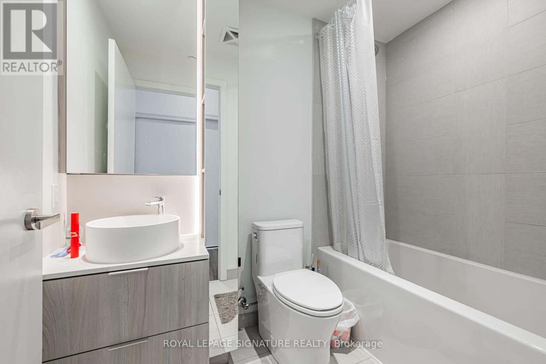
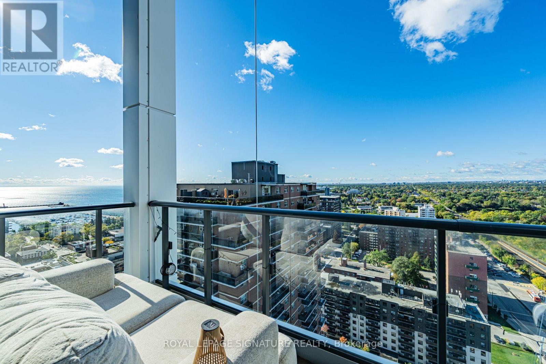
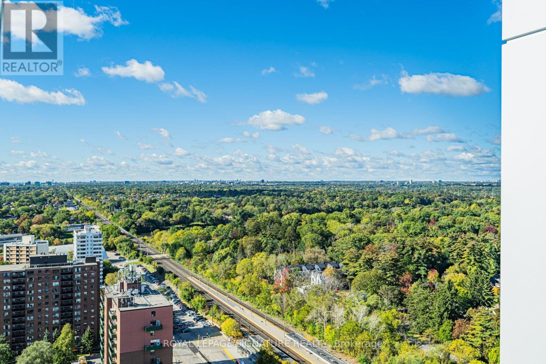
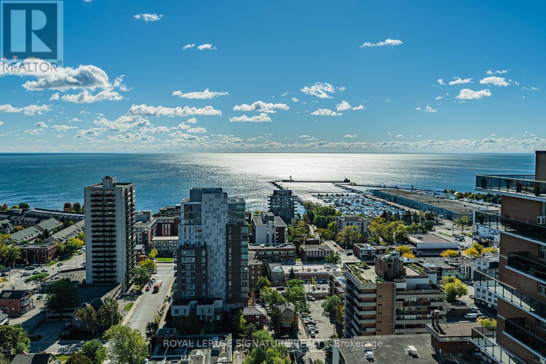
Welcome to Westport Condos in the heart of Port Credit! This stunning, 2-year-old penthouse suite offers a 2-bedroom split layout, with 2 bathrooms, a bright open-concept layout, and modern finishes throughout. Enjoy unobstructed southwest views and beautiful sunsets from your spacious balcony or living area. Start your morning with a coffee overlooking the lake or unwind in the evening with a glass of wine as the sun sets - the perfect place to relax and enjoy the best of lakeside living. Featuring large windows and built-in appliances, this sun-drenched suite combines modern style with comfortable living. This location offers unparalleled convenience with its proximity to the Port Credit GO and Gardiner Expressway, making weekend getaways a breeze. Explore the neighbourhood with the waterfront, a marina, scenic trails, parks, shops, and restaurants nearby. Enjoy over 15,000 sq. ft. of exceptional building amenities, including concierge, a lobby lounge, gym, co-working hub, rooftop terrace, pet spa, and guest suites. An incredible opportunity to enjoy modern lakeside living in one of Mississauga's most desirable communities! (id:63616)
Property Details
| MLS® Number | W14096236 |
| Property Type | Single Family |
| Community Name | Port Credit |
| Amenities Near By | Hospital, Public Transit, Marina, Park |
| Community Features | Pets Allowed With Restrictions |
| Features | Balcony, Carpet Free |
Building
| Bathroom Total | 2 |
| Bedrooms Above Ground | 2 |
| Bedrooms Total | 2 |
| Age | 0 To 5 Years |
| Amenities | Exercise Centre, Party Room, Security/concierge |
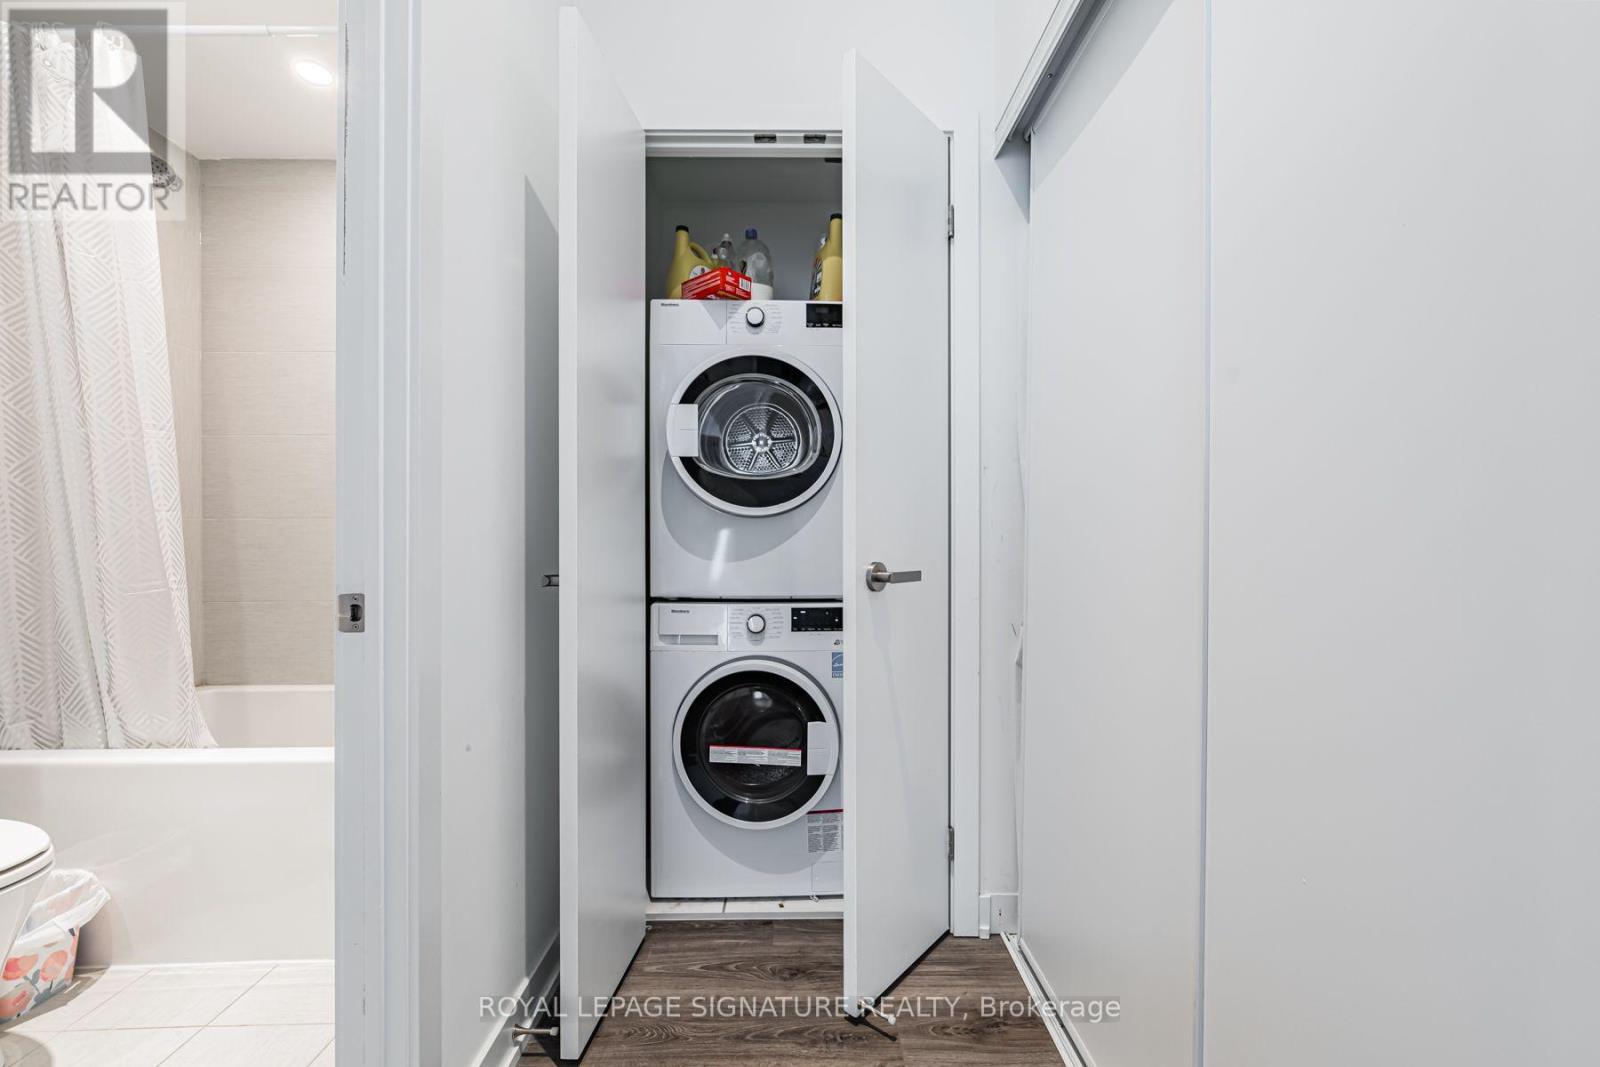
| Appliances | Cooktop, Dishwasher, Dryer, Microwave, Stove, Washer, Window Coverings, Refrigerator |
| Basement Type | None |
| Cooling Type | Central Air Conditioning |
| Exterior Finish | Brick |
| Flooring Type | Laminate |
| Heating Fuel | Natural Gas |
| Heating Type | Forced Air |
| Size Interior | 700 - 799 Ft2 |
| Type | Apartment |
Parking
| Underground | |
| Garage |
Land
| Acreage | No |
| Land Amenities | Hospital, Public Transit, Marina, Park |
| Surface Water | Lake/pond |
Rooms
| Level | Type | Length | Width | Dimensions |
|---|---|---|---|---|
| Main Level | Kitchen | 3.89 m | 3.45 m | 3.89 m x 3.45 m |
| Main Level | Dining Room | 3.89 m | 3.45 m | 3.89 m x 3.45 m |
| Main Level | Living Room | 3.48 m | 2.92 m | 3.48 m x 2.92 m |
| Main Level | Primary Bedroom | 3.1 m | 2.82 m | 3.1 m x 2.82 m |
| Main Level | Bedroom 2 | 2.82 m | 3.28 m | 2.82 m x 3.28 m |
https://www.realtor.ca/real-estate/30421377/2204-28-ann-street-mississauga-port-credit-port-credit
Contact Us
Contact us for more information

The trademarks REALTOR®, REALTORS®, and the REALTOR® logo are controlled by The Canadian Real Estate Association (CREA) and identify real estate professionals who are members of CREA. The trademarks MLS®, Multiple Listing Service® and the associated logos are owned by The Canadian Real Estate Association (CREA) and identify the quality of services provided by real estate professionals who are members of CREA. The trademark DDF® is owned by The Canadian Real Estate Association (CREA) and identifies CREA's Data Distribution Facility (DDF®)
October 20 2026 02:32:08
Toronto Regional Real Estate Board
Royal LePage Signature Realty