2201 - 18 Maitland Terrace Toronto, Ontario M4Y 0H2






$2,250 Monthly
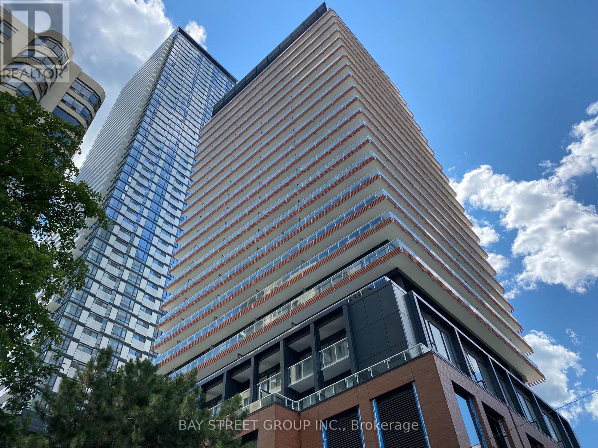
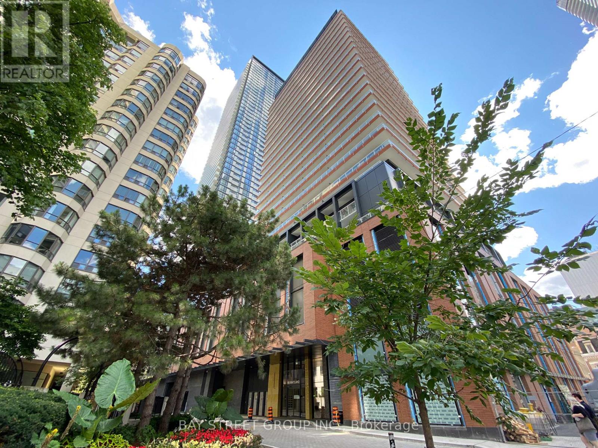
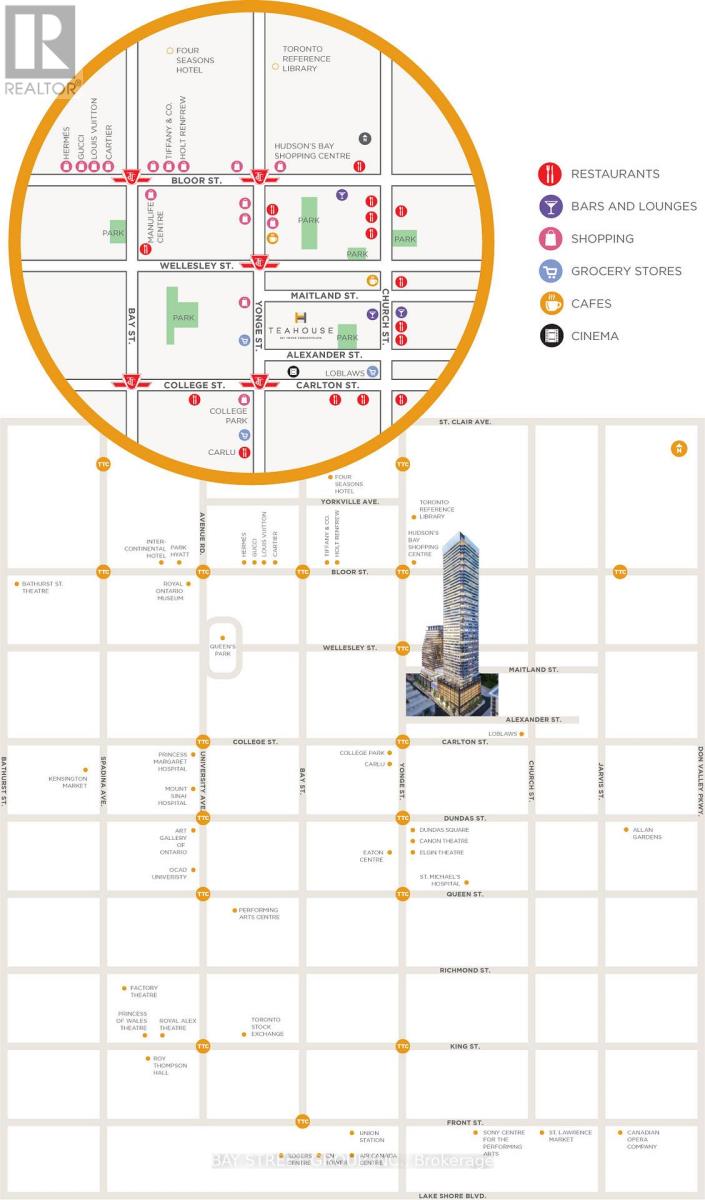
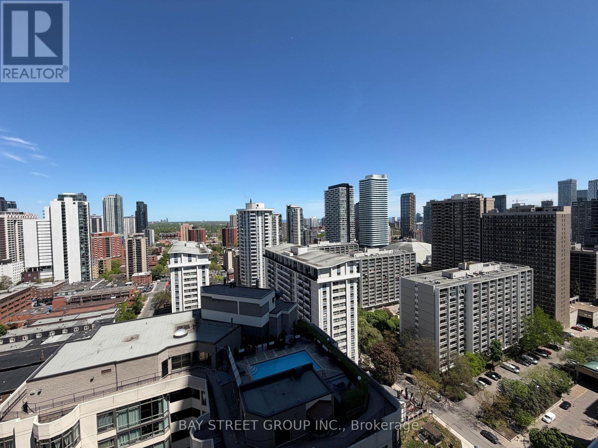
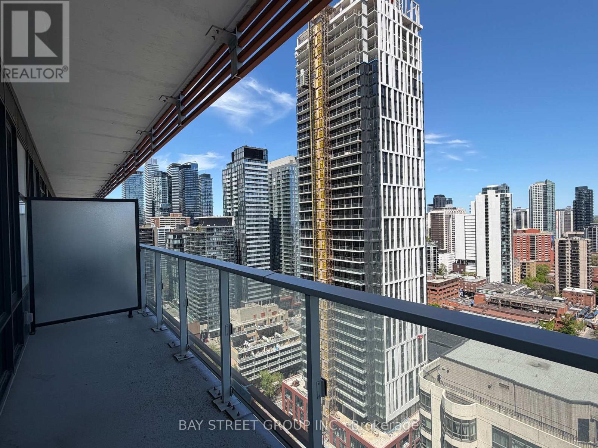
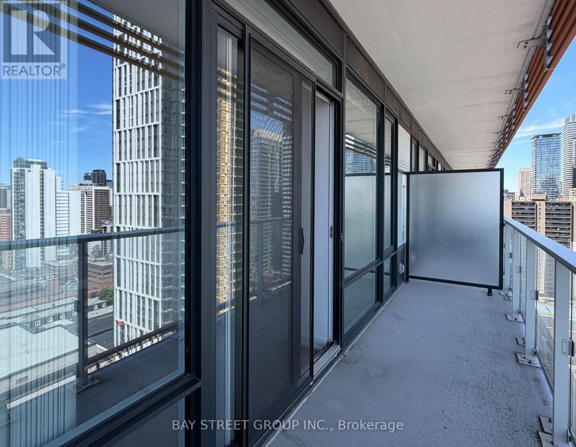
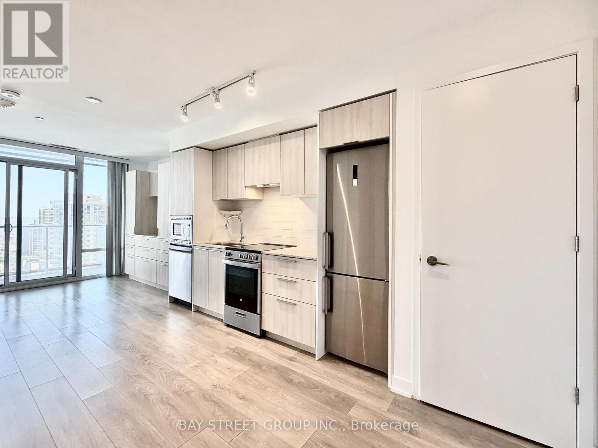
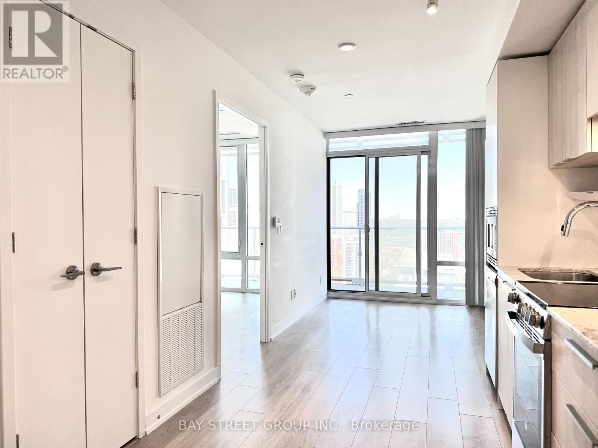
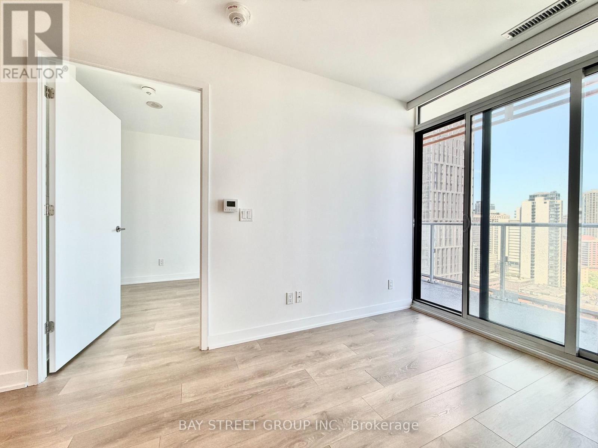
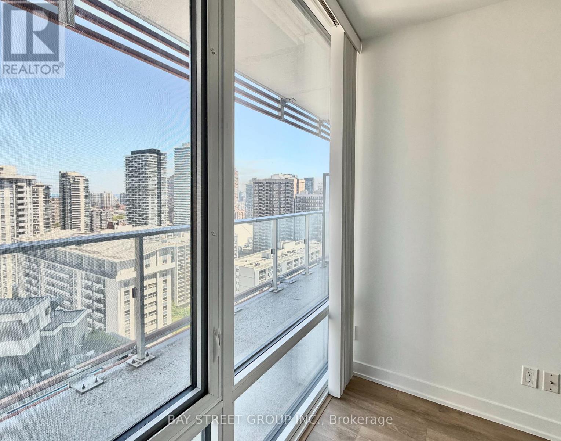
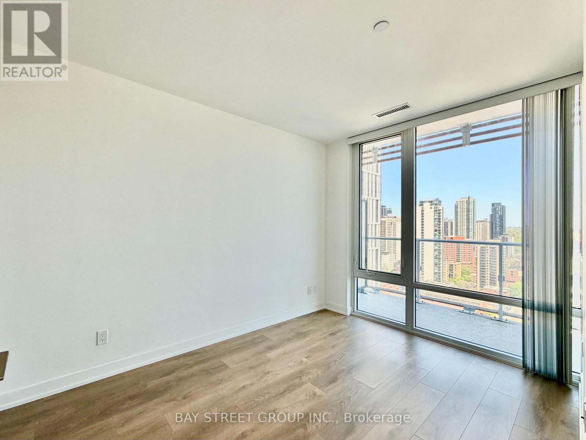
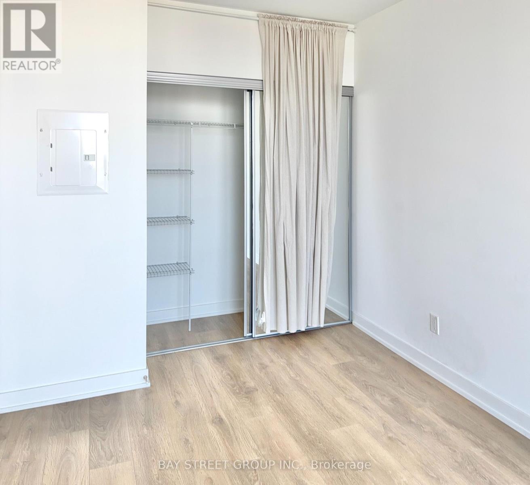
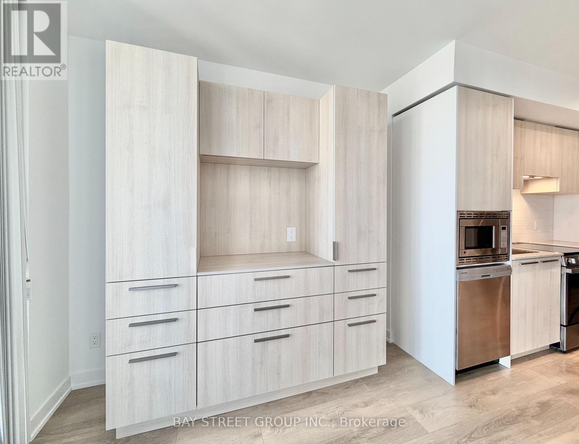
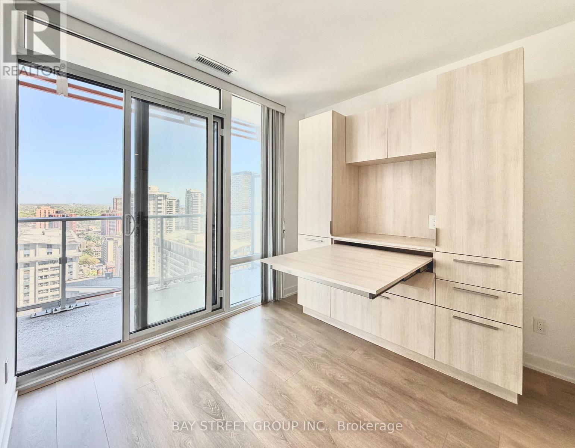
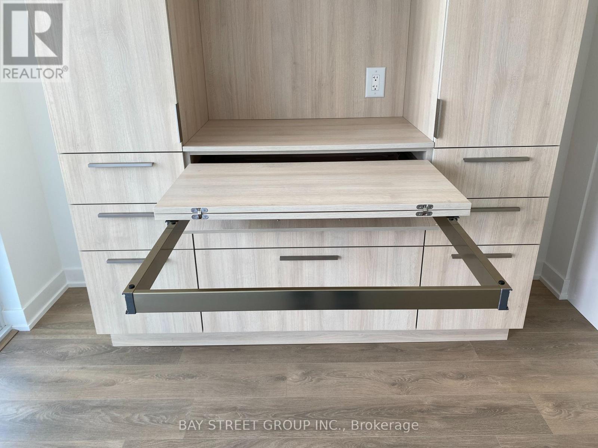
Teahouse Condo Phase 2, the lower-rise tower - A prime downtown Toronto location on Yonge Street in between College and Wellesley subway stations! Local conveniences are within walking distance, the PATH is across the street, short walks to the UofT, Tmu, hospitals, fantastic shops & restaurants at your door step. This high floor 1-bedroom suite has a private entryway to the unit, faces the quiet East side of Yonge St offers an expansive view of the city & sunrise view! The floor-to-ceiling windows of the living room and bedroom bath the interiors with natural light, elevate the warm color plank flooring. Echoed by a optimized layout, good size bedroom with mirrored closet, a custom built in wall media cabinet w/pull-out extenable table, storage create distinctive living, dining and workspace in this cozy suite. The integrated kitchen designed with granite counter, large sink, pull-out faucet, backsplash, built-in appliances, cabinet space create minimal aesthetic with funtionality! (id:63616)
Property Details
| MLS® Number | C13164024 |
| Property Type | Single Family |
| Community Name | Church-Yonge Corridor |
| Amenities Near By | Hospital, Park, Public Transit, Schools |
| Community Features | Pets Not Allowed |
| Features | Balcony, Carpet Free |
| Pool Type | Outdoor Pool |
| View Type | View |
Building
| Bathroom Total | 1 |
| Bedrooms Above Ground | 1 |
| Bedrooms Total | 1 |
| Age | 0 To 5 Years |
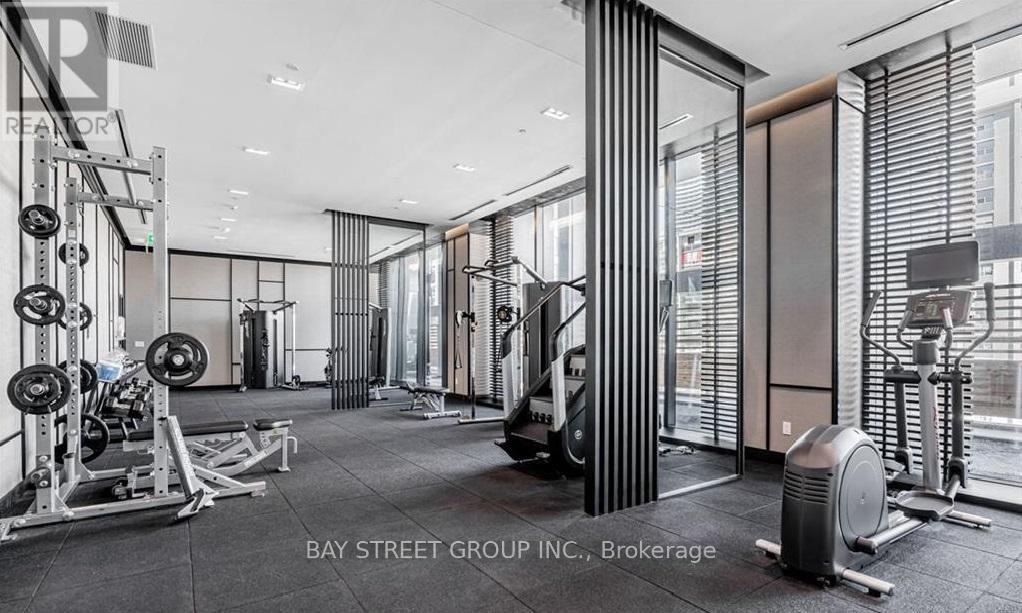
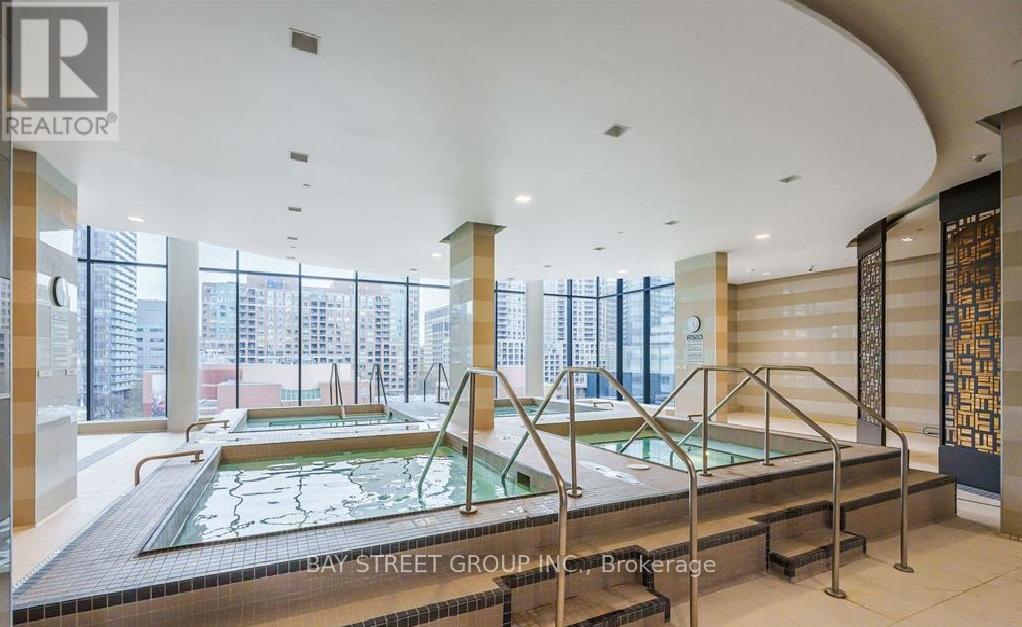
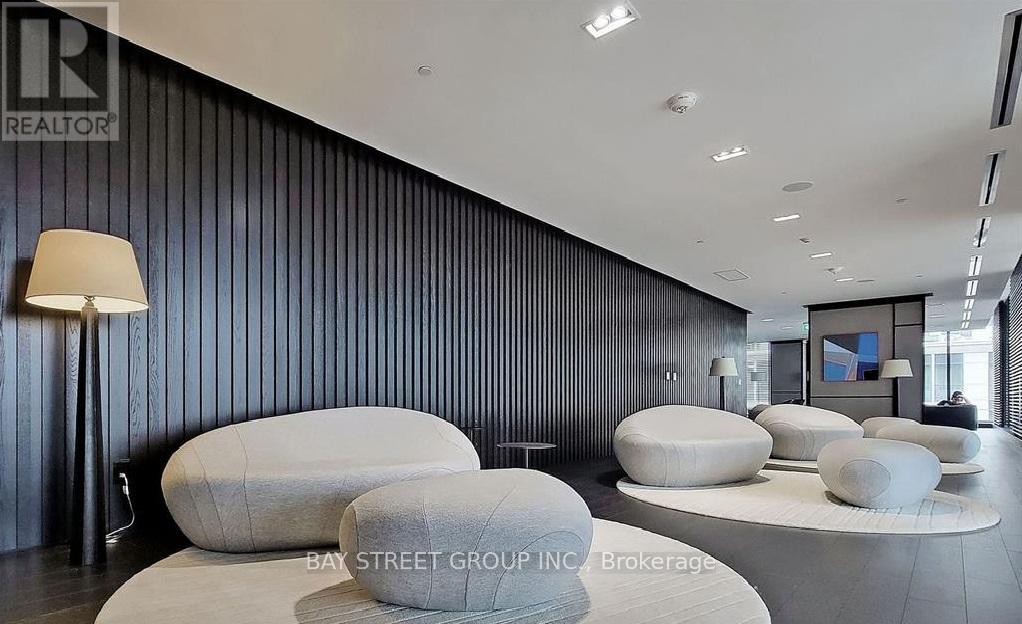
| Amenities | Security/concierge, Exercise Centre, Party Room, Sauna, Storage - Locker |
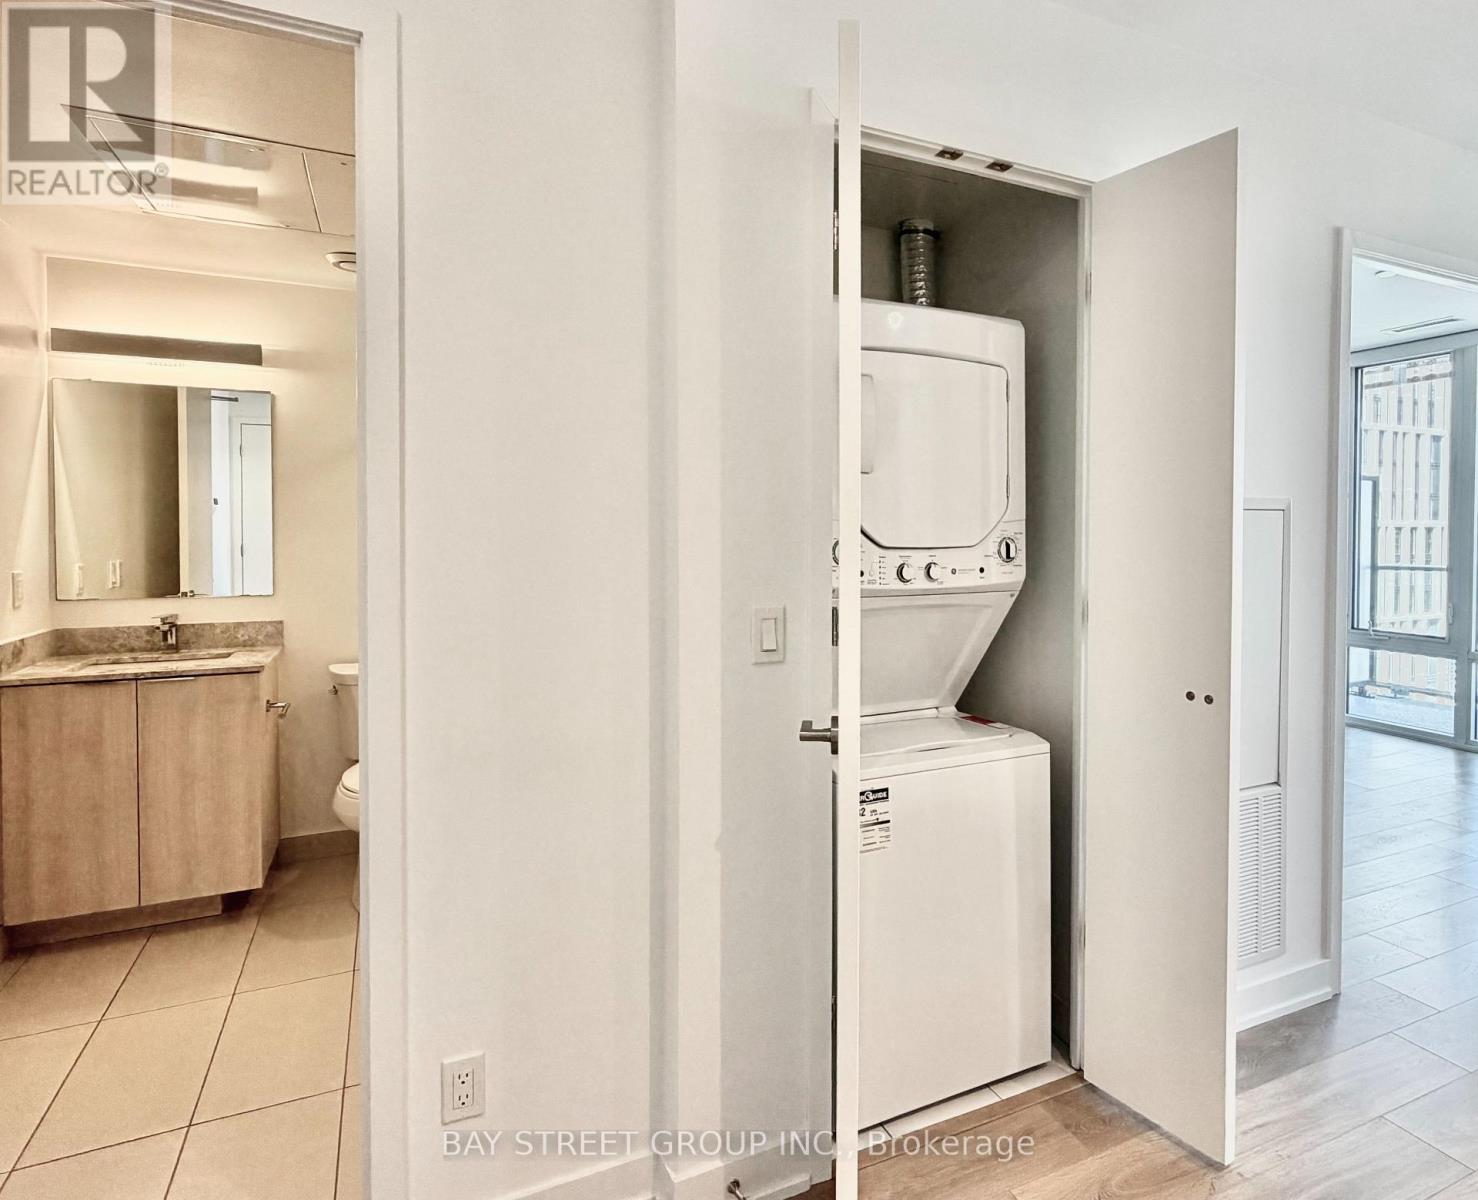
| Appliances | Oven - Built-in, Dryer, Microwave, Oven, Stove, Washer, Refrigerator |
| Basement Type | None |
| Cooling Type | Central Air Conditioning |
| Exterior Finish | Concrete |
| Flooring Type | Wood, Ceramic |
| Heating Fuel | Natural Gas |
| Heating Type | Forced Air |
| Size Interior | 0 - 499 Ft2 |
| Type | Apartment |
Parking
| Underground | |
| No Garage |
Land
| Acreage | No |
| Land Amenities | Hospital, Park, Public Transit, Schools |
Rooms
| Level | Type | Length | Width | Dimensions |
|---|---|---|---|---|
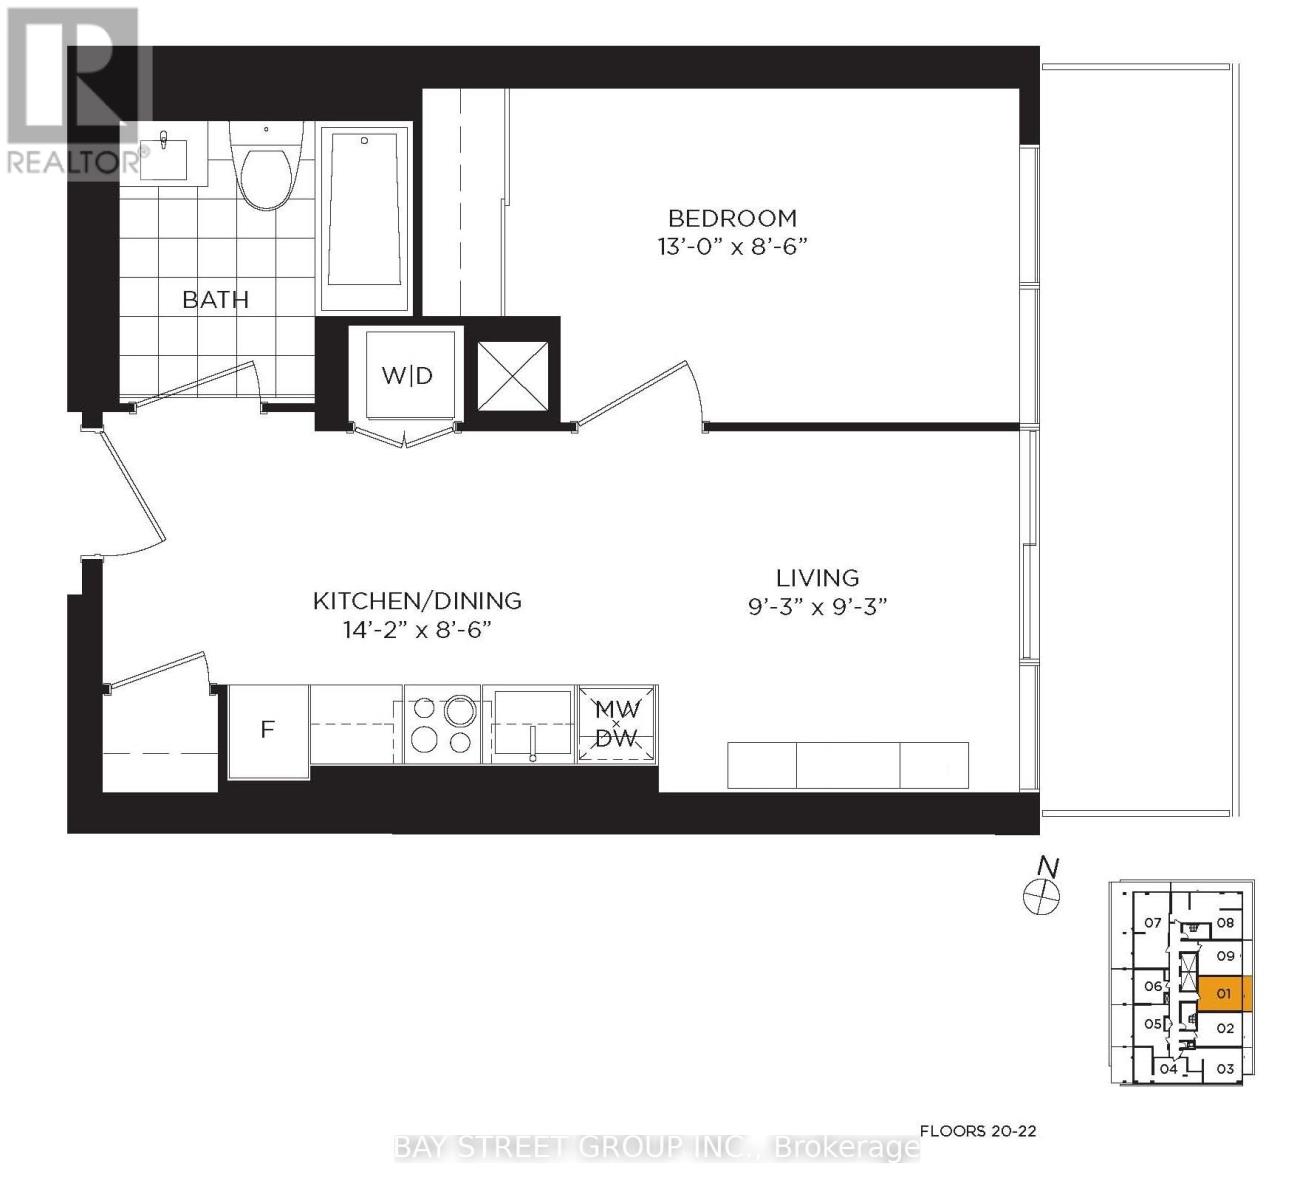
| Flat | Living Room | 2.82 m | 2.82 m | 2.82 m x 2.82 m |
| Flat | Dining Room | 2.82 m | 2.82 m | 2.82 m x 2.82 m |
| Flat | Bedroom | 4.32 m | 2.55 m | 4.32 m x 2.55 m |
| Flat | Kitchen | 3.96 m | 2.59 m | 3.96 m x 2.59 m |
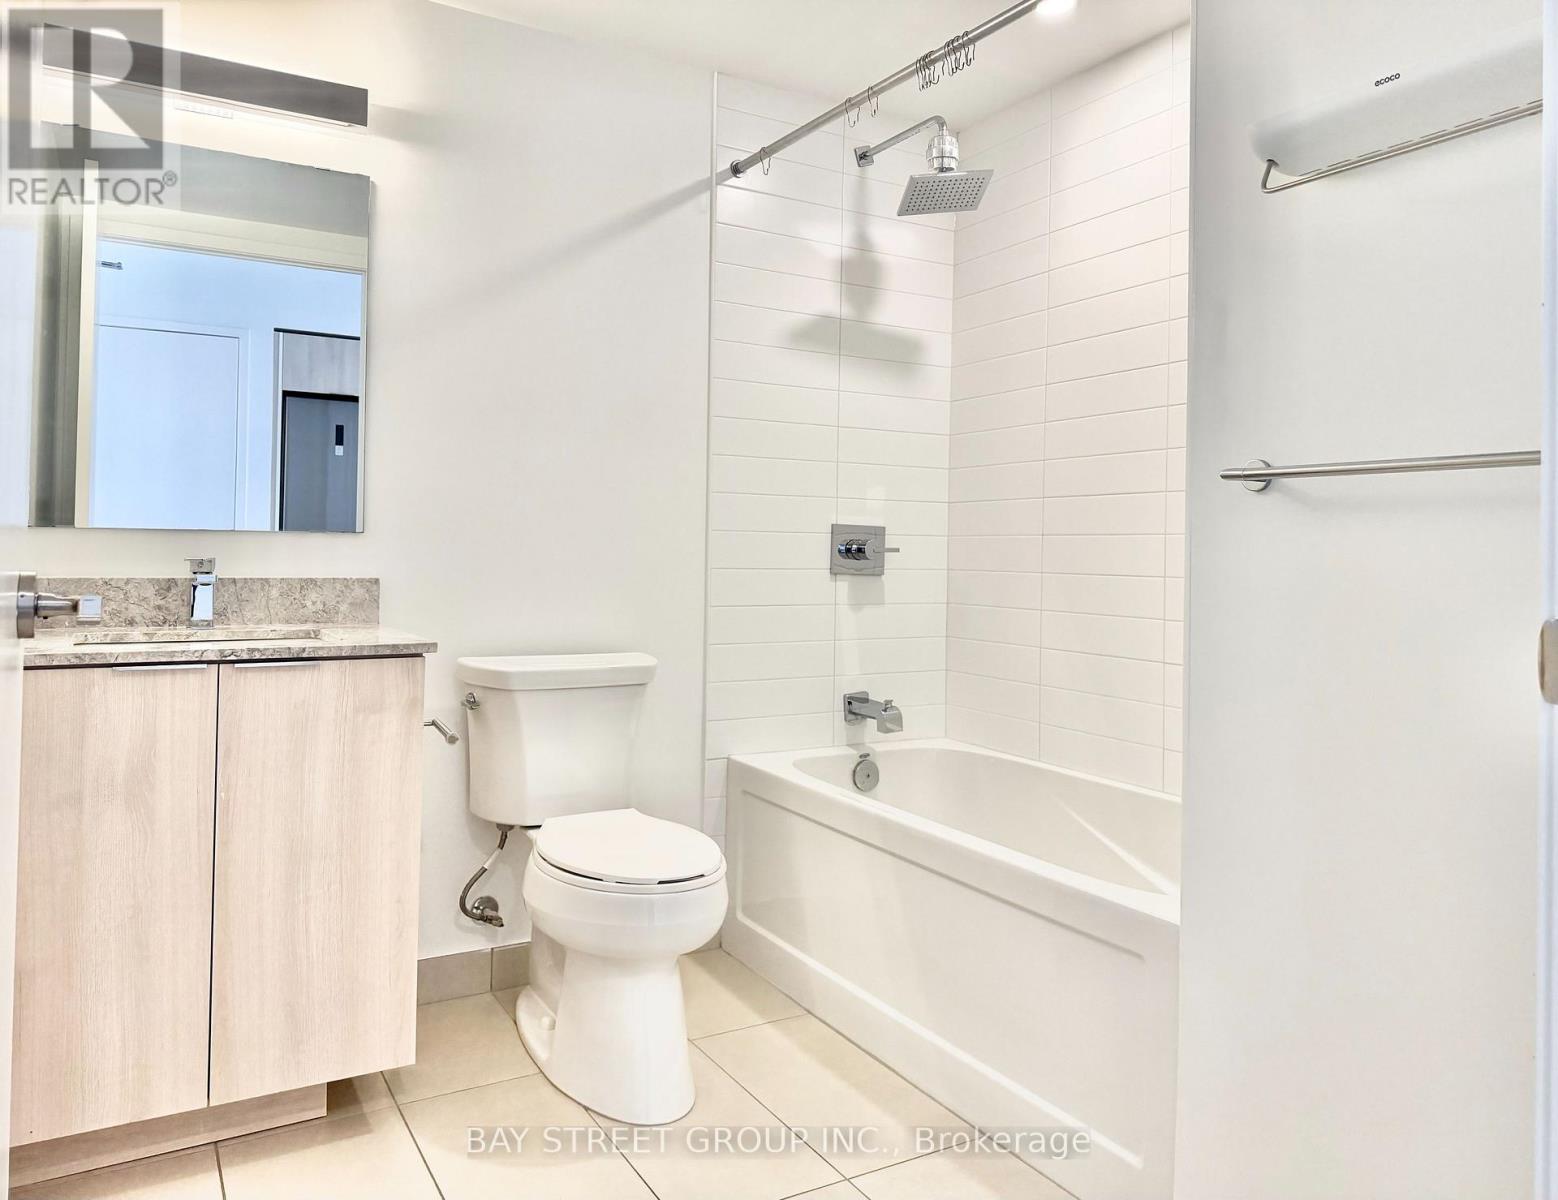
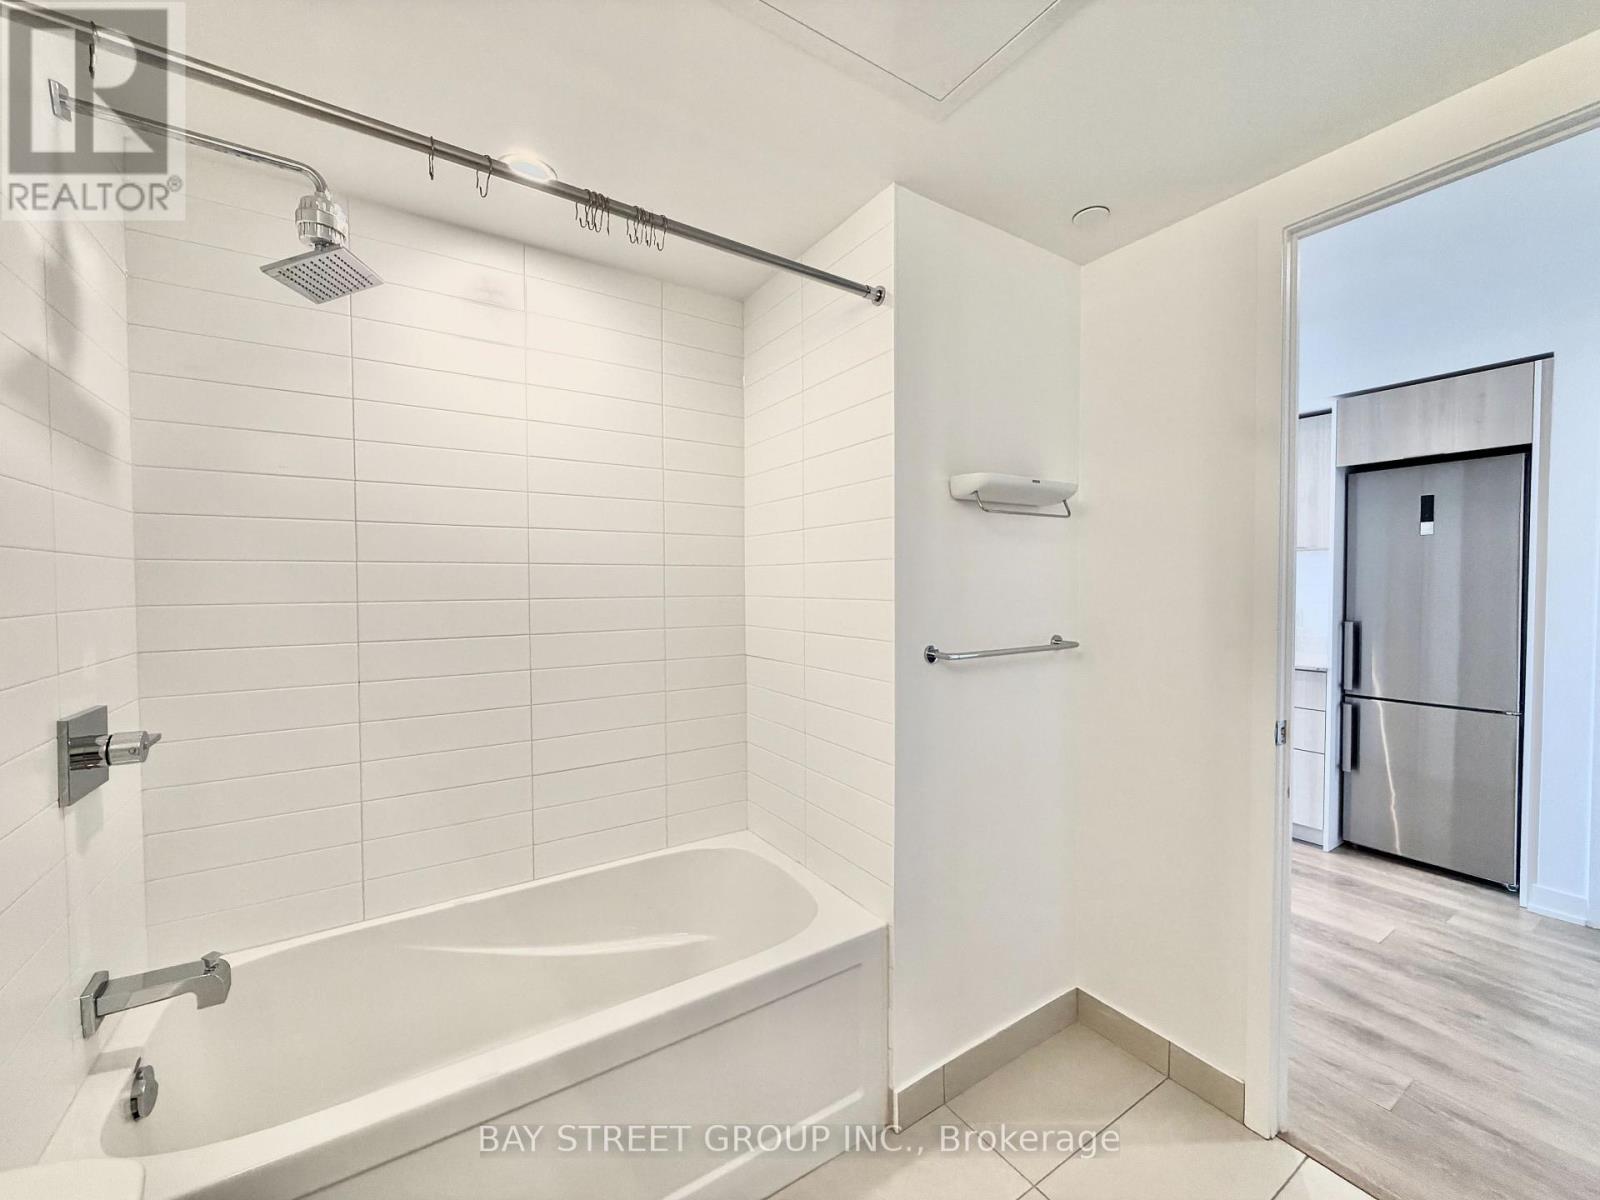
| Flat | Bathroom | 2.59 m | 2.59 m | 2.59 m x 2.59 m |
Contact Us
Contact us for more information

The trademarks REALTOR®, REALTORS®, and the REALTOR® logo are controlled by The Canadian Real Estate Association (CREA) and identify real estate professionals who are members of CREA. The trademarks MLS®, Multiple Listing Service® and the associated logos are owned by The Canadian Real Estate Association (CREA) and identify the quality of services provided by real estate professionals who are members of CREA. The trademark DDF® is owned by The Canadian Real Estate Association (CREA) and identifies CREA's Data Distribution Facility (DDF®)
May 22 2026 09:01:27
Toronto Regional Real Estate Board
Bay Street Group Inc.