220 Nelson Street Unit# 3 Brantford, Ontario N3S 4C1

$1,500 Monthly
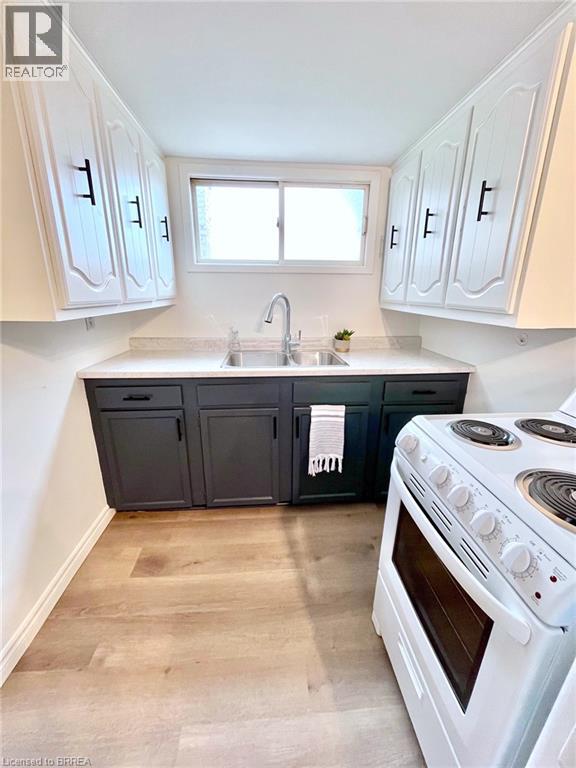
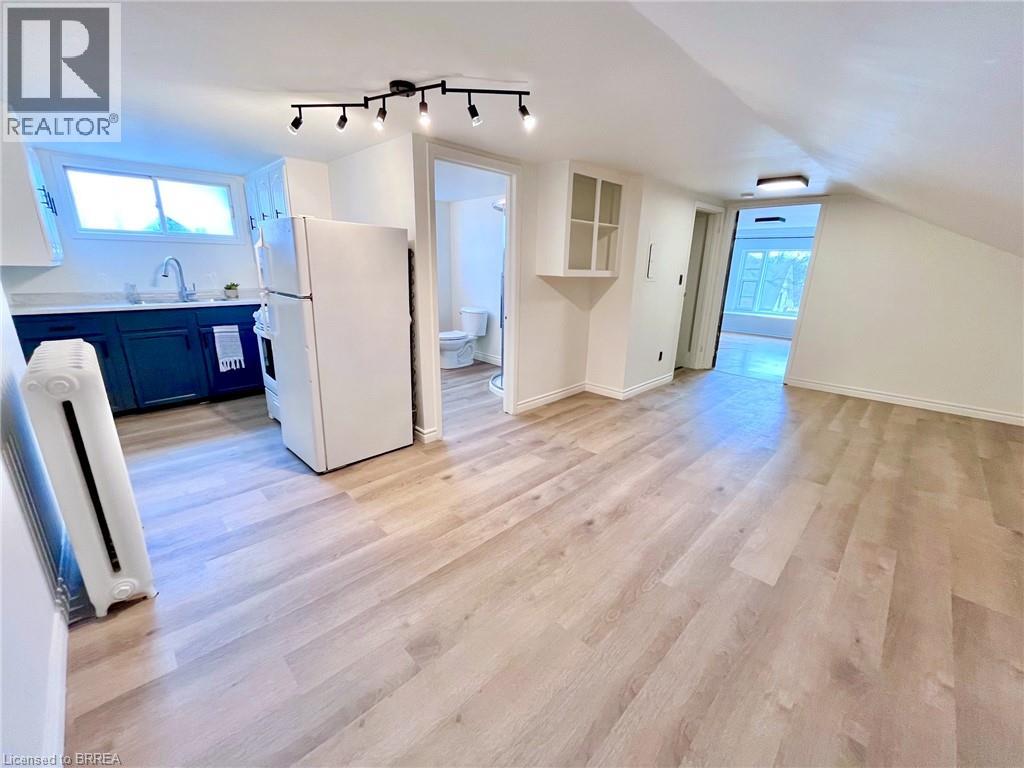
Discover an exceptional opportunity at 220 NELSON ST. This attractive property offers a refreshing approach to modern living, providing a canvas for your ideal lifestyle. The kitchen, an inviting space, features an open-plan design that seamlessly connects with the living room. This property presents a unique opportunity to embrace a vibrant and comfortable lifestyle. (id:63616)
Property Details
| MLS® Number | 40851199 |
| Property Type | Single Family |
| Amenities Near By | Hospital, Park, Place Of Worship, Schools |
| Community Features | Quiet Area |
| Parking Space Total | 1 |
Building
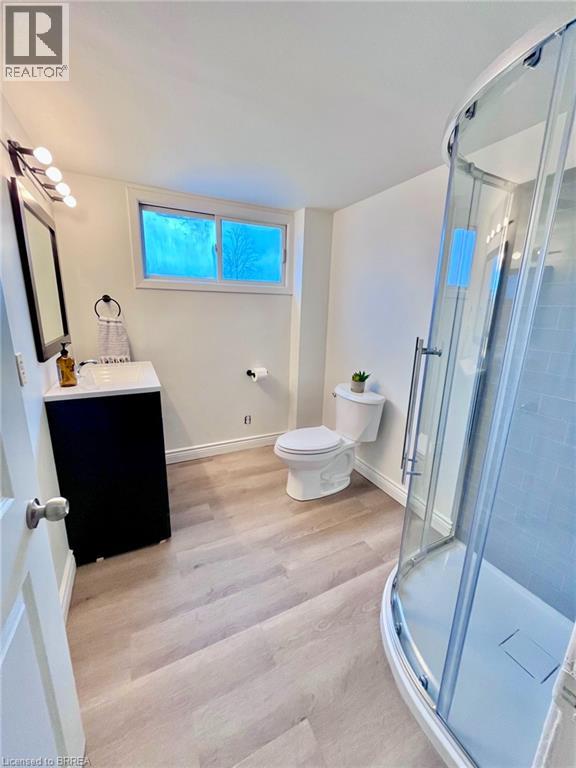
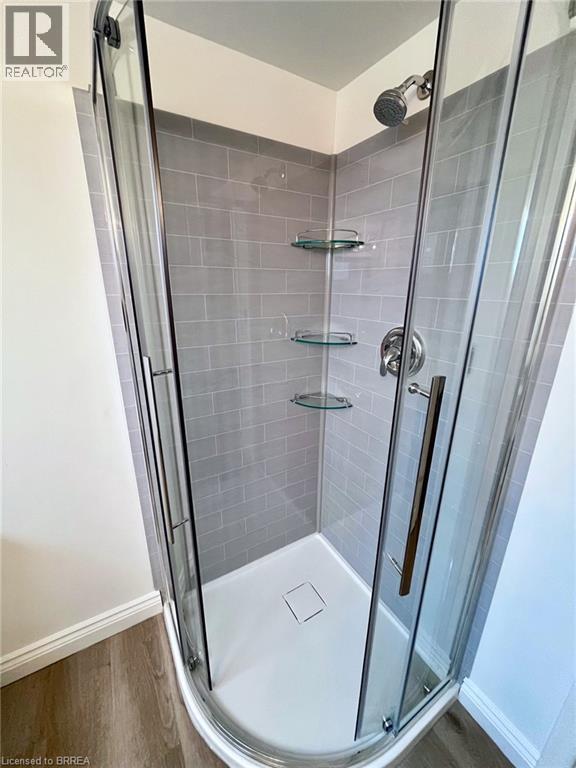
| Bathroom Total | 1 |
| Bedrooms Above Ground | 1 |
| Bedrooms Total | 1 |
| Appliances | Refrigerator, Stove |
| Basement Development | Partially Finished |
| Basement Type | Partial (partially Finished) |
| Construction Style Attachment | Semi-detached |
| Cooling Type | None |
| Exterior Finish | Brick |
| Heating Type | Radiant Heat |
| Stories Total | 3 |
| Size Interior | 530 Ft2 |
| Type | House |
| Utility Water | Municipal Water |
Parking
| Open |
Land
| Acreage | No |
| Land Amenities | Hospital, Park, Place Of Worship, Schools |
| Sewer | Municipal Sewage System |
| Size Frontage | 44 Ft |
| Size Total Text | Unknown |
| Zoning Description | Rc |
Rooms
| Level | Type | Length | Width | Dimensions |
|---|---|---|---|---|
| Third Level | 4pc Bathroom | Measurements not available | ||
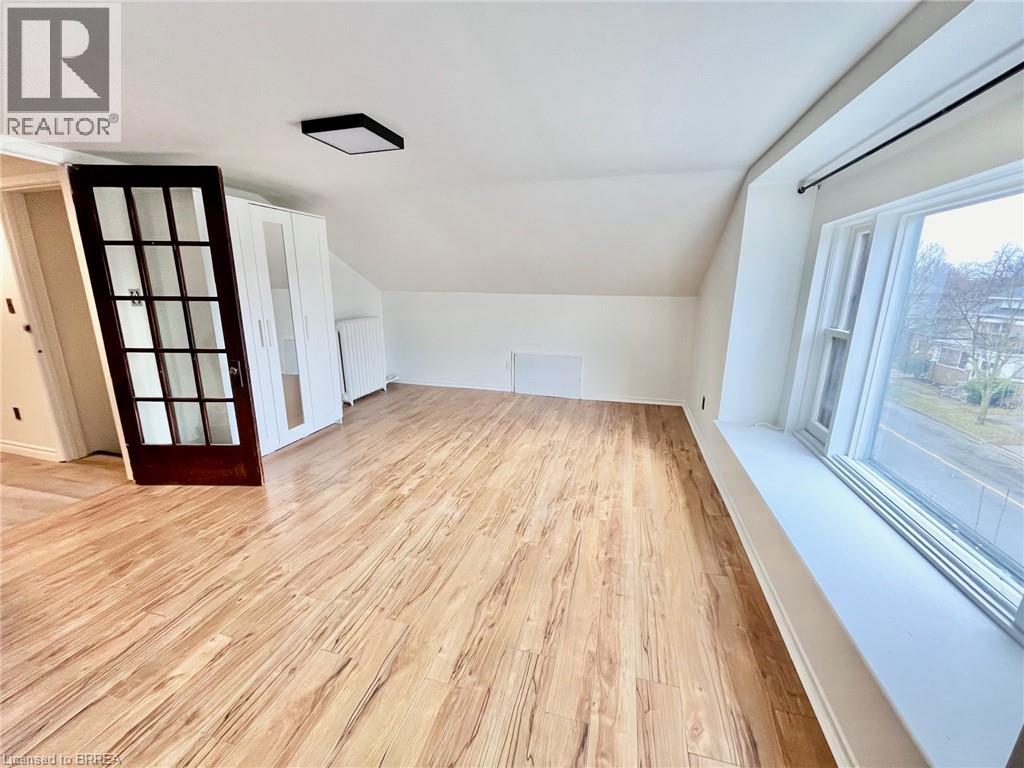
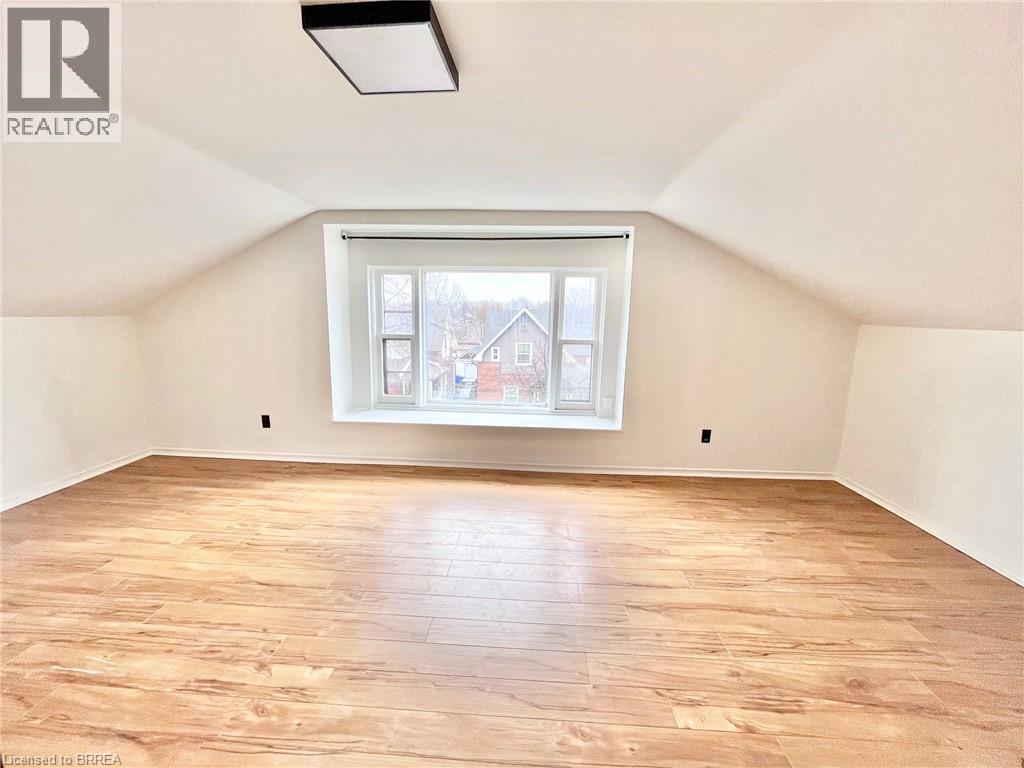
| Third Level | Bedroom | 12'8'' x 5'9'' | ||
| Third Level | Kitchen | 6'11'' x 8'1'' | ||
| Third Level | Dining Room | 6'3'' x 110'10'' | ||
| Third Level | Living Room | 13'2'' x 10'10'' | ||
| Third Level | Family Room | 14'1'' x 13'2'' |
https://www.realtor.ca/real-estate/30094890/220-nelson-street-unit-3-brantford
Contact Us
Contact us for more information

The trademarks REALTOR®, REALTORS®, and the REALTOR® logo are controlled by The Canadian Real Estate Association (CREA) and identify real estate professionals who are members of CREA. The trademarks MLS®, Multiple Listing Service® and the associated logos are owned by The Canadian Real Estate Association (CREA) and identify the quality of services provided by real estate professionals who are members of CREA. The trademark DDF® is owned by The Canadian Real Estate Association (CREA) and identifies CREA's Data Distribution Facility (DDF®)
August 11 2026 07:53:57
Brantford Regional Real Estate Assn Inc
Century 21 Heritage House Ltd