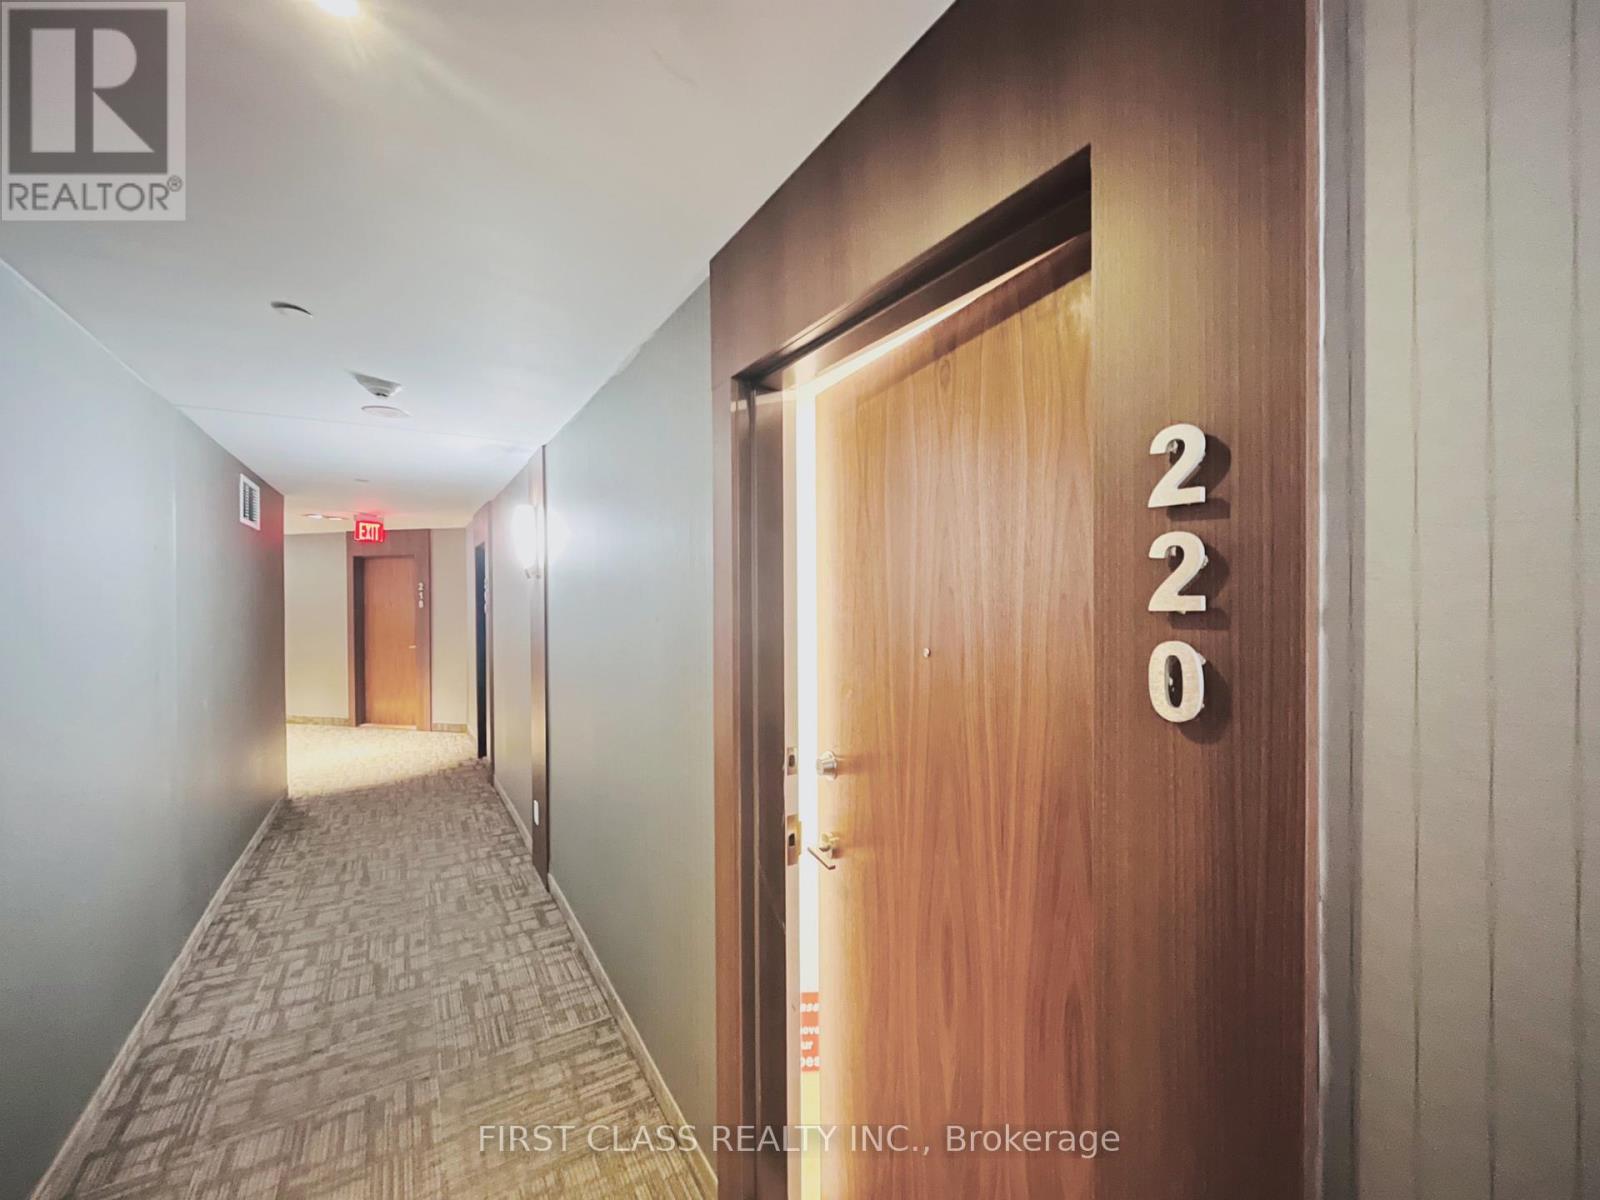
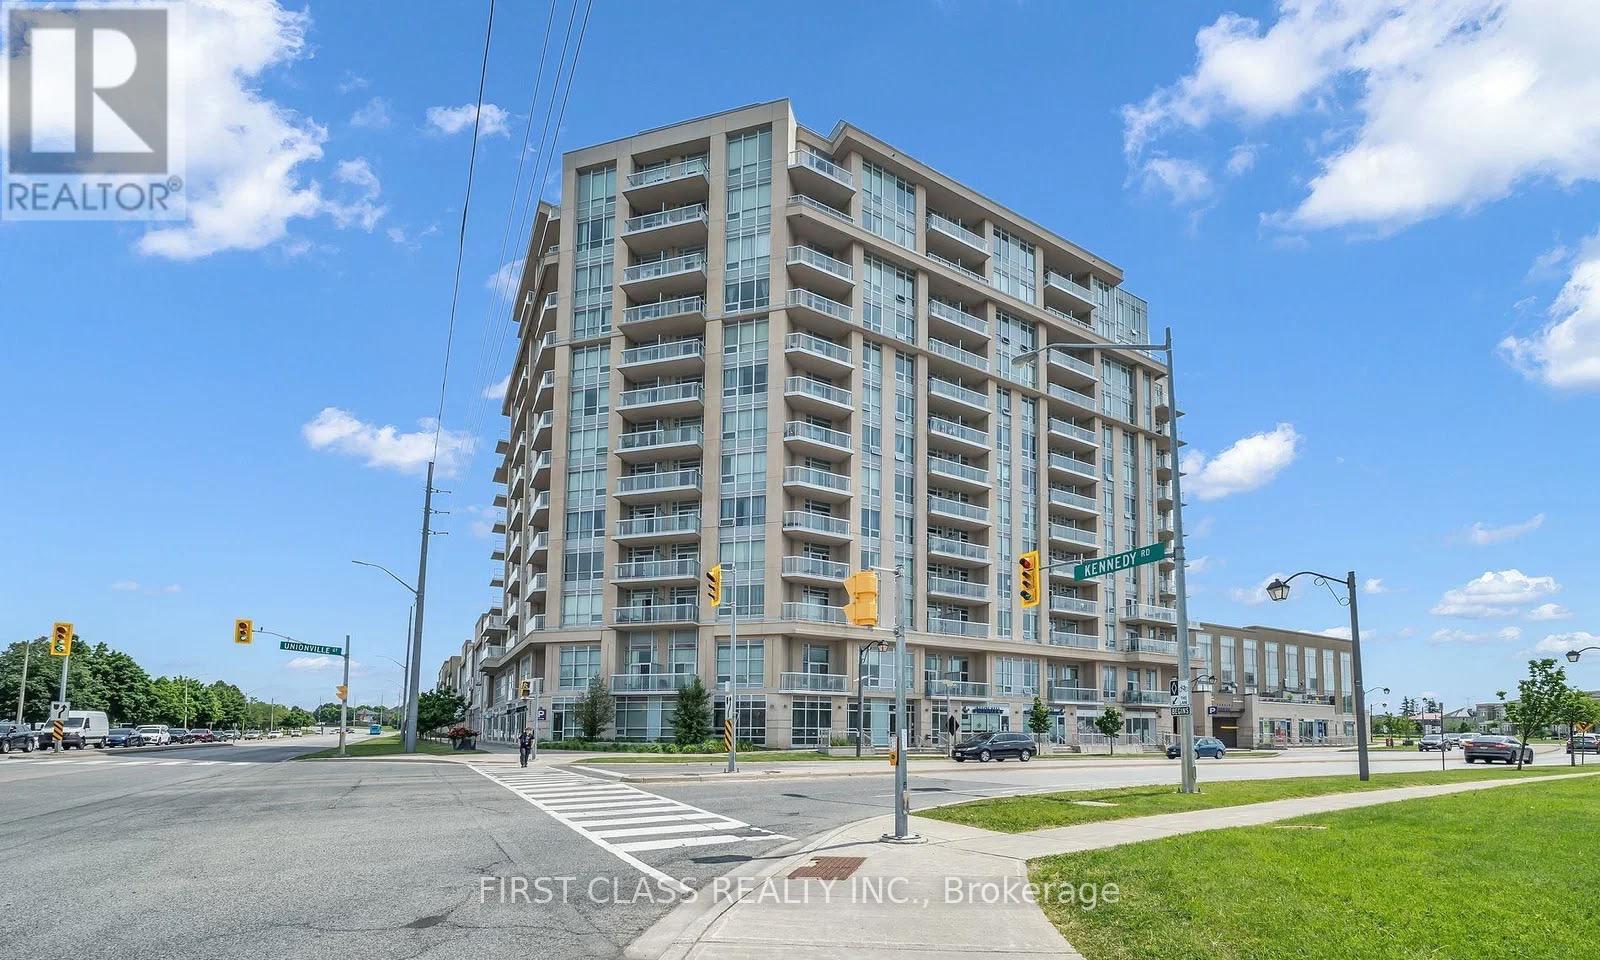
220 - 8323 Kennedy Road Markham, Ontario L3R 5W7

$519,900Maintenance, Common Area Maintenance, Insurance, Water, Heat
$501.80 Monthly
Maintenance, Common Area Maintenance, Insurance, Water, Heat
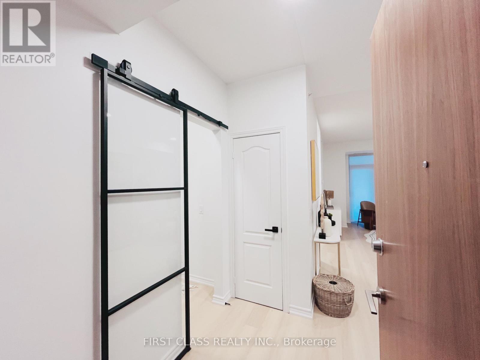
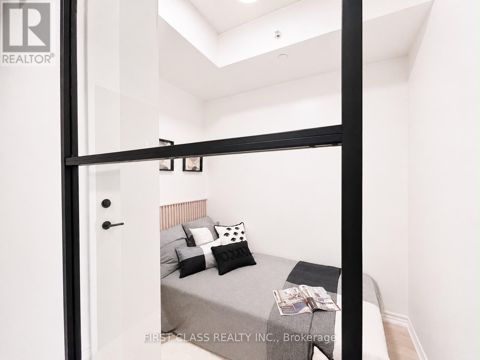
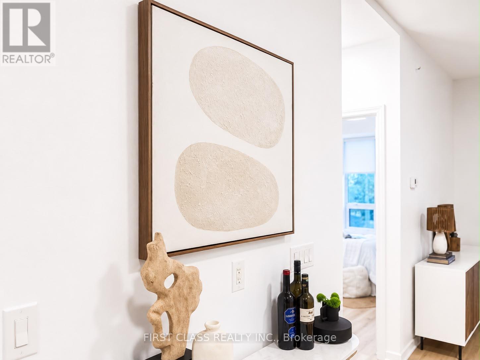
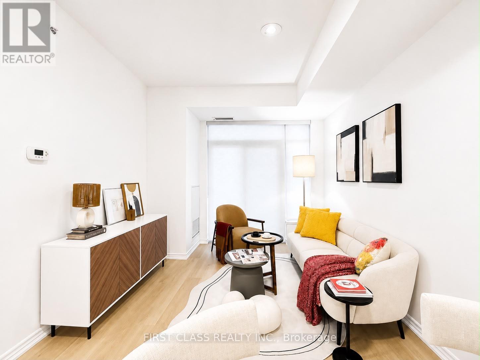
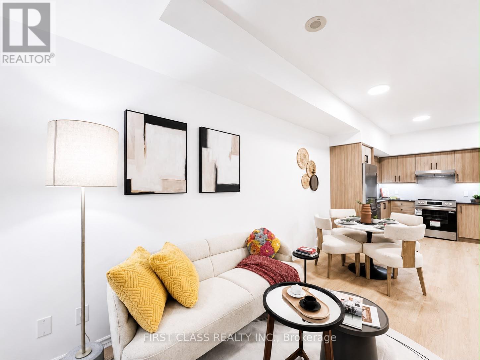
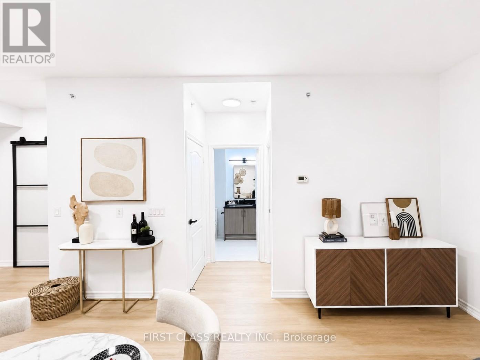
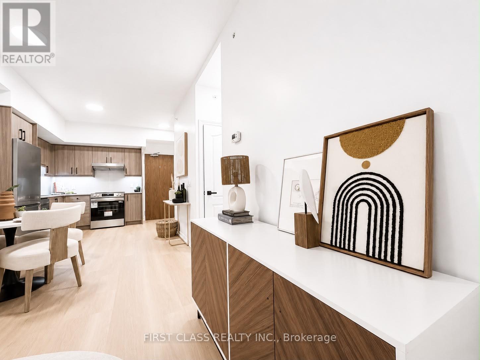
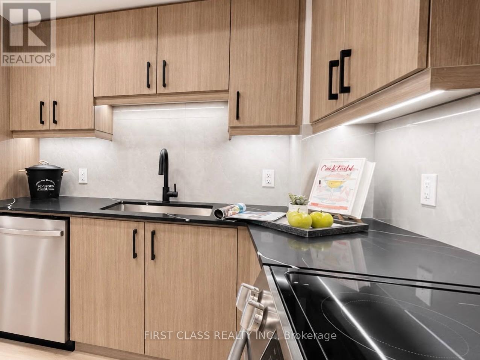
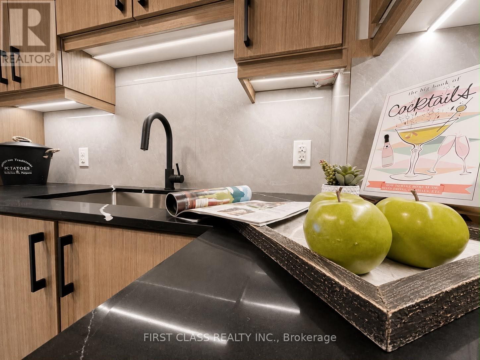
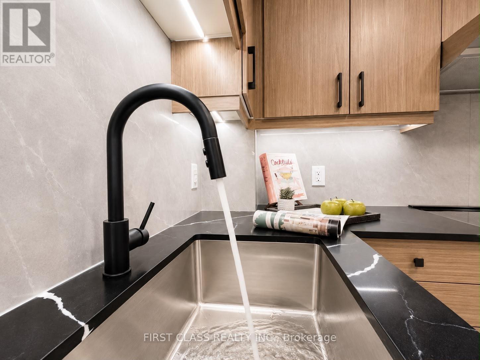
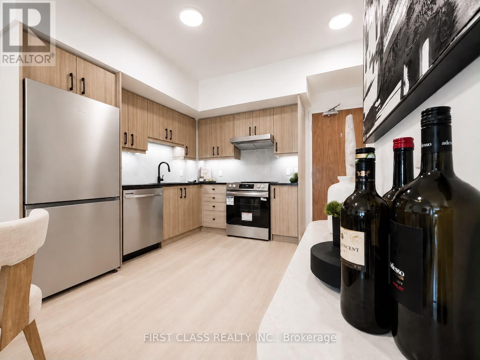
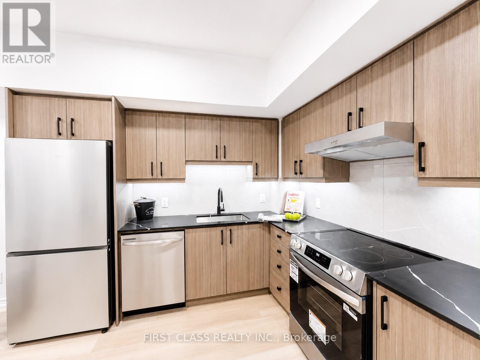
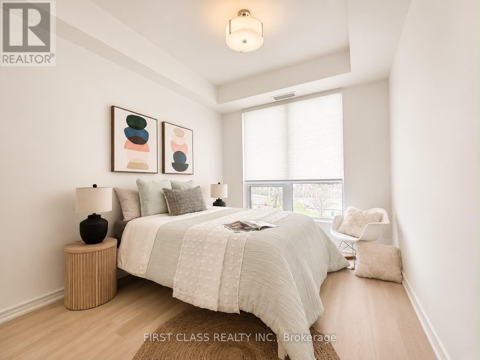
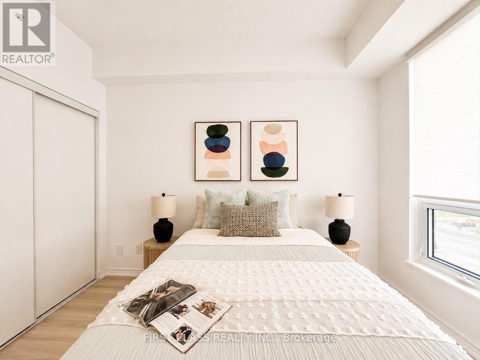
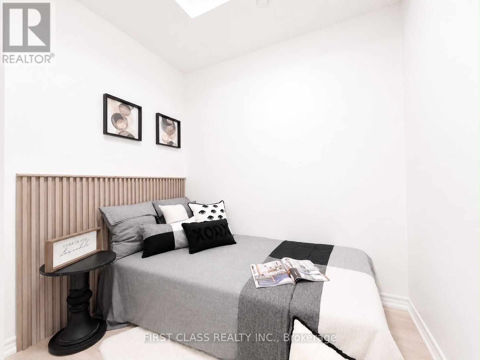
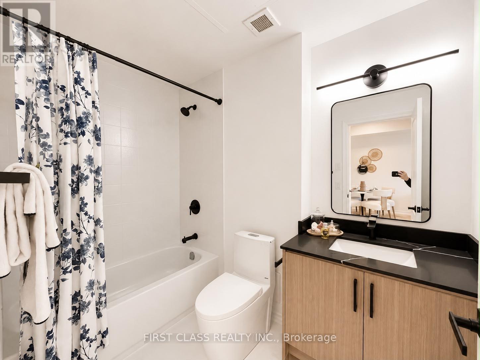
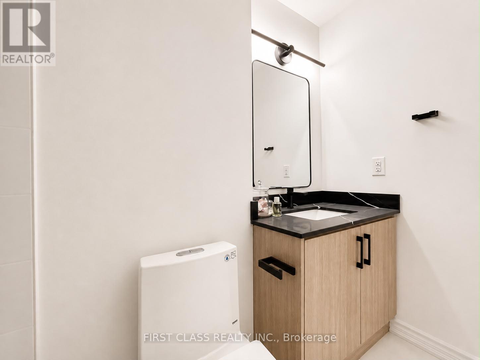
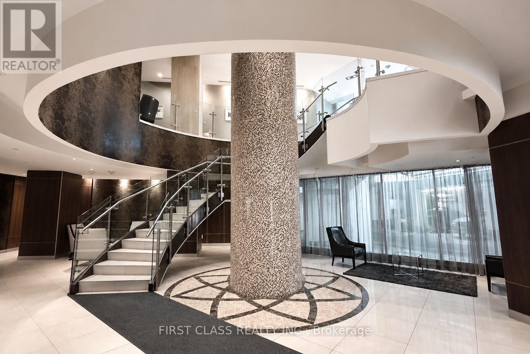
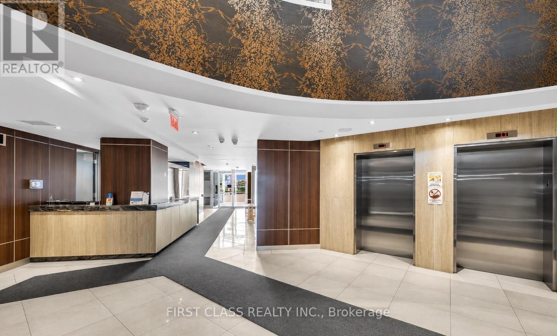
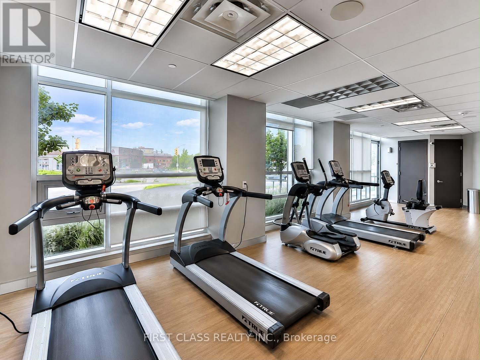
$501.80 MonthlyJUST RENOVATED - MOVE-IN READY - The seller invested heavily in renovations so you can move in without lifting a finger. It offers 1 bedroom, a versatile den, 9-foot ceilings, and a Level 2 location with direct indoor access to the mall. The upgrades are impressive and complete. The wide-plank luxury vinyl flooring runs throughout - the extra-wide 8-inch planks give the space a clean, seamless look and make it feel larger. The kitchen is fully renovated with new stainless steel appliances, fresh cabinetry, and under-cabinet lighting that adds a warm glow to the stone countertops and backsplash. The den features new sliding glass French doors, making it easy to use as a guest room, office, or second bedroom. The bathroom has been fully updated with new faucets, toilet, stone vanity top, and modern lighting. Fresh paint and custom window coverings finish off every detail.Living on Level 2 means you have direct indoor access to the mall - perfect for staying out of the weather. The location is also close to Highway 7, 407, Markville Mall, YMCA, York University Markham Campus, transit, and many restaurants. You just move in and enjoy. This one is affordable, upgraded, and ready now. Book your showing today. (id:63616)
Property Details
| MLS® Number | N13706396 |
| Property Type | Single Family |
| Community Name | Village Green-South Unionville |
| Community Features | Pets Allowed With Restrictions |
| Features | Balcony, Carpet Free, In Suite Laundry |
| Parking Space Total | 1 |
Building
| Bathroom Total | 1 |
| Bedrooms Above Ground | 1 |
| Bedrooms Below Ground | 1 |
| Bedrooms Total | 2 |
| Amenities | Storage - Locker |
| Appliances | Dishwasher, Dryer, Stove, Washer, Window Coverings, Refrigerator |
| Basement Type | None |
| Cooling Type | Central Air Conditioning |
| Exterior Finish | Concrete |
| Flooring Type | Vinyl |
| Heating Fuel | Natural Gas |
| Heating Type | Forced Air |
| Size Interior | 600 - 699 Ft2 |
| Type | Apartment |
Parking
| Underground | |
| Garage |
Land
| Acreage | No |
Rooms
| Level | Type | Length | Width | Dimensions |
|---|---|---|---|---|
| Flat | Living Room | 4.83 m | 3.05 m | 4.83 m x 3.05 m |
| Flat | Dining Room | 4.83 m | 3.05 m | 4.83 m x 3.05 m |
| Flat | Kitchen | 3.05 m | 2.44 m | 3.05 m x 2.44 m |
| Flat | Primary Bedroom | 3.35 m | 2.84 m | 3.35 m x 2.84 m |
| Flat | Den | 2.44 m | 2 m | 2.44 m x 2 m |
Contact Us
Contact us for more information

The trademarks REALTOR®, REALTORS®, and the REALTOR® logo are controlled by The Canadian Real Estate Association (CREA) and identify real estate professionals who are members of CREA. The trademarks MLS®, Multiple Listing Service® and the associated logos are owned by The Canadian Real Estate Association (CREA) and identify the quality of services provided by real estate professionals who are members of CREA. The trademark DDF® is owned by The Canadian Real Estate Association (CREA) and identifies CREA's Data Distribution Facility (DDF®)
August 24 2026 04:04:02
Toronto Regional Real Estate Board
First Class Realty Inc.