22 Yorkleigh Avenue Toronto, Ontario M9P 1Y4

$1,599,999
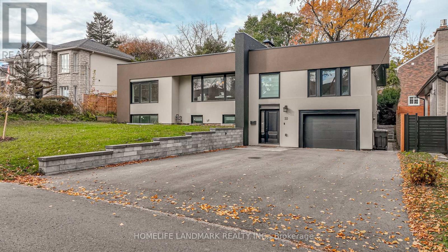
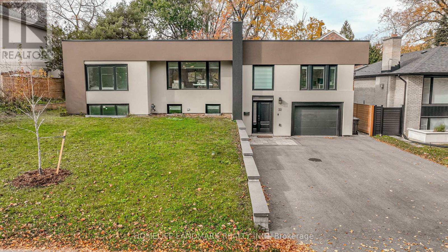
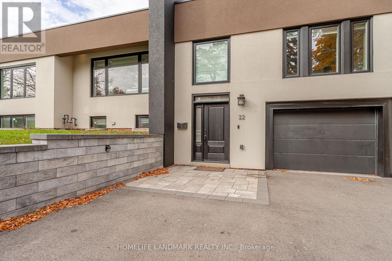
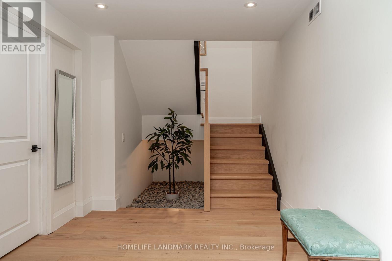
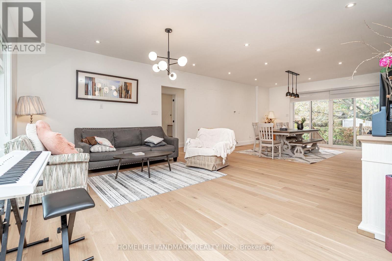
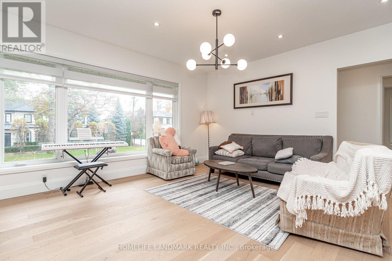
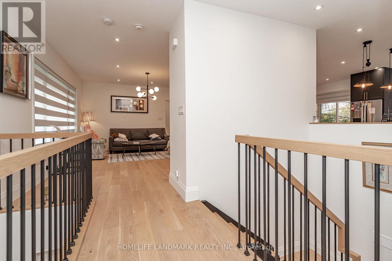
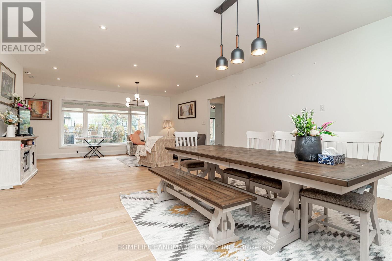
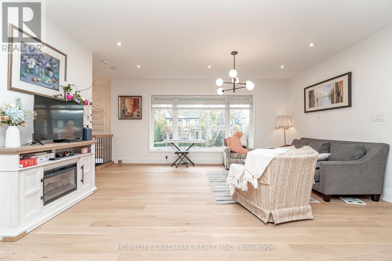
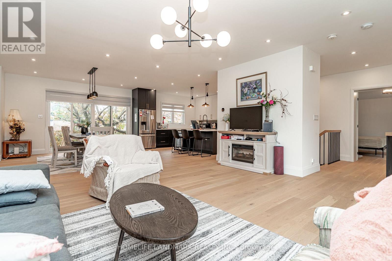
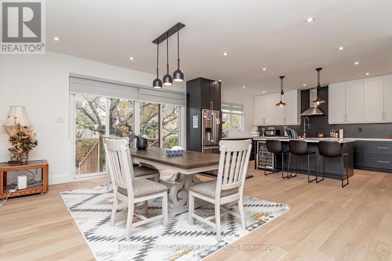
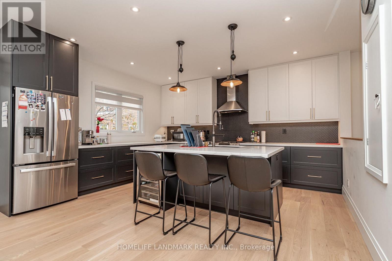
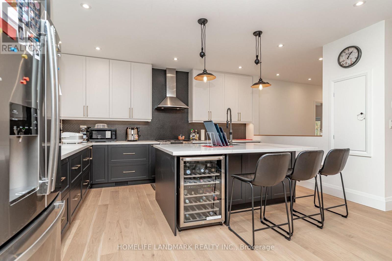
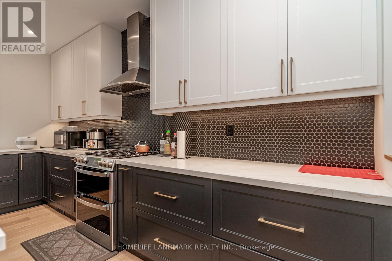
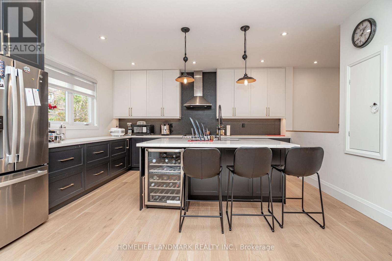
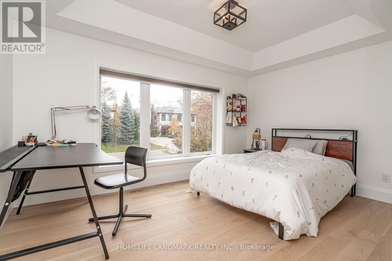
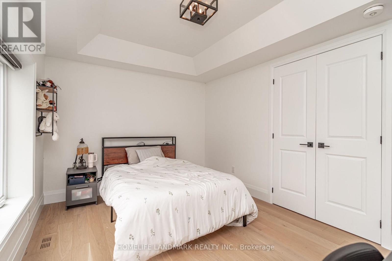
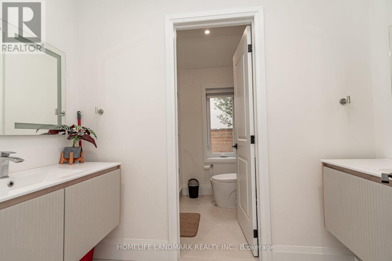
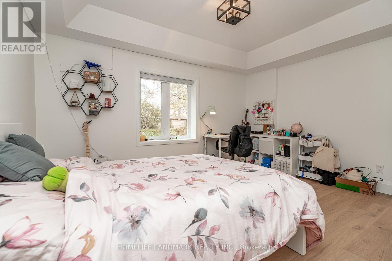
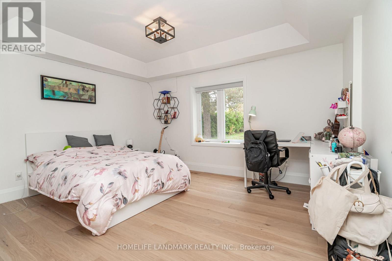
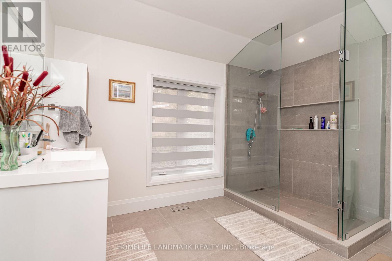
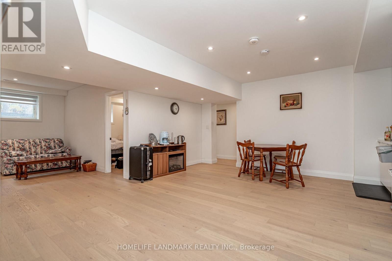
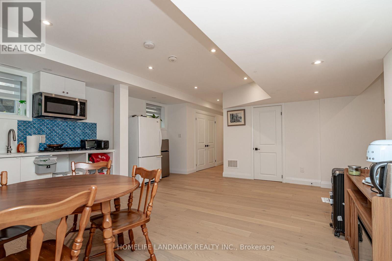
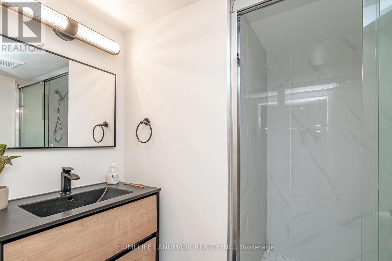
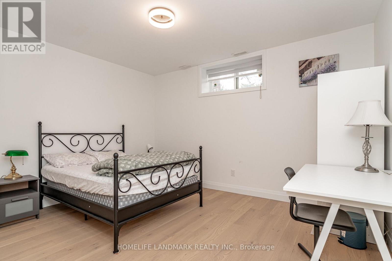
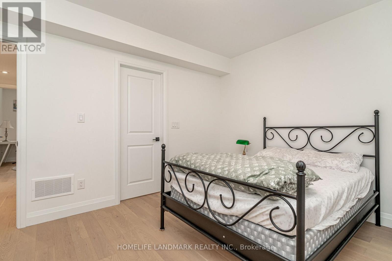
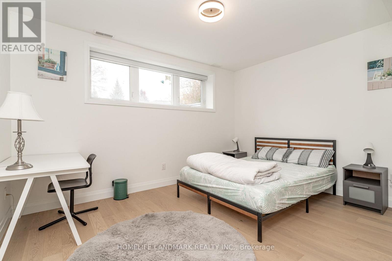
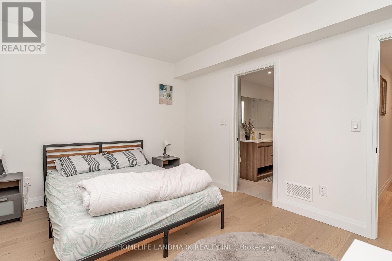
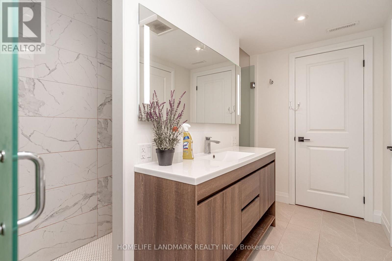
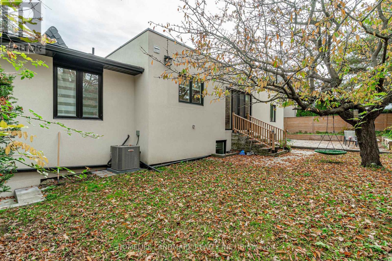
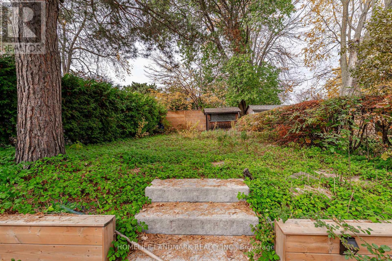
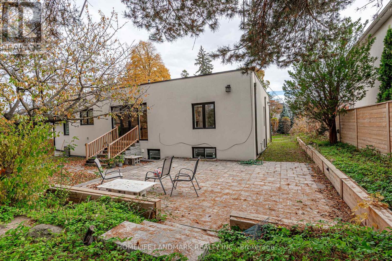
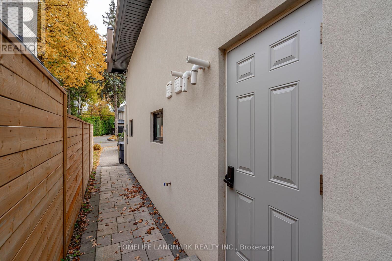
A RARE OPPORTUNITY TO OWN A REMARKABLE HOME THAT PERFECTLY BLENDS MODERN LIVING, SPACE, AND CONVENIENCE! Welcome to this beautifully designed residence, perfectly situated in a peaceful, family-friendly neighbourhood. Offering an exceptional combination of elegance, comfort, and functionality, this impressive home features 3+3 spacious bedrooms and 4 bathrooms, ideal for growing or multi-generational families. Step inside to discover soaring ceilings, gleaming hardwood floors, and a bright, open-concept design that creates an inviting atmosphere throughout. The stylish contemporary kitchen is complete with stainless steel appliances, quartz countertops, and a generous breakfast island, seamlessly connecting to the expansive living and dining areas with direct access to the backyard. The beautifully finished lower level provides outstanding additional living space, featuring a spacious recreation room, three bedrooms, and a distinctive walk-through powder room, offering excellent flexibility for extended family or income Generated unit. Conveniently located near reputable schools, parks, shopping, public transit, and everyday essentials. (id:63616)
Property Details
| MLS® Number | W14158102 |
| Property Type | Single Family |
| Neigbourhood | Humber Heights-Westmount |
| Community Name | Humber Heights |
| Equipment Type | Water Heater |
| Parking Space Total | 5 |
| Rental Equipment Type | Water Heater |
Building
| Bathroom Total | 4 |
| Bedrooms Above Ground | 3 |
| Bedrooms Below Ground | 3 |
| Bedrooms Total | 6 |
| Appliances | Garage Door Opener Remote(s), Blinds, Dishwasher, Dryer, Garage Door Opener, Hood Fan, Gas Stove(s), Water Heater - Tankless, Washer, Wet Bar, Window Coverings, Wine Fridge, Refrigerator |
| Architectural Style | Raised Bungalow |
| Basement Development | Finished |
| Basement Features | Apartment In Basement, Separate Entrance |
| Basement Type | N/a, N/a, N/a (finished) |
| Construction Style Attachment | Detached |
| Cooling Type | Central Air Conditioning |
| Exterior Finish | Stucco |
| Fireplace Present | Yes |
| Flooring Type | Hardwood |
| Foundation Type | Unknown |
| Heating Fuel | Natural Gas |
| Heating Type | Forced Air |
| Stories Total | 1 |
| Size Interior | 3,000 - 3,500 Ft2 |
| Type | House |
| Utility Water | Municipal Water |
Parking
| Attached Garage | |
| Garage |
Land
| Acreage | No |
| Sewer | Sanitary Sewer |
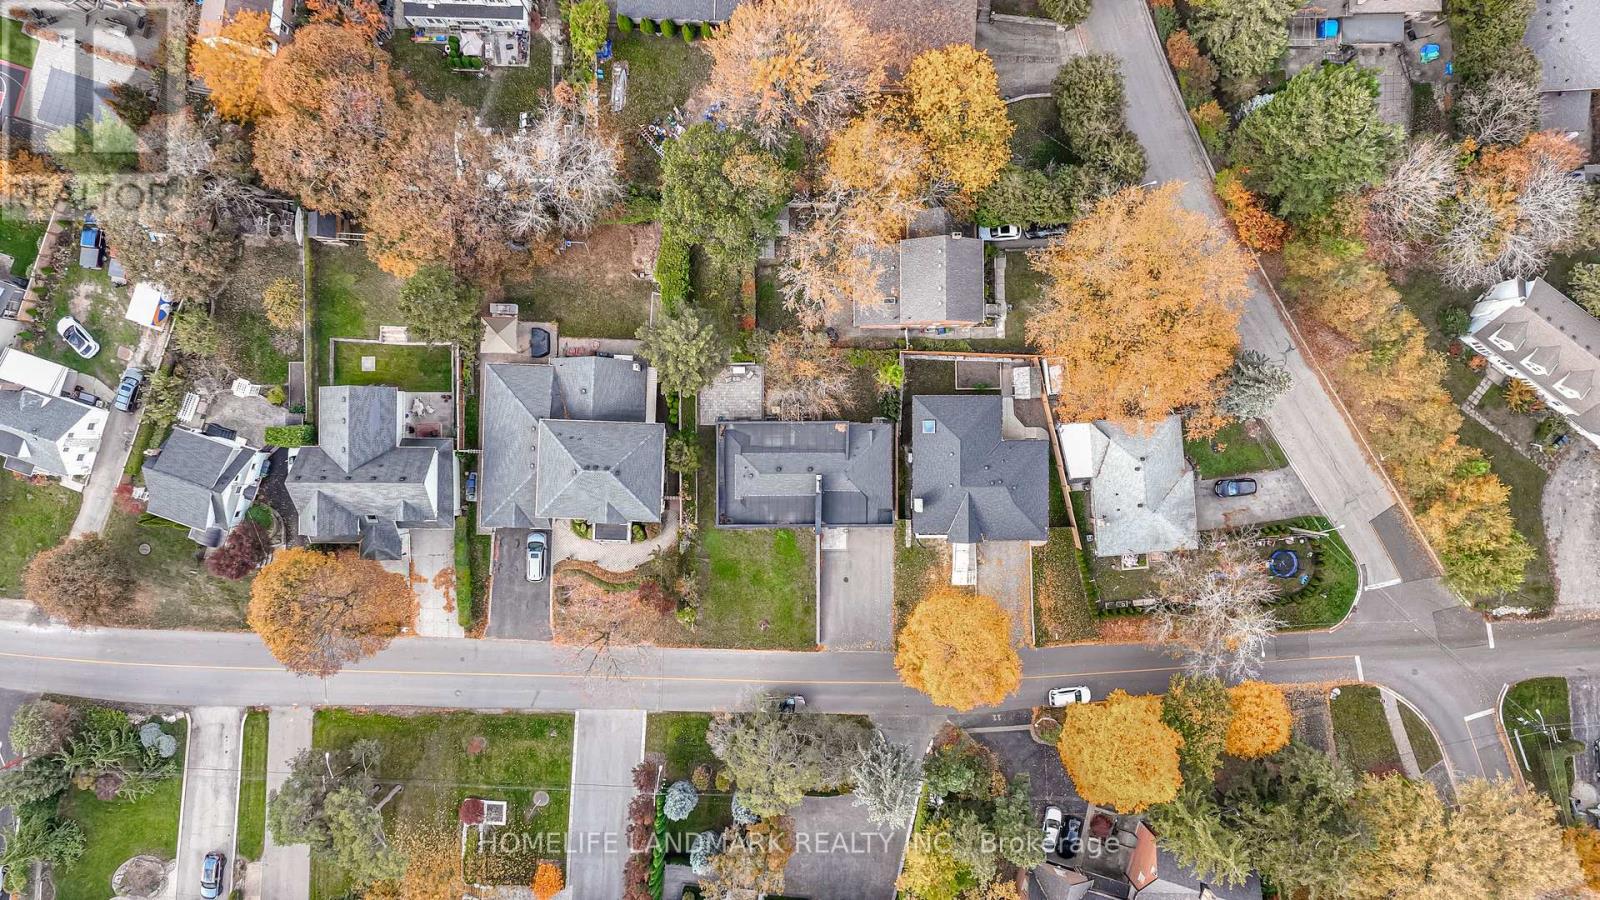
| Size Depth | 138 Ft ,2 In |
| Size Frontage | 75 Ft |
| Size Irregular | 75 X 138.2 Ft |
| Size Total Text | 75 X 138.2 Ft |
Rooms
| Level | Type | Length | Width | Dimensions |
|---|---|---|---|---|
| Lower Level | Recreational, Games Room | 8.8 m | 5 m | 8.8 m x 5 m |
| Lower Level | Bedroom 4 | 4.1 m | 3.4 m | 4.1 m x 3.4 m |
| Lower Level | Bedroom 5 | 4.1 m | 3.2 m | 4.1 m x 3.2 m |
| Lower Level | Bedroom | 3.85 m | 2.8 m | 3.85 m x 2.8 m |
| Main Level | Living Room | 5.2 m | 4.75 m | 5.2 m x 4.75 m |
| Main Level | Dining Room | 4.8 m | 3.5 m | 4.8 m x 3.5 m |
| Main Level | Kitchen | 5 m | 4.75 m | 5 m x 4.75 m |
| Main Level | Primary Bedroom | 4.6 m | 3.6 m | 4.6 m x 3.6 m |
| Main Level | Bedroom 2 | 4.25 m | 3.6 m | 4.25 m x 3.6 m |
| Main Level | Bedroom 3 | 4.35 m | 3.3 m | 4.35 m x 3.3 m |
Contact Us
Contact us for more information

The trademarks REALTOR®, REALTORS®, and the REALTOR® logo are controlled by The Canadian Real Estate Association (CREA) and identify real estate professionals who are members of CREA. The trademarks MLS®, Multiple Listing Service® and the associated logos are owned by The Canadian Real Estate Association (CREA) and identify the quality of services provided by real estate professionals who are members of CREA. The trademark DDF® is owned by The Canadian Real Estate Association (CREA) and identifies CREA's Data Distribution Facility (DDF®)
November 06 2026 09:07:32
Toronto Regional Real Estate Board
Homelife Landmark Realty Inc.