22 Sandringham Court Brampton, Ontario L6T 3Z3

$2,800 Monthly
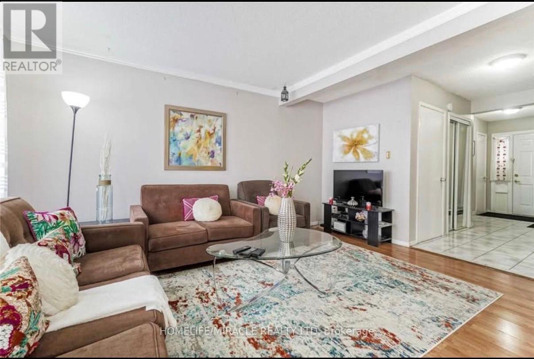
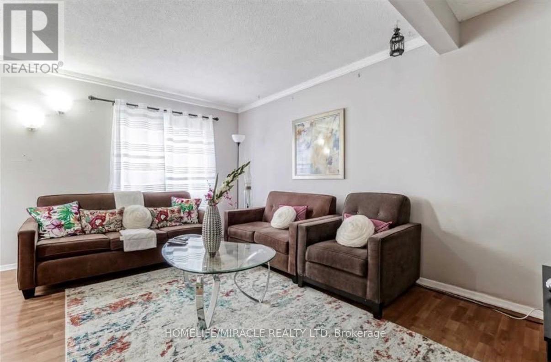
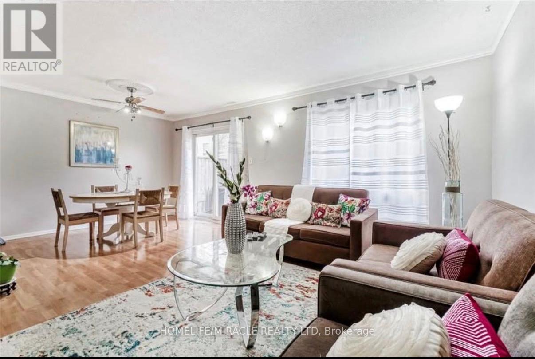
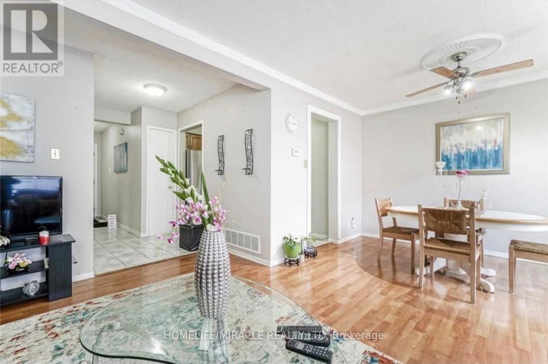
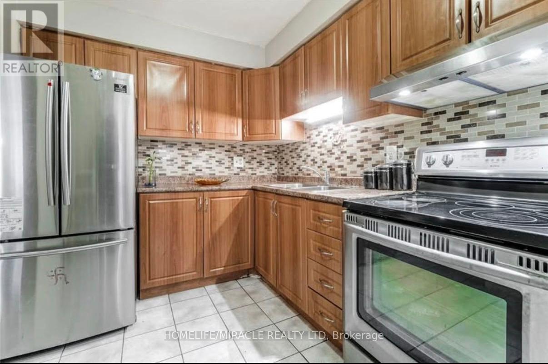
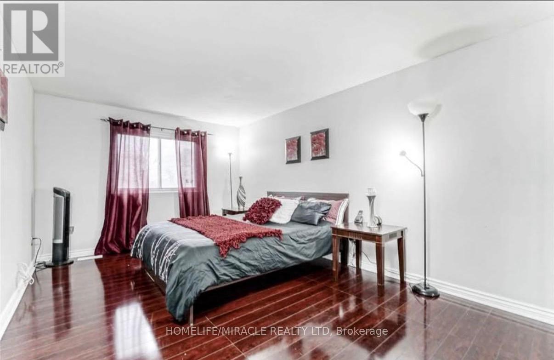
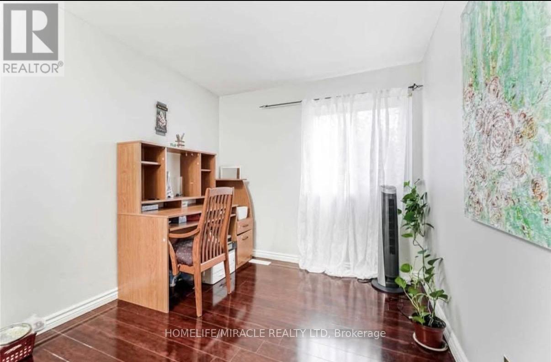
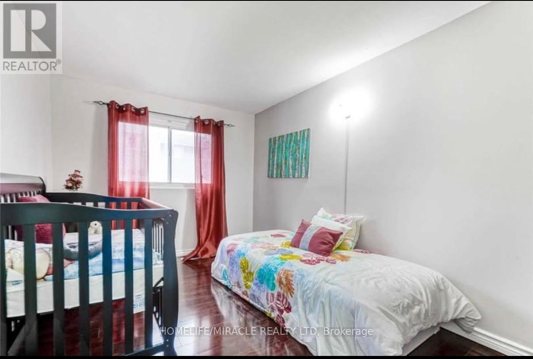
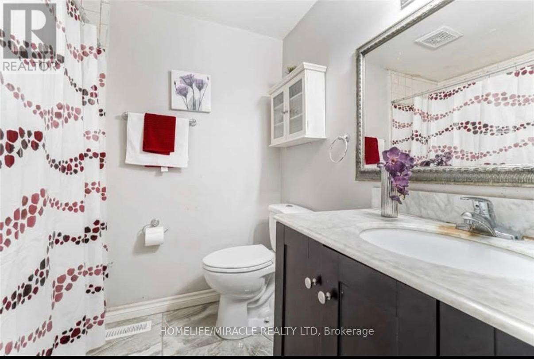
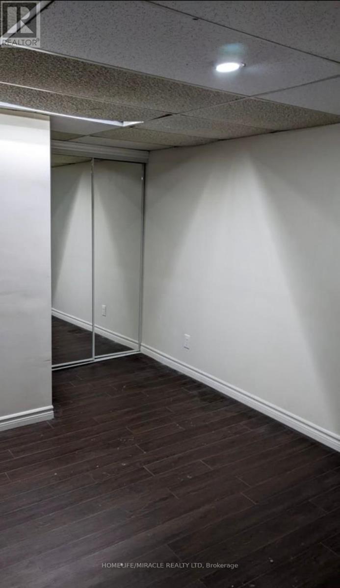
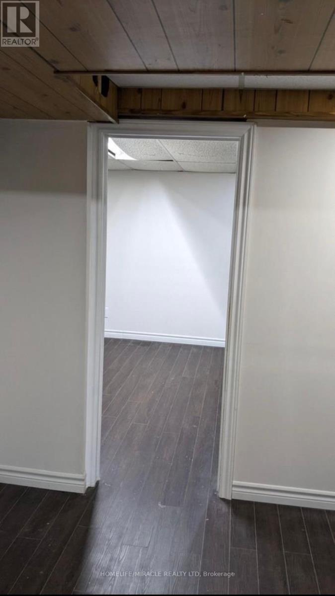
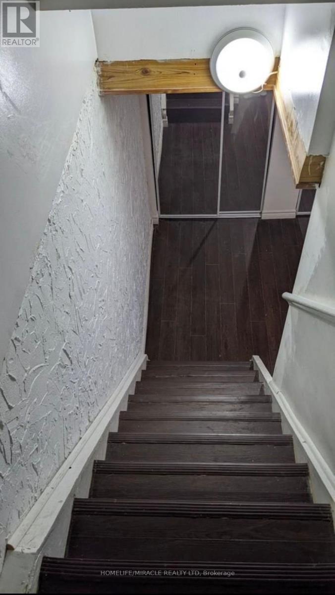
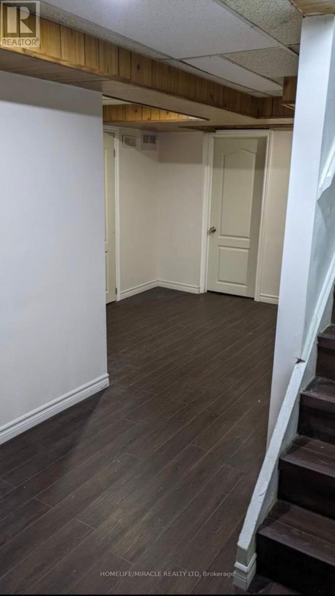
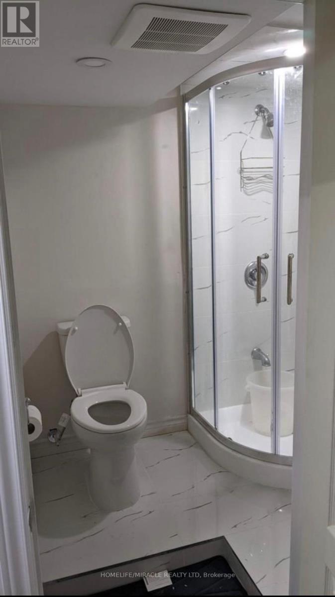
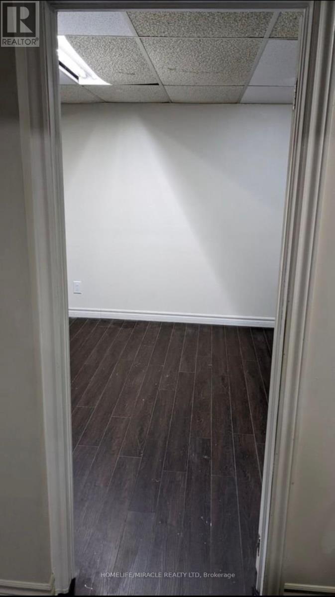
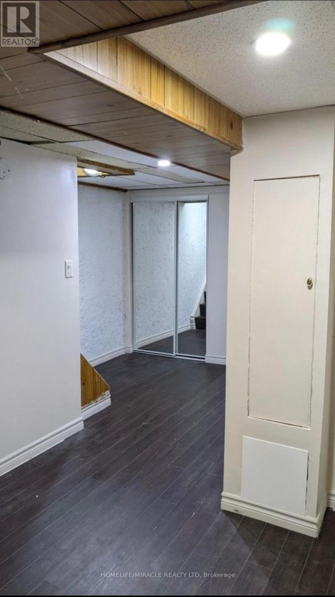
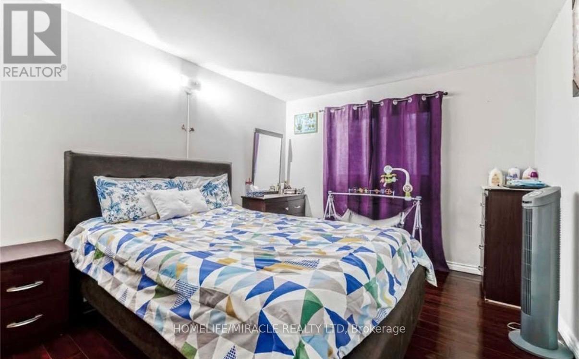
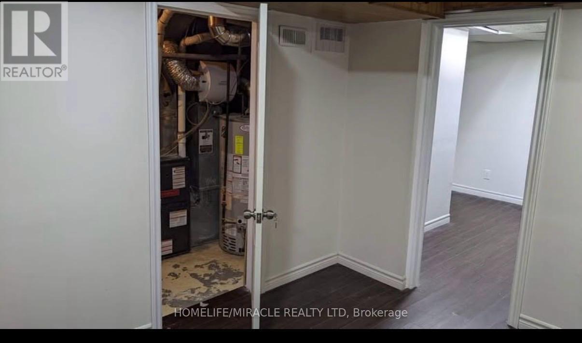
Spacious and Well Maintained 4 Bedroom with Finished Basement and 2.5 Bathrooms in Highly Sought Out Area. Very Bright, Open Concept Living & Dining Room. Luxury Kitchen With Eat-In Area. Property located In One Of The Brampton's Most Desirable Family Friendly Neighborhoods. Close To City Ctr, Hwy410, Grocery Stores, Transit, Schools, Parks, Community Centers, Church. This Stunning Property Is Situated On A Child Friendly Crt. Bright, Spacious And With Lot Of Natural Light. Welcoming Home. No Side Walks. Visitor's Parking Is also available closeby and Swimming Pool amenity just right next to the House. (id:63616)
Property Details
| MLS® Number | W13176618 |
| Property Type | Single Family |
| Community Name | Bramalea West Industrial |
| Community Features | Pets Not Allowed |
| Parking Space Total | 3 |
Building
| Bathroom Total | 3 |
| Bedrooms Above Ground | 4 |
| Bedrooms Below Ground | 1 |
| Bedrooms Total | 5 |
| Basement Development | Finished |
| Basement Type | N/a (finished) |
| Cooling Type | Central Air Conditioning |
| Exterior Finish | Brick, Aluminum Siding |
| Flooring Type | Laminate, Ceramic |
| Half Bath Total | 1 |
| Heating Fuel | Natural Gas |
| Heating Type | Forced Air |
| Stories Total | 2 |
| Size Interior | 1,200 - 1,399 Ft2 |
| Type | Row / Townhouse |
Parking
| Attached Garage | |
| Garage |
Land
| Acreage | No |
Rooms
| Level | Type | Length | Width | Dimensions |
|---|---|---|---|---|
| Second Level | Primary Bedroom | 5.09 m | 3.08 m | 5.09 m x 3.08 m |
| Second Level | Bedroom 2 | 3.65 m | 2.47 m | 3.65 m x 2.47 m |
| Second Level | Bedroom 3 | 5.64 m | 2.6 m | 5.64 m x 2.6 m |
| Second Level | Bedroom 4 | 3.72 m | 3.04 m | 3.72 m x 3.04 m |
| Basement | Recreational, Games Room | 4.57 m | 3.05 m | 4.57 m x 3.05 m |
| Ground Level | Living Room | 5.88 m | 4.57 m | 5.88 m x 4.57 m |
| Ground Level | Dining Room | 5.88 m | 4.57 m | 5.88 m x 4.57 m |
| Ground Level | Kitchen | 3.07 m | 2.17 m | 3.07 m x 2.17 m |
Contact Us
Contact us for more information

The trademarks REALTOR®, REALTORS®, and the REALTOR® logo are controlled by The Canadian Real Estate Association (CREA) and identify real estate professionals who are members of CREA. The trademarks MLS®, Multiple Listing Service® and the associated logos are owned by The Canadian Real Estate Association (CREA) and identify the quality of services provided by real estate professionals who are members of CREA. The trademark DDF® is owned by The Canadian Real Estate Association (CREA) and identifies CREA's Data Distribution Facility (DDF®)
May 26 2026 09:46:49
Toronto Regional Real Estate Board
Homelife/miracle Realty Ltd