22 Roy Rainey Avenue Markham, Ontario L6E 2B5

$3,300 Monthly
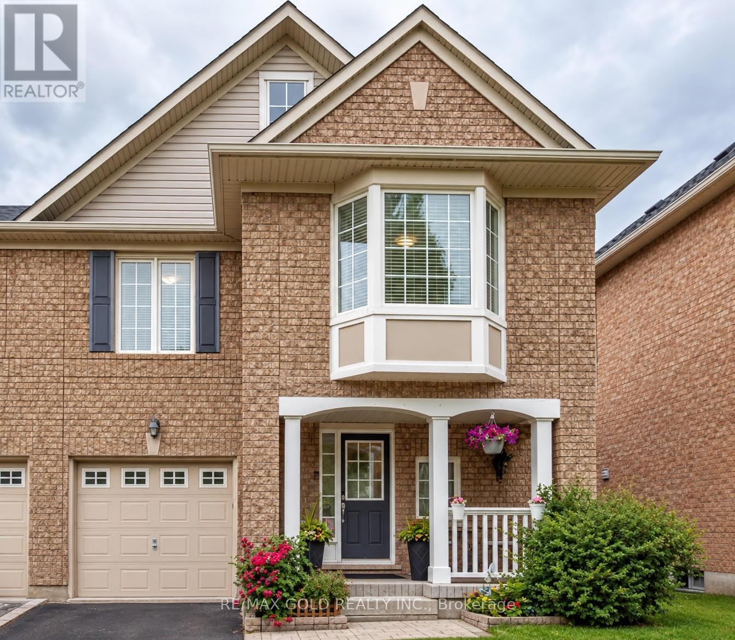
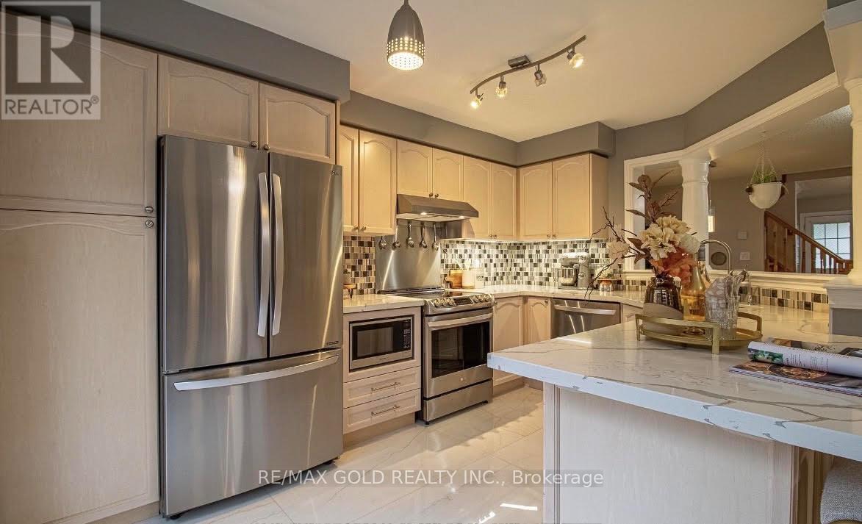
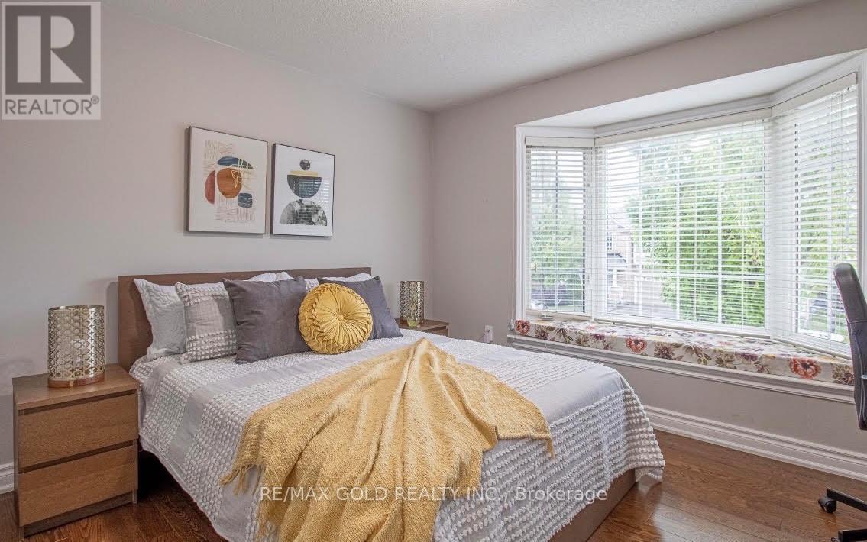
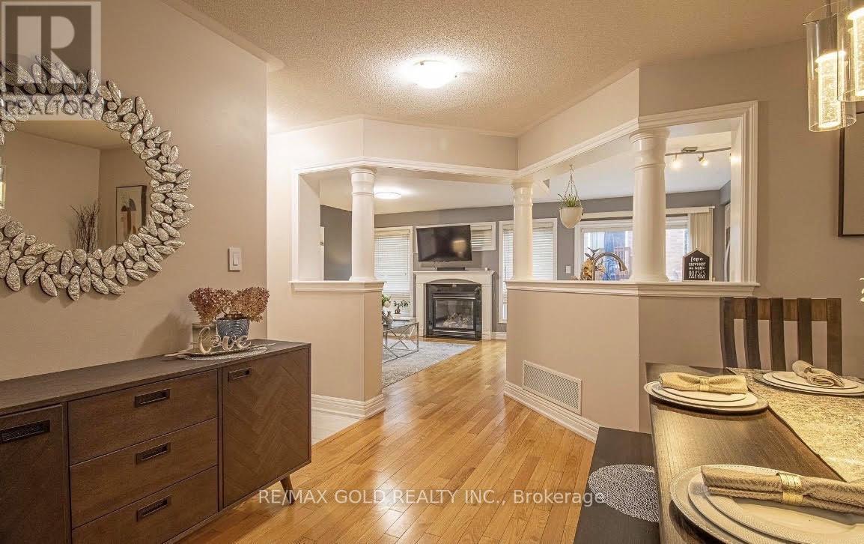
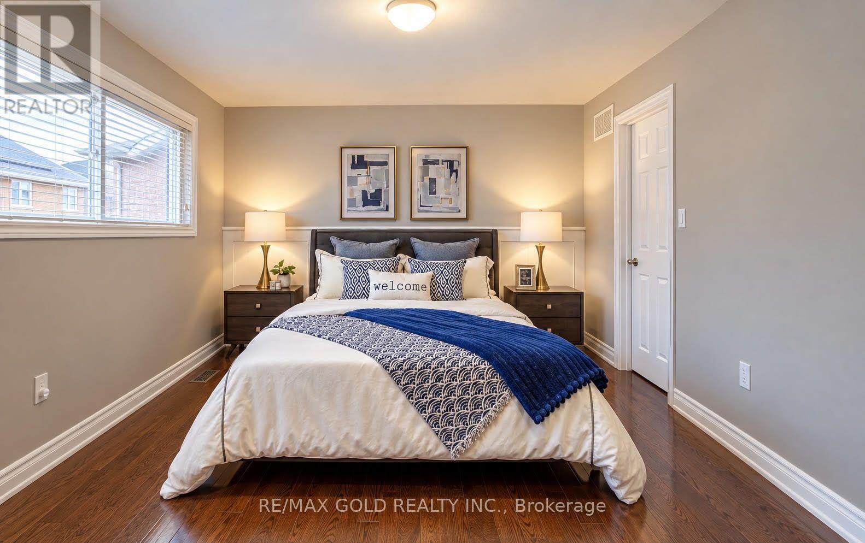
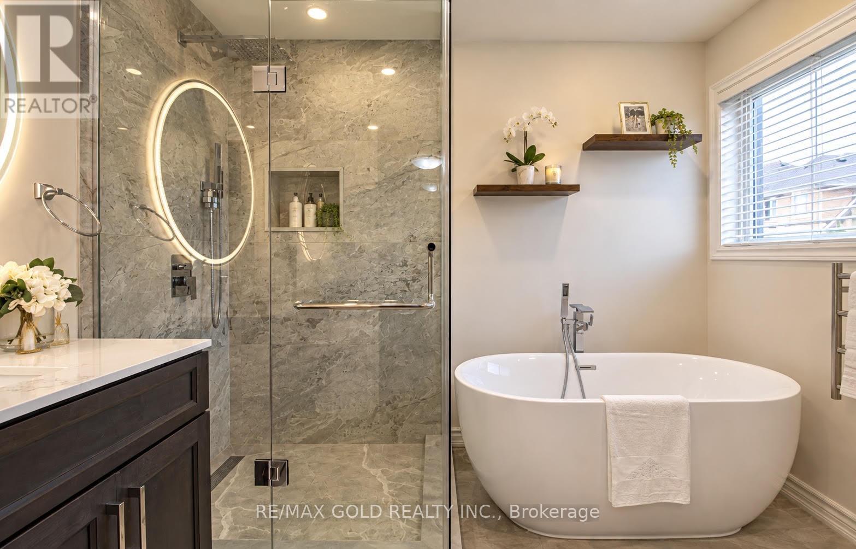
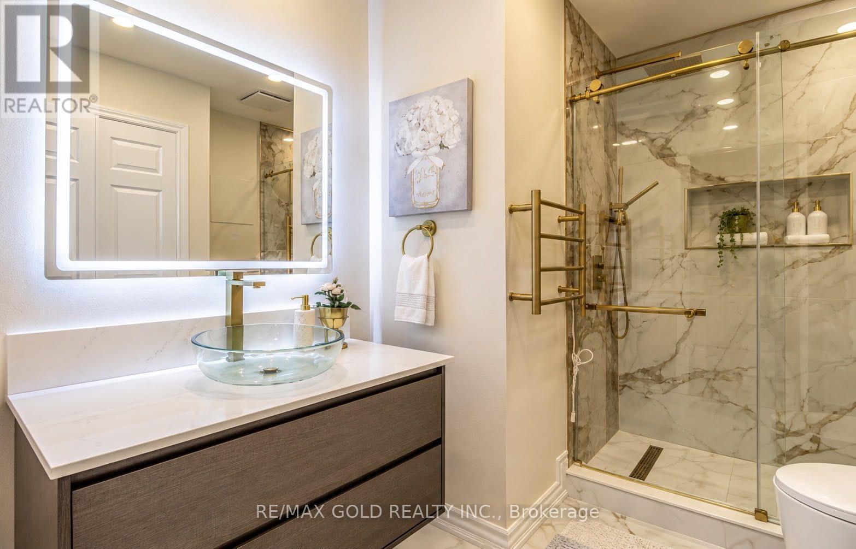
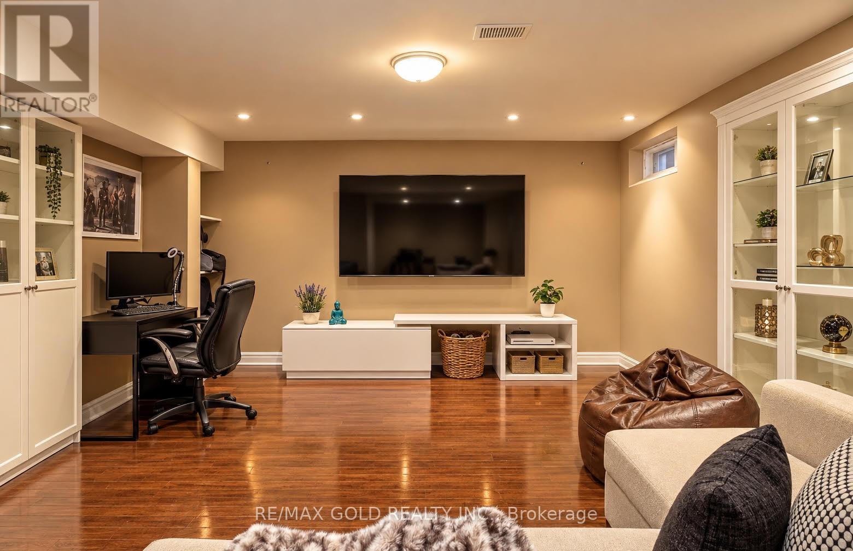
This Immaculately Maintained And Upgraded Semi-Detached Home In Wismer Offers A Modern And Functional Design. It Features Three Bedrooms, Three Upgraded Bathrooms And A Finished Basement. The Main And Second Floors Boast Beautiful Hardwood Flooring, Hardwood New Stairs Complemented By A Spacious Open-Concept Kitchen That Includes Upgraded Quartz Countertops And A Backsplash. Adjacent To The Kitchen Is A Breakfast Area That Leads Out To A Lovely Backyard Garden With A Deck, Perfect For Relaxation. Situated Near Renowned Schools Like Fred Varley PS And Bur Oak SS, The Home Also Provides Easy Access To Commuting With Proximity To 3 GO Stations. Within A 5-Mins Drive, Residents Can Reach Essential Amenities Such As Grocery Stores, Restaurants, Gym, Community Centers, Plazas. (id:63616)
Property Details
| MLS® Number | N13883192 |
| Property Type | Single Family |
| Neigbourhood | Wismer Commons |
| Community Name | Wismer |
| Equipment Type | Water Heater |
| Features | Carpet Free |
| Parking Space Total | 2 |
| Rental Equipment Type | Water Heater |
Building
| Bathroom Total | 3 |
| Bedrooms Above Ground | 3 |
| Bedrooms Below Ground | 1 |
| Bedrooms Total | 4 |
| Basement Development | Finished |
| Basement Type | N/a (finished) |
| Construction Style Attachment | Semi-detached |
| Cooling Type | Central Air Conditioning |
| Exterior Finish | Brick |
| Fireplace Present | Yes |
| Foundation Type | Concrete |
| Half Bath Total | 1 |
| Heating Fuel | Natural Gas |
| Heating Type | Forced Air |
| Stories Total | 2 |
| Size Interior | 1,500 - 2,000 Ft2 |
| Type | House |
| Utility Water | Municipal Water |
Parking
| Attached Garage | |
| Garage |
Land
| Acreage | No |
| Sewer | Sanitary Sewer |
Rooms
| Level | Type | Length | Width | Dimensions |
|---|---|---|---|---|
| Second Level | Primary Bedroom | 1 m | 1 m | 1 m x 1 m |
| Second Level | Bedroom 2 | 1 m | 1 m | 1 m x 1 m |
| Second Level | Bedroom 3 | 1 m | 1 m | 1 m x 1 m |
| Basement | Recreational, Games Room | 1 m | 1 m | 1 m x 1 m |
| Main Level | Kitchen | 1 m | 1 m | 1 m x 1 m |
| Main Level | Eating Area | 1 m | 1 m | 1 m x 1 m |
| Main Level | Family Room | 1 m | 1 m | 1 m x 1 m |
| Main Level | Living Room | 1 m | 1 m | 1 m x 1 m |
https://www.realtor.ca/real-estate/30388422/22-roy-rainey-avenue-markham-wismer-wismer
Contact Us
Contact us for more information

The trademarks REALTOR®, REALTORS®, and the REALTOR® logo are controlled by The Canadian Real Estate Association (CREA) and identify real estate professionals who are members of CREA. The trademarks MLS®, Multiple Listing Service® and the associated logos are owned by The Canadian Real Estate Association (CREA) and identify the quality of services provided by real estate professionals who are members of CREA. The trademark DDF® is owned by The Canadian Real Estate Association (CREA) and identifies CREA's Data Distribution Facility (DDF®)
October 10 2026 09:57:32
Toronto Regional Real Estate Board
RE/MAX Gold Realty Inc.