22 Lambert Lane Caledon, Ontario L7E 2E1

$3,300 Monthly
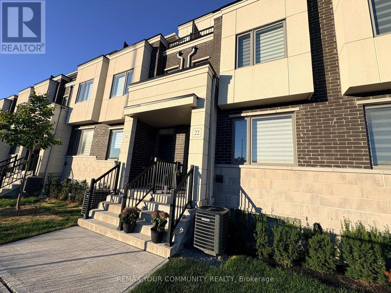
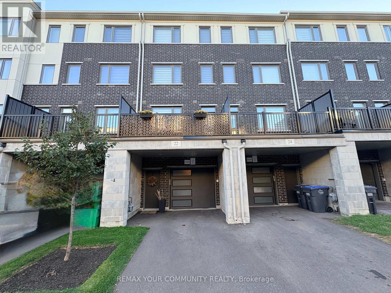
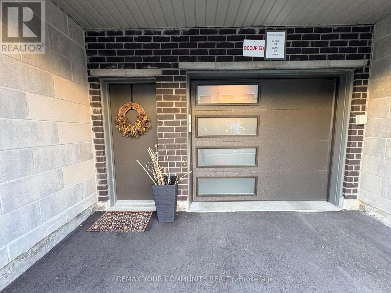
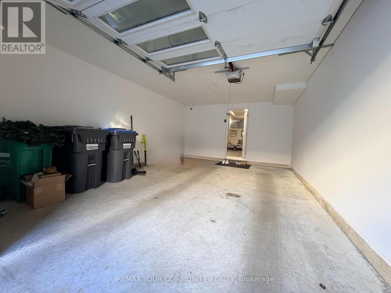
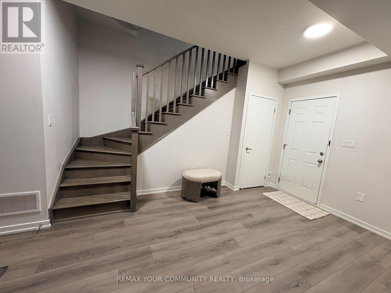
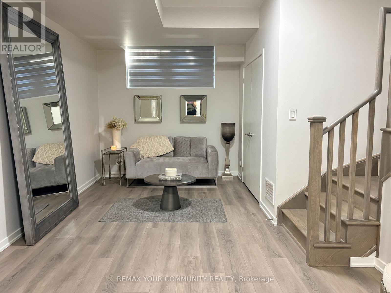
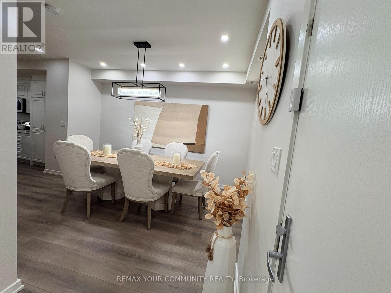
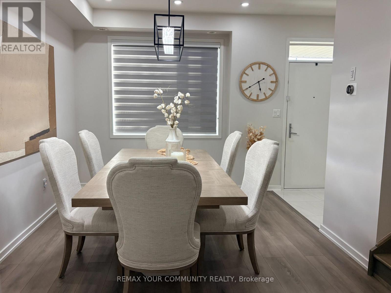
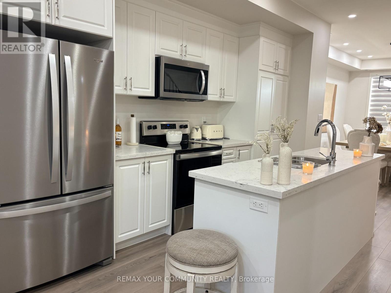
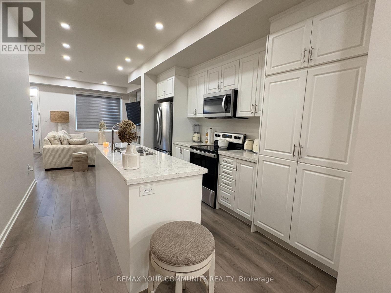
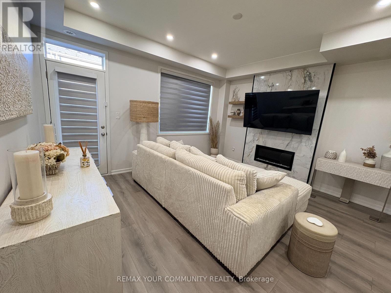
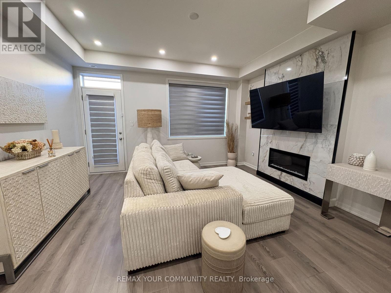
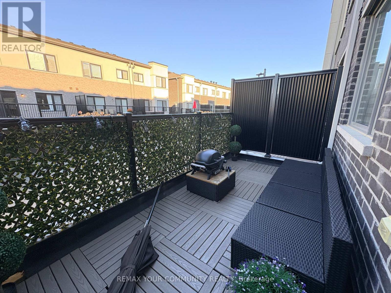
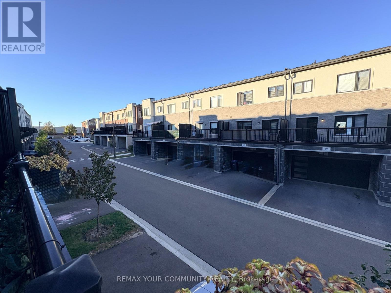
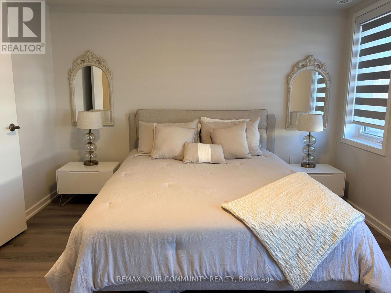
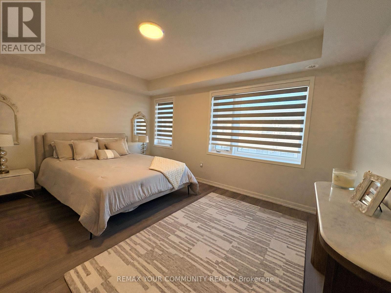
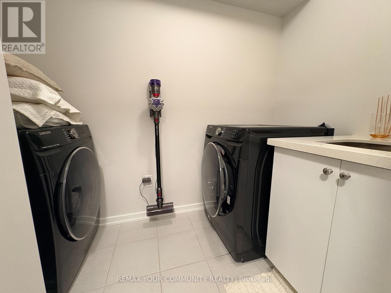
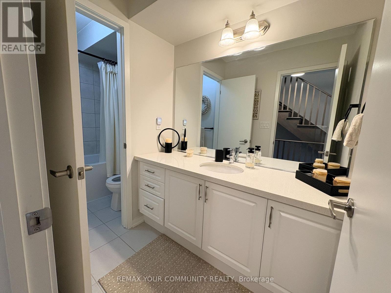
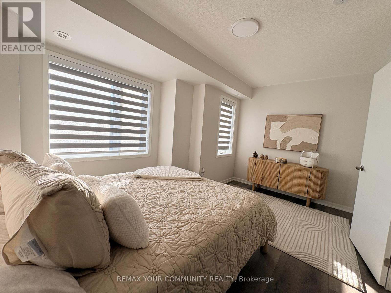
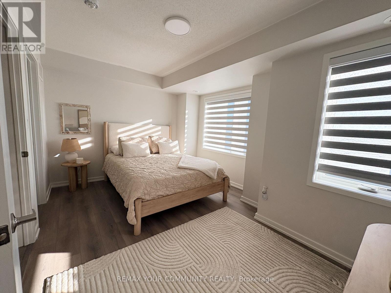
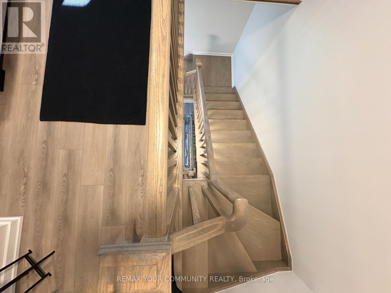
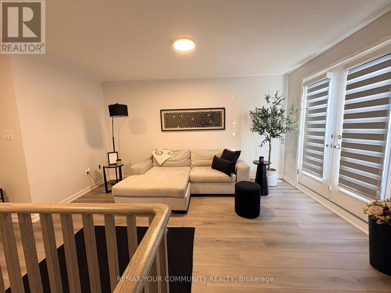
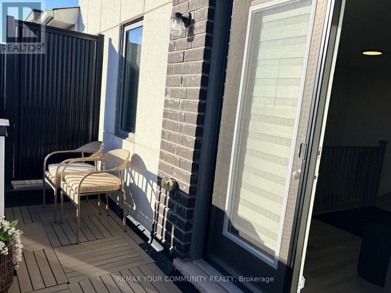
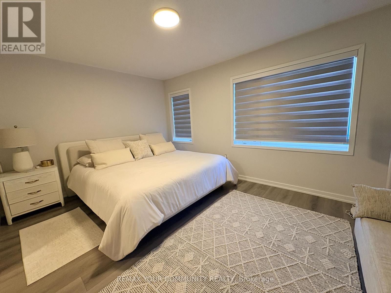
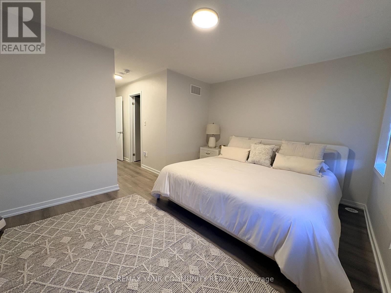
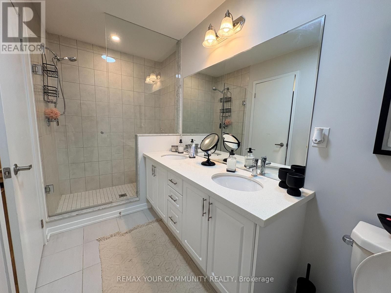
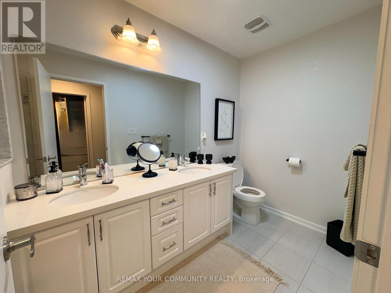
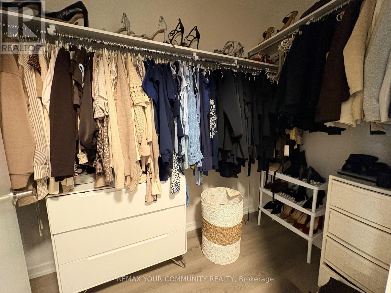
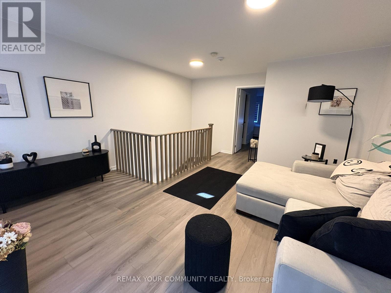
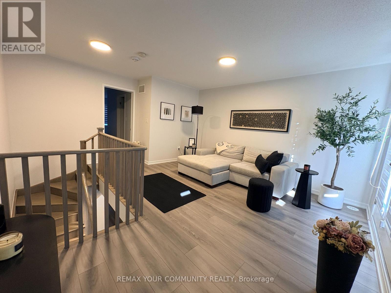
Discover Your Dream Home At 22 Lambert Lane! This stunning 3-bedroom freehold townhouse is perfectly situated in prime area of East Bolton. With over 2,200 square feet of total living space, a premium wide garage and 2 parking spaces, this exquisite residence offers a blend of luxury and comfort, ideal for modern living. Unique layout offers a spacious Primary Retreat with balcony off the private Primary Bedroom which could be used as an office, separate living room, or even as a 4th bedroom. The sun-filled main floor boasts an open living and dining area, seamlessly connecting to a charming terrace for outdoor entertaining and relaxation. The second level features a convenient laundry room with a sink, adding convenience to your daily routine. All levels are beautifully finished, featuring elegant open oak staircases and sleek quartz countertops throughout. Experience the perfect combination of elegance and practicality in one Bolton's most sought-after neighbourhoods. (id:63616)
Property Details
| MLS® Number | W13827614 |
| Property Type | Single Family |
| Community Name | Bolton East |
| Equipment Type | Water Heater, Water Heater - Tankless |
| Features | Carpet Free |
| Parking Space Total | 2 |
| Rental Equipment Type | Water Heater, Water Heater - Tankless |
Building
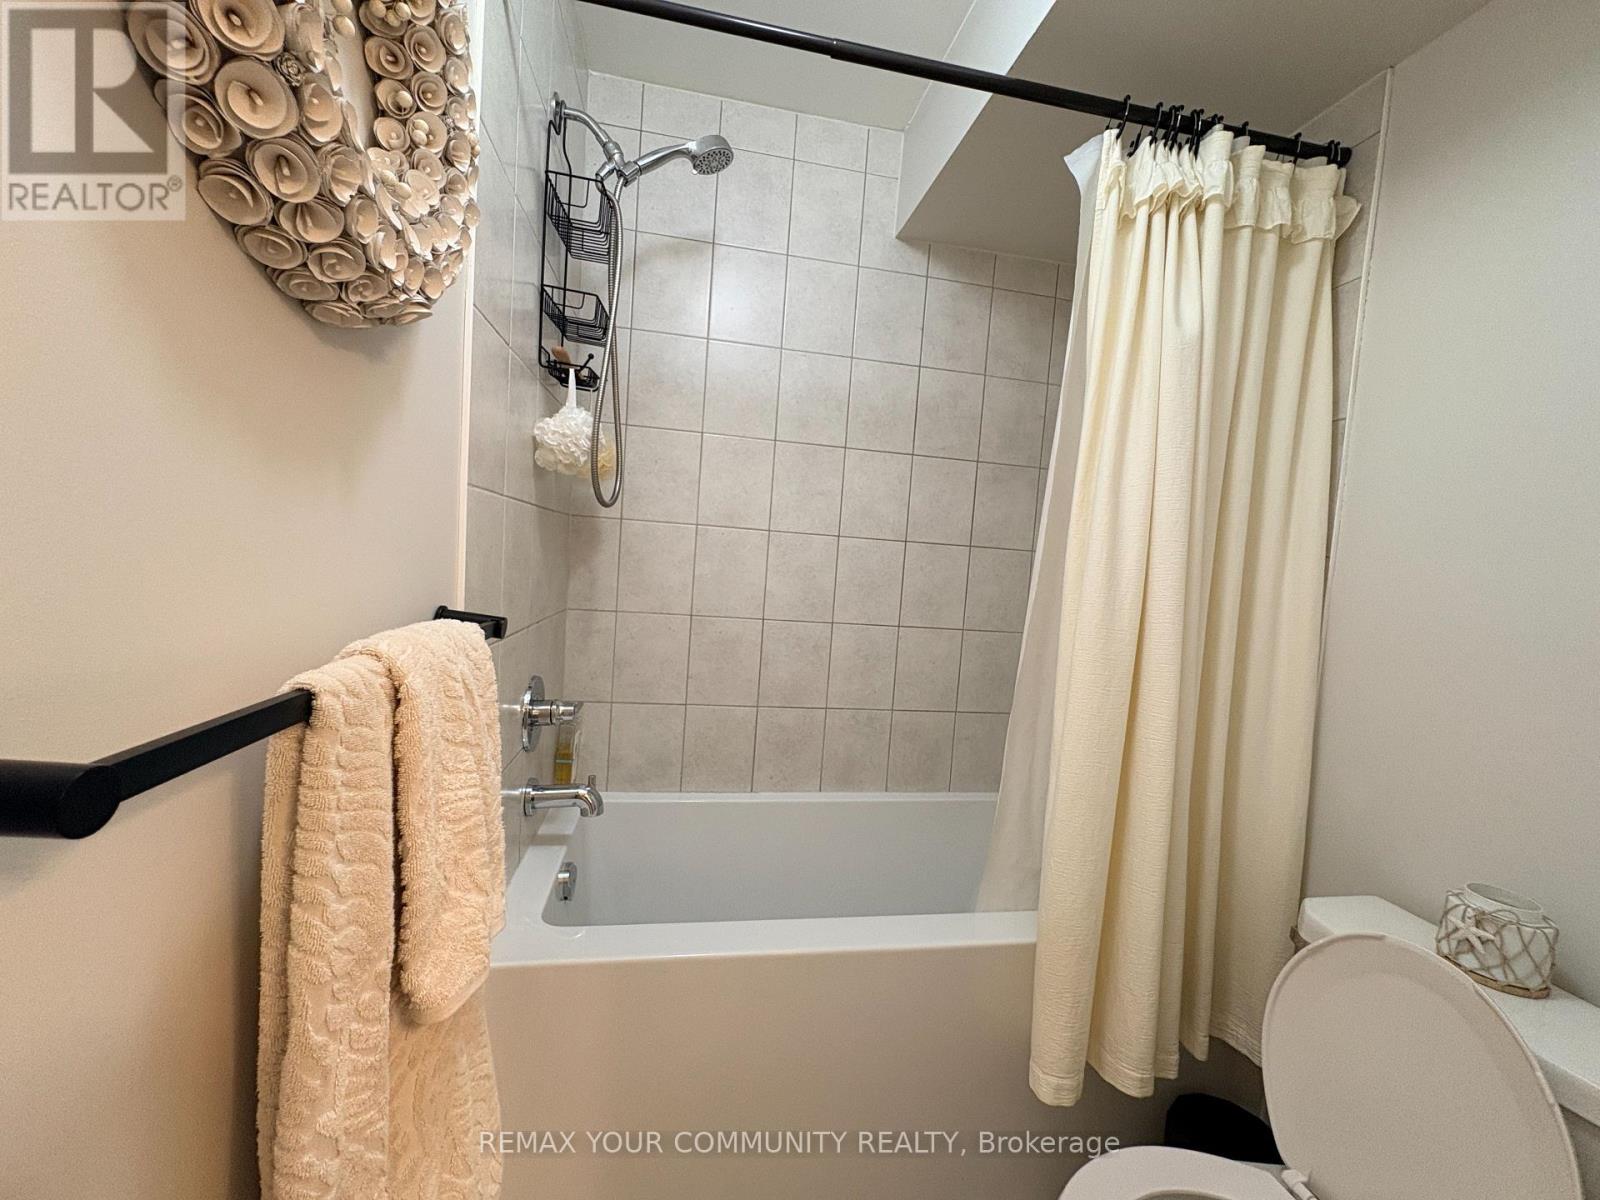
| Bathroom Total | 3 |
| Bedrooms Above Ground | 3 |
| Bedrooms Total | 3 |
| Appliances | Garage Door Opener Remote(s), Blinds, Dishwasher, Dryer, Hood Fan, Microwave, Stove, Washer, Refrigerator |
| Basement Development | Finished |
| Basement Features | Walk Out |
| Basement Type | N/a (finished) |
| Construction Style Attachment | Attached |
| Cooling Type | Central Air Conditioning |
| Exterior Finish | Brick |
| Fireplace Present | Yes |
| Flooring Type | Laminate |
| Foundation Type | Poured Concrete |
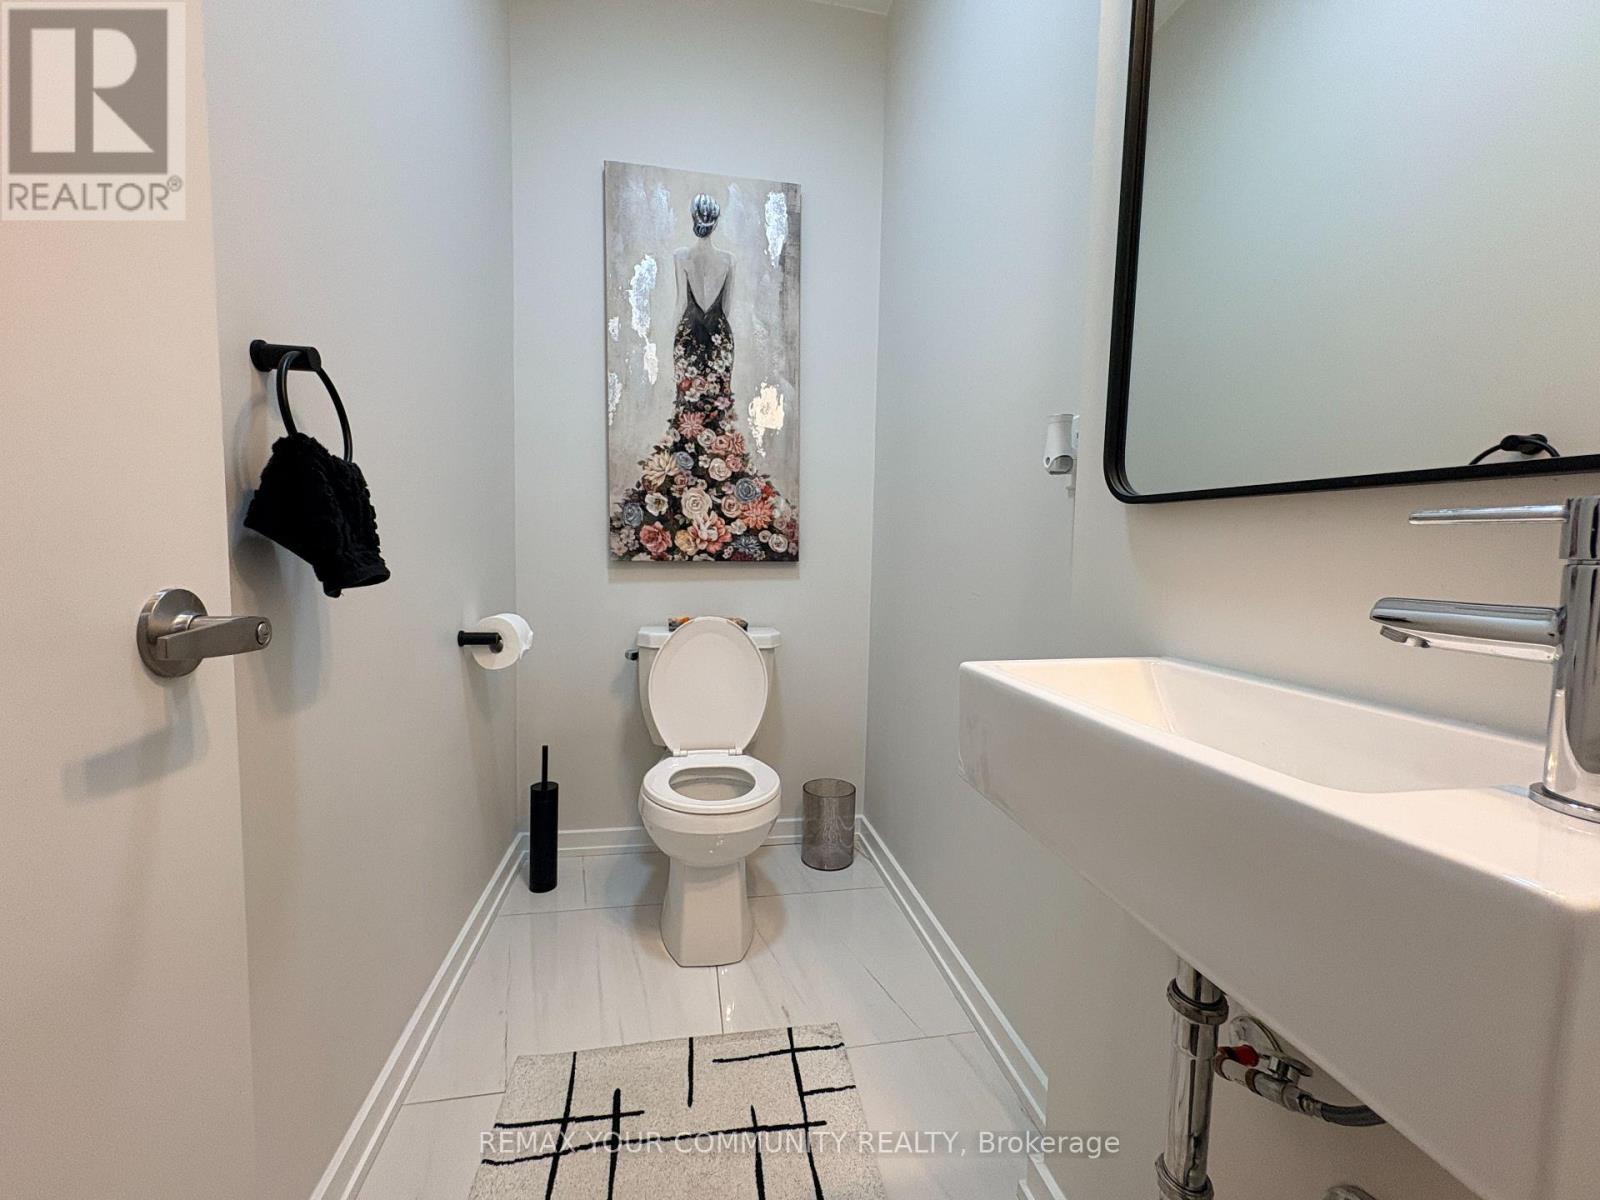
| Half Bath Total | 1 |
| Heating Fuel | Natural Gas |
| Heating Type | Forced Air |
| Stories Total | 3 |
| Size Interior | 2,000 - 2,500 Ft2 |
| Type | Row / Townhouse |
| Utility Water | Municipal Water |
Parking
| Garage |
Land
| Acreage | No |
| Sewer | Sanitary Sewer |
Rooms
| Level | Type | Length | Width | Dimensions |
|---|---|---|---|---|
| Second Level | Bedroom 2 | 4.39 m | 3.23 m | 4.39 m x 3.23 m |
| Second Level | Bedroom 3 | 4.39 m | 3.08 m | 4.39 m x 3.08 m |
| Third Level | Primary Bedroom | 4.39 m | 3.35 m | 4.39 m x 3.35 m |
| Third Level | Great Room | 4.39 m | 4.42 m | 4.39 m x 4.42 m |
| Basement | Recreational, Games Room | 5.7 m | 3.35 m | 5.7 m x 3.35 m |
| Main Level | Kitchen | 4.29 m | 2.13 m | 4.29 m x 2.13 m |
| Main Level | Living Room | 4.33 m | 4.08 m | 4.33 m x 4.08 m |
| Main Level | Dining Room | 4.76 m | 3.05 m | 4.76 m x 3.05 m |
https://www.realtor.ca/real-estate/30327188/22-lambert-lane-caledon-bolton-east-bolton-east
Contact Us
Contact us for more information

The trademarks REALTOR®, REALTORS®, and the REALTOR® logo are controlled by The Canadian Real Estate Association (CREA) and identify real estate professionals who are members of CREA. The trademarks MLS®, Multiple Listing Service® and the associated logos are owned by The Canadian Real Estate Association (CREA) and identify the quality of services provided by real estate professionals who are members of CREA. The trademark DDF® is owned by The Canadian Real Estate Association (CREA) and identifies CREA's Data Distribution Facility (DDF®)
September 25 2026 09:06:43
Toronto Regional Real Estate Board
RE/MAX Your Community Realty