22 Gore Valley Trail Brampton, Ontario L6P 1N7

$879,900
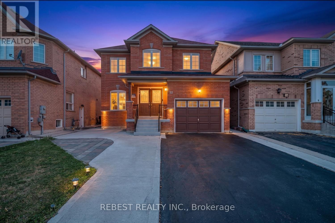
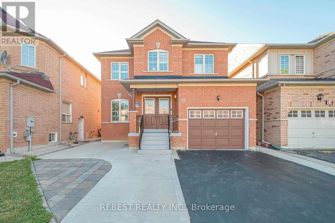
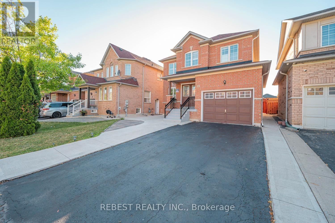
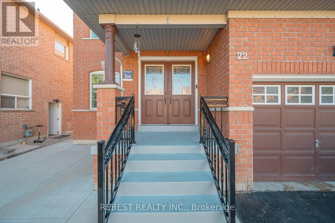
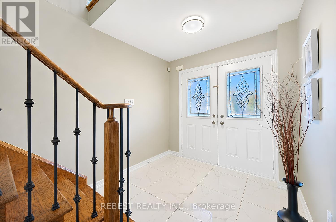
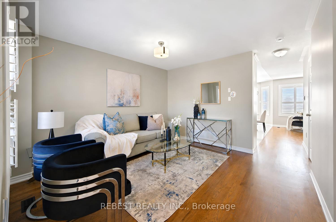
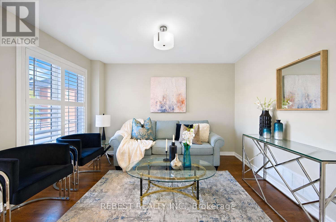
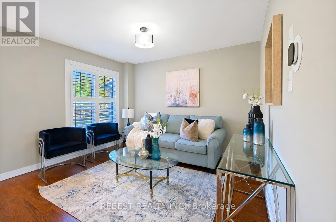
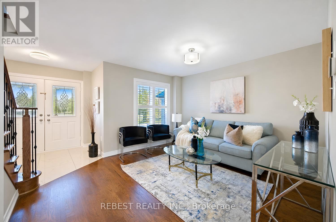
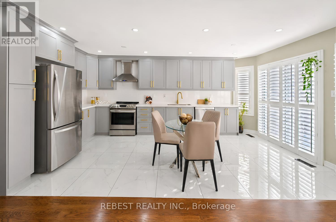
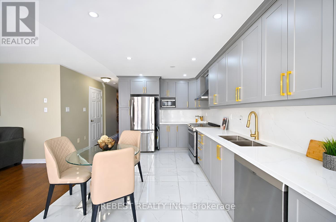
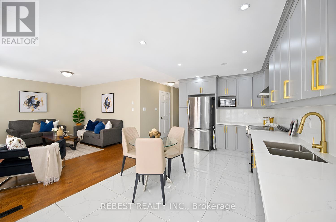
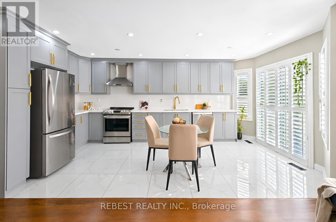
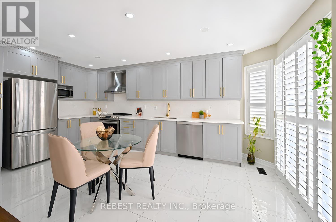
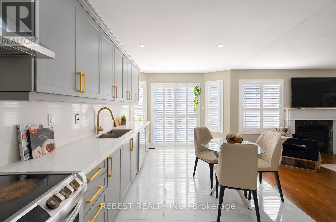
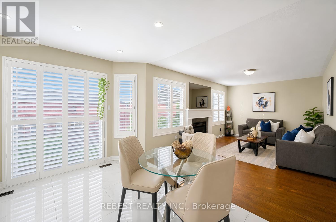
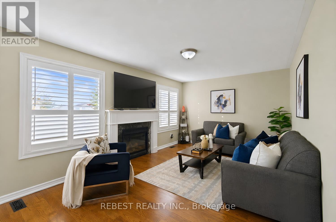
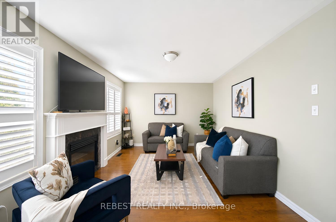
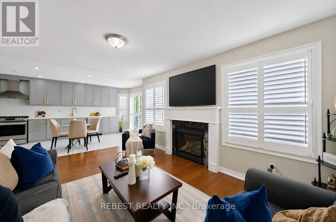
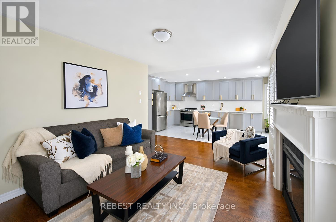
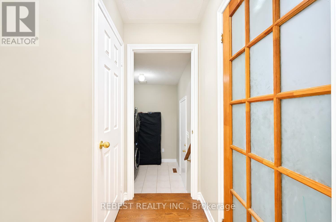
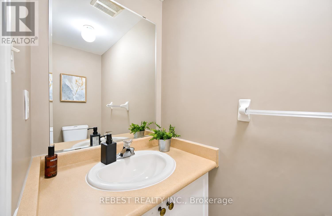
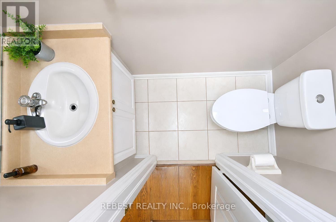
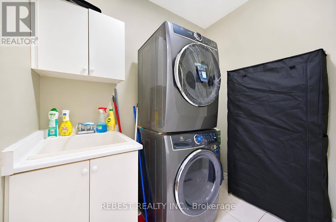
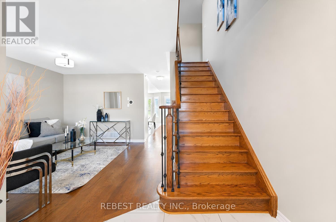
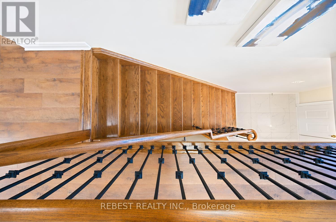
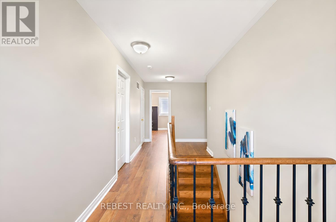
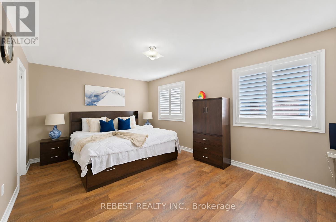
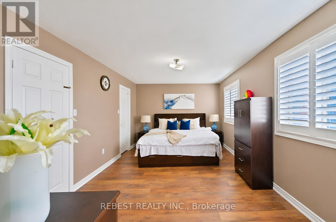
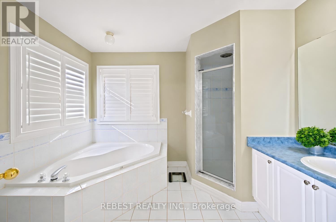
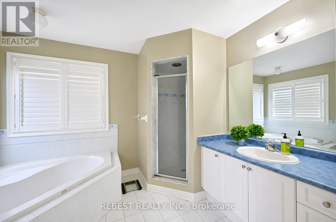
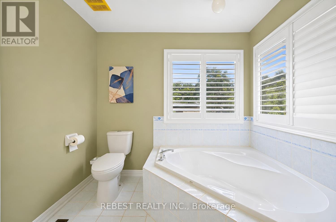
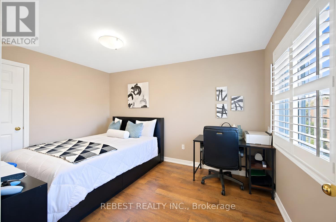
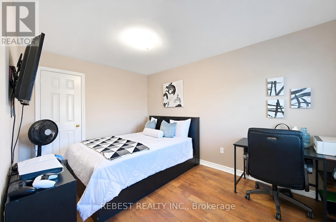
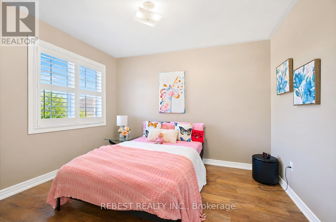
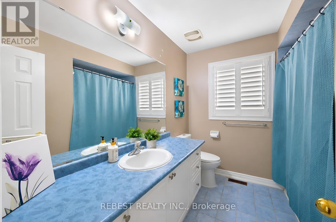
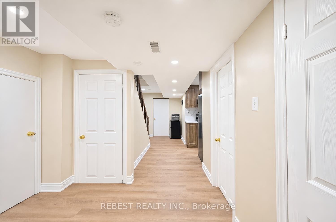
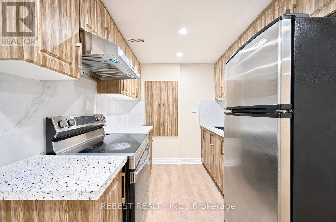
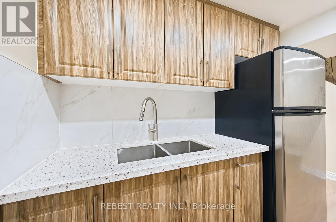
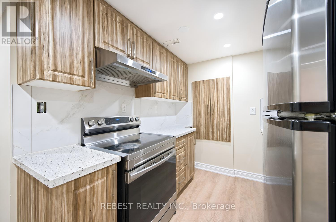
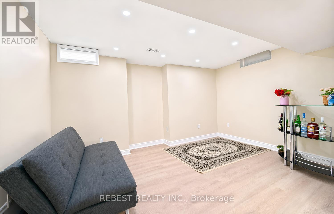
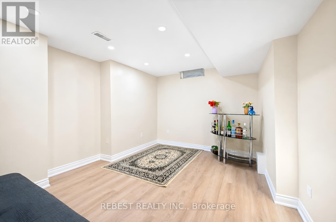
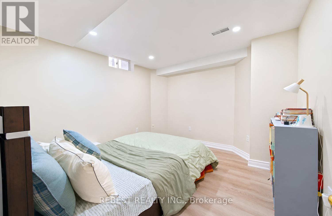
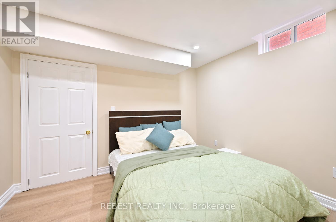
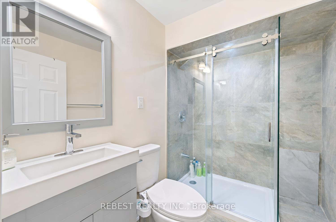
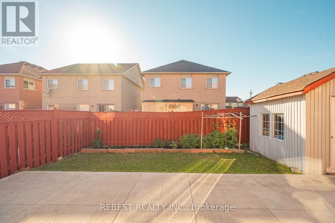
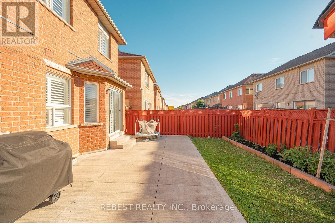
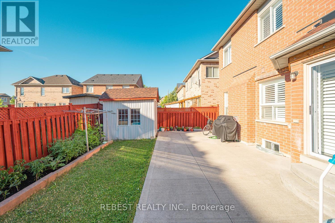
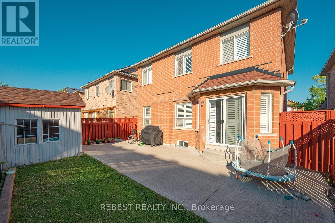
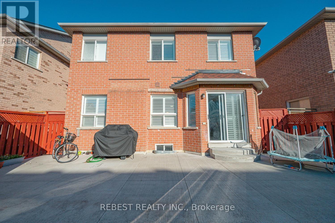
Beautifully upgraded detached home situated on a premium 36-ft lot with no sidewalk, located in the highly sought-after East Brampton community. This elegant home features no carpet throughout, a modern upgraded kitchen with extended cabinetry, ample counter space, stainless steel appliances, upgraded floor tiles, pot lights, and a cozy gas fireplace. The staircase is enhanced with stylish iron pickets, and the spacious bedrooms provide comfort for the whole family. The finished basement includes a kitchen and full washroom, offering excellent potential for extended family or additional living space. The home also features a large driveway, freshly painted interiors, and a freshly sealed driveway. Conveniently located in a family-friendly neighbourhood close to schools, shopping plazas, grocery stores, parks, transit, and places of worship. A must-see home! (id:63616)
Open House
This property has open houses!
2:00 pm
Ends at:4:00 pm
Property Details
| MLS® Number | W13568412 |
| Property Type | Single Family |
| Community Name | Bram East |
| Amenities Near By | Golf Nearby, Park, Public Transit, Schools |
| Parking Space Total | 3 |
| Structure | Shed |
Building
| Bathroom Total | 4 |
| Bedrooms Above Ground | 3 |
| Bedrooms Below Ground | 1 |
| Bedrooms Total | 4 |
| Age | 6 To 15 Years |
| Basement Development | Finished |
| Basement Type | N/a (finished) |
| Construction Style Attachment | Detached |
| Cooling Type | Central Air Conditioning |
| Exterior Finish | Brick |
| Fireplace Present | Yes |
| Flooring Type | Hardwood, Tile, Laminate |
| Foundation Type | Concrete |
| Half Bath Total | 1 |
| Heating Fuel | Natural Gas |
| Heating Type | Forced Air |
| Stories Total | 2 |
| Size Interior | 1,500 - 2,000 Ft2 |
| Type | House |
| Utility Water | Municipal Water |
Parking
| Garage |
Land
| Acreage | No |
| Fence Type | Fenced Yard |
| Land Amenities | Golf Nearby, Park, Public Transit, Schools |
| Sewer | Sanitary Sewer |
| Size Depth | 85 Ft ,3 In |
| Size Frontage | 36 Ft ,1 In |
| Size Irregular | 36.1 X 85.3 Ft |
| Size Total Text | 36.1 X 85.3 Ft |
Rooms
| Level | Type | Length | Width | Dimensions |
|---|---|---|---|---|
| Second Level | Primary Bedroom | 5.3 m | 3.47 m | 5.3 m x 3.47 m |
| Second Level | Bedroom 2 | 4.08 m | 2.9 m | 4.08 m x 2.9 m |
| Second Level | Bedroom 3 | 3.48 m | 2.87 m | 3.48 m x 2.87 m |
| Basement | Kitchen | 2.5 m | 2.24 m | 2.5 m x 2.24 m |
| Basement | Bedroom | 3.35 m | 3.35 m | 3.35 m x 3.35 m |
| Basement | Living Room | 4.37 m | 3.16 m | 4.37 m x 3.16 m |
| Main Level | Family Room | 5.12 m | 3.35 m | 5.12 m x 3.35 m |
| Main Level | Kitchen | 3.17 m | 2.93 m | 3.17 m x 2.93 m |
| Main Level | Dining Room | 3.93 m | 3.66 m | 3.93 m x 3.66 m |
| Main Level | Eating Area | 2.93 m | 2.16 m | 2.93 m x 2.16 m |
https://www.realtor.ca/real-estate/30038524/22-gore-valley-trail-brampton-bram-east-bram-east
Contact Us
Contact us for more information

The trademarks REALTOR®, REALTORS®, and the REALTOR® logo are controlled by The Canadian Real Estate Association (CREA) and identify real estate professionals who are members of CREA. The trademarks MLS®, Multiple Listing Service® and the associated logos are owned by The Canadian Real Estate Association (CREA) and identify the quality of services provided by real estate professionals who are members of CREA. The trademark DDF® is owned by The Canadian Real Estate Association (CREA) and identifies CREA's Data Distribution Facility (DDF®)
July 15 2026 10:37:30
Toronto Regional Real Estate Board
Rebest Realty Inc.