22 Cathay Street Cambridge, Ontario N1R 4V2

$619,900
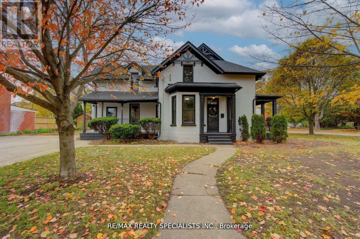
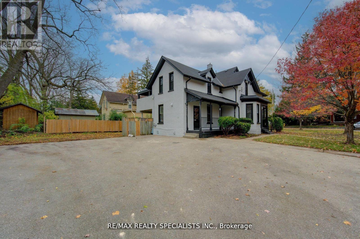
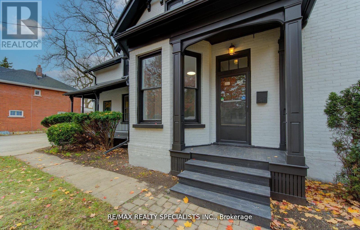
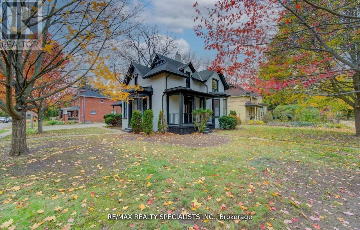
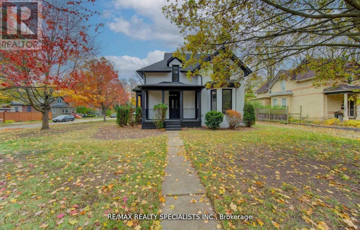
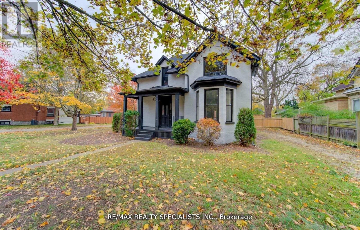
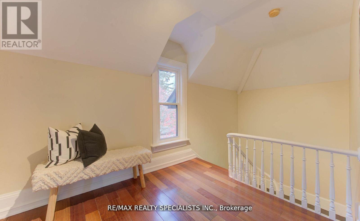
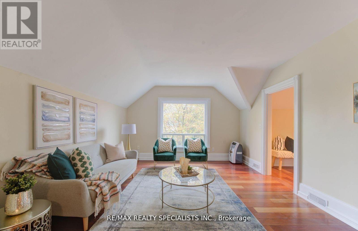
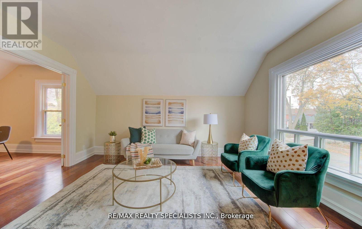
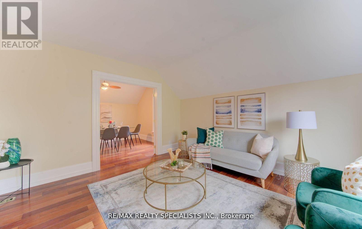
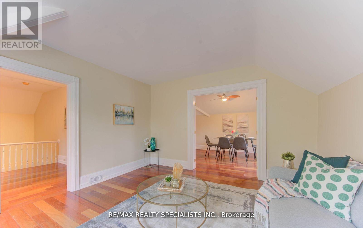
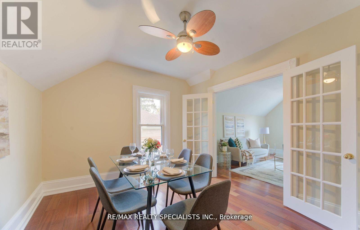
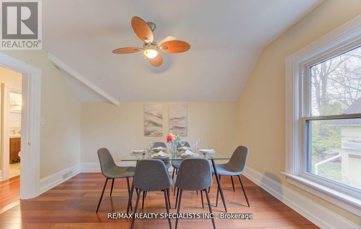
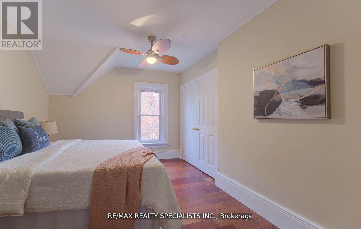
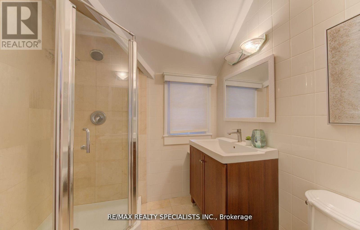
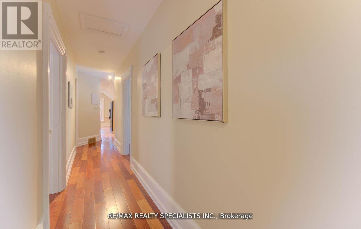
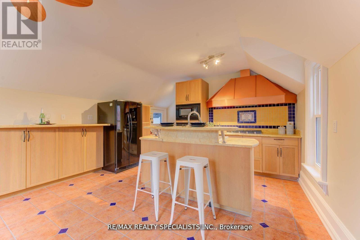
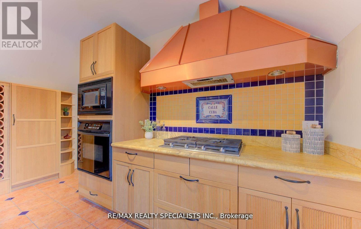
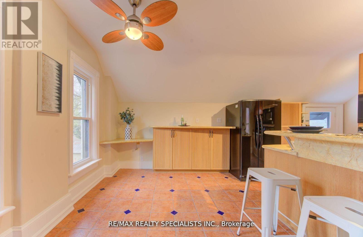
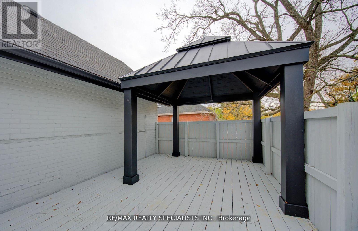
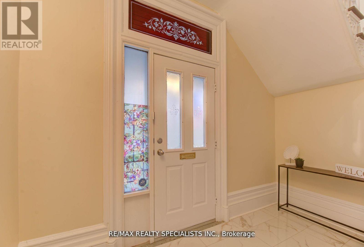
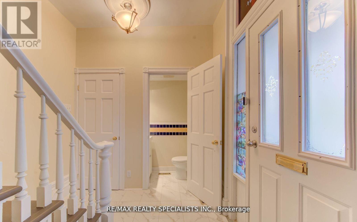
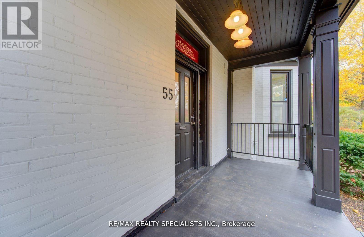
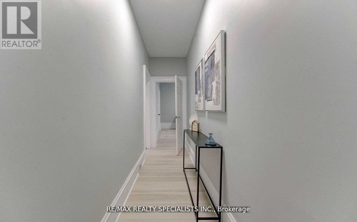
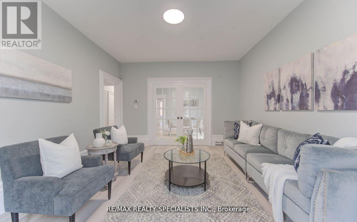
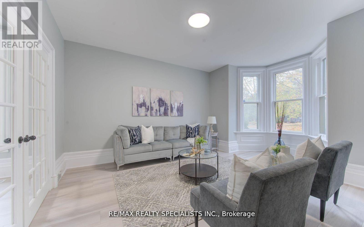
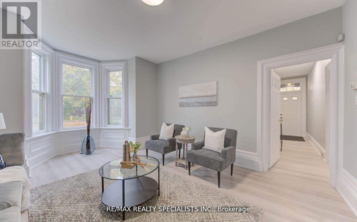
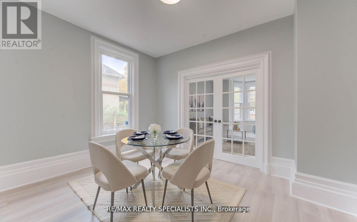
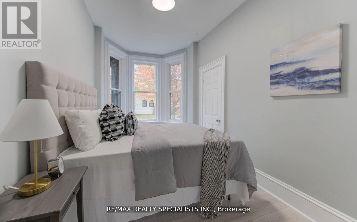
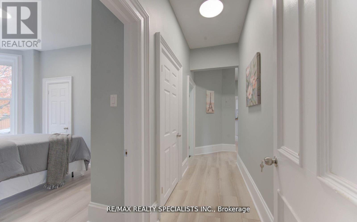
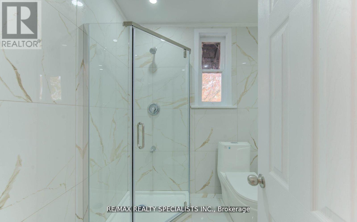
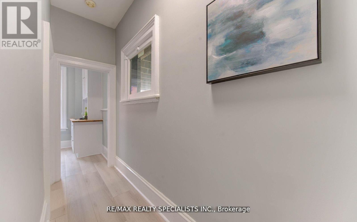
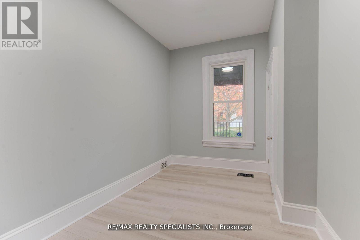
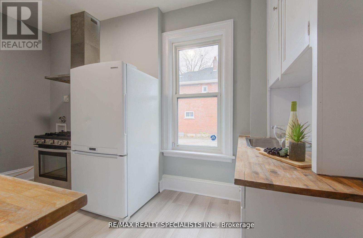
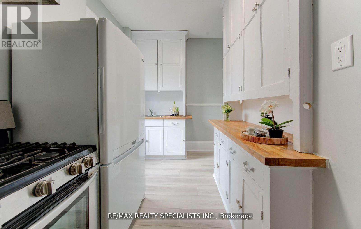
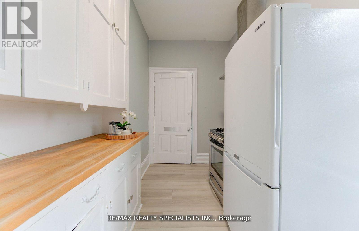
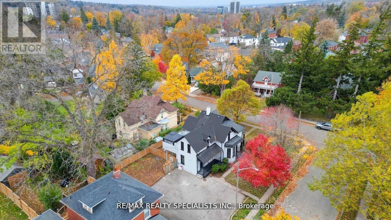
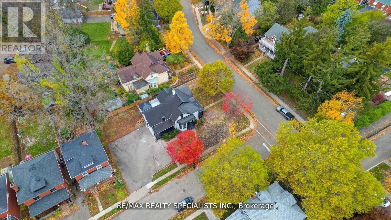
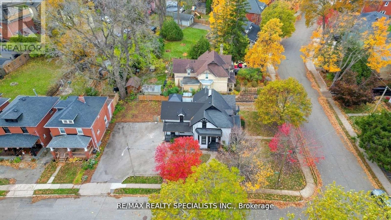
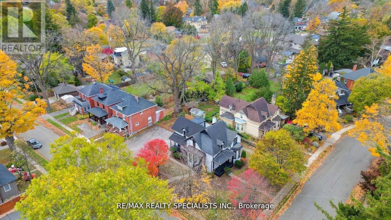
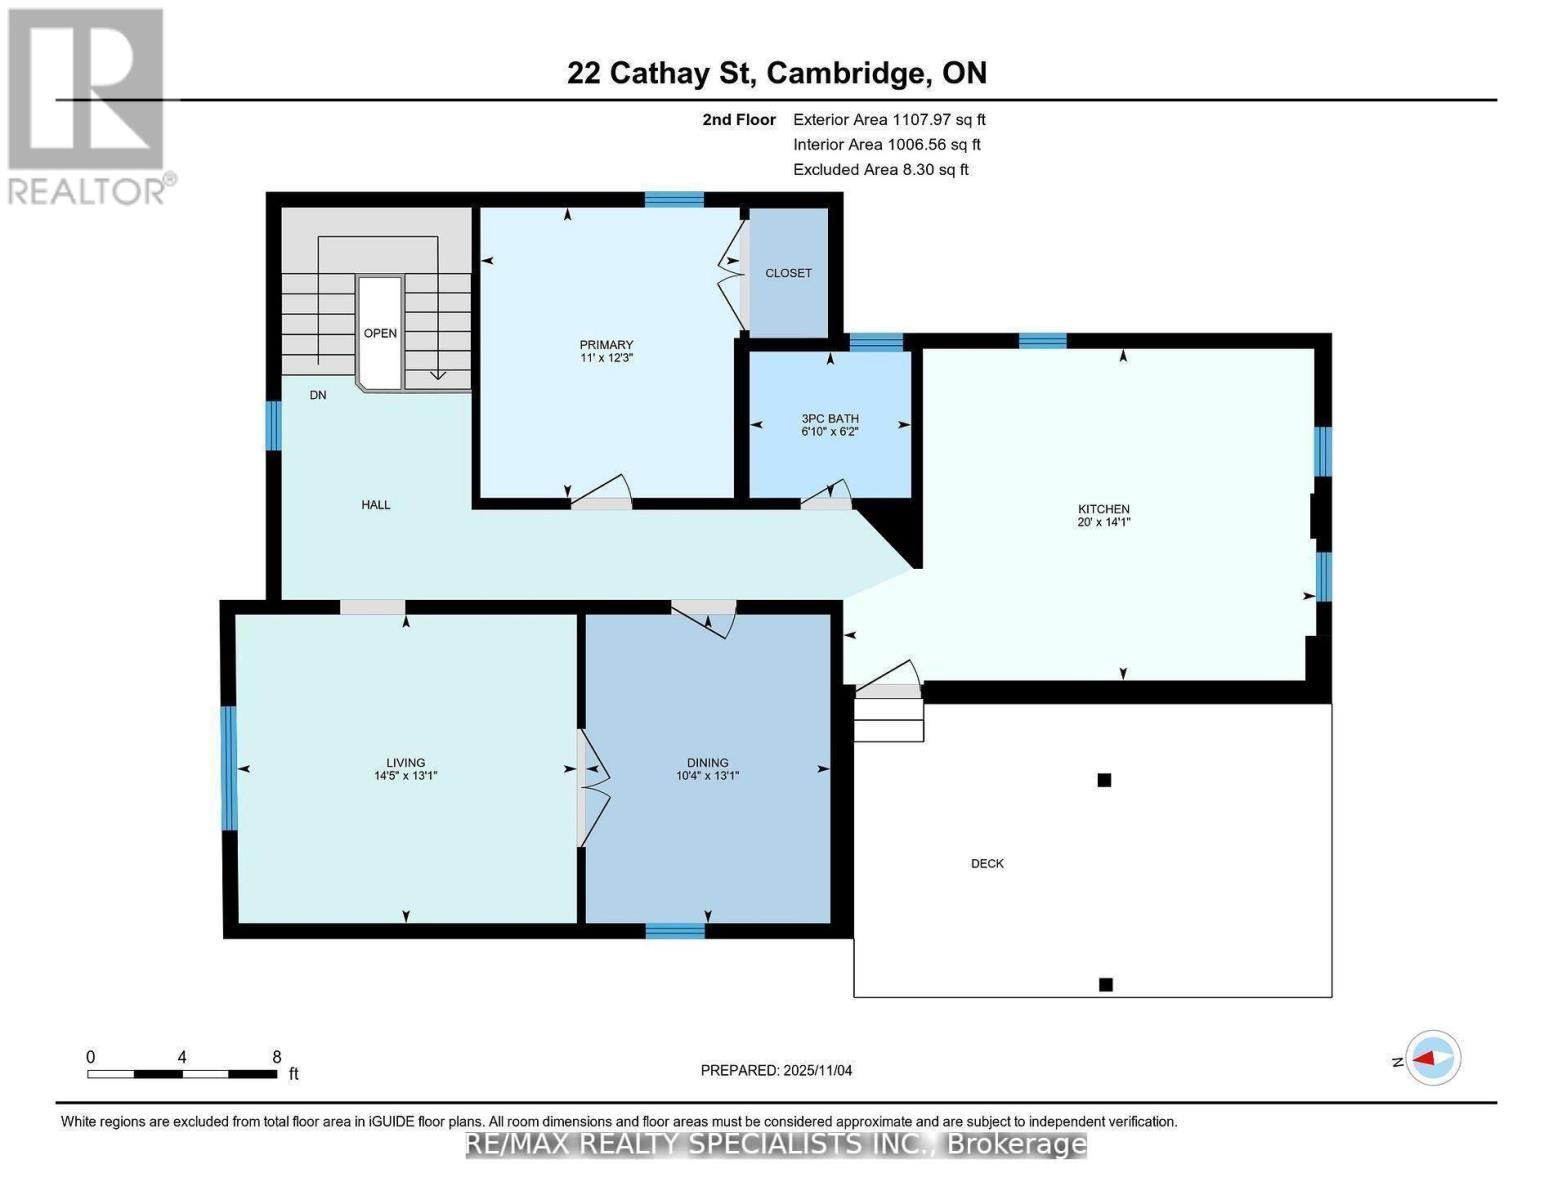
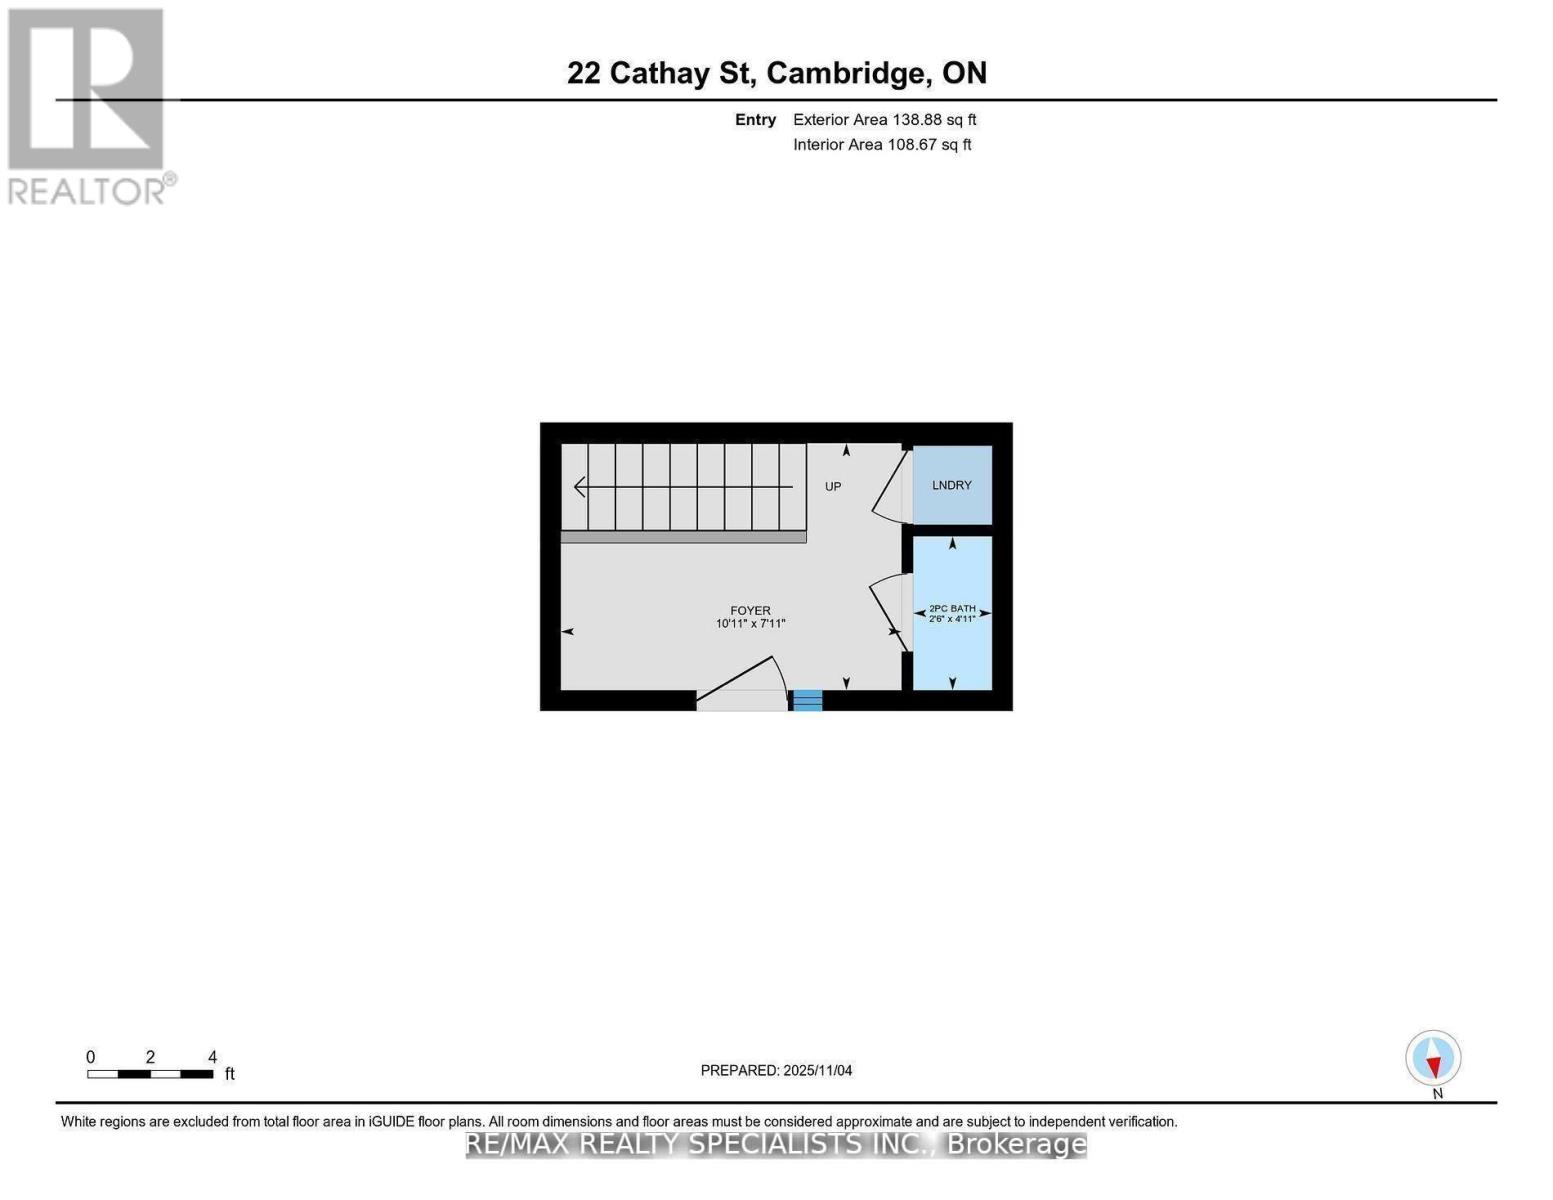
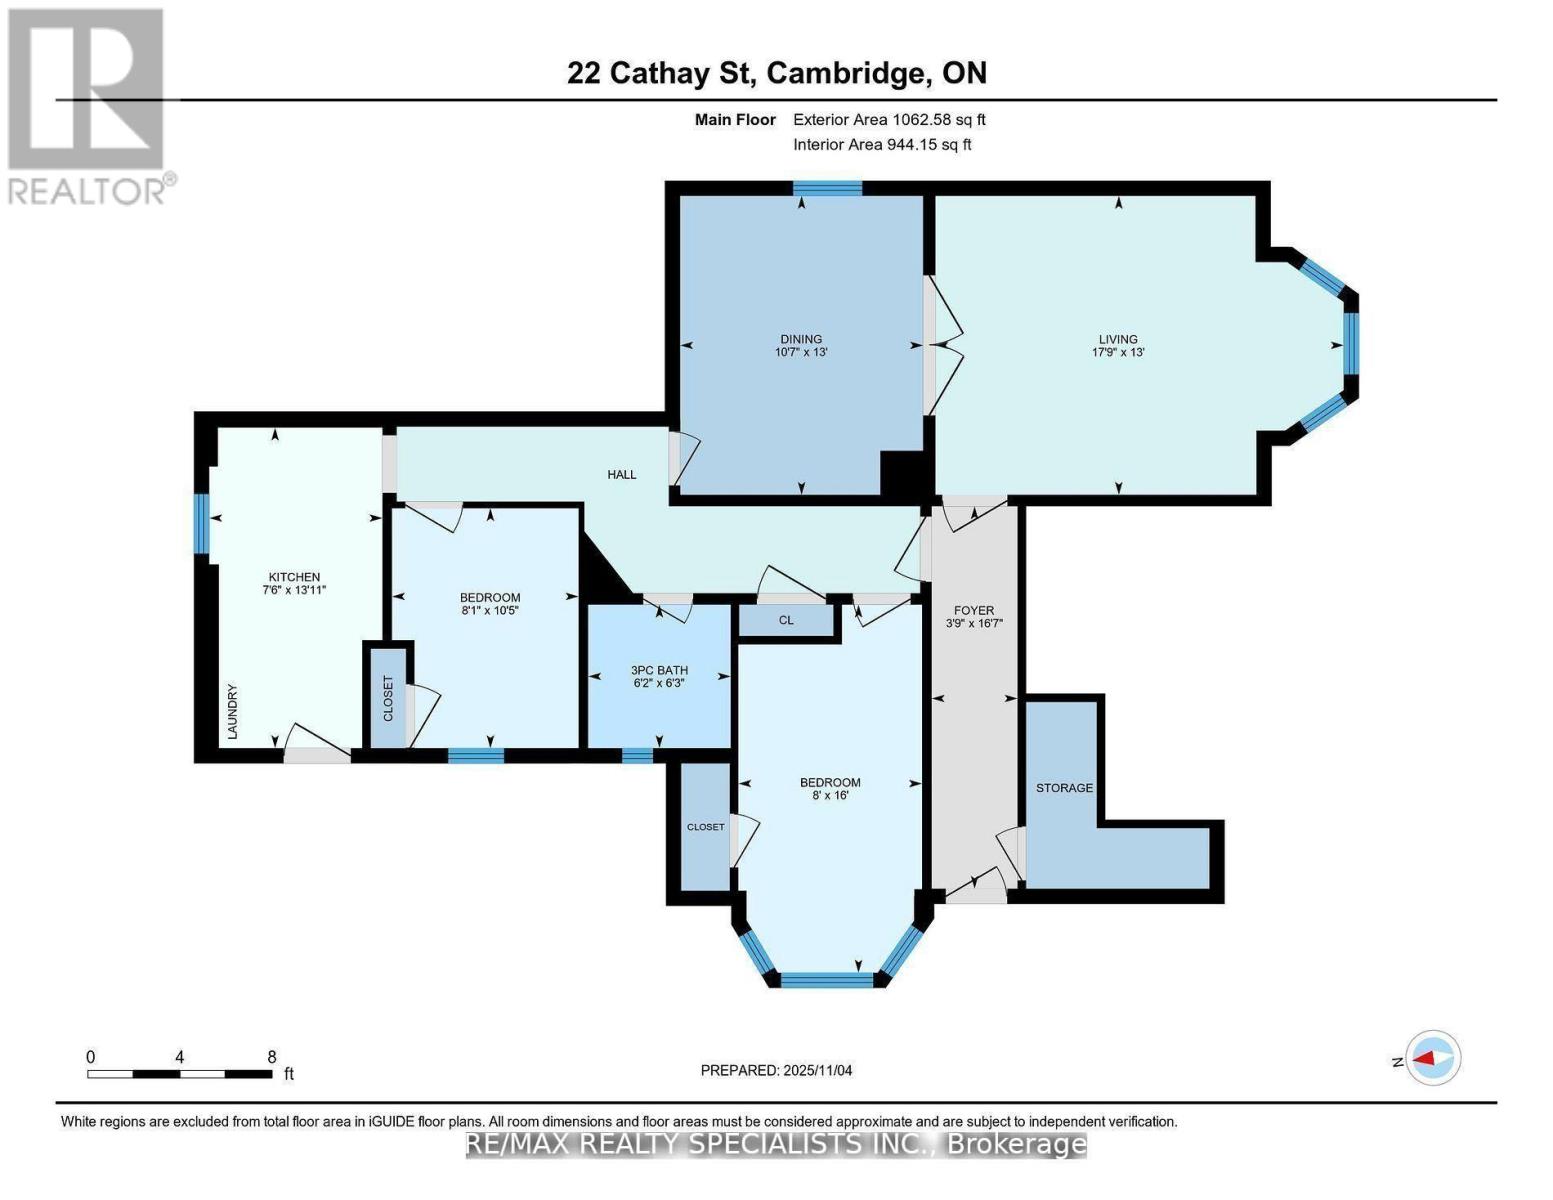
Discover the perfect blend of historic charm and modern upgrades in this beautifully refreshed century home, ideally situated on a premium corner lot near downtown Cambridge. Recently updated from top to bottom-inside and out-with fresh paint, new flooring, modern lighting, and upgraded bathrooms, this property offers exceptional versatility for a variety of lifestyles. The main floor features 2 separate entrances, 10' ceilings, and 3 spacious rooms, along with a 3-piece bath and a kitchen, providing an expansive layout with possibilities for a home office. The upper-level apartment (completely separate unit) showcases stunning Brazilian hardwood floors, a marble-accented 3-piece bath, a spacious bedroom, an open-concept living/dining area, and an eat-in kitchen with a gas range and a built-in island-additional 2pc bath, separate laundry and its own driveway. From the kitchen, step out to a freshly painted deck with a gazebo, perfect for relaxing or hosting BBQs. Outside, you'll find ample parking with a triple-wide paved driveway on one side and an extra-deep single driveway on the other. Located just minutes fromCambridge's downtown core, shops, and restaurants, this unique property is a rare find. (id:63616)
Property Details
| MLS® Number | X13518234 |
| Property Type | Single Family |
| Equipment Type | Water Heater |
| Features | Carpet Free |
| Parking Space Total | 10 |
| Rental Equipment Type | Water Heater |
Building
| Bathroom Total | 3 |
| Bedrooms Above Ground | 3 |
| Bedrooms Total | 3 |
| Basement Development | Unfinished |
| Basement Type | Partial (unfinished) |
| Construction Style Attachment | Detached |
| Cooling Type | Central Air Conditioning |
| Exterior Finish | Brick |
| Foundation Type | Concrete |
| Half Bath Total | 1 |
| Heating Fuel | Natural Gas |
| Heating Type | Forced Air |
| Stories Total | 2 |
| Size Interior | 2,000 - 2,500 Ft2 |
| Type | House |
| Utility Water | Municipal Water |
Parking
| No Garage |
Land
| Acreage | No |
| Sewer | Sanitary Sewer |
| Size Depth | 120 Ft |
| Size Frontage | 70 Ft |
| Size Irregular | 70 X 120 Ft |
| Size Total Text | 70 X 120 Ft |
| Zoning Description | R4 |
Rooms
| Level | Type | Length | Width | Dimensions |
|---|---|---|---|---|
| Second Level | Living Room | 3.96 m | 4.39 m | 3.96 m x 4.39 m |
| Second Level | Dining Room | 4.25 m | 2.66 m | 4.25 m x 2.66 m |
| Second Level | Bathroom | 1.89 m | 2.17 m | 1.89 m x 2.17 m |
| Second Level | Bedroom | 3.73 m | 3.32 m | 3.73 m x 3.32 m |
| Second Level | Kitchen | 4.25 m | 2.37 m | 4.25 m x 2.37 m |
| Main Level | Dining Room | 3.94 m | 3.2 m | 3.94 m x 3.2 m |
| Main Level | Bathroom | 1.85 m | 1.86 m | 1.85 m x 1.86 m |
| Main Level | Bathroom | 0.75 m | 1.52 m | 0.75 m x 1.52 m |
| Main Level | Bedroom | 4.97 m | 2.42 m | 4.97 m x 2.42 m |
| Main Level | Bedroom | 3.13 m | 2.45 m | 3.13 m x 2.45 m |
| Main Level | Kitchen | 4.21 m | 2.35 m | 4.21 m x 2.35 m |
| Main Level | Living Room | 3.92 m | 5.43 m | 3.92 m x 5.43 m |
https://www.realtor.ca/real-estate/29984741/22-cathay-street-cambridge
Contact Us
Contact us for more information

The trademarks REALTOR®, REALTORS®, and the REALTOR® logo are controlled by The Canadian Real Estate Association (CREA) and identify real estate professionals who are members of CREA. The trademarks MLS®, Multiple Listing Service® and the associated logos are owned by The Canadian Real Estate Association (CREA) and identify the quality of services provided by real estate professionals who are members of CREA. The trademark DDF® is owned by The Canadian Real Estate Association (CREA) and identifies CREA's Data Distribution Facility (DDF®)
July 03 2026 03:40:19
Toronto Regional Real Estate Board
RE/MAX Realty Specialists Inc.