22 Canary Street Whitby, Ontario L1R 0K2

$1,495 Monthly
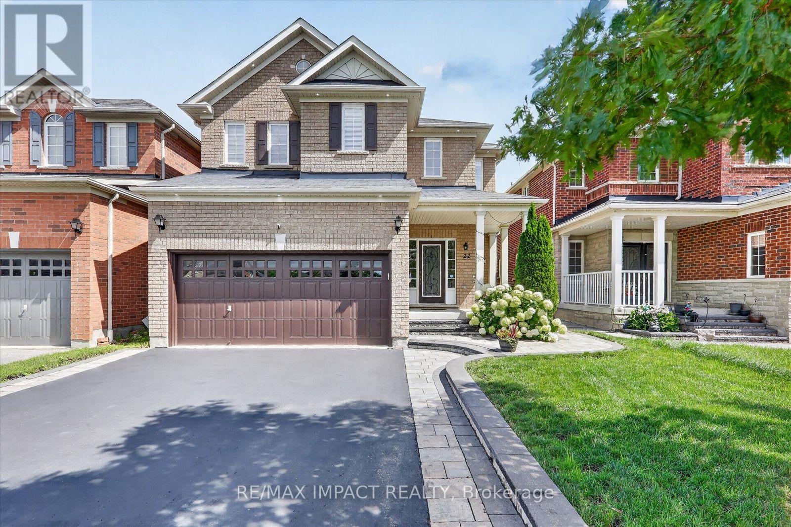
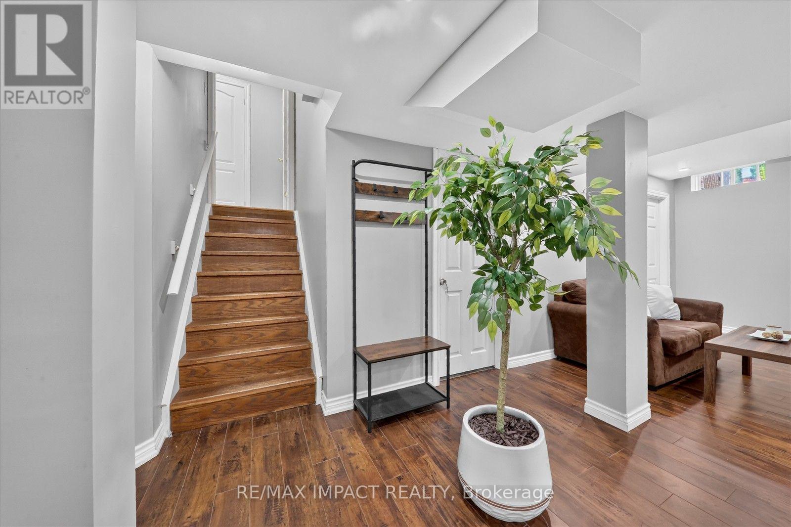
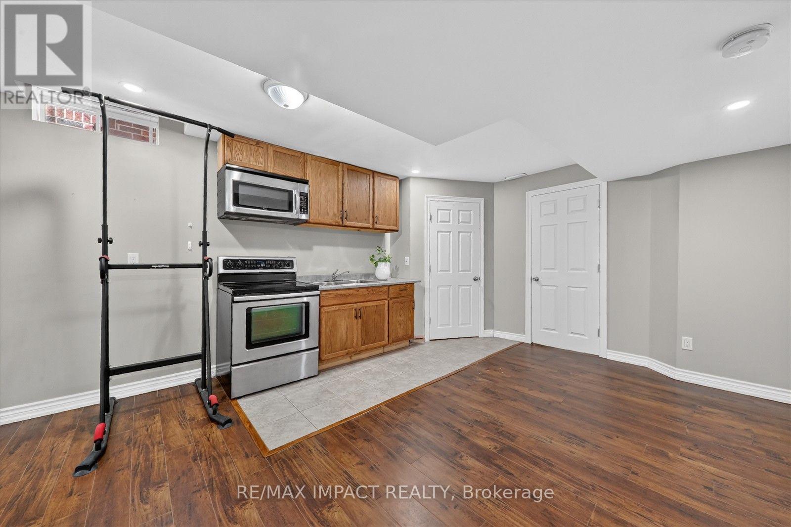
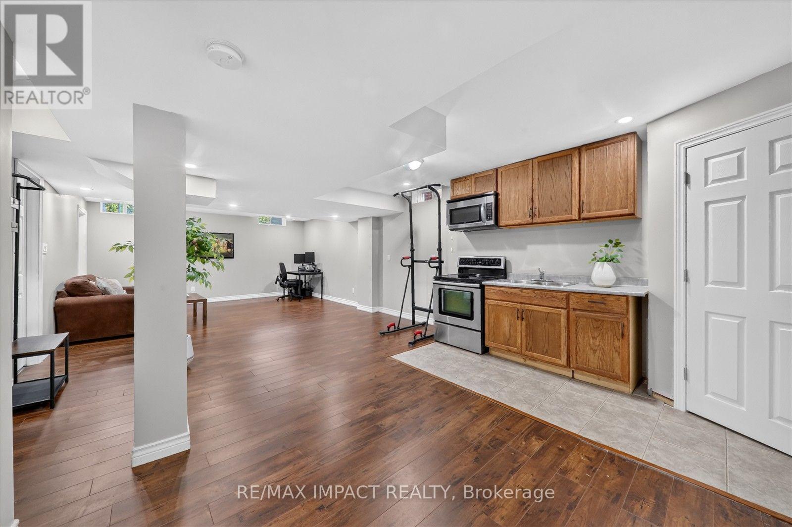
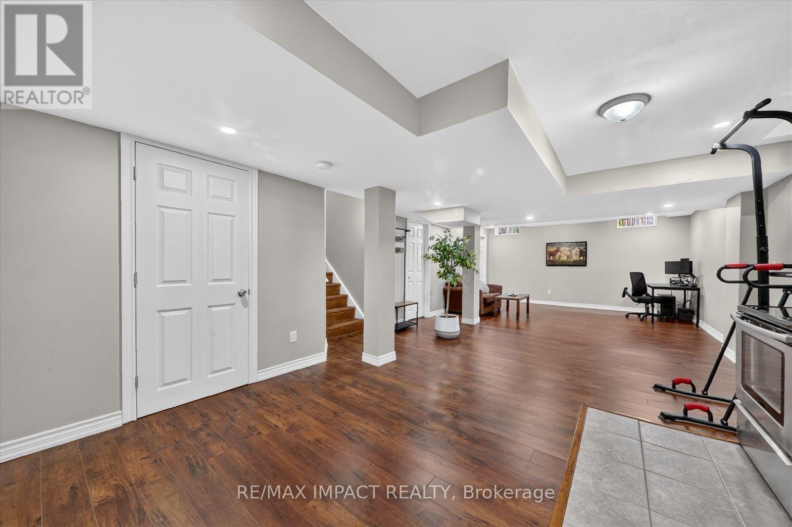
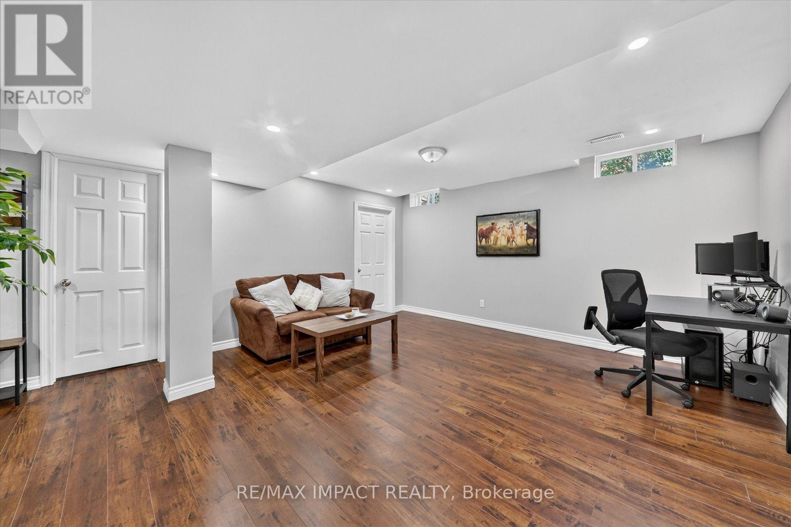
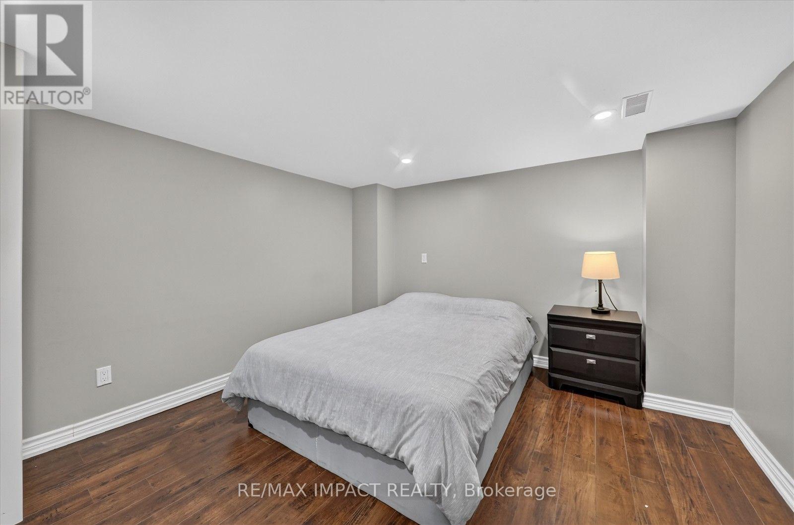
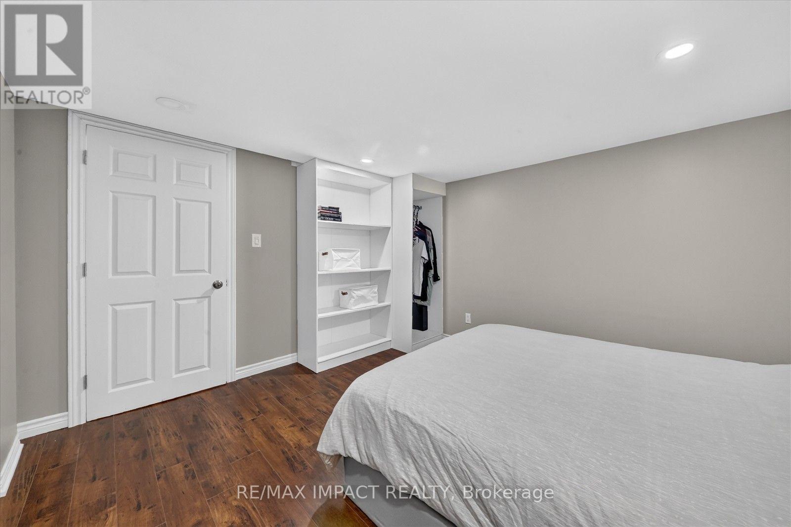
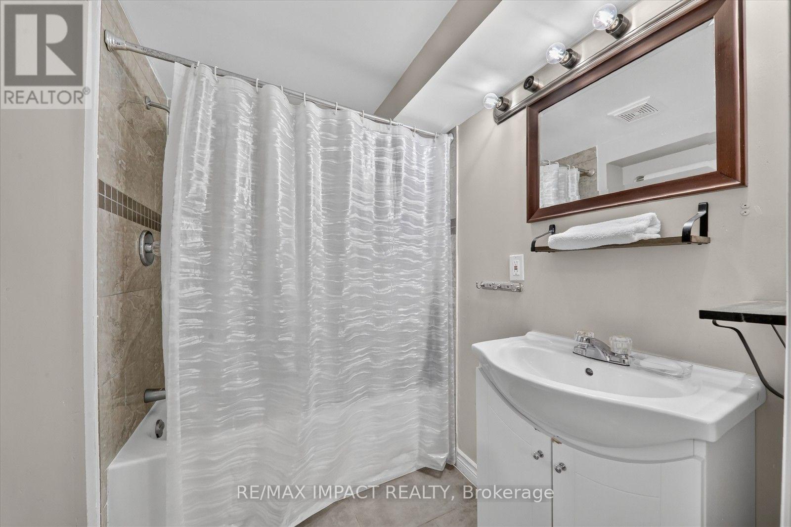
Bright and spacious 1-bedroom basement apartment in a desirable Whitby community. This well-maintained home features a modern KitchenAid kitchen, dining area, comfortable living area, dedicated workspace, and a full 3-piece bathroom. Private entrance through the garage, shared laundry, and one dedicated parking space. Furnished option available upon request for an additional monthly rent. Ideally located with convenient access to Highways 407, 412, and 401, public transit, schools, Lynde Creek Golf Club, Heber Down Conservation Area, parks, major shopping, restaurants, and a wide range of everyday amenities.A comfortable and thoughtfully designed home offering convenience, functionality, and an excellent location. Move in and enjoy all that Whitby has to offer! Landlord Preferences: Preference will be given to well-qualified tenants with full-time employment, stable income, and satisfactory references. The property is ideally suited for one occupant, with a maximum of two occupants, both of whom are 18 years of age or older. No smoking. No pets. (id:63616)
Property Details
| MLS® Number | E13727596 |
| Property Type | Single Family |
| Community Name | Taunton North |
| Features | Irregular Lot Size, Carpet Free |
| Parking Space Total | 1 |
Building
| Bathroom Total | 1 |
| Bedrooms Above Ground | 1 |
| Bedrooms Total | 1 |
| Appliances | Garage Door Opener Remote(s) |
| Basement Features | Apartment In Basement, Separate Entrance |
| Basement Type | N/a, N/a |
| Construction Style Attachment | Detached |
| Cooling Type | Central Air Conditioning |
| Exterior Finish | Brick |
| Flooring Type | Laminate, Ceramic |
| Foundation Type | Concrete |
| Heating Fuel | Natural Gas |
| Heating Type | Forced Air |
| Stories Total | 2 |
| Size Interior | 2,000 - 2,500 Ft2 |
| Type | House |
| Utility Water | Municipal Water |
Parking
| Attached Garage | |
| Garage |
Land
| Acreage | No |
| Sewer | Sanitary Sewer |
| Size Depth | 105 Ft |
| Size Frontage | 36 Ft ,1 In |
| Size Irregular | 36.1 X 10⁵ Ft |
| Size Total Text | 36.1 X 10⁵ Ft |
Rooms
| Level | Type | Length | Width | Dimensions |
|---|---|---|---|---|
| Basement | Bedroom | 3.66 m | 3.35 m | 3.66 m x 3.35 m |
| Basement | Living Room | 9.43 m | 4.42 m | 9.43 m x 4.42 m |
| Basement | Dining Room | 9.43 m | 4.42 m | 9.43 m x 4.42 m |
| Basement | Kitchen | 9.43 m | 4.42 m | 9.43 m x 4.42 m |
Utilities
| Cable | Available |
| Electricity | Available |
| Sewer | Available |
https://www.realtor.ca/real-estate/30214918/22-canary-street-whitby-taunton-north-taunton-north
Contact Us
Contact us for more information

The trademarks REALTOR®, REALTORS®, and the REALTOR® logo are controlled by The Canadian Real Estate Association (CREA) and identify real estate professionals who are members of CREA. The trademarks MLS®, Multiple Listing Service® and the associated logos are owned by The Canadian Real Estate Association (CREA) and identify the quality of services provided by real estate professionals who are members of CREA. The trademark DDF® is owned by The Canadian Real Estate Association (CREA) and identifies CREA's Data Distribution Facility (DDF®)
September 03 2026 07:31:12
Toronto Regional Real Estate Board
RE/MAX Impact Realty