22 Bamboo Grove Toronto, Ontario M3B 2C5

$2,398,000
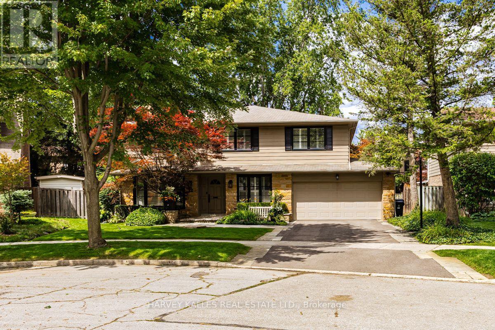
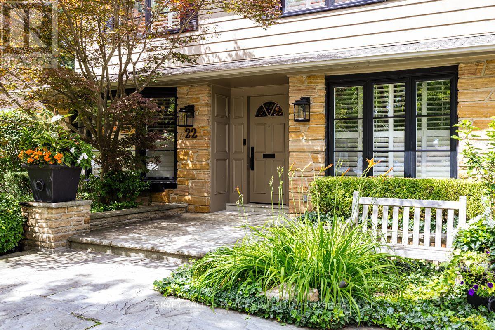
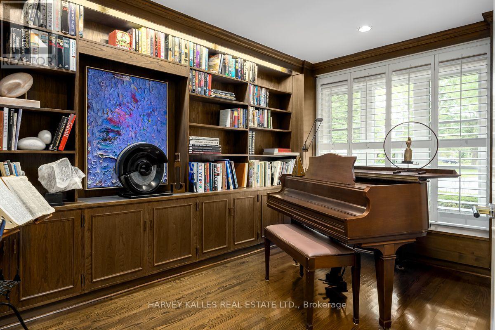
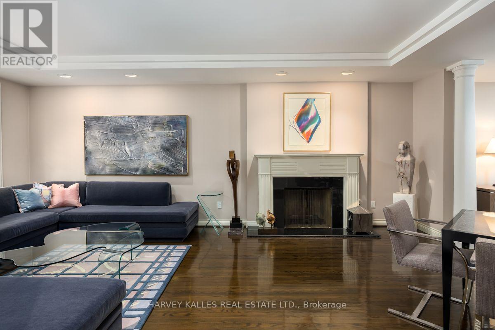
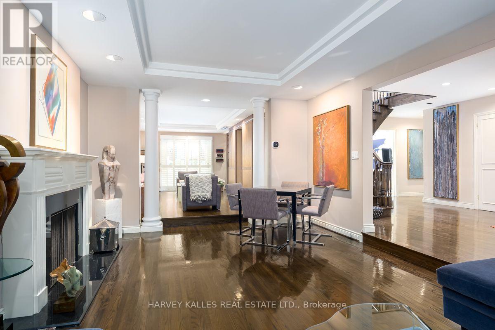
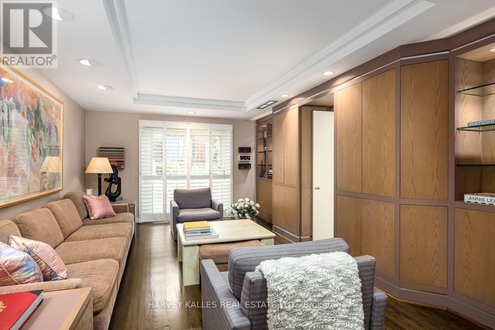
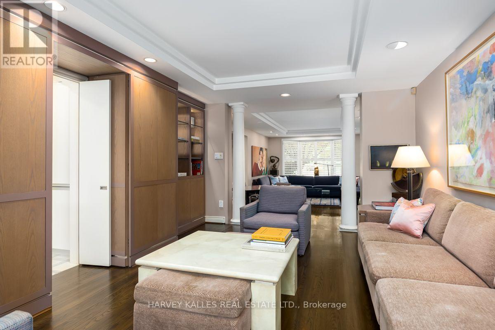
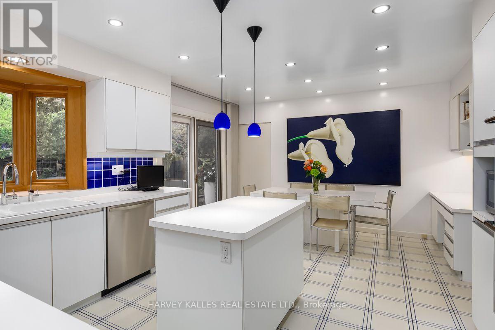
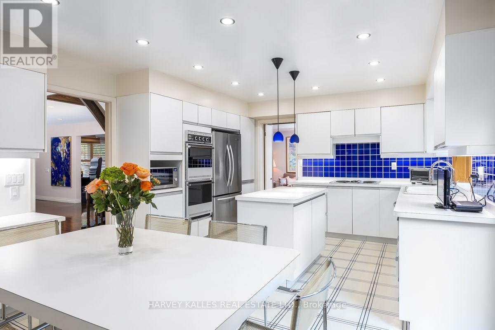
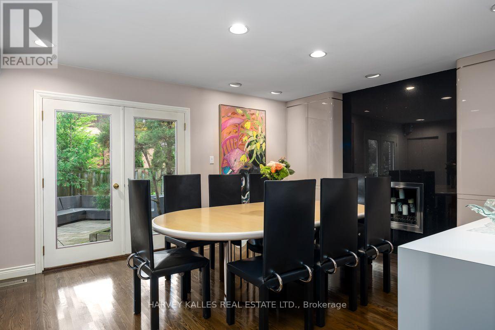
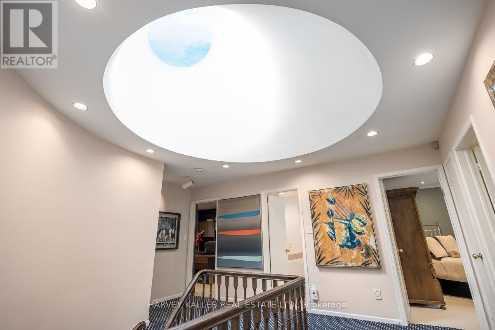
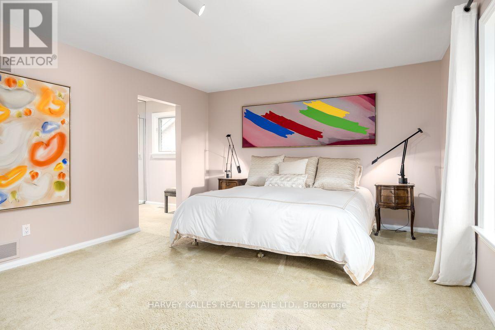
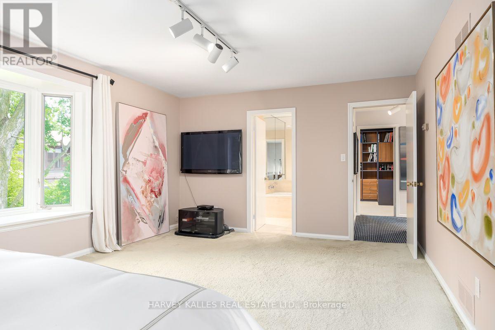
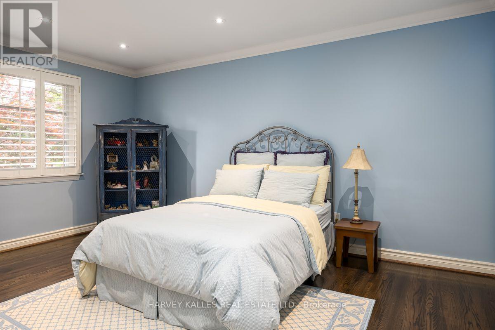
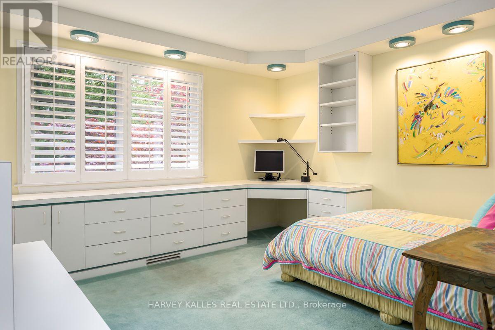
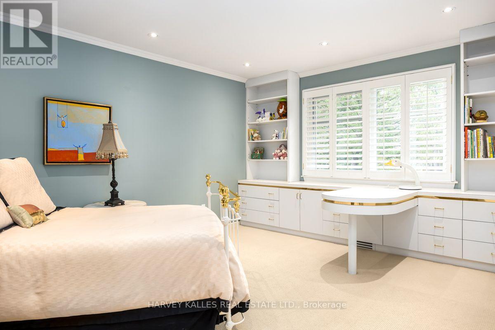
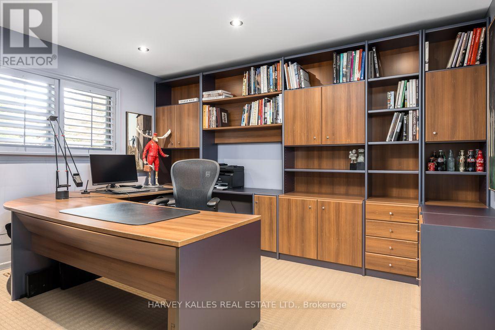
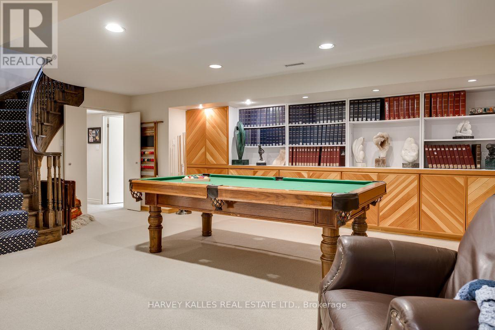
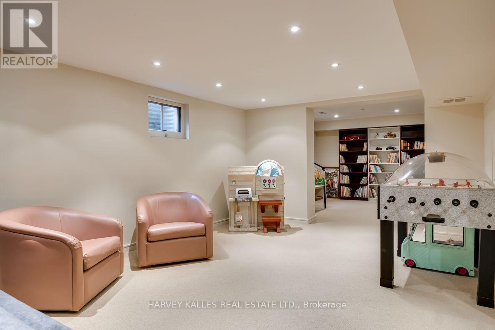
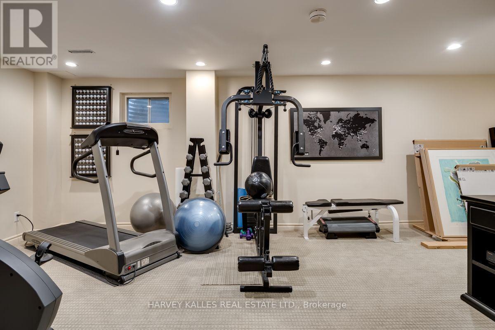
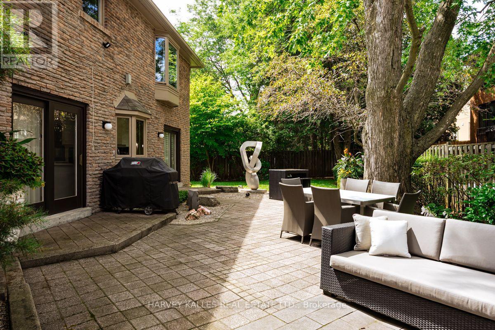
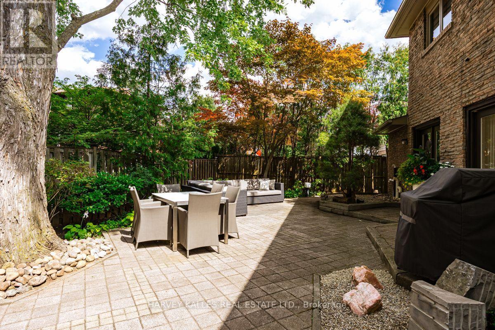
Welcome to 22 Bamboo Grove, a classic Victoria Woods 2-storey home nestled on a quiet, tree-lined street in highly sought-after Denlow neighbourhood. Offering over 3,400 sq. ft. of above grade living area plus an expansive fully finished lower level, this 5+1 bedroom residence combines space, sun-filled warmth, and continuous layout flow throughout. The main floor features generous principal rooms-including a main-floor office/music room, formal living and dining areas, and a cozy family room. Every main-floor room across the rear of the home offers its own walk-out to the private, beautifully landscaped garden and stone patio, creating an effortless indoor-outdoor connection ideal for entertaining. Upstairs, the upper level boasts a grand domed ceiling skylight and five spacious bedrooms, including an expansive primary suite with walk-in closet and ensuite as well as a 2-car garage. Ready for its next chapter, this gem boasts the finest location in Denlow. Live just steps from the Banbury Community and Tennis Centre, and mere minutes from top-rated schools, parks, and other local amenities. (id:63616)
Property Details
| MLS® Number | C13727240 |
| Property Type | Single Family |
| Community Name | Banbury-Don Mills |
| Amenities Near By | Schools, Park |
| Equipment Type | Water Heater |
| Features | Irregular Lot Size |
| Parking Space Total | 6 |
| Rental Equipment Type | Water Heater |
Building
| Bathroom Total | 4 |
| Bedrooms Above Ground | 5 |
| Bedrooms Below Ground | 1 |
| Bedrooms Total | 6 |
| Age | 51 To 99 Years |
| Amenities | Fireplace(s) |
| Appliances | Oven - Built-in, Central Vacuum, Water Heater - Tankless, All, Garage Door Opener, Window Coverings |
| Basement Development | Finished |
| Basement Type | N/a (finished) |
| Construction Style Attachment | Detached |
| Cooling Type | Central Air Conditioning |
| Exterior Finish | Brick, Stone |
| Fireplace Present | Yes |
| Fireplace Total | 2 |
| Flooring Type | Hardwood, Carpeted |
| Foundation Type | Unknown |
| Half Bath Total | 1 |
| Heating Fuel | Natural Gas |
| Heating Type | Forced Air |
| Stories Total | 2 |
| Size Interior | 3,000 - 3,500 Ft2 |
| Type | House |
| Utility Water | Municipal Water |
Parking
| Garage |
Land
| Acreage | No |
| Land Amenities | Schools, Park |
| Landscape Features | Landscaped |
| Sewer | Sanitary Sewer |
| Size Depth | 104 Ft |
| Size Frontage | 54 Ft ,4 In |
| Size Irregular | 54.4 X 10⁴ Ft |
| Size Total Text | 54.4 X 10⁴ Ft |
Rooms
| Level | Type | Length | Width | Dimensions |
|---|---|---|---|---|
| Second Level | Bedroom 3 | 3.71 m | 3.96 m | 3.71 m x 3.96 m |
| Second Level | Bedroom 4 | 4.78 m | 3.68 m | 4.78 m x 3.68 m |
| Second Level | Bedroom 5 | 4.11 m | 3.68 m | 4.11 m x 3.68 m |
| Second Level | Primary Bedroom | 3.96 m | 5.79 m | 3.96 m x 5.79 m |
| Second Level | Bedroom 2 | 4.75 m | 3.68 m | 4.75 m x 3.68 m |
| Lower Level | Recreational, Games Room | 8.33 m | 3.81 m | 8.33 m x 3.81 m |
| Lower Level | Games Room | 6.1 m | 4.62 m | 6.1 m x 4.62 m |
| Lower Level | Office | 3.81 m | 3.96 m | 3.81 m x 3.96 m |
| Lower Level | Bedroom | 3.53 m | 7.42 m | 3.53 m x 7.42 m |
| Lower Level | Furnace | 6.17 m | 3.05 m | 6.17 m x 3.05 m |
| Main Level | Foyer | 2.44 m | 1.65 m | 2.44 m x 1.65 m |
| Main Level | Office | 4.37 m | 2.87 m | 4.37 m x 2.87 m |
| Main Level | Living Room | 7.01 m | 3.96 m | 7.01 m x 3.96 m |
| Main Level | Family Room | 5.61 m | 3.96 m | 5.61 m x 3.96 m |
| Main Level | Kitchen | 3.96 m | 2.84 m | 3.96 m x 2.84 m |
| Main Level | Eating Area | 3.96 m | 2.74 m | 3.96 m x 2.74 m |
| Main Level | Dining Room | 3.96 m | 4.88 m | 3.96 m x 4.88 m |
| Main Level | Laundry Room | 2.21 m | 3.35 m | 2.21 m x 3.35 m |
Contact Us
Contact us for more information

The trademarks REALTOR®, REALTORS®, and the REALTOR® logo are controlled by The Canadian Real Estate Association (CREA) and identify real estate professionals who are members of CREA. The trademarks MLS®, Multiple Listing Service® and the associated logos are owned by The Canadian Real Estate Association (CREA) and identify the quality of services provided by real estate professionals who are members of CREA. The trademark DDF® is owned by The Canadian Real Estate Association (CREA) and identifies CREA's Data Distribution Facility (DDF®)
August 31 2026 03:59:32
Toronto Regional Real Estate Board
Harvey Kalles Real Estate Ltd.