22 - 525 Meadows Boulevard Mississauga, Ontario L4Z 1H2

$769,000Maintenance, Insurance, Common Area Maintenance, Water
$635 Monthly
Maintenance, Insurance, Common Area Maintenance, Water
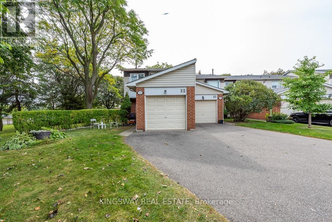
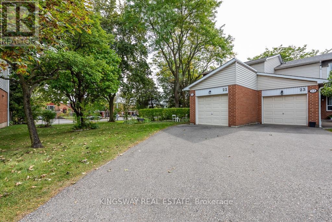
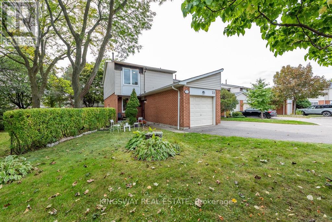
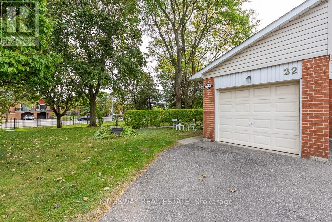
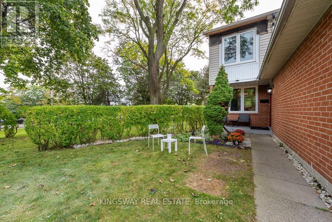
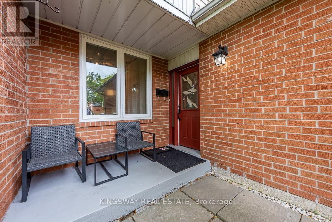
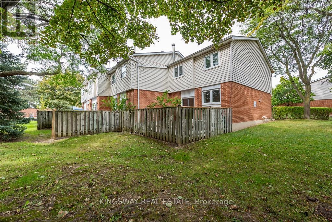
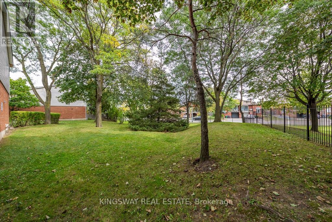
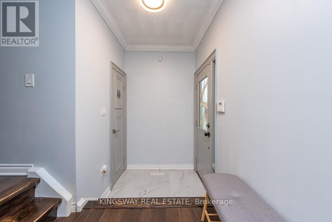
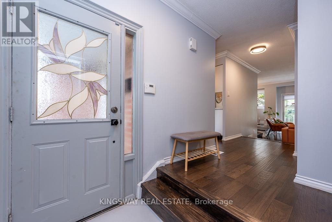
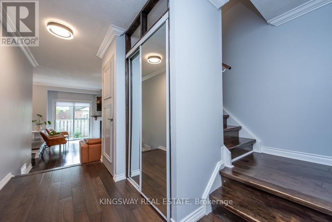
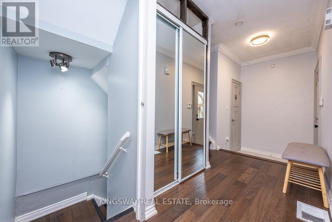
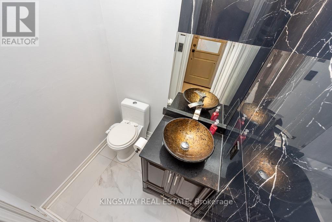
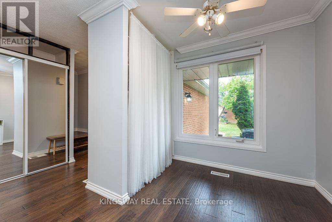
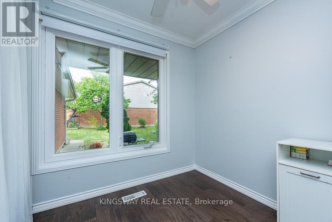
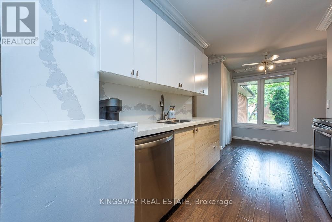
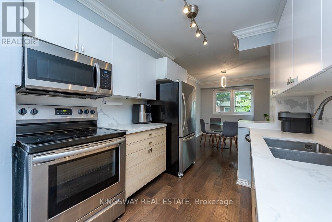
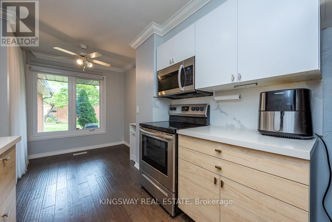
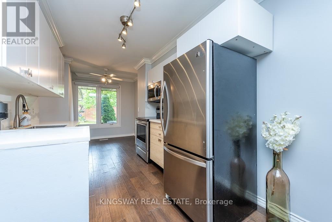
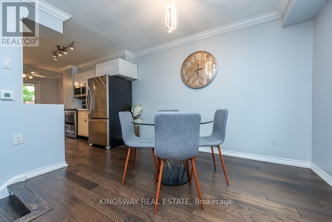
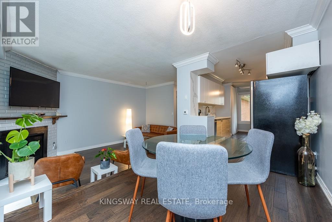
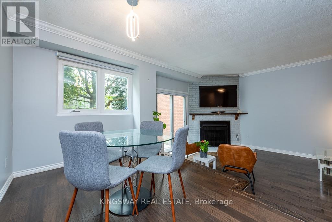
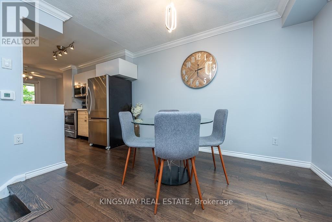
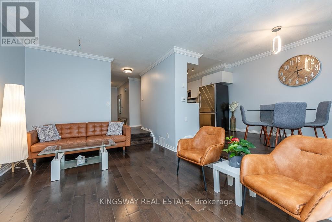
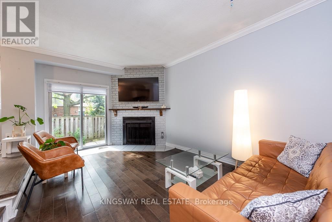
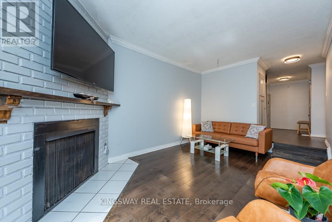
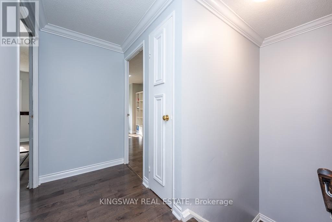
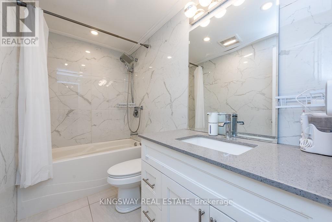
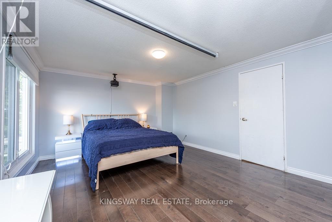
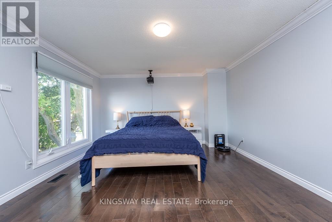
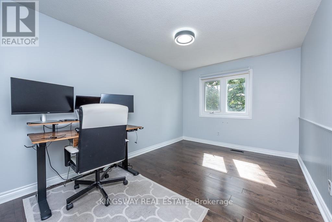
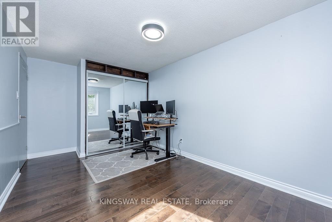
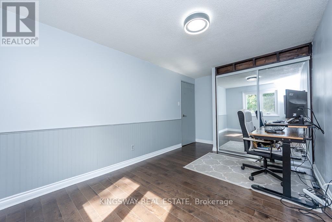
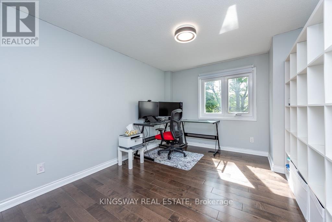
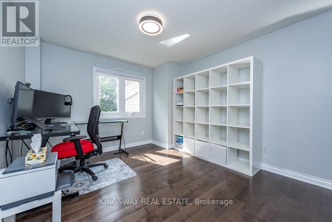
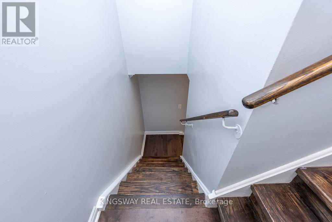
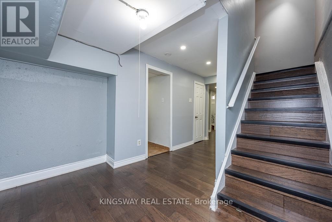
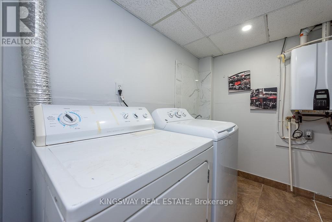
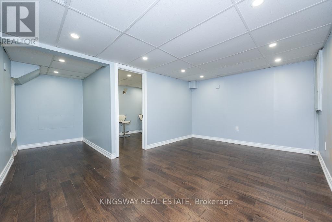
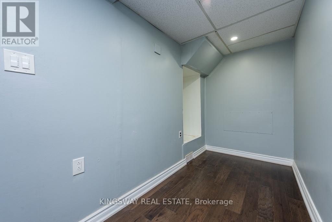
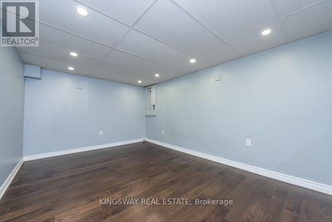
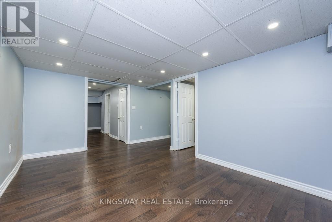
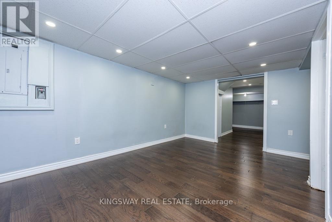
$635 MonthlyFantastic end-unit townhome situated in a private cul-de-sac. Featuring 3 spacious bedrooms, bright and inviting living spaces, hardwood flooring throughout the upper and lower levels, stainless steel appliances, a lovely patio off the living room, main-floor powder room, and a finished basement recreation room. Tankless water heater, air conditioning compressor replaced in Summer 2026, and furnace (2018). Plenty of space for the whole family, with convenient access to schools, public transit, and Highways 403 & 401. A must-see! (id:63616)
Property Details
| MLS® Number | W13851340 |
| Property Type | Single Family |
| Community Name | Rathwood |
| Community Features | Pets Allowed With Restrictions |
| Features | Carpet Free, In Suite Laundry |
| Parking Space Total | 2 |
Building
| Bathroom Total | 3 |
| Bedrooms Above Ground | 3 |
| Bedrooms Total | 3 |
| Amenities | Fireplace(s) |
| Appliances | Water Heater |
| Basement Development | Finished |
| Basement Type | N/a (finished) |
| Cooling Type | Central Air Conditioning |
| Exterior Finish | Aluminum Siding, Brick |
| Fireplace Present | Yes |
| Half Bath Total | 3 |
| Heating Fuel | Natural Gas |
| Heating Type | Forced Air |
| Stories Total | 2 |
| Size Interior | 1,200 - 1,399 Ft2 |
| Type | Row / Townhouse |
Parking
| Attached Garage | |
| Garage |
Land
| Acreage | No |
Rooms
| Level | Type | Length | Width | Dimensions |
|---|---|---|---|---|
| Second Level | Primary Bedroom | 5.06 m | 3.87 m | 5.06 m x 3.87 m |
| Second Level | Bedroom 2 | 3.11 m | 4.88 m | 3.11 m x 4.88 m |
| Second Level | Bedroom 3 | 2.74 m | 4.57 m | 2.74 m x 4.57 m |
| Basement | Recreational, Games Room | 5.67 m | 4.75 m | 5.67 m x 4.75 m |
| Basement | Laundry Room | 2.74 m | 3.35 m | 2.74 m x 3.35 m |
| Main Level | Living Room | 5.18 m | 3.08 m | 5.18 m x 3.08 m |
| Main Level | Dining Room | 3.44 m | 2.68 m | 3.44 m x 2.68 m |
| Main Level | Kitchen | 2.74 m | 5.12 m | 2.74 m x 5.12 m |
https://www.realtor.ca/real-estate/30352679/22-525-meadows-boulevard-mississauga-rathwood-rathwood
Contact Us
Contact us for more information

The trademarks REALTOR®, REALTORS®, and the REALTOR® logo are controlled by The Canadian Real Estate Association (CREA) and identify real estate professionals who are members of CREA. The trademarks MLS®, Multiple Listing Service® and the associated logos are owned by The Canadian Real Estate Association (CREA) and identify the quality of services provided by real estate professionals who are members of CREA. The trademark DDF® is owned by The Canadian Real Estate Association (CREA) and identifies CREA's Data Distribution Facility (DDF®)
October 02 2026 09:02:56
Toronto Regional Real Estate Board
Kingsway Real Estate