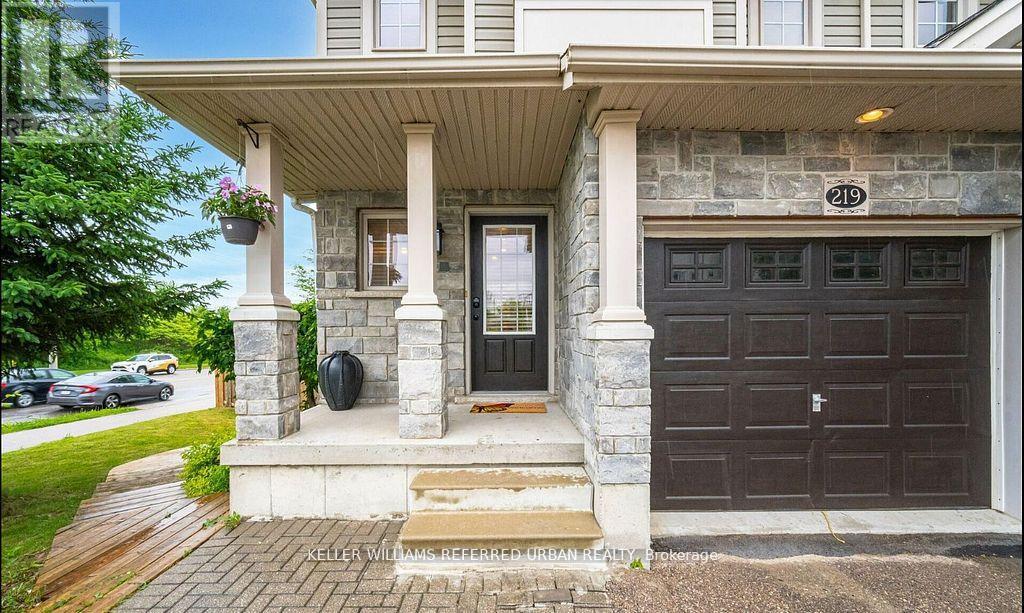
219 Templewood Drive Kitchener, Ontario N2R 0A3

$2,499 Monthly
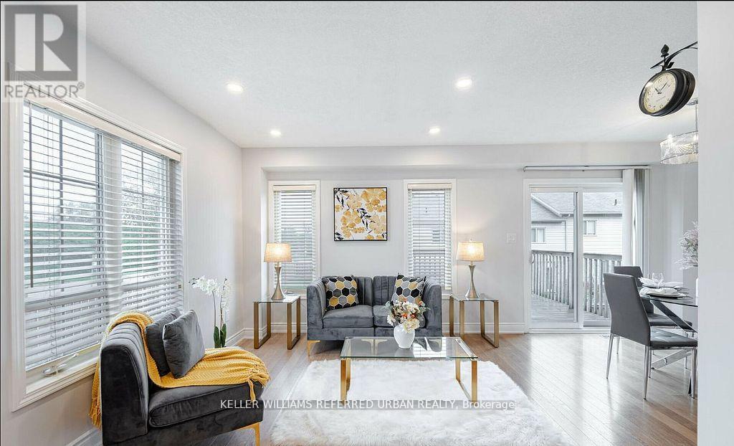
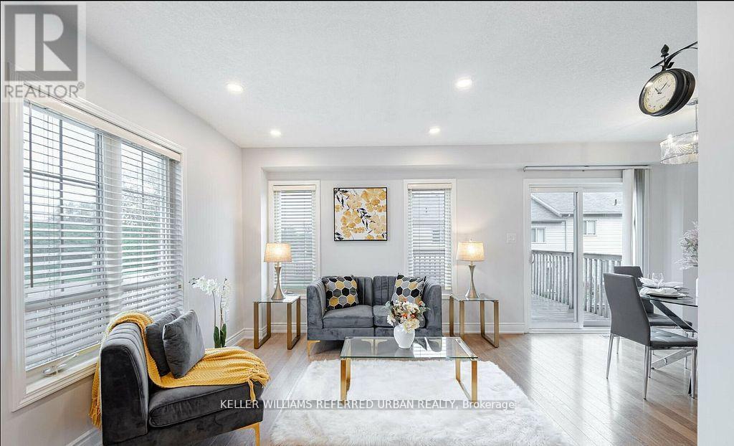
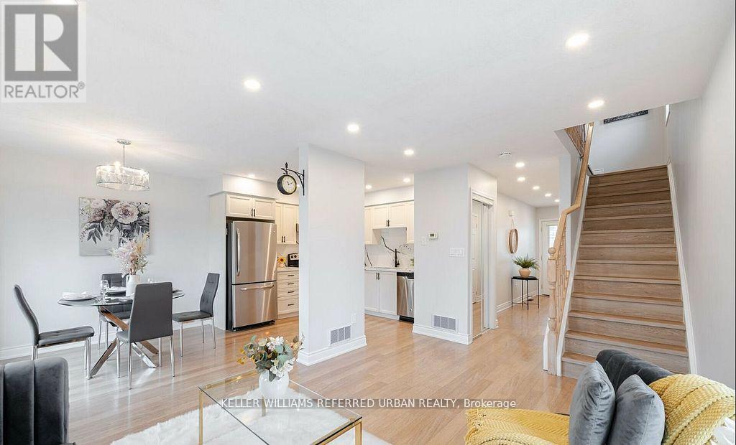
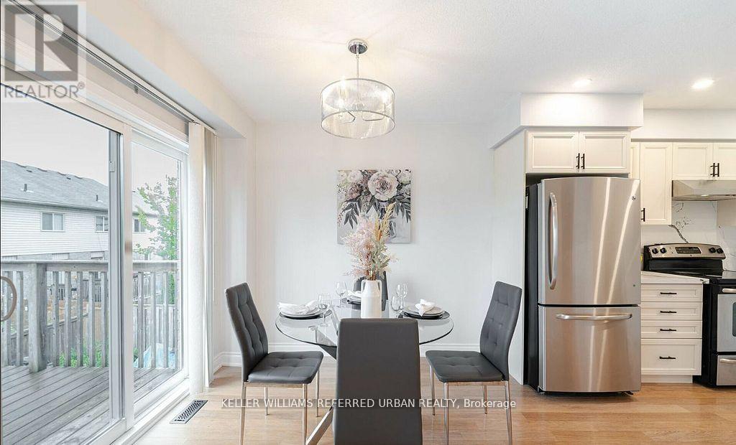
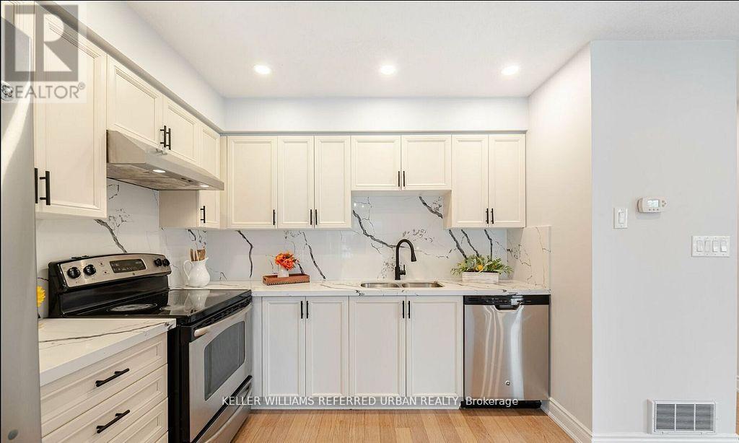
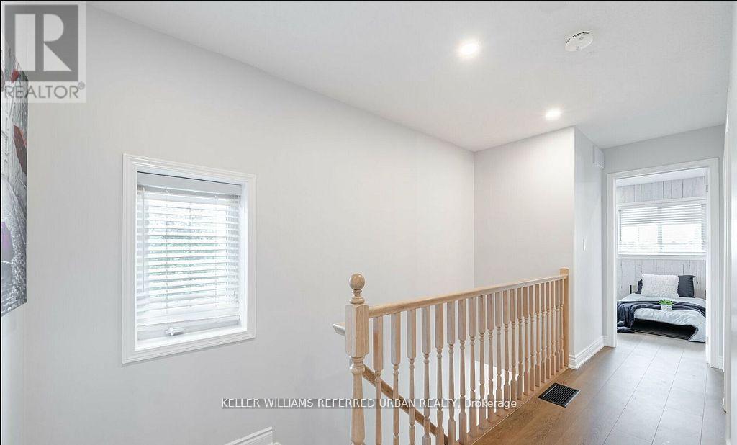
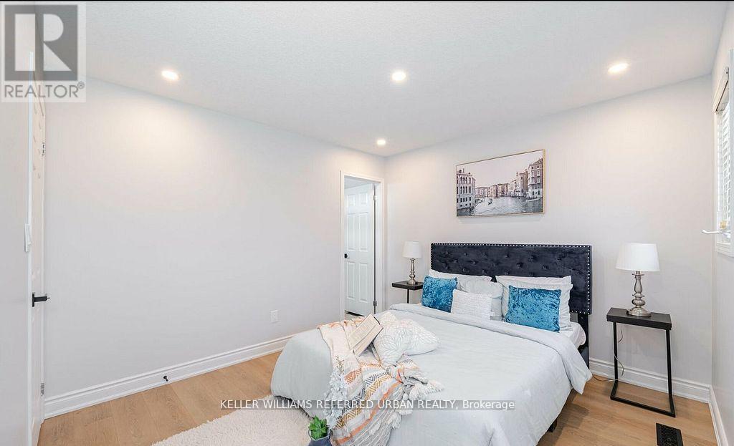
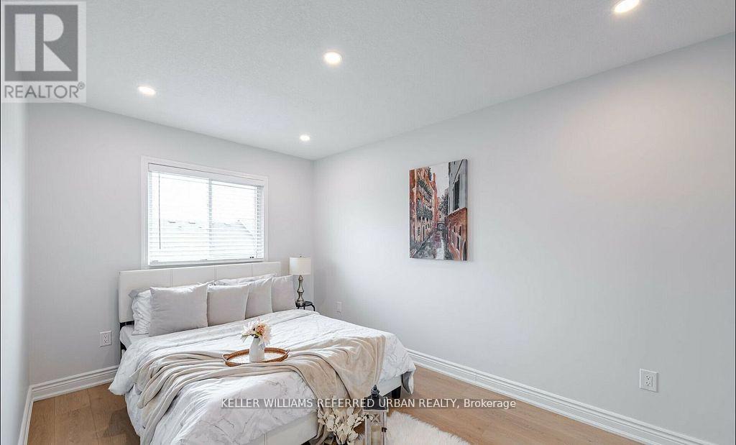
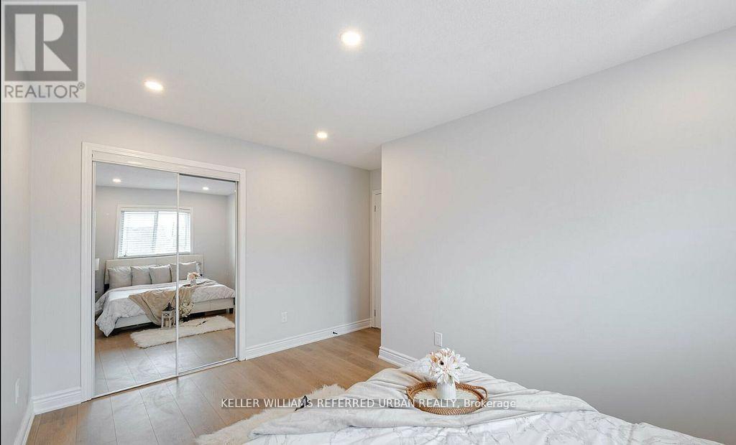
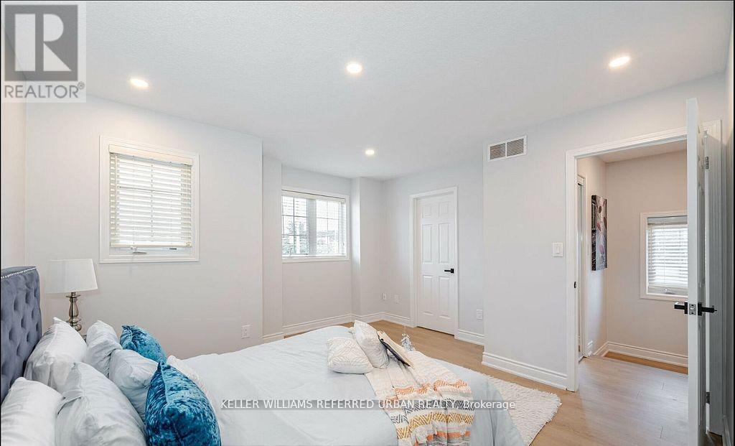
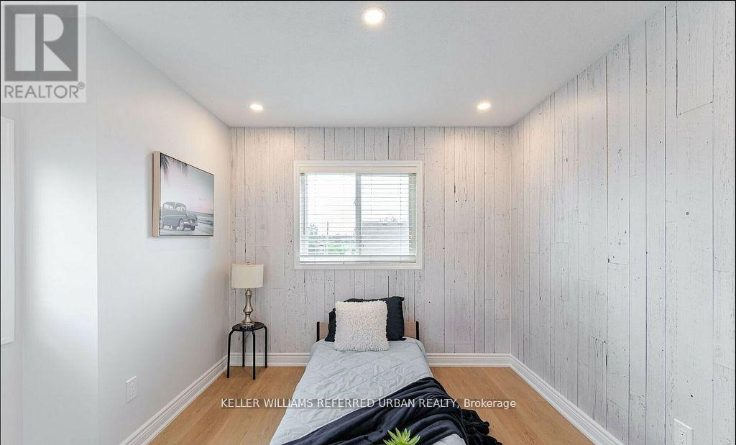
Discover this beautifully finished former model home in the desirable Brigadoon area near Strasburg and Huron Rd. Featuring a carpet-free interior with high-quality flooring, this home offers 3 spacious bedrooms upstairs, perfect for family, guests, or a home office. The expanded driveway provides extra parking space. Located in a family-friendly neighborhood with excellent schools, parks, and community amenities, this move-in-ready home combines practical living with elegant design. Ideal for those seeking a serene and convenient lifestyle. Don't miss out! (id:63616)
Property Details
| MLS® Number | X13534262 |
| Property Type | Single Family |
| Amenities Near By | Hospital, Park, Public Transit, Schools |
| Equipment Type | Water Heater |
| Parking Space Total | 2 |
| Rental Equipment Type | Water Heater |
Building
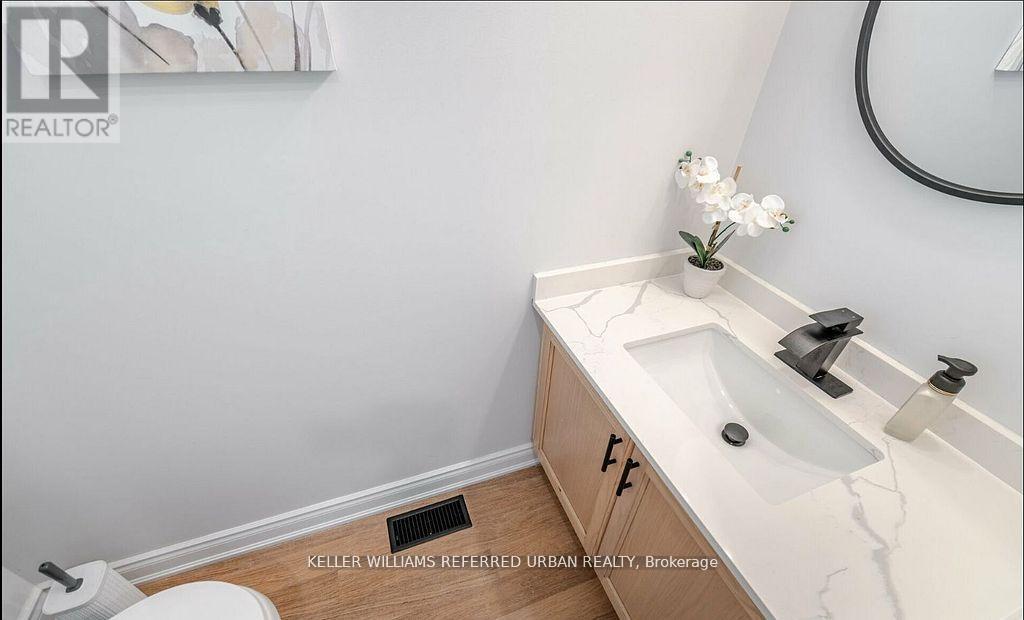
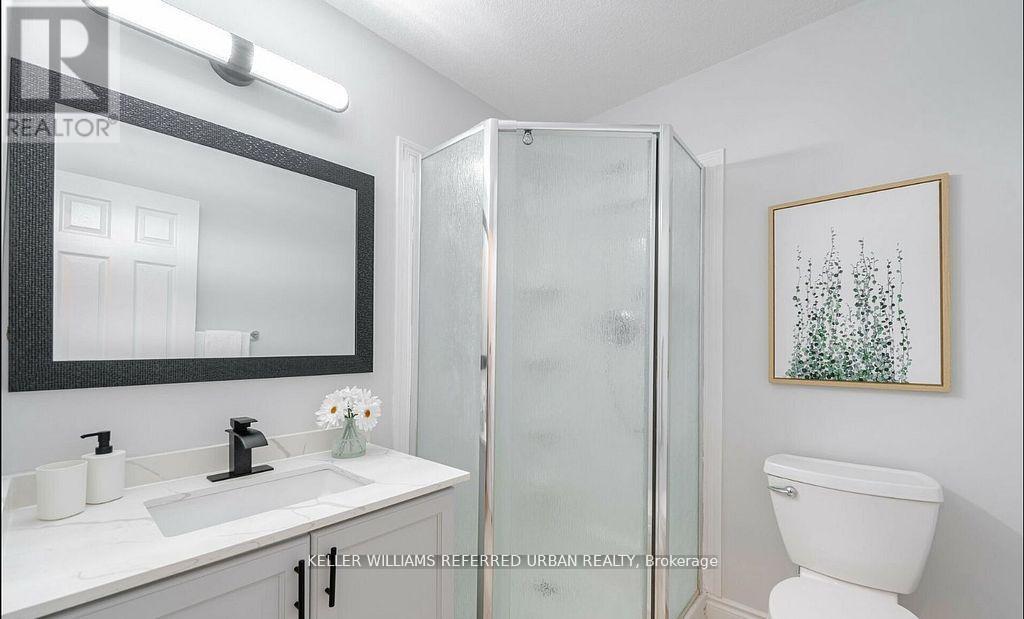
| Bathroom Total | 3 |
| Bedrooms Above Ground | 3 |
| Bedrooms Total | 3 |
| Amenities | Separate Heating Controls, Separate Electricity Meters |
| Appliances | Oven - Built-in, Water Heater - Tankless |
| Basement Development | Finished |
| Basement Features | Apartment In Basement, Walk Out |
| Basement Type | N/a, N/a (finished) |
| Construction Style Attachment | Attached |
| Cooling Type | Central Air Conditioning |
| Exterior Finish | Brick, Vinyl Siding |
| Fireplace Present | Yes |
| Foundation Type | Block |
| Half Bath Total | 1 |
| Heating Fuel | Natural Gas |
| Heating Type | Forced Air |
| Stories Total | 2 |
| Size Interior | 1,100 - 1,500 Ft2 |
| Type | Row / Townhouse |
| Utility Water | Municipal Water |
Parking
| Garage |
Land
| Acreage | No |
| Fence Type | Fenced Yard |
| Land Amenities | Hospital, Park, Public Transit, Schools |
| Sewer | Sanitary Sewer |
| Size Depth | 85 Ft ,10 In |
| Size Frontage | 42 Ft ,9 In |
| Size Irregular | 42.8 X 85.9 Ft |
| Size Total Text | 42.8 X 85.9 Ft |
Rooms
| Level | Type | Length | Width | Dimensions |
|---|---|---|---|---|
| Second Level | Primary Bedroom | 3.53 m | 4.04 m | 3.53 m x 4.04 m |
| Second Level | Bedroom 2 | 4.09 m | 2.72 m | 4.09 m x 2.72 m |
| Second Level | Bedroom 2 | 3.23 m | 3 m | 3.23 m x 3 m |
| Main Level | Living Room | 5.61 m | 2.82 m | 5.61 m x 2.82 m |
| Main Level | Kitchen | 4.27 m | 2.97 m | 4.27 m x 2.97 m |
https://www.realtor.ca/real-estate/30001383/219-templewood-drive-kitchener
Contact Us
Contact us for more information

The trademarks REALTOR®, REALTORS®, and the REALTOR® logo are controlled by The Canadian Real Estate Association (CREA) and identify real estate professionals who are members of CREA. The trademarks MLS®, Multiple Listing Service® and the associated logos are owned by The Canadian Real Estate Association (CREA) and identify the quality of services provided by real estate professionals who are members of CREA. The trademark DDF® is owned by The Canadian Real Estate Association (CREA) and identifies CREA's Data Distribution Facility (DDF®)
July 07 2026 07:41:05
Toronto Regional Real Estate Board
Keller Williams Referred Urban Realty