219 Hess Street S Hamilton, Ontario L8P 3P3

$574,000
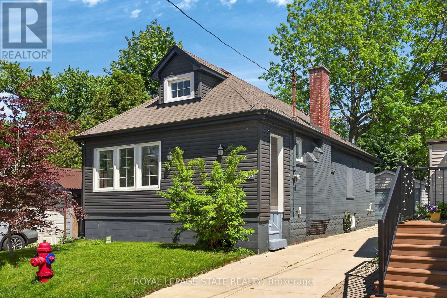
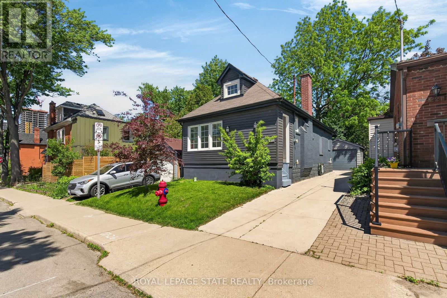
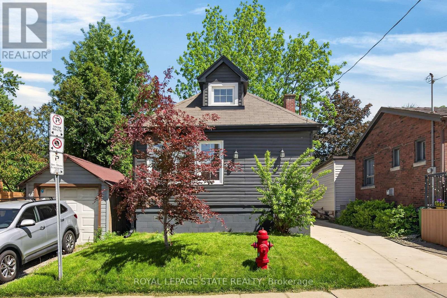
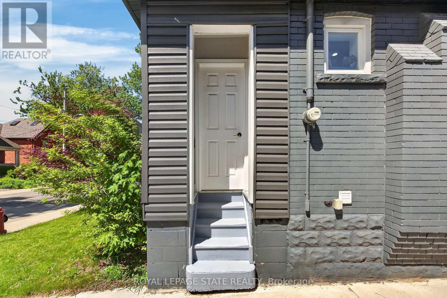
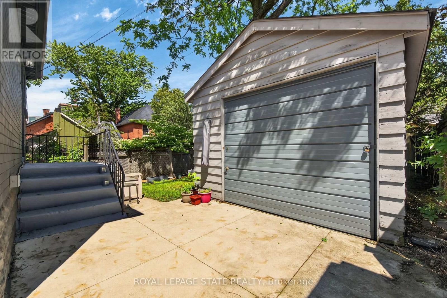
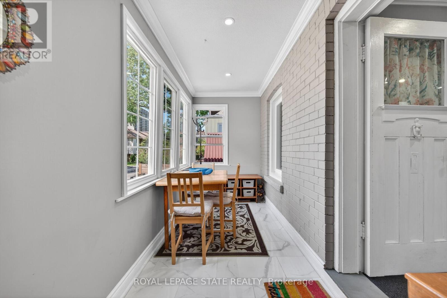
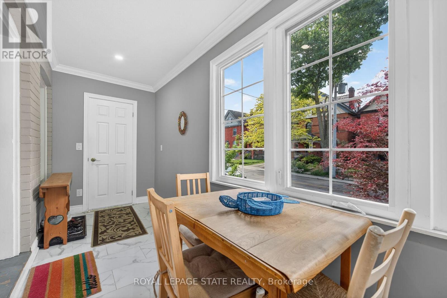
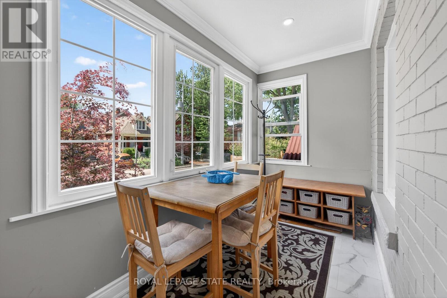
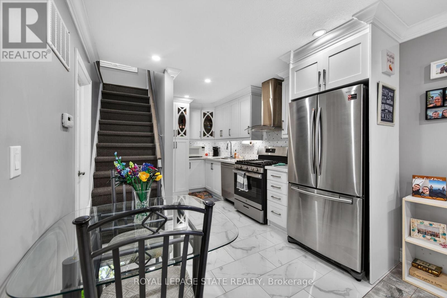
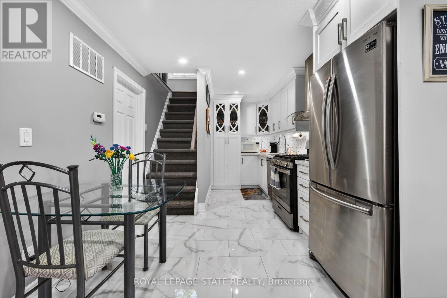
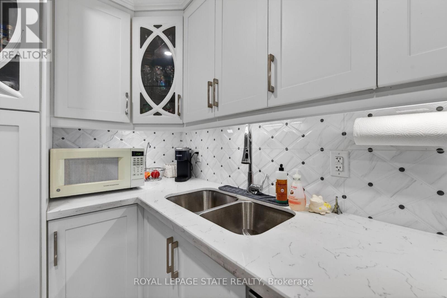
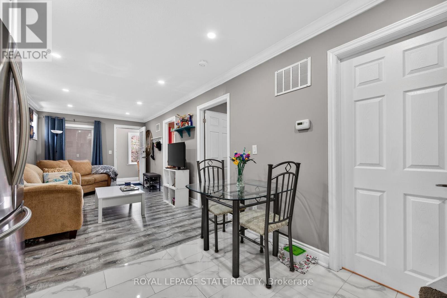
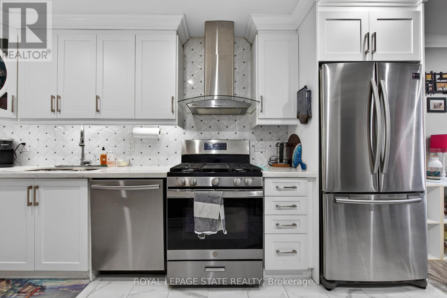
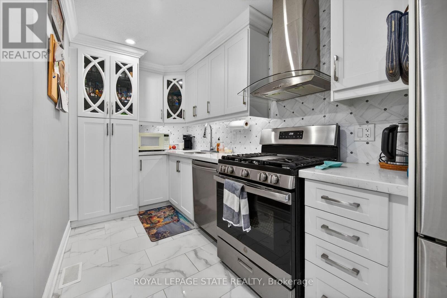
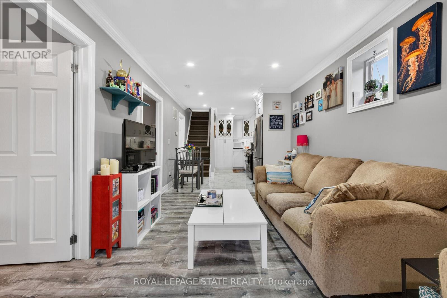
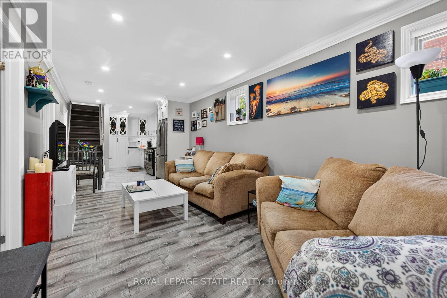
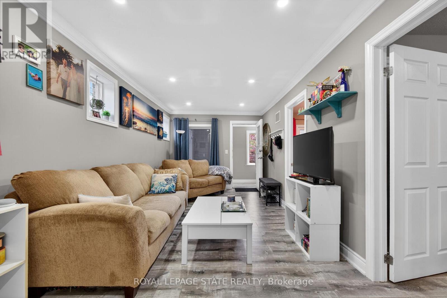
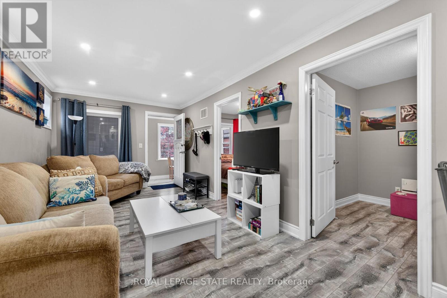
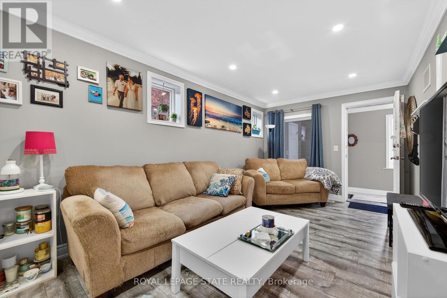
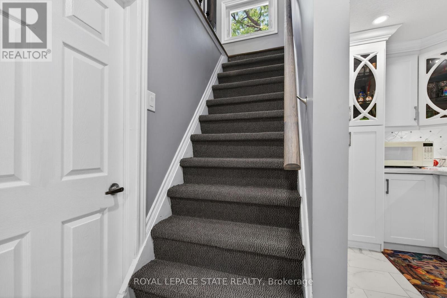
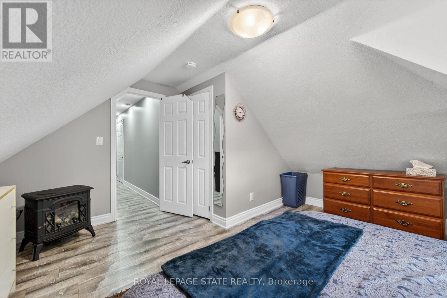
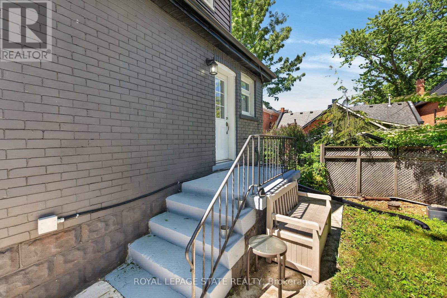
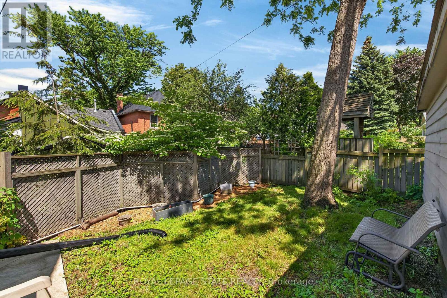
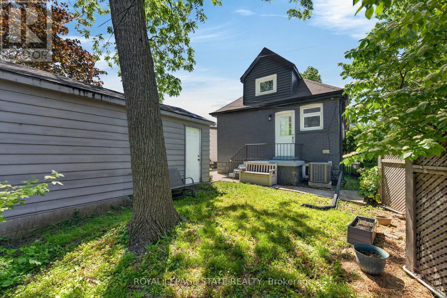
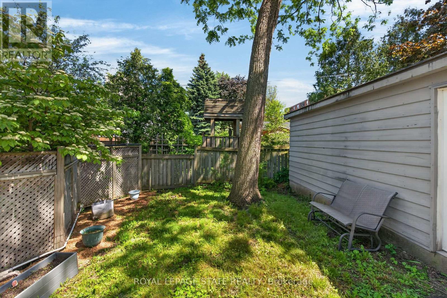
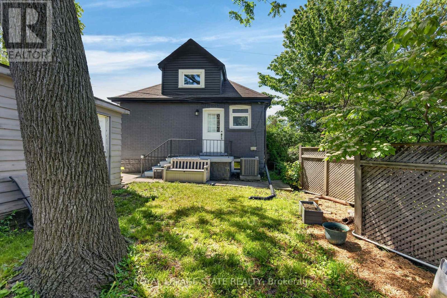
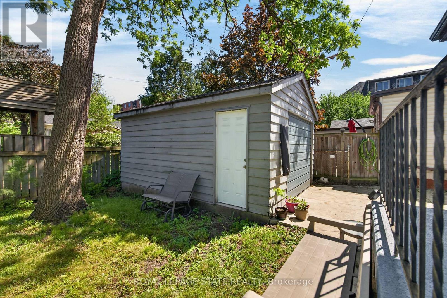
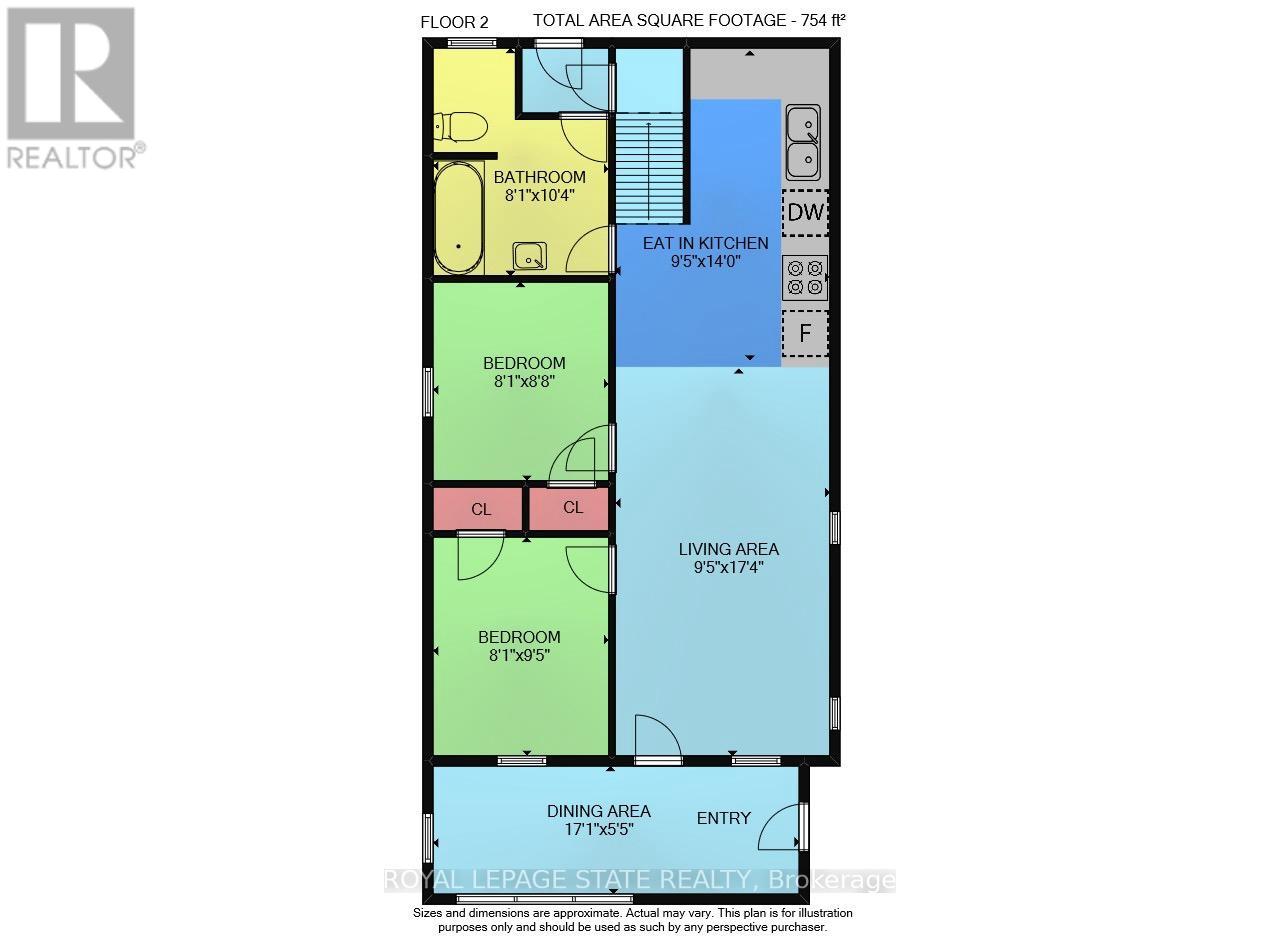
Welcome to 219 Hess St S, a beautifully renovated 1.5-storey home nestled in Hamilton's highly sought-after Durand neighbourhood. This home features mechanical updates including an updated A/C system, partial exterior waterproofing, sump pump, and are placed main water service line. Step inside to find a thoughtfully updated interior with move-in-ready finishes including an open concept living room with crown moulding and pot lighting and a modern kitchen featuring white cabinet, quartz counters, tiled backsplash and stainless steel appliances. Outside you'll find a good-sized backyard, impressive concrete driveway with parking for 3 cars, plus a detached garage perfect for a vehicle, workshop, or extra storage. Located just steps from the vibrant Hess Village entertainment district, trendy Locke Street shopping, and major institutions like St. Joseph's Healthcare Foundation, this home offers an unmatched urban lifestyle. Perfect for young professionals, down-sizers, or couples looking for downtown convenience without compromising on parking or mechanical reliability. RSA. SQFTA. (id:63616)
Property Details
| MLS® Number | X13787040 |
| Property Type | Single Family |
| Neigbourhood | Durand |
| Community Name | Durand |
| Amenities Near By | Hospital, Place Of Worship, Public Transit, Schools |
| Community Features | Community Centre |
| Equipment Type | Water Heater |
| Features | Sump Pump |
| Parking Space Total | 4 |
| Rental Equipment Type | Water Heater |
| Structure | Porch |
Building
| Bathroom Total | 2 |
| Bedrooms Above Ground | 3 |
| Bedrooms Total | 3 |
| Age | 100+ Years |
| Appliances | Water Heater, Water Meter, Dishwasher, Dryer, Microwave, Stove, Washer, Window Coverings, Refrigerator |
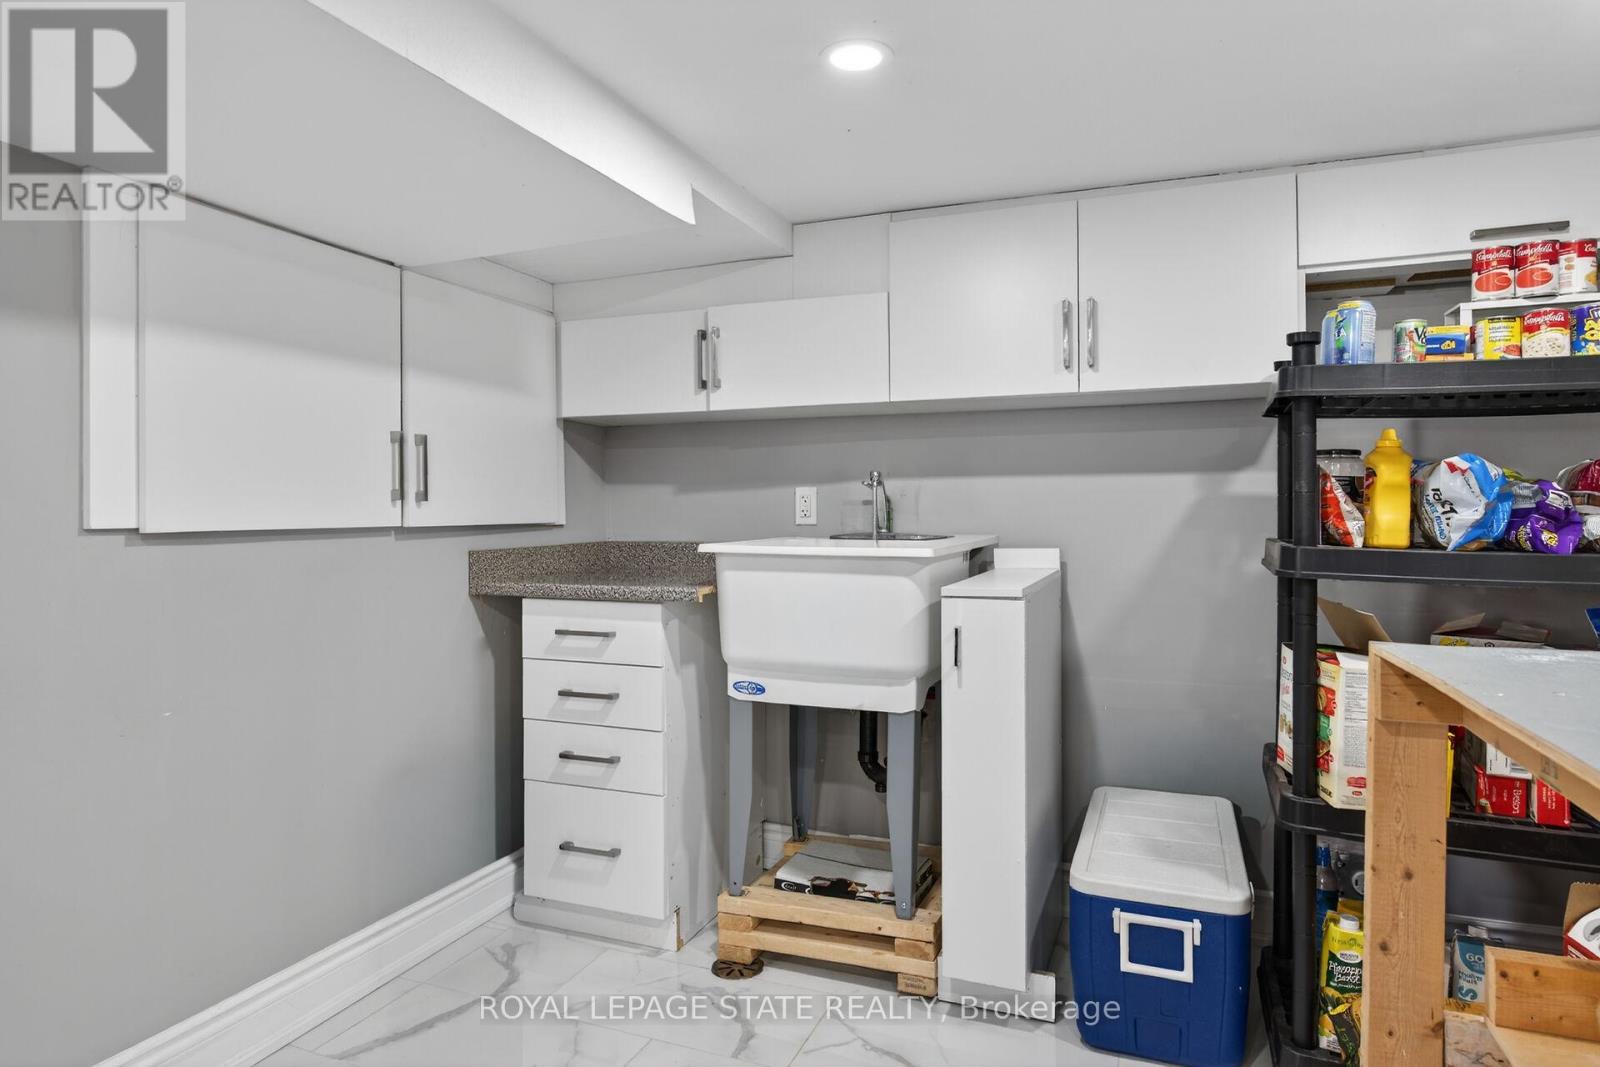
| Basement Development | Partially Finished |
| Basement Type | Full (partially Finished) |
| Construction Style Attachment | Detached |
| Cooling Type | Central Air Conditioning |
| Exterior Finish | Brick, Vinyl Siding |
| Fire Protection | Smoke Detectors |
| Foundation Type | Block |
| Heating Fuel | Natural Gas |
| Heating Type | Forced Air |
| Stories Total | 2 |
| Size Interior | 1,100 - 1,500 Ft2 |
| Type | House |
| Utility Water | Municipal Water |
Parking
| Detached Garage | |
| Garage | |
| Tandem |
Land
| Acreage | No |
| Fence Type | Partially Fenced |
| Land Amenities | Hospital, Place Of Worship, Public Transit, Schools |
| Sewer | Sanitary Sewer |
| Size Depth | 75 Ft |
| Size Frontage | 30 Ft |
| Size Irregular | 30 X 75 Ft |
| Size Total Text | 30 X 75 Ft|under 1/2 Acre |
| Zoning Description | De-3 |
Rooms
| Level | Type | Length | Width | Dimensions |
|---|---|---|---|---|
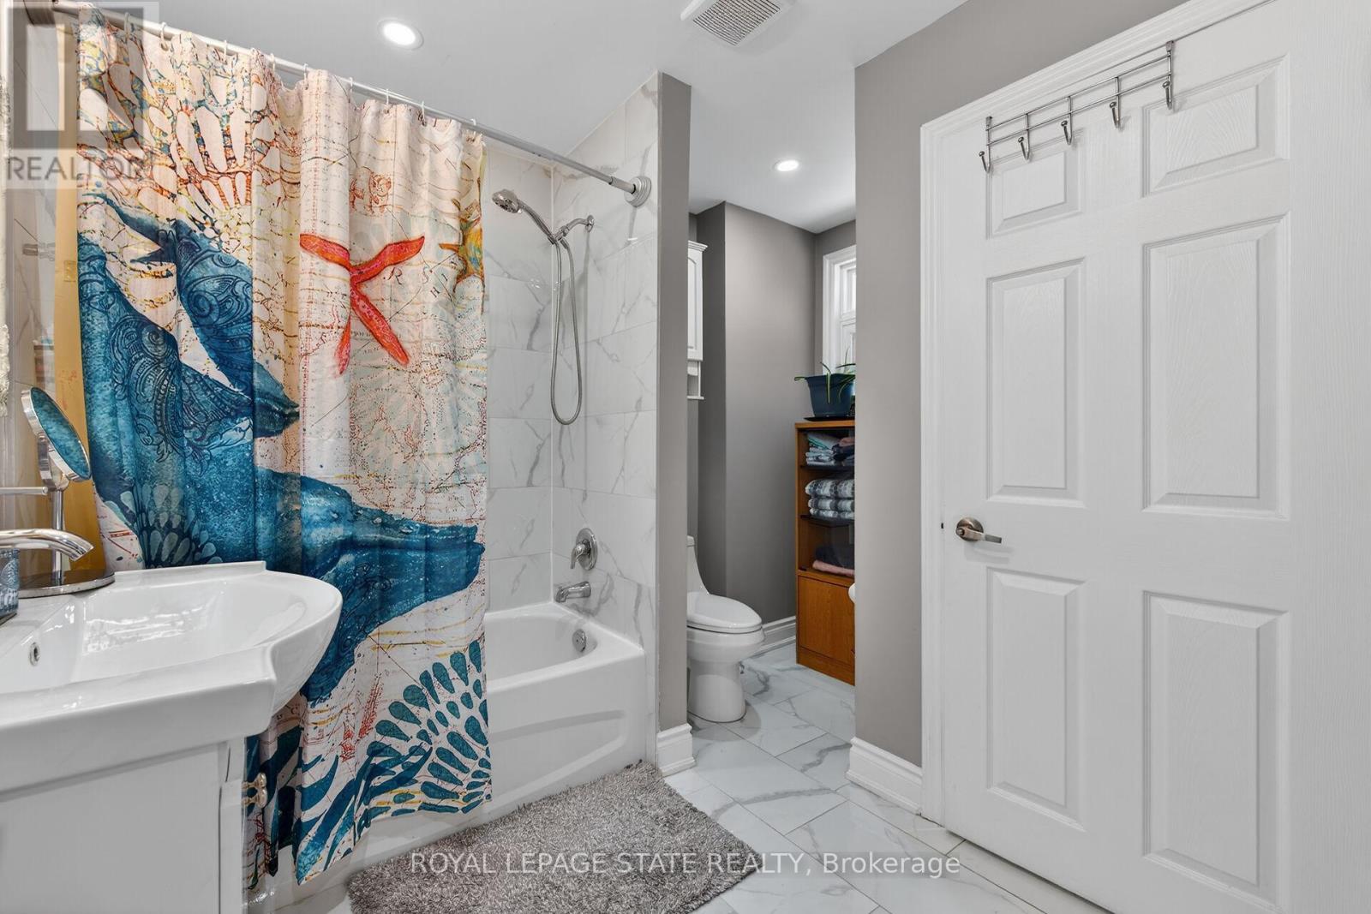
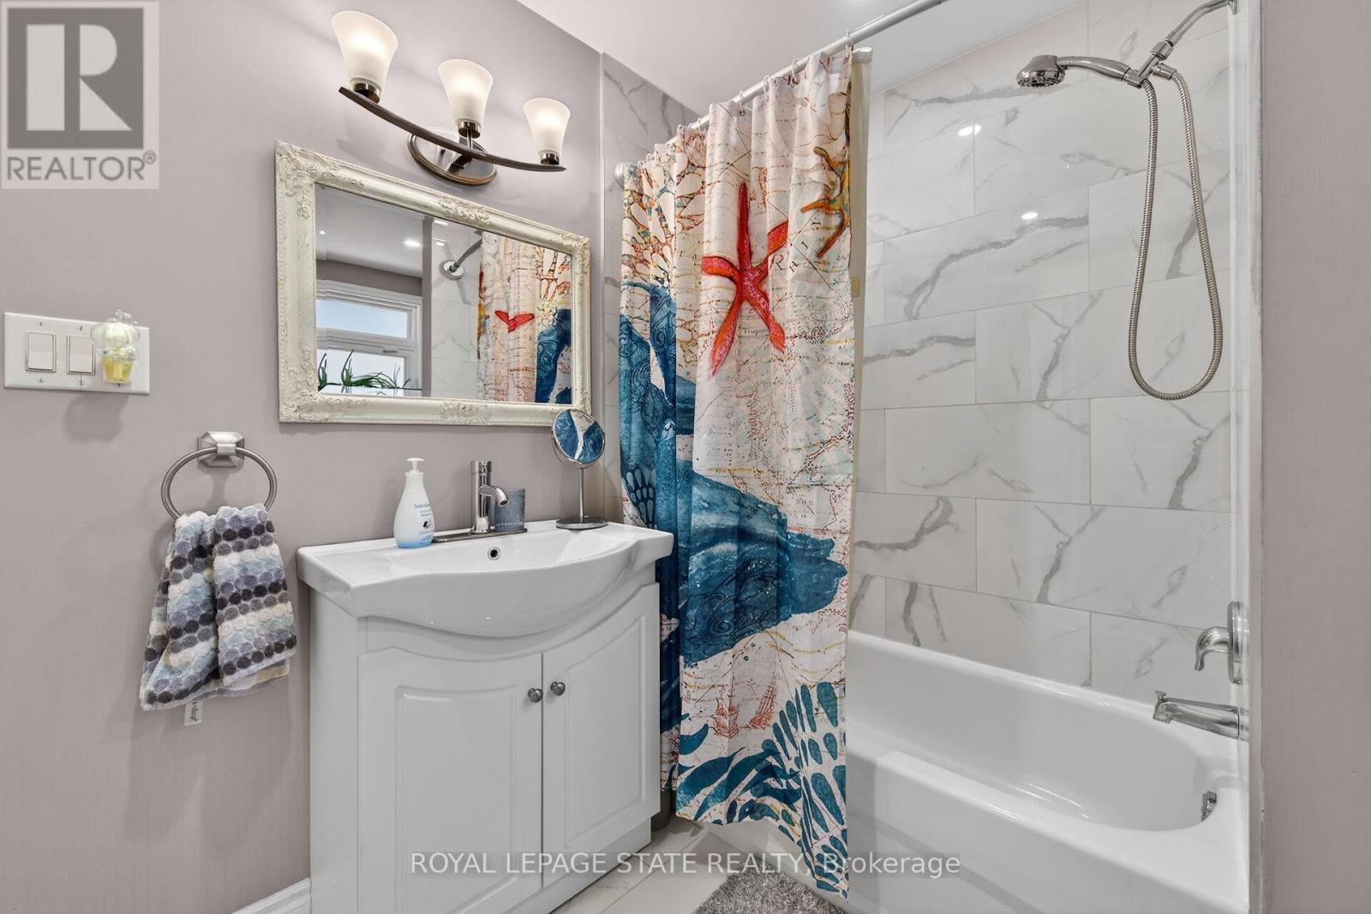
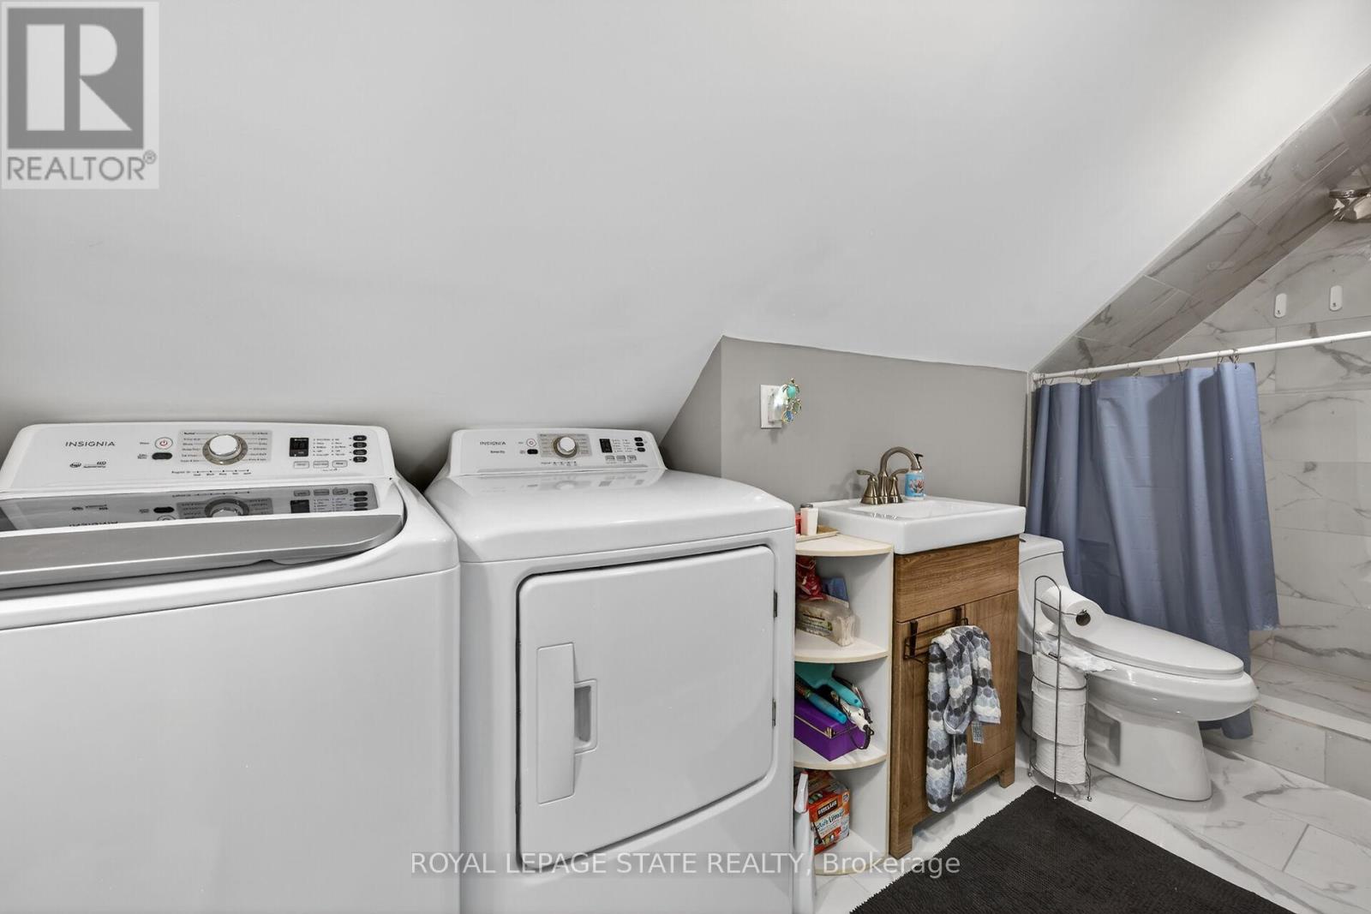
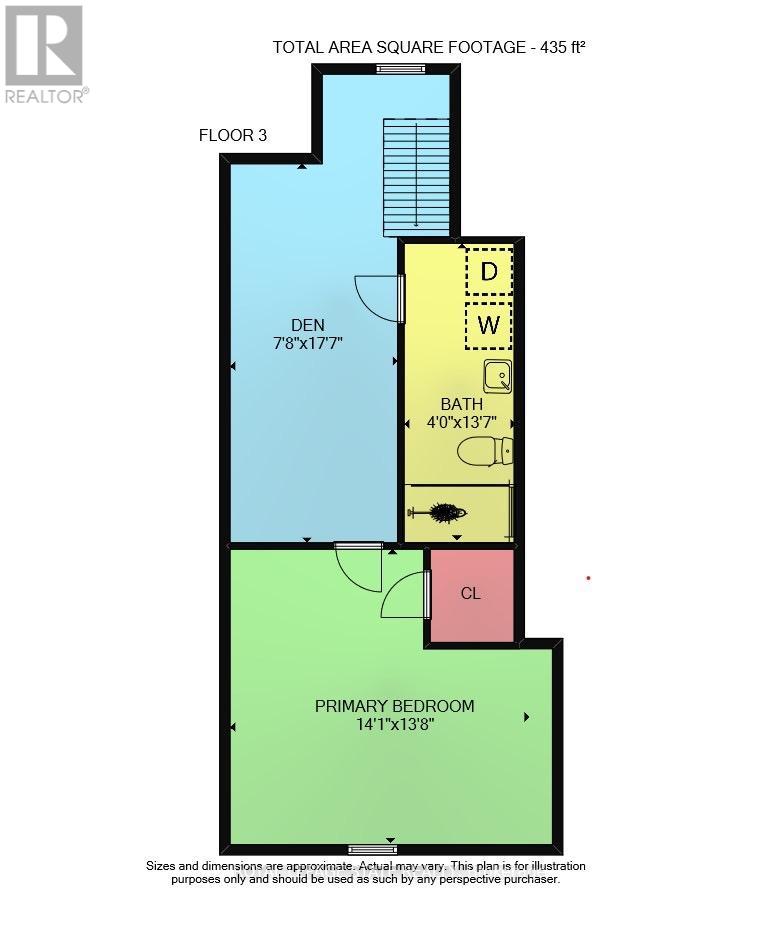
| Second Level | Bathroom | 4.14 m | 1.22 m | 4.14 m x 1.22 m |
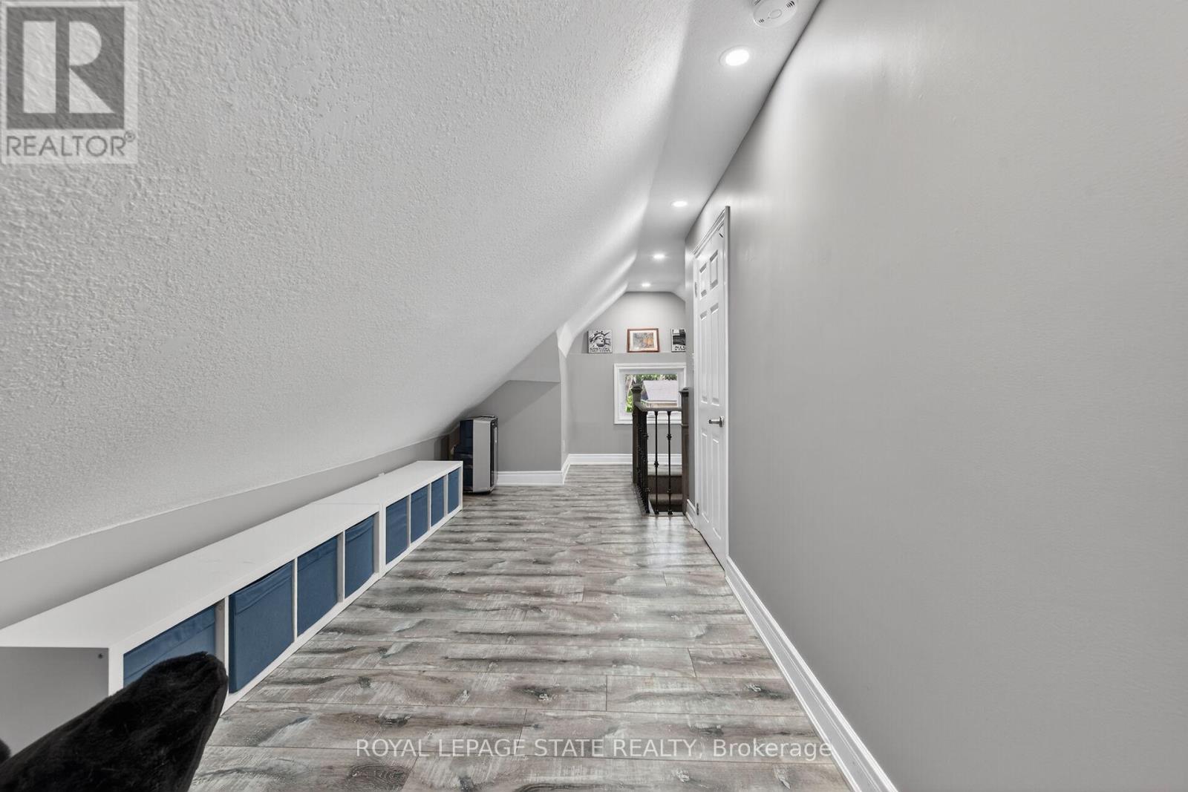
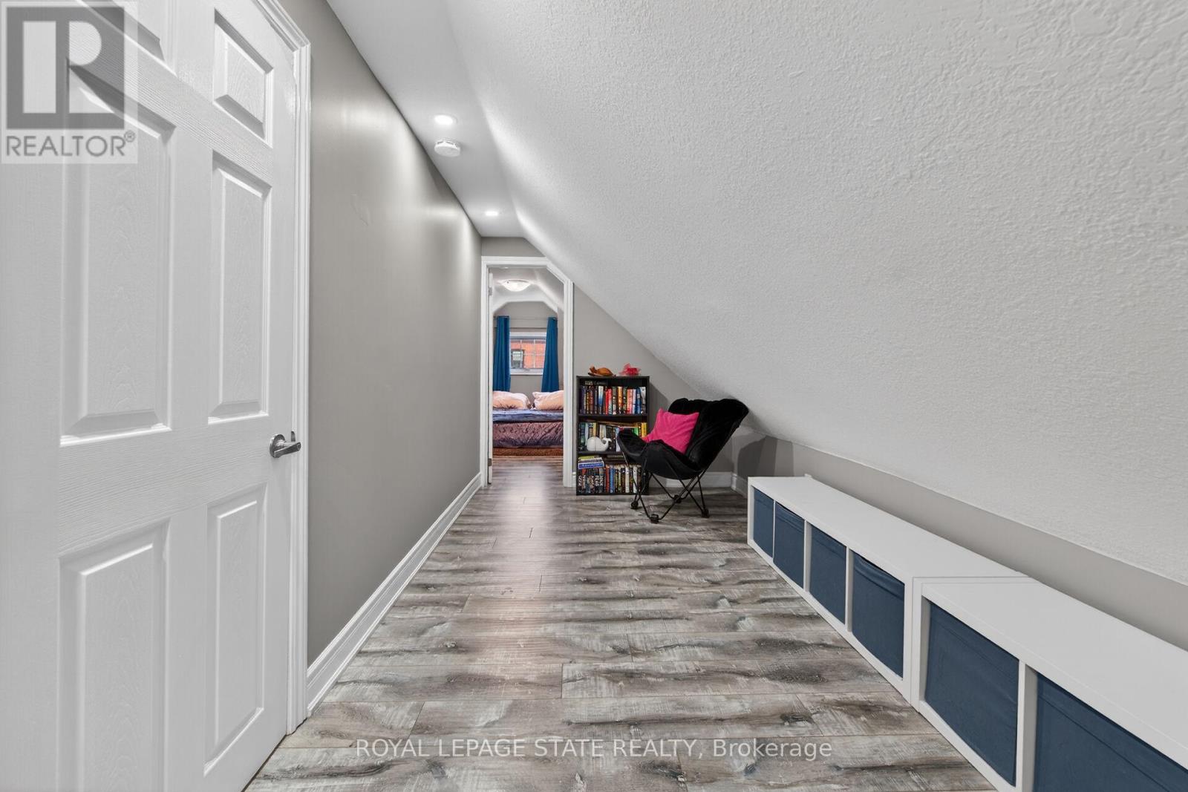
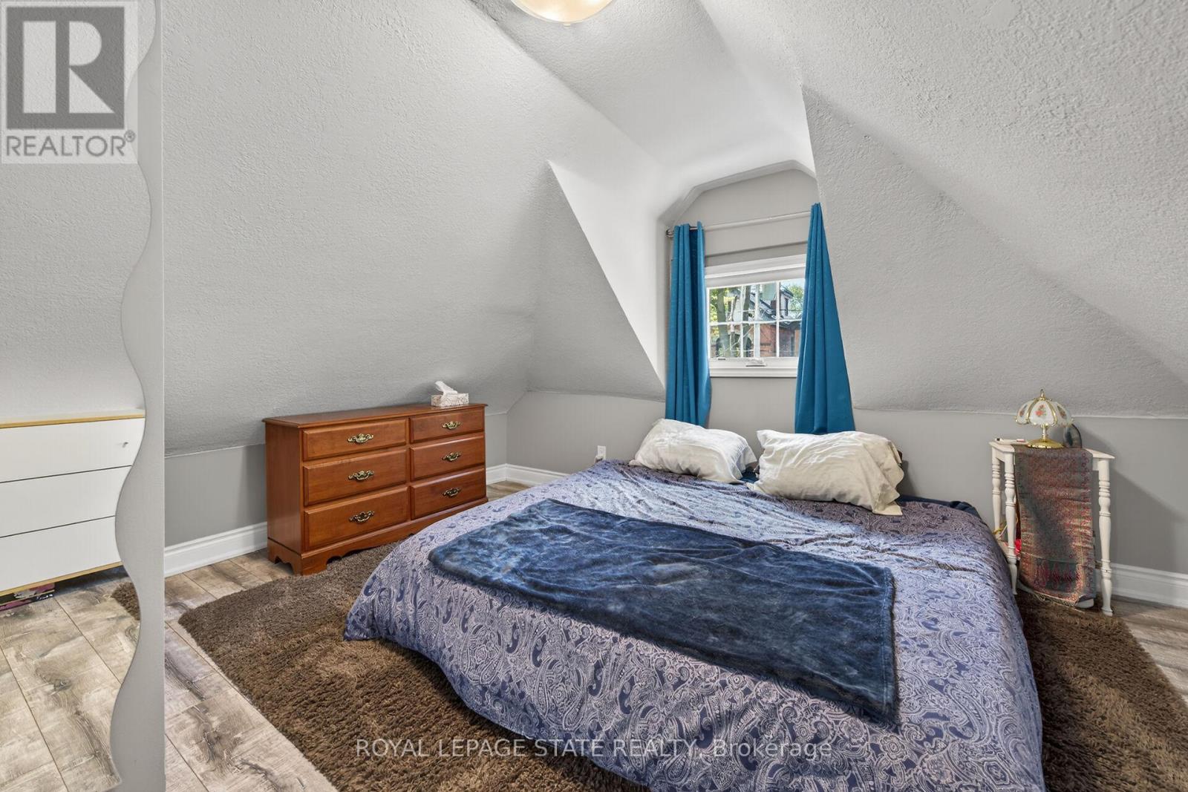
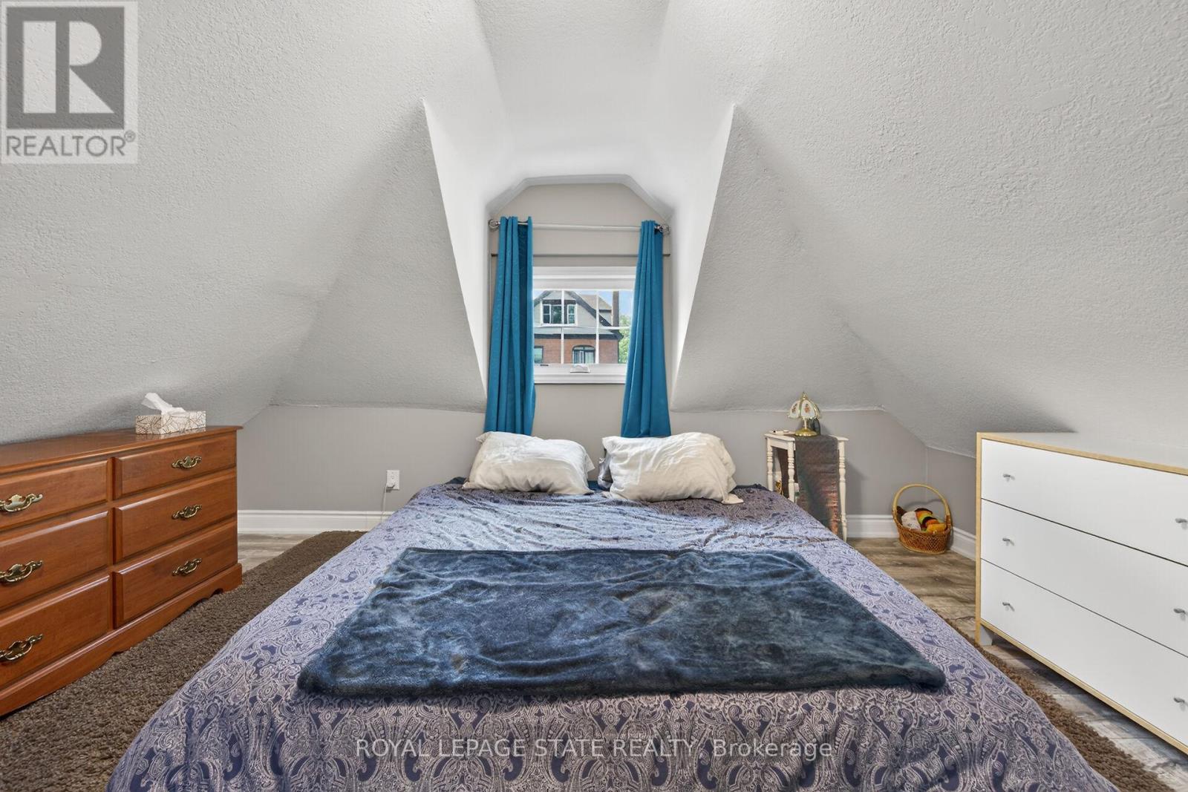
| Second Level | Primary Bedroom | 4.17 m | 4.29 m | 4.17 m x 4.29 m |
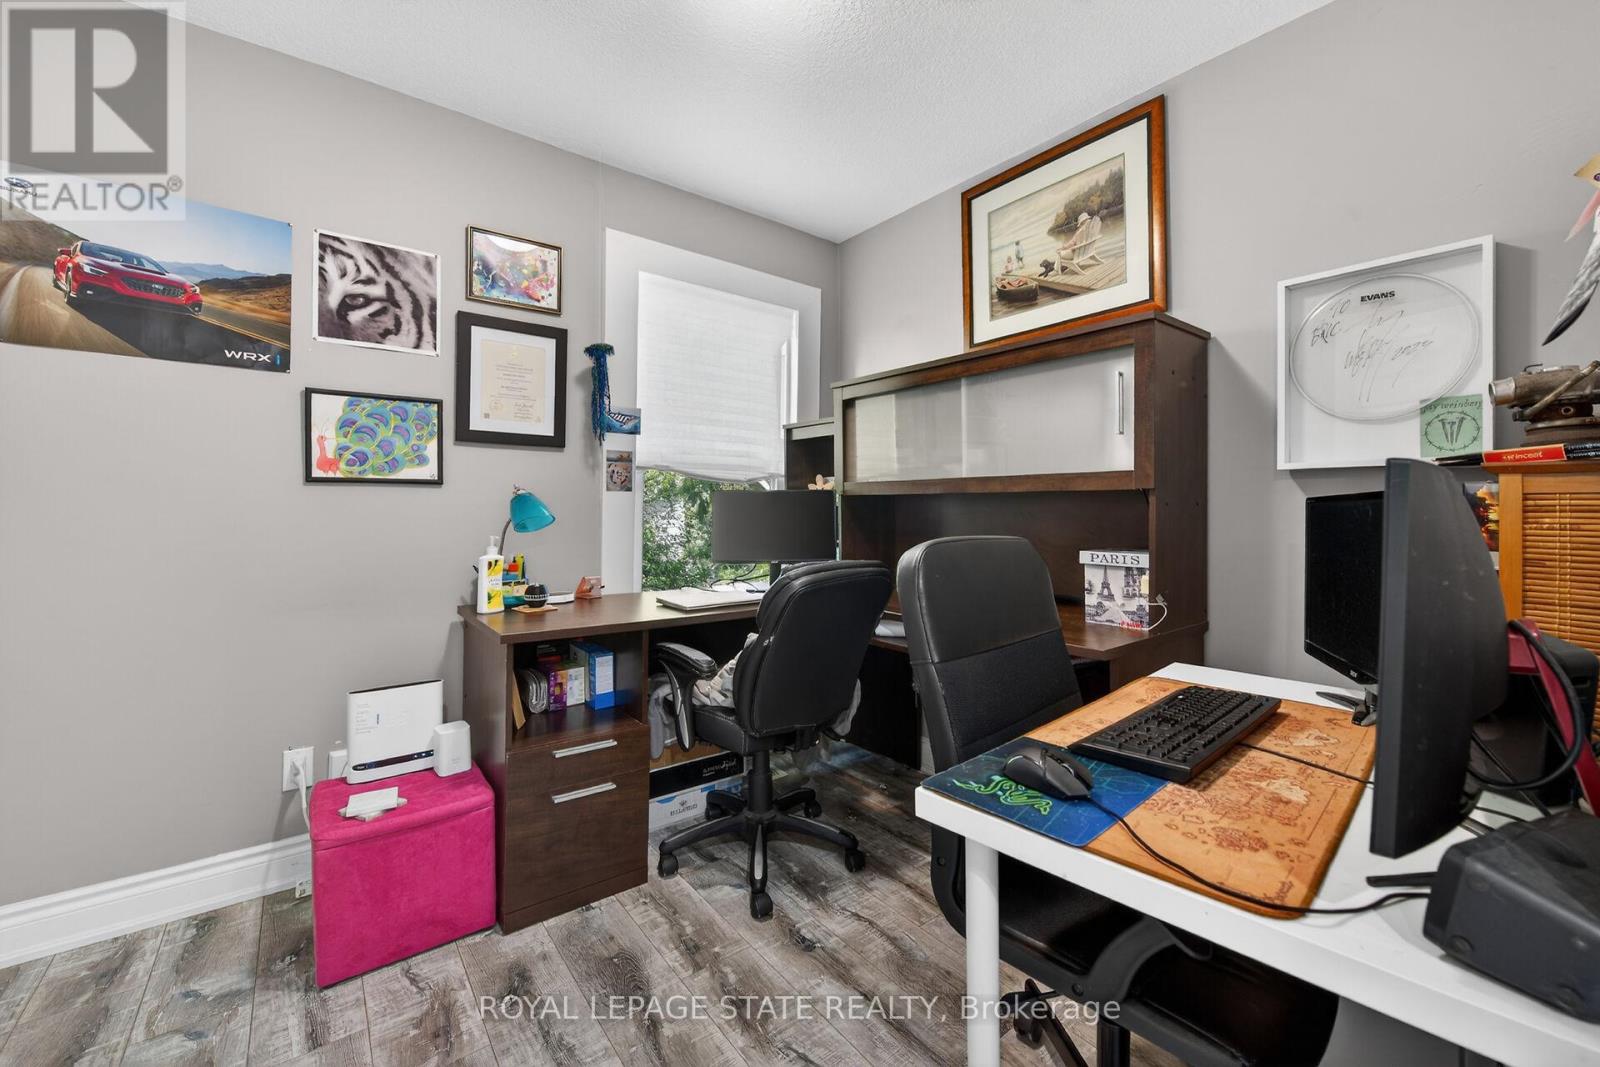
| Second Level | Den | 5.36 m | 2.34 m | 5.36 m x 2.34 m |
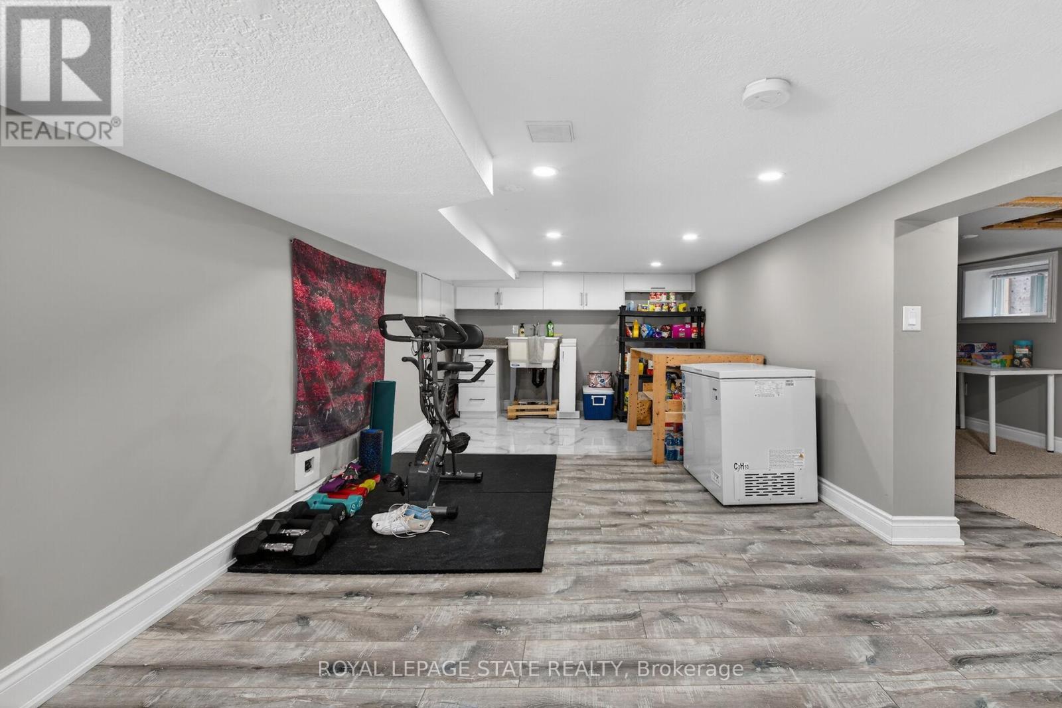
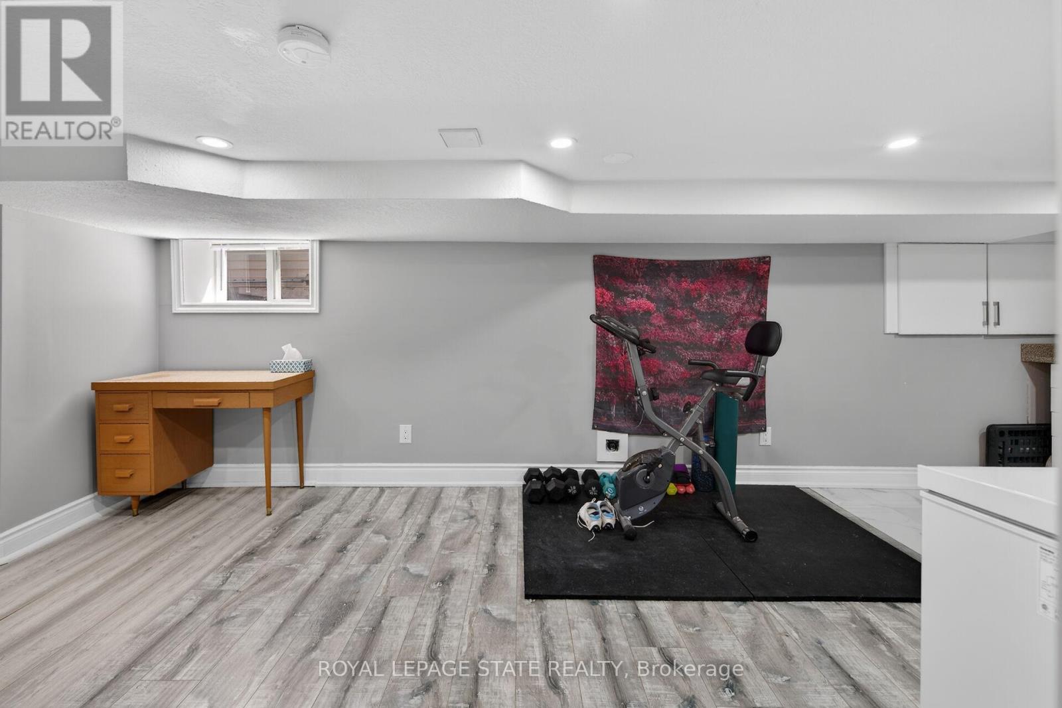
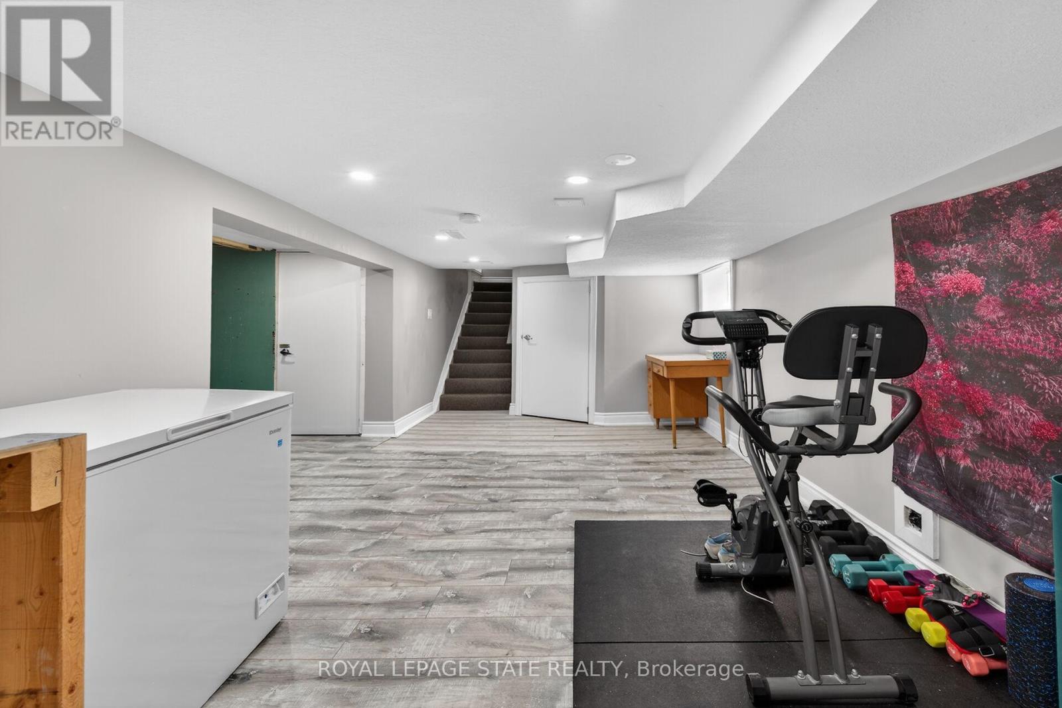
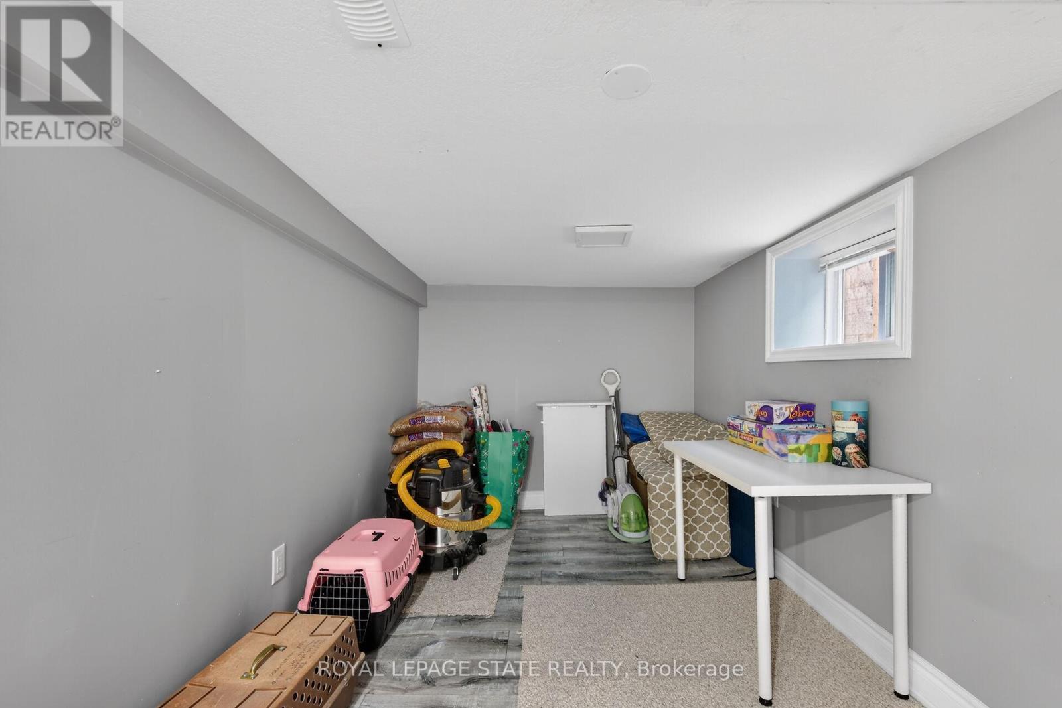
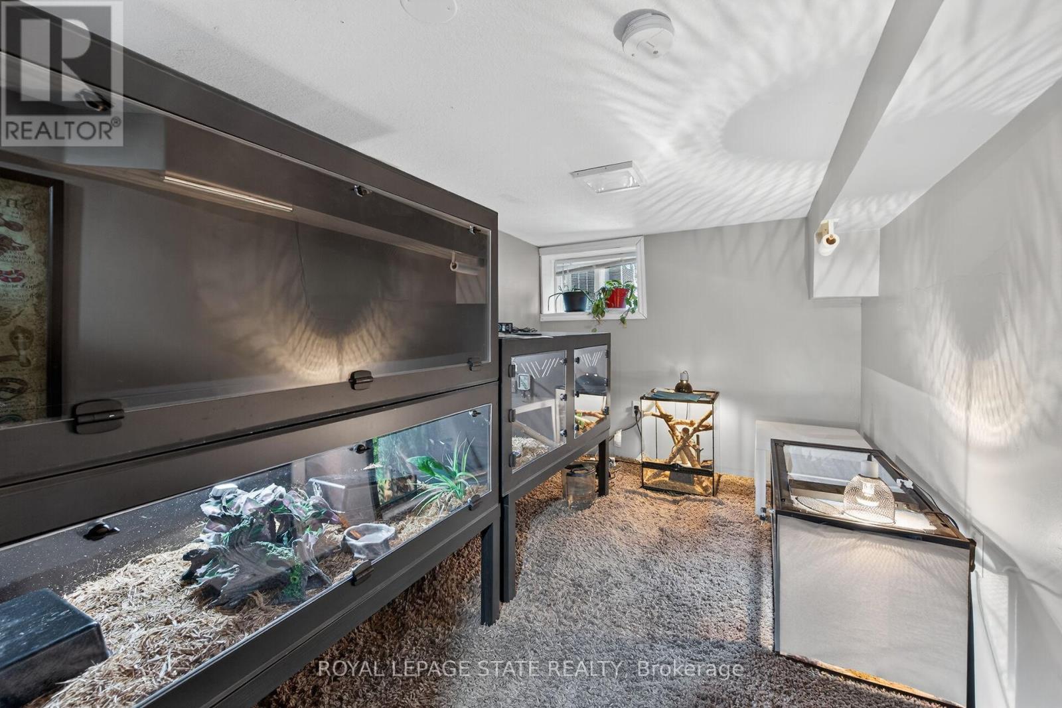
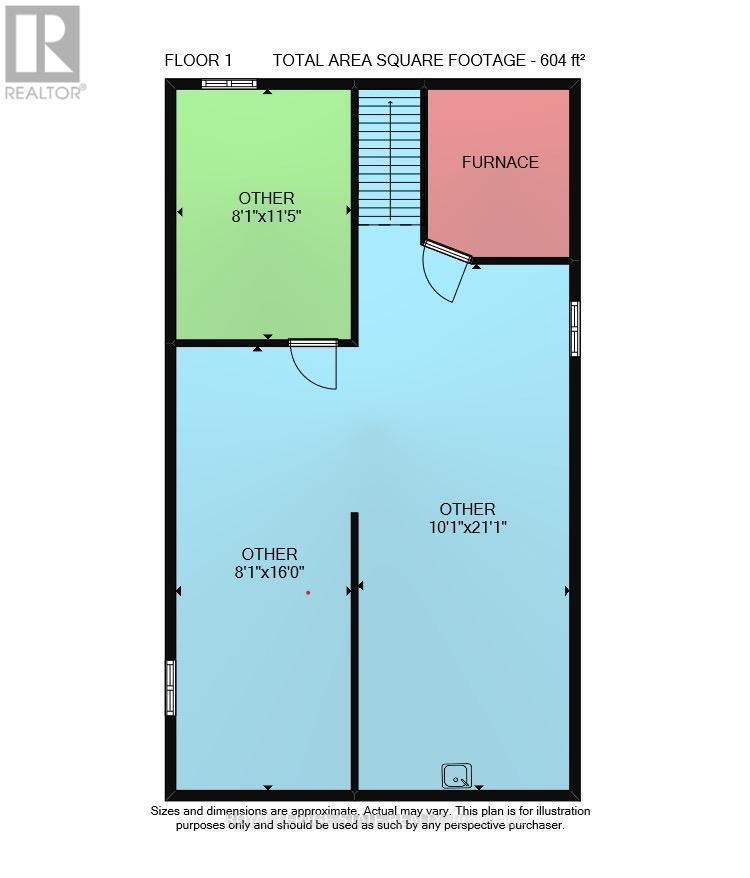
| Basement | Other | 6.43 m | 3.07 m | 6.43 m x 3.07 m |
| Basement | Other | 4.88 m | 2.46 m | 4.88 m x 2.46 m |
| Basement | Other | 3.48 m | 2.46 m | 3.48 m x 2.46 m |
| Main Level | Living Room | 5.28 m | 2.87 m | 5.28 m x 2.87 m |
| Main Level | Kitchen | 4.27 m | 2.87 m | 4.27 m x 2.87 m |
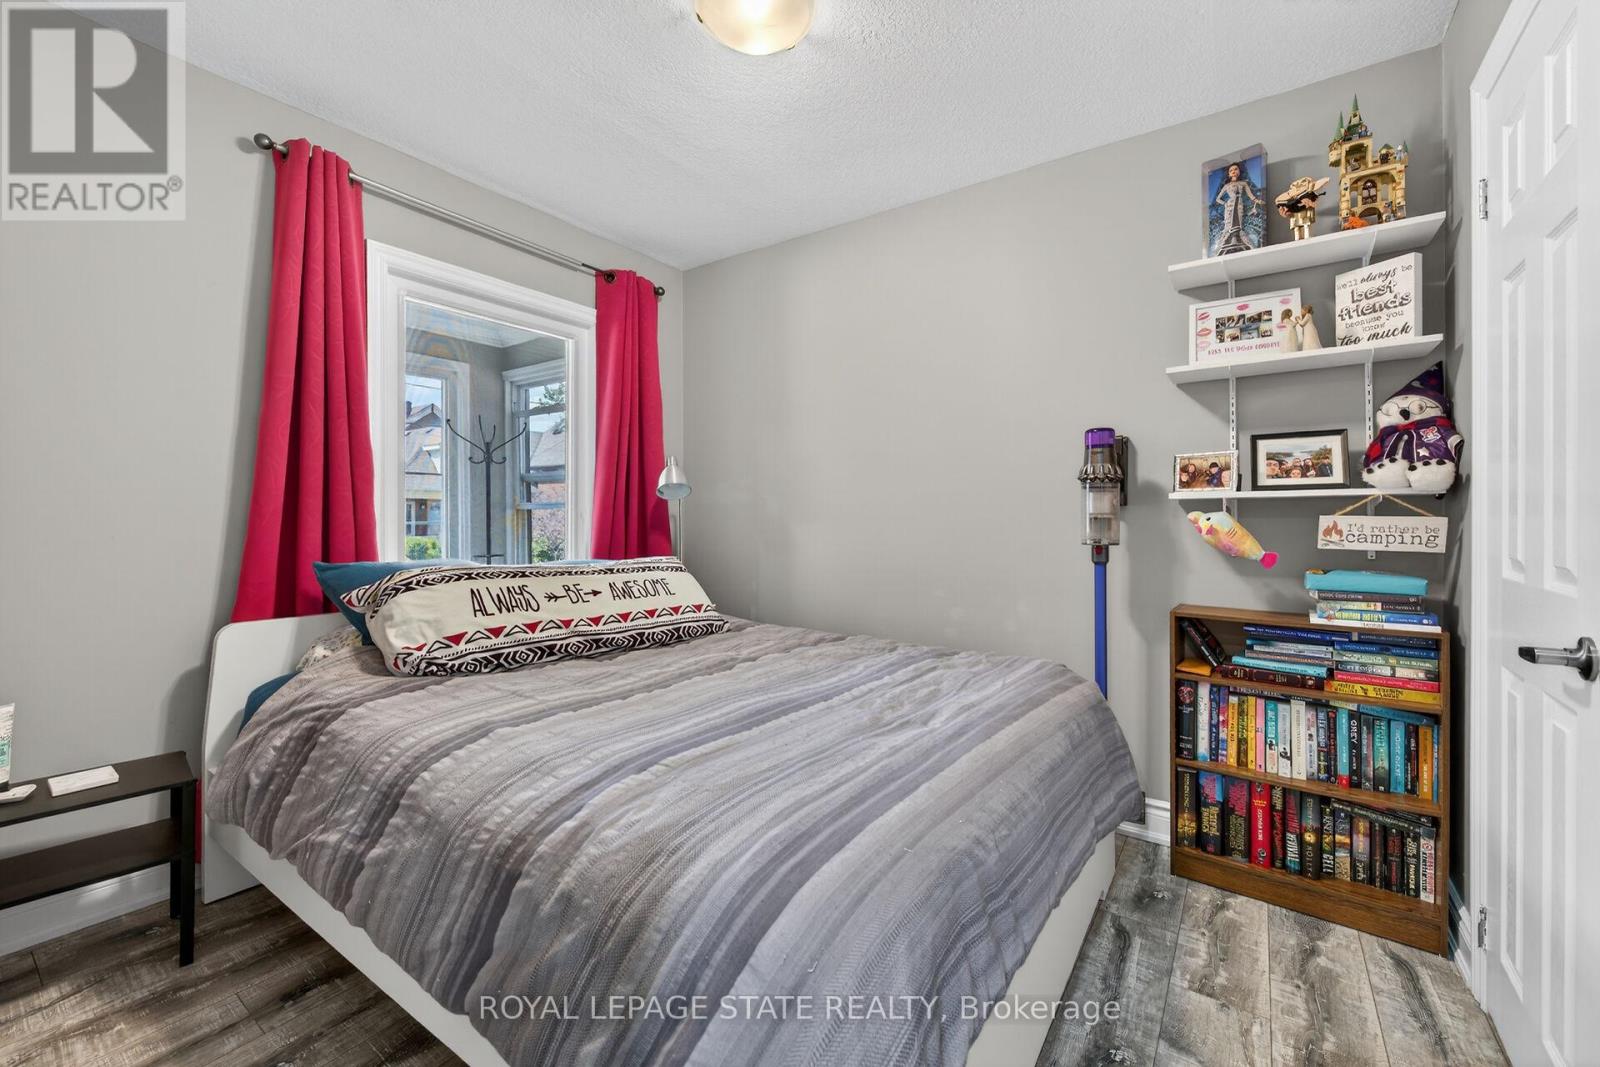
| Main Level | Bedroom | 5.92 m | 2.46 m | 5.92 m x 2.46 m |
| Main Level | Bedroom | 2.64 m | 2.46 m | 2.64 m x 2.46 m |
| Main Level | Bathroom | 3.15 m | 2.46 m | 3.15 m x 2.46 m |
https://www.realtor.ca/real-estate/30282026/219-hess-street-s-hamilton-durand-durand
Contact Us
Contact us for more information

The trademarks REALTOR®, REALTORS®, and the REALTOR® logo are controlled by The Canadian Real Estate Association (CREA) and identify real estate professionals who are members of CREA. The trademarks MLS®, Multiple Listing Service® and the associated logos are owned by The Canadian Real Estate Association (CREA) and identify the quality of services provided by real estate professionals who are members of CREA. The trademark DDF® is owned by The Canadian Real Estate Association (CREA) and identifies CREA's Data Distribution Facility (DDF®)
September 15 2026 06:38:48
Toronto Regional Real Estate Board
Royal LePage State Realty