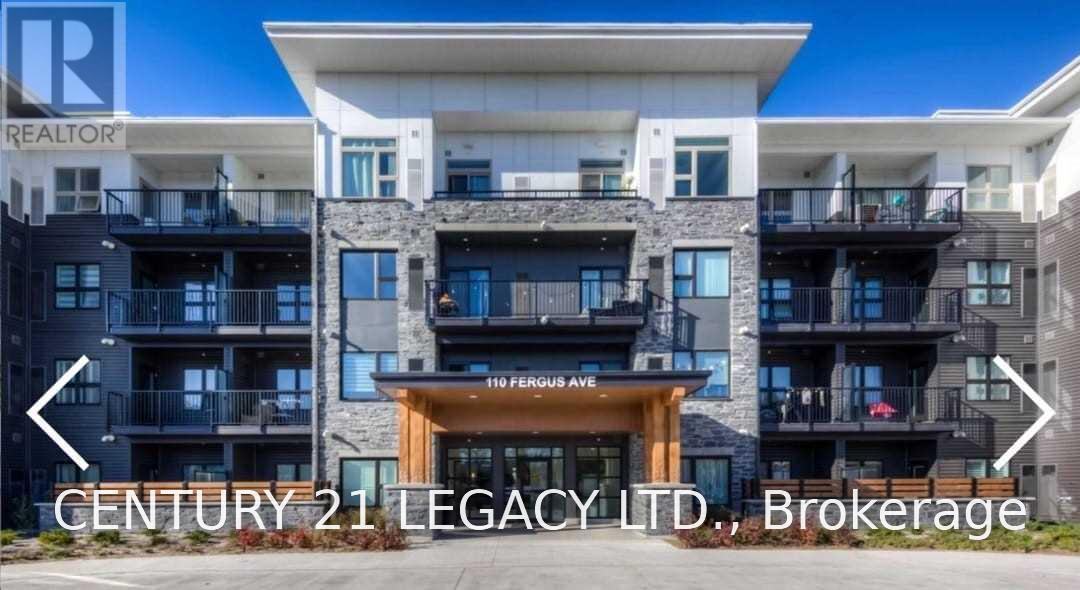
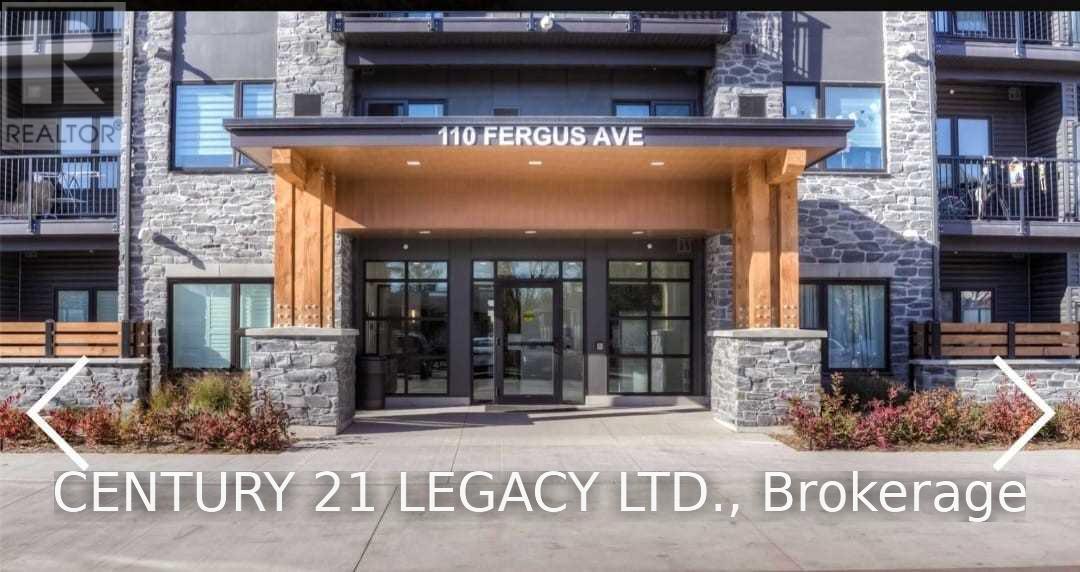
218 - 110 Fergus Avenue Kitchener, Ontario N2A 2H2
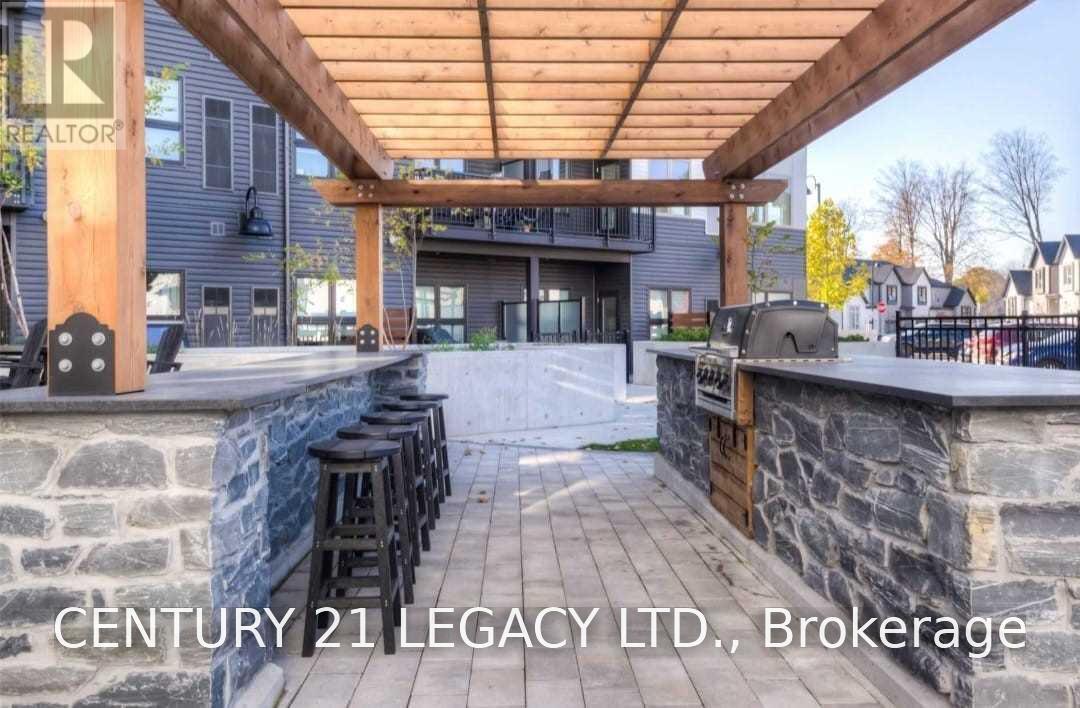
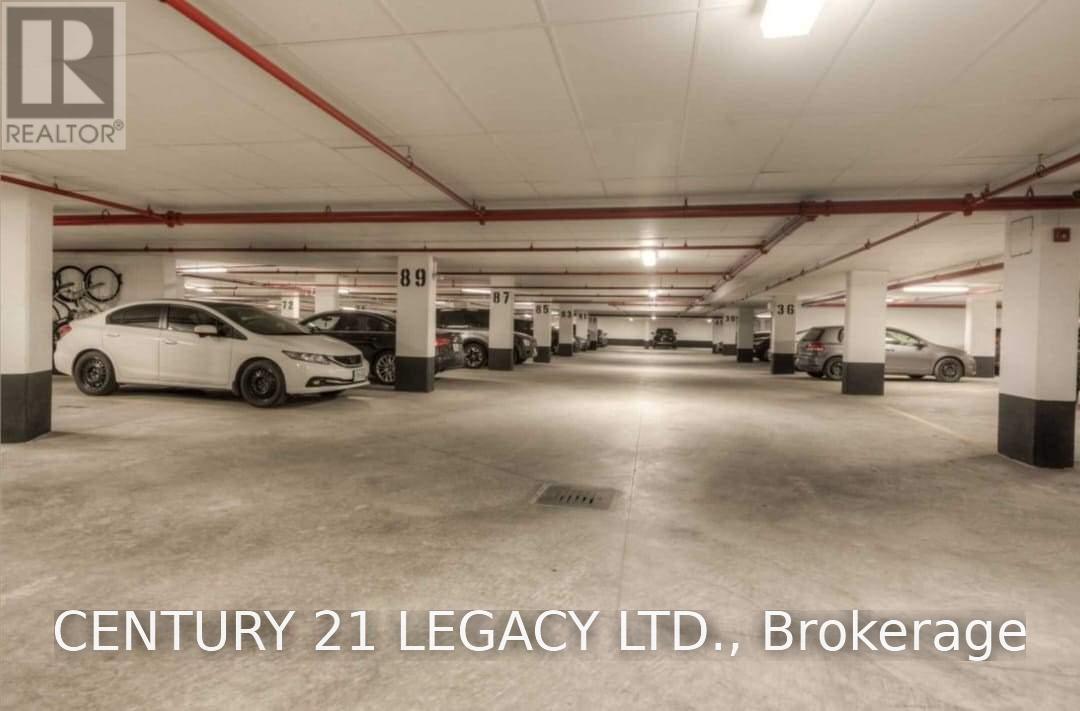

$1,750 Monthly
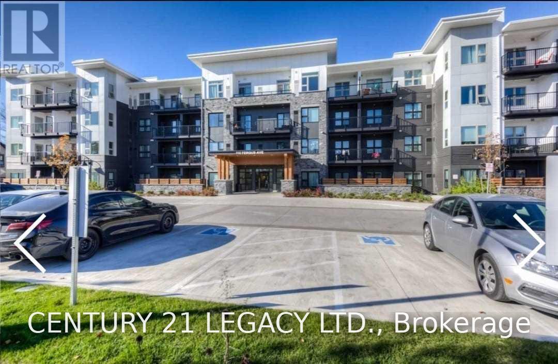
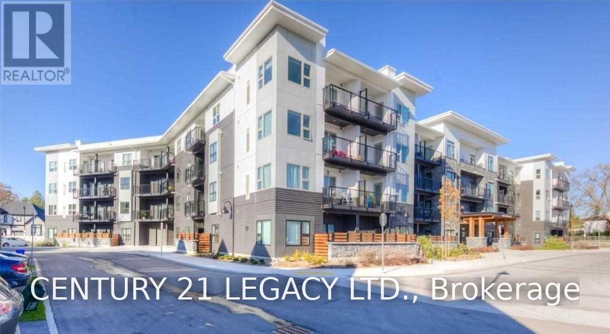
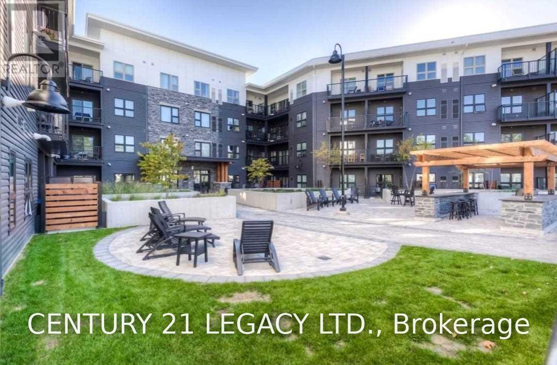
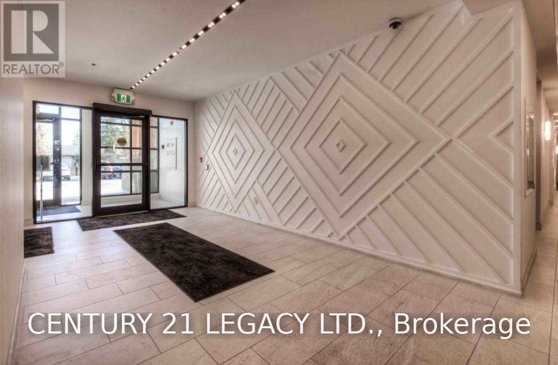
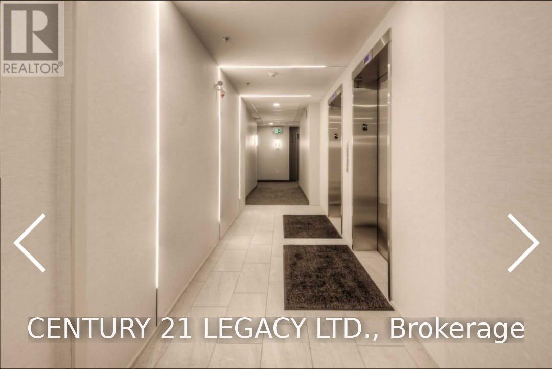
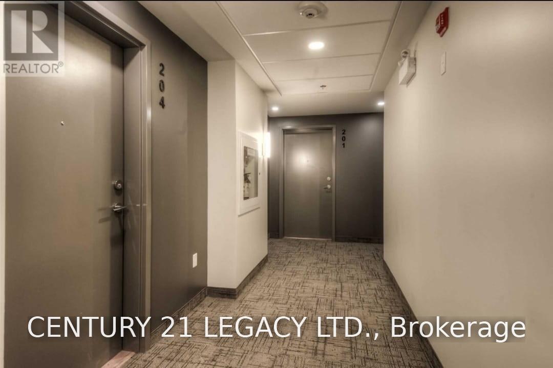
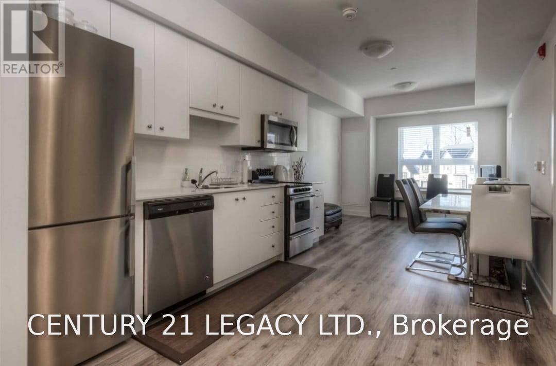
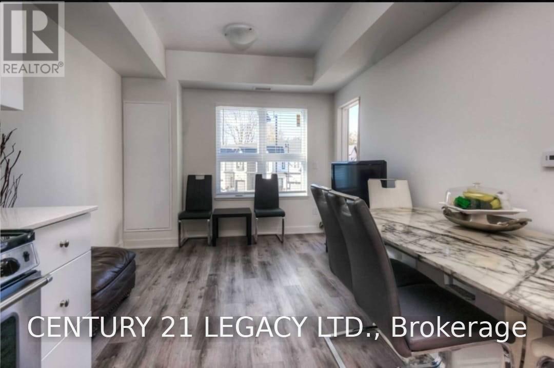
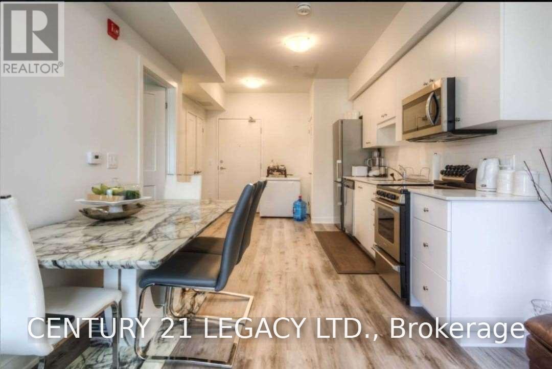
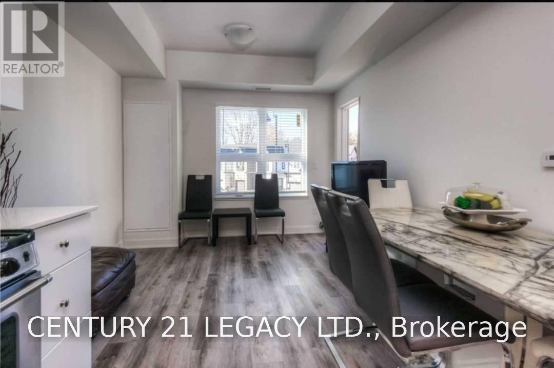
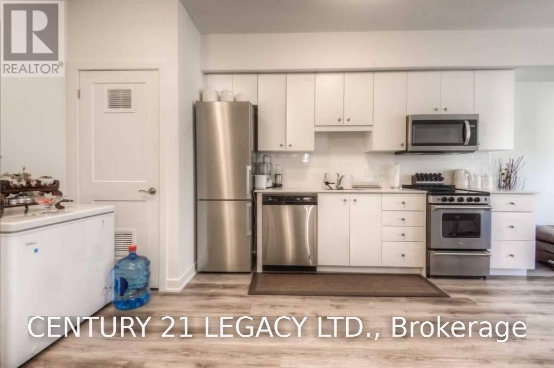
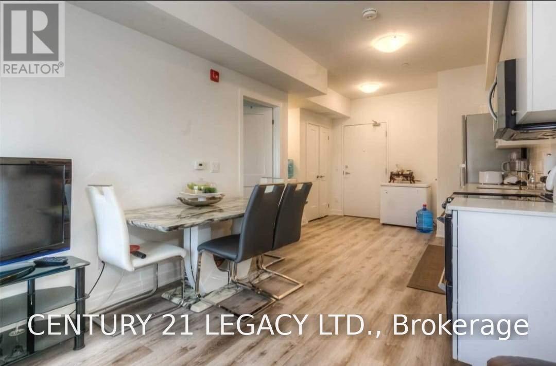
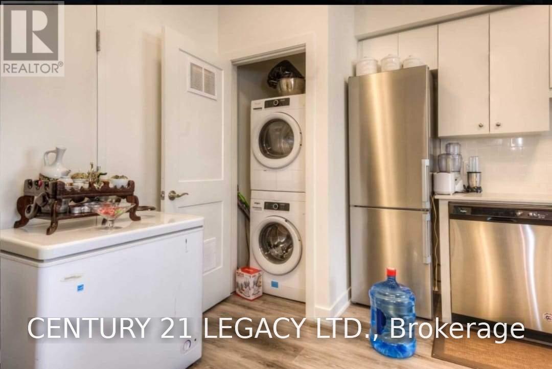
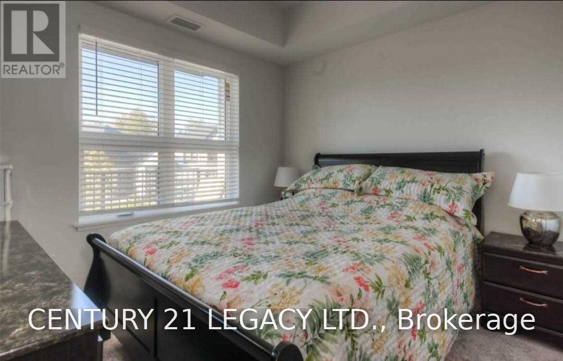
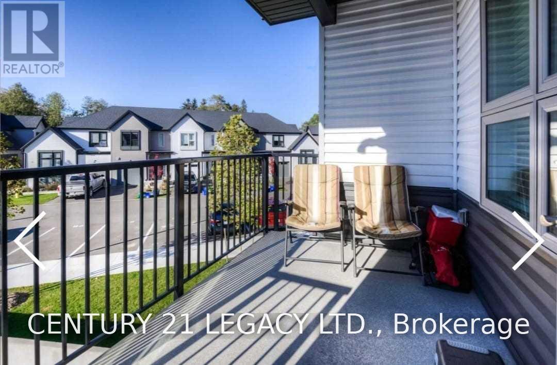
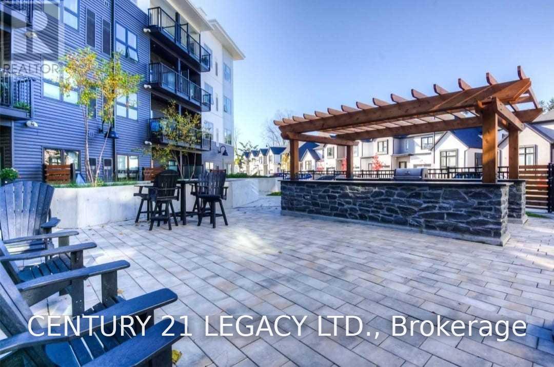
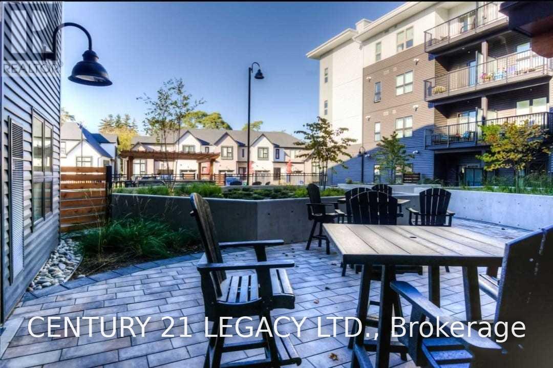
Sun-Filled 558 Sq Ft (+Balcony) Unit In 1 Year New Building Close To All Amenities - Transit, Hwys, Plaza, Mall, Etc Etc. Comes With 1 Premium Parking And 1 Locker. Stainless Steel Appliances, European Style Kitchen, 9' Ceiling, Oversized Windows, Custom Blinds! Looking For A Aaa Tenant. Tenant To Pay Hydro, Water And Tenant Insurance. Job Letter, Pay Stubs, Credit Report, Id, References And Rental Application A Must! Old pictures are used in the listing (id:63616)
Property Details
| MLS® Number | X13794778 |
| Property Type | Single Family |
| Amenities Near By | Hospital, Place Of Worship, Public Transit, Schools |
| Community Features | Pets Not Allowed |
| Features | Conservation/green Belt, Balcony |
| Parking Space Total | 1 |
Building
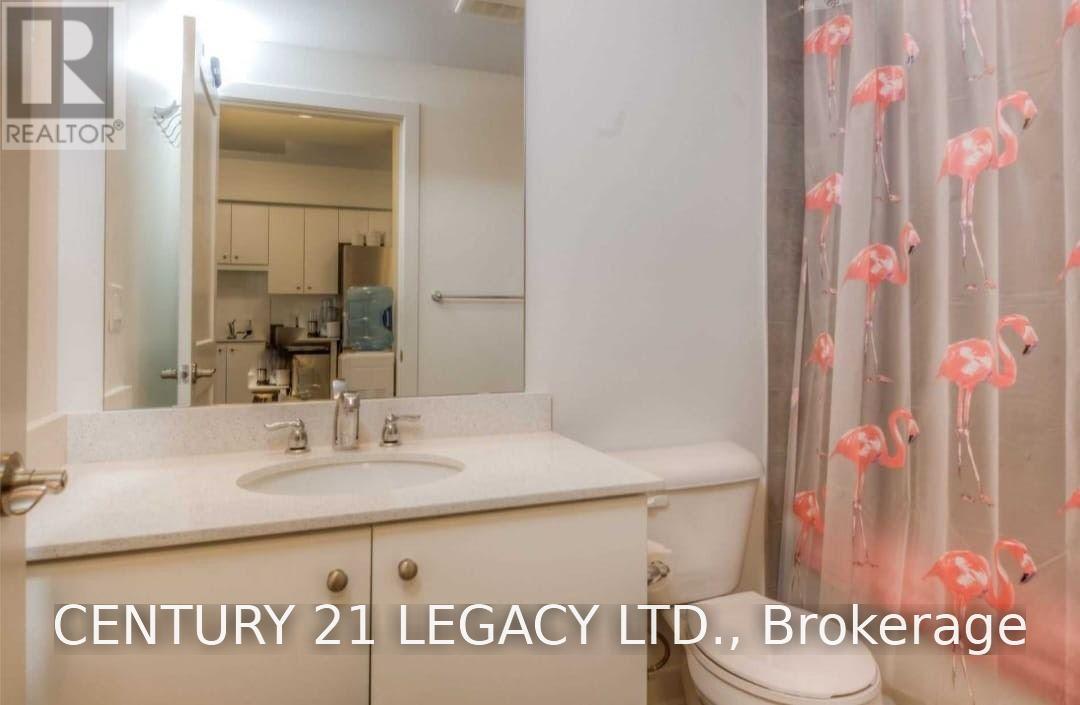
| Bathroom Total | 1 |
| Bedrooms Above Ground | 1 |
| Bedrooms Total | 1 |
| Amenities | Party Room, Visitor Parking, Storage - Locker |
| Appliances | Dishwasher, Dryer, Microwave, Stove, Washer, Refrigerator |
| Basement Type | None |
| Cooling Type | Central Air Conditioning |
| Exterior Finish | Brick, Stucco |
| Flooring Type | Laminate |
| Heating Fuel | Natural Gas |
| Heating Type | Forced Air |
| Size Interior | 500 - 599 Ft2 |
| Type | Apartment |
Parking
| No Garage |
Land
| Acreage | No |
| Land Amenities | Hospital, Place Of Worship, Public Transit, Schools |
Rooms
| Level | Type | Length | Width | Dimensions |
|---|---|---|---|---|
| Ground Level | Kitchen | 2.95 m | 3.58 m | 2.95 m x 3.58 m |
| Ground Level | Living Room | 3.05 m | 3.68 m | 3.05 m x 3.68 m |
| Ground Level | Dining Room | 3.05 m | 3.68 m | 3.05 m x 3.68 m |
| Ground Level | Primary Bedroom | 2.92 m | 3.1 m | 2.92 m x 3.1 m |
https://www.realtor.ca/real-estate/30290934/218-110-fergus-avenue-kitchener
Contact Us
Contact us for more information

The trademarks REALTOR®, REALTORS®, and the REALTOR® logo are controlled by The Canadian Real Estate Association (CREA) and identify real estate professionals who are members of CREA. The trademarks MLS®, Multiple Listing Service® and the associated logos are owned by The Canadian Real Estate Association (CREA) and identify the quality of services provided by real estate professionals who are members of CREA. The trademark DDF® is owned by The Canadian Real Estate Association (CREA) and identifies CREA's Data Distribution Facility (DDF®)
September 17 2026 04:36:57
Toronto Regional Real Estate Board
Century 21 Legacy Ltd.